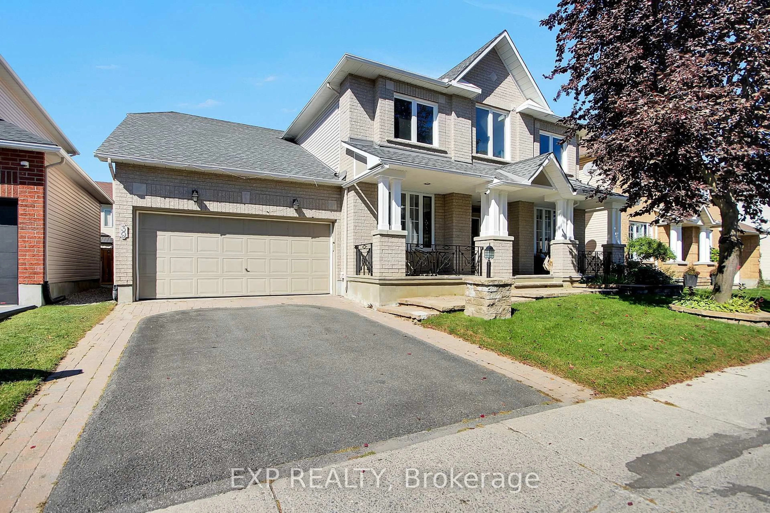
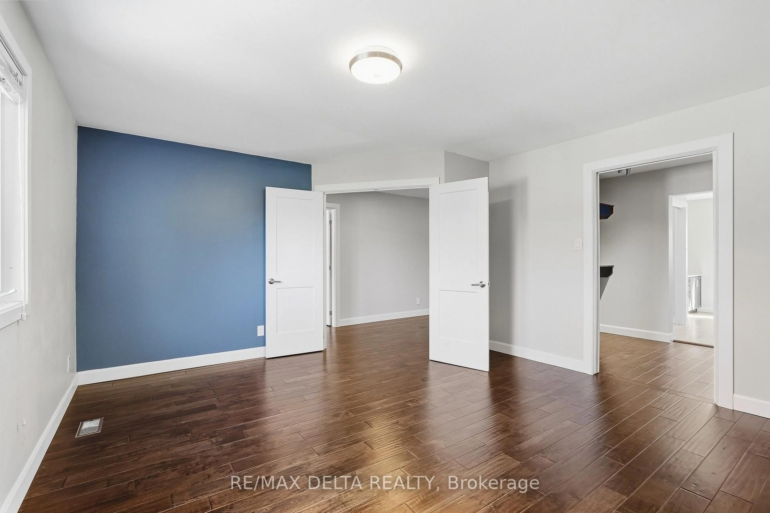
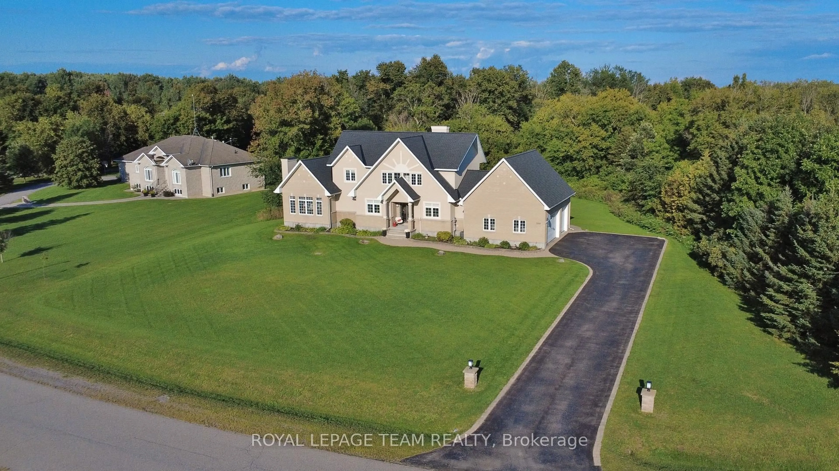
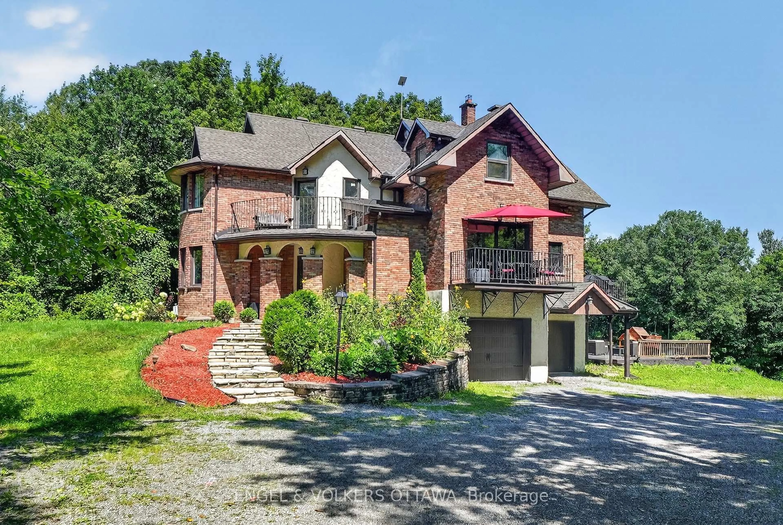
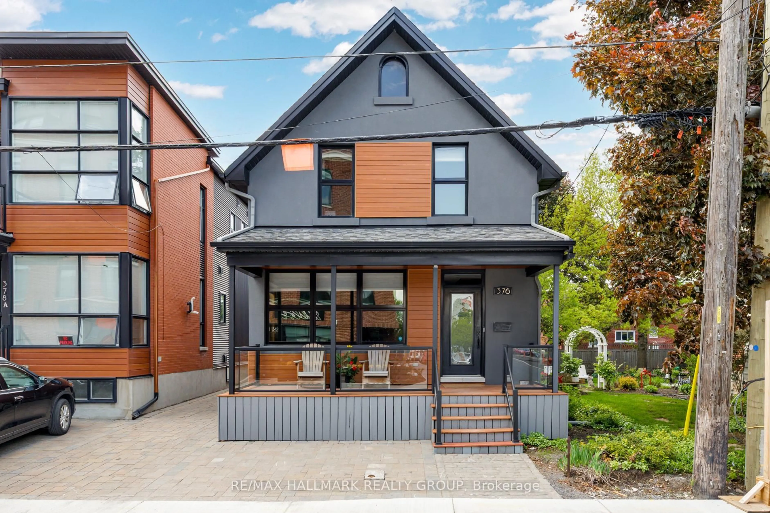
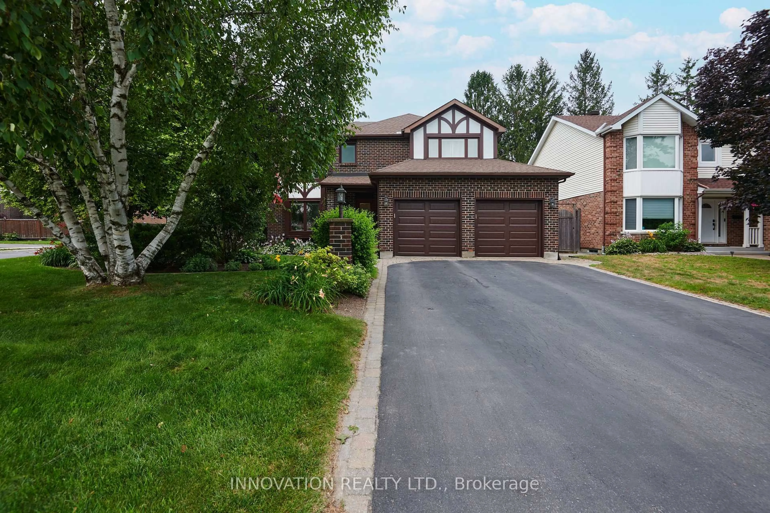
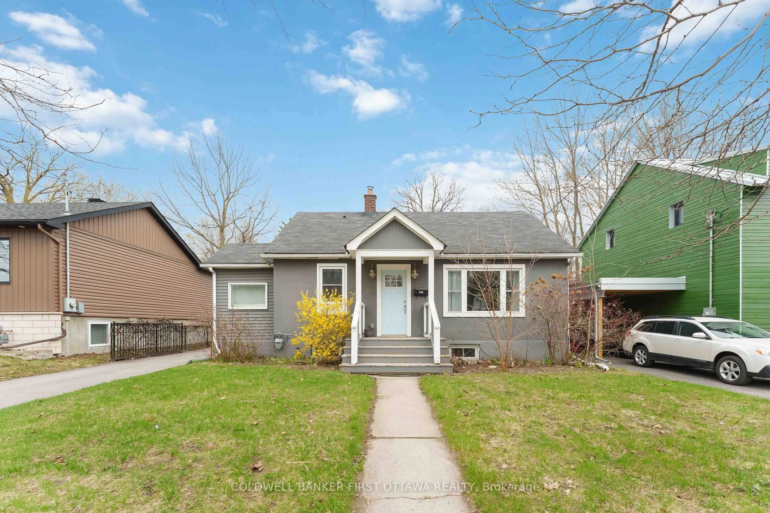
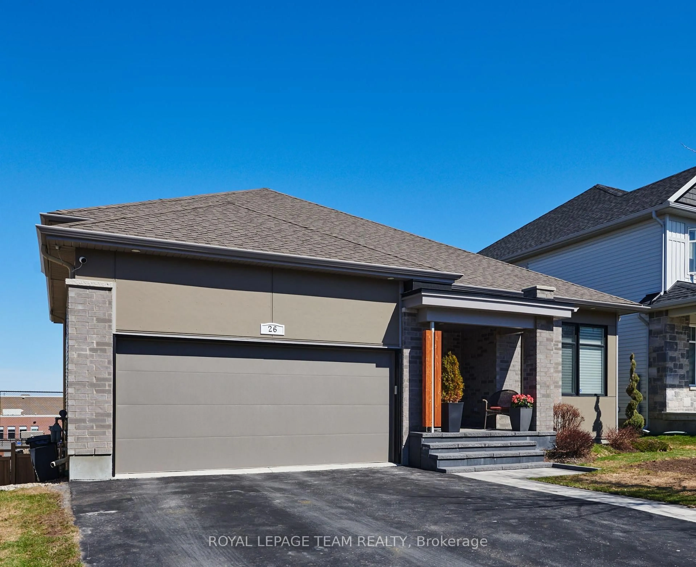
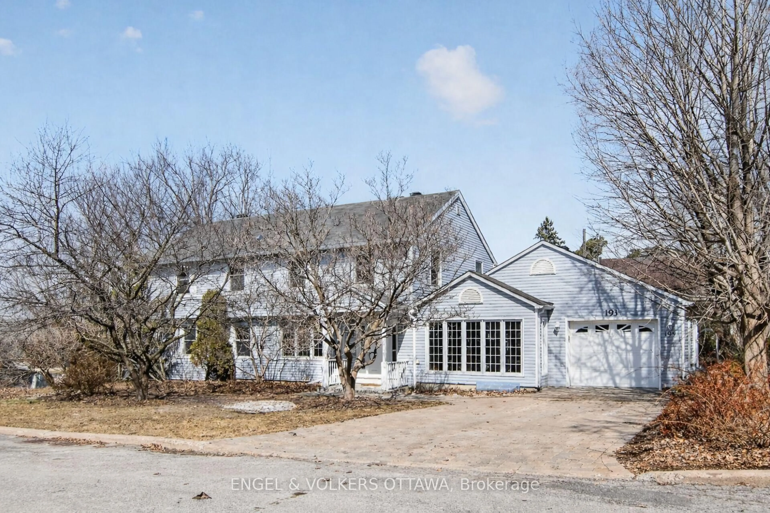
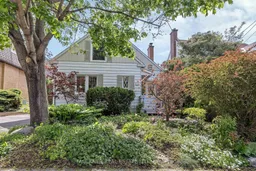
OPEN HOUSE: May 31, 2:00-4:00 pm. Pride of ownership abounds in this deceptively spacious 4-bedroom, 2 bath home, set amongst a lush backdrop of perennial gardens in the desirable Civic Hospital. Enjoy a prime location in the neighbourhood, perfectly situated between Princess Margriet (Fairmont) Park and the Experimental Farm. Generously scaled rooms anchored with original hardwood floors, imbue warmth & hospitality, ideally suited for entertaining & everyday living. At the heart of the home is a well-appointed eat-in kitchen, featuring granite counters with breakfast bar and wall to wall windows that usher in captivating views of a private sanctuary. The fully fenced backyard is conveniently accessed through an adjacent mud room and has been thoughtfully designed for dining al fresco or a quiet moment of relaxation. The addition of a 3-piece bathroom and 2 large bedrooms on the main floor is ideal for those seeking bungalow living and offers versatile space for a family room or dedicated home office. On the second level, the primary suite awaits, featuring a separate reading nook with built-in bookcase and plenty of storage, including a walk-in closet! An additional bedroom with built-ins, as well as a 3-piece bathroom, complete the second floor. A partially finished basement with laundry room offers endless possibilities, with good ceiling height and open space. Create a lifestyle in this vibrant, family-oriented community known for its exceptional schools and parks and close proximity to the shops and restaurants in Hintonburg, Wellington Village and Little Italy. Whether you're a growing family, urban professionals, or downsizer, this home offers the perfect blend of space and location to start your next chapter.
Inclusions: Fridge, stove, hood fan, microwave, dishwasher, washer, dryer, freezer all window coverings, hanging stained glass panel in kitchen, shed

 33Listing by trreb®