Open: Sun, 2PM to 4PM
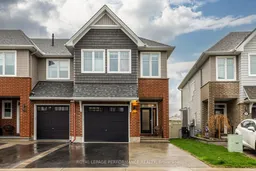
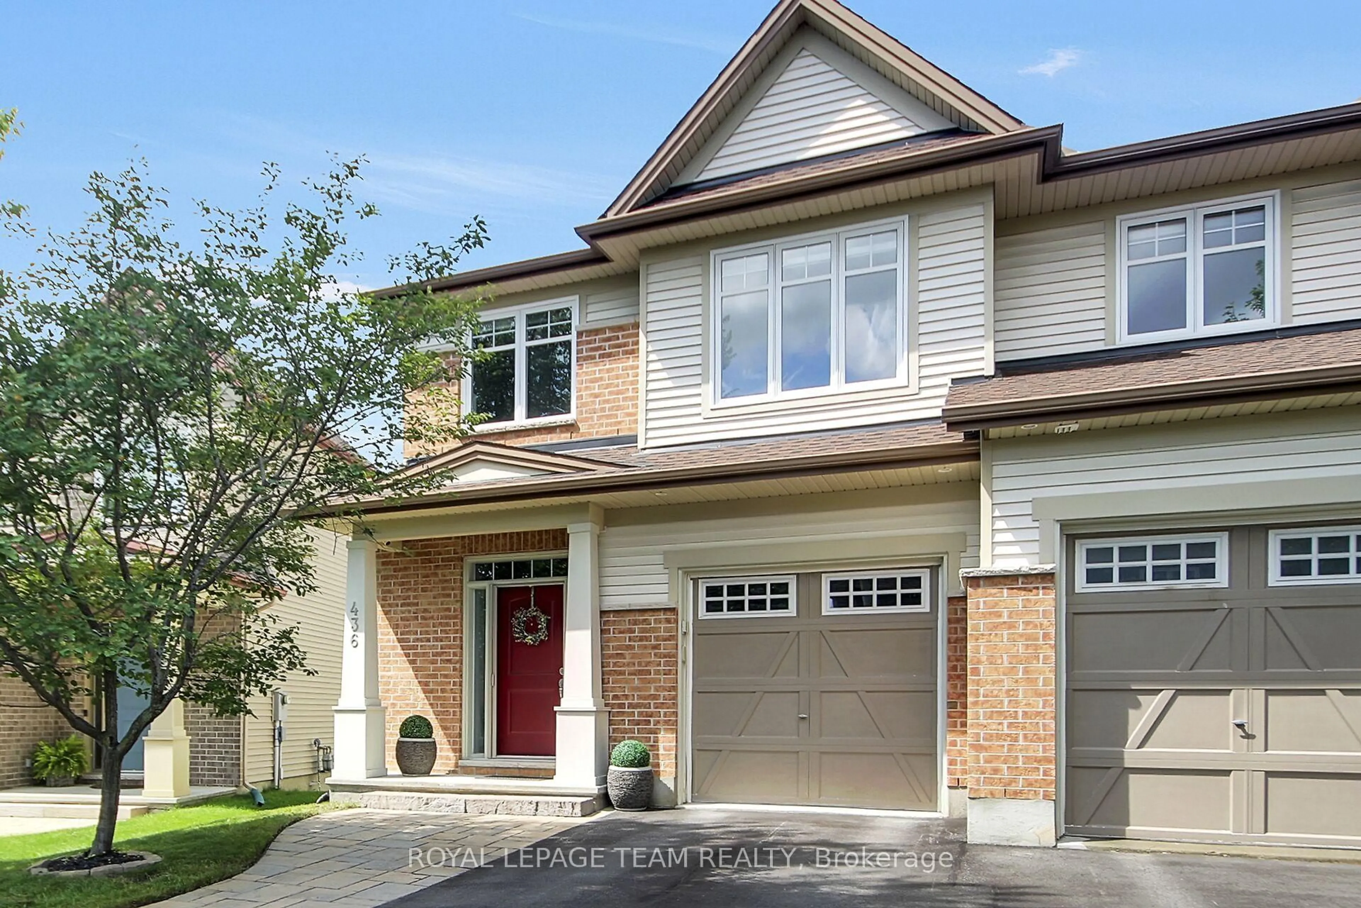
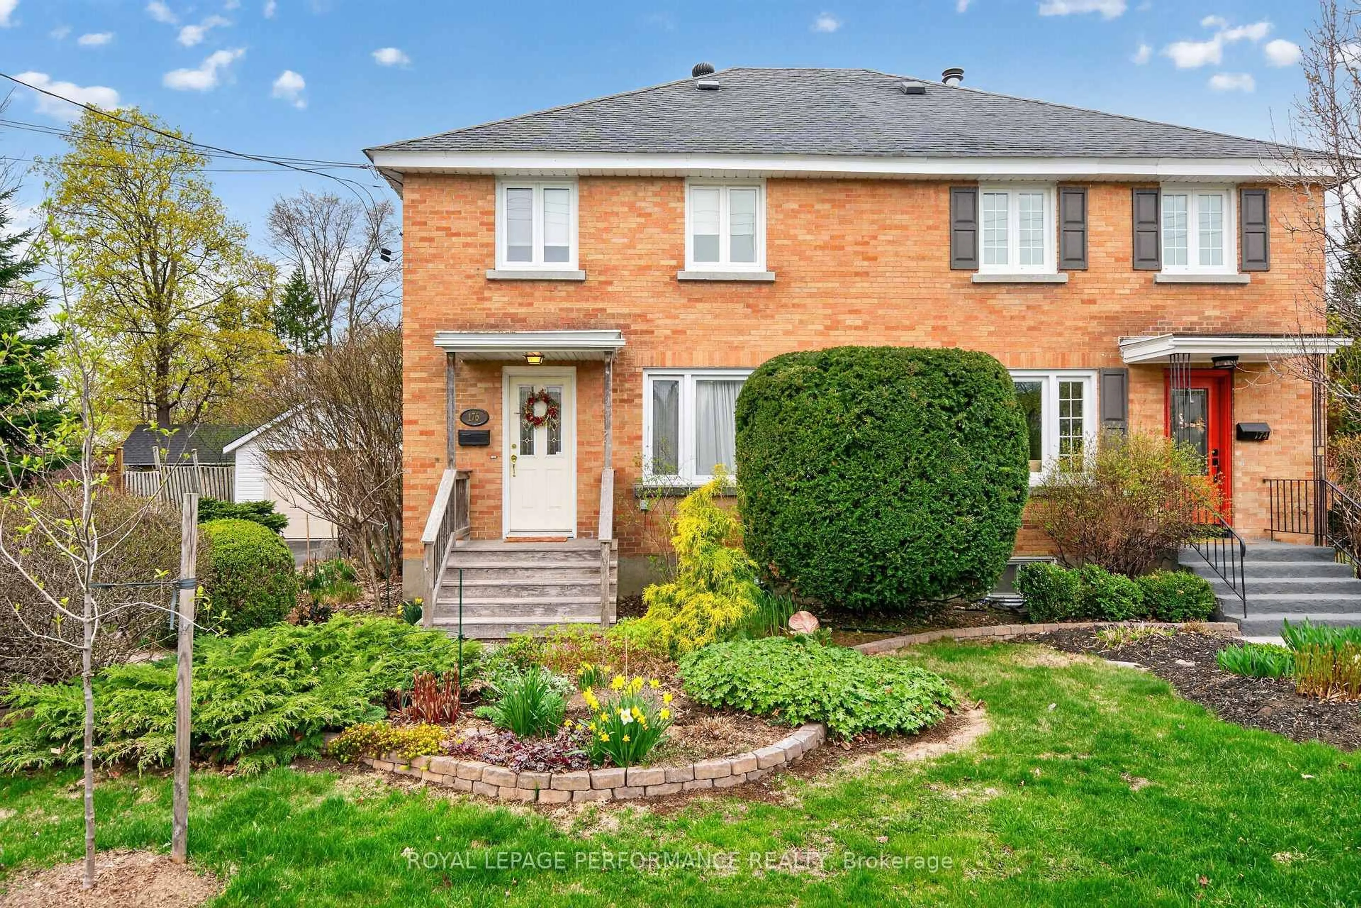
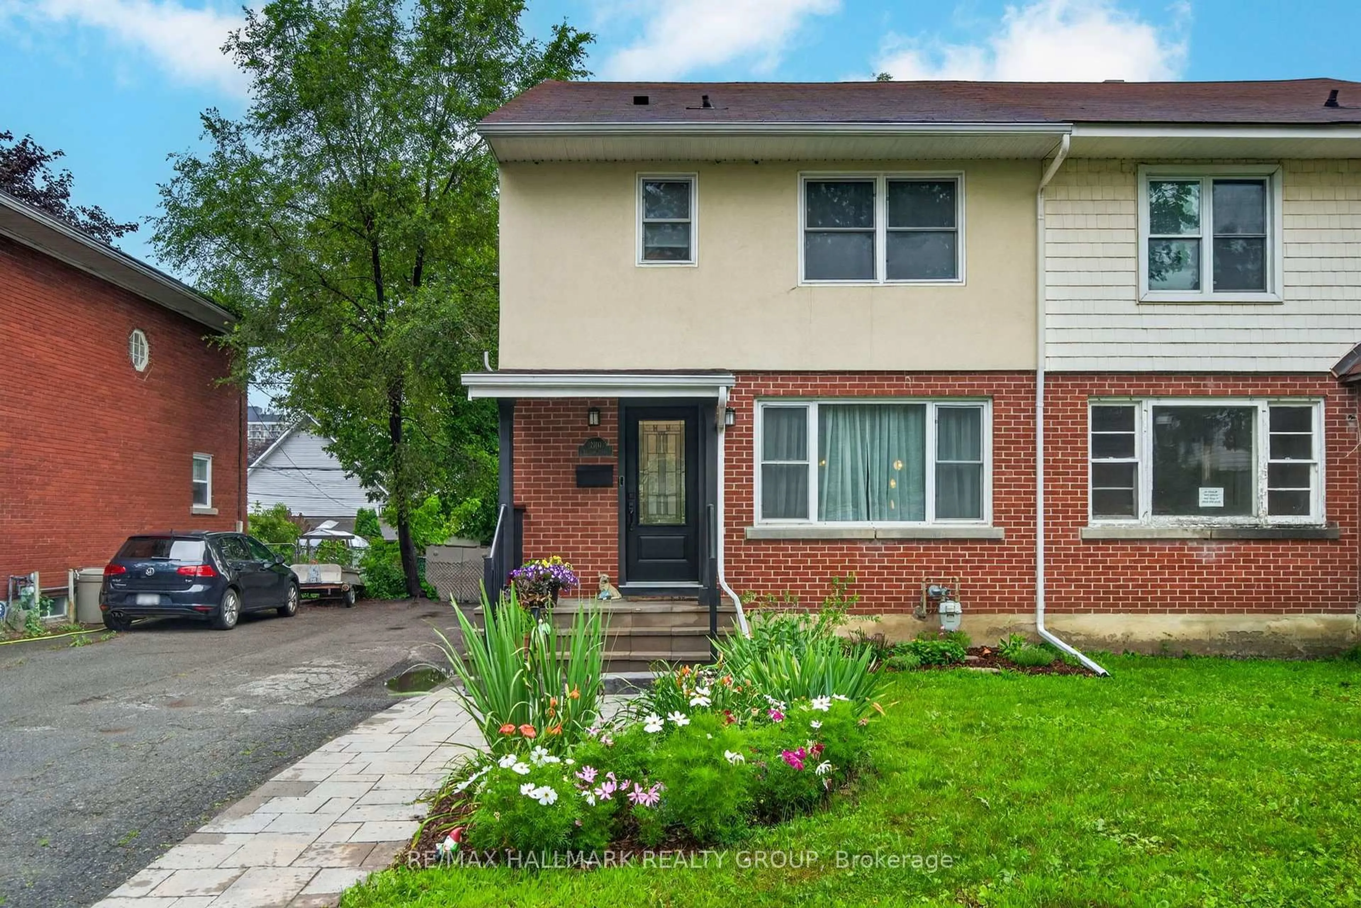
Home with brick exterior material, street for 365 Mishawashkode St, Orleans Ontario K4A 1E9
1 day on Market

365 Mishawashkode St, Orleans, Ontario K4A 1E9

Semi-Detached
3
3
~1500-2000 sqft
$739,000
Get pre-qualifiedPowered by nesto
Semi-Detached
3
3
~1500-2000 sqft

Contact us about this property

Call

Highlights

Property Estimate

Days on market1 day

Estimated valueNot available

Price/Sqft$431/sqft

Monthly cost

Open Calculator

Description

Welcome to this stunning semi-detached home that combines modern design, exceptional natural light, and stylish finishes in a desirable Orleans community. With 3 bedrooms, 2.5 bathrooms, a finished basement, and a fully fenced backyard, this move-in ready home offers the perfect balance of style, comfort, and functionality. From the moment you step inside, you're welcomed by bright, airy spaces and a thoughtfully designed open-concept main floor ideal for both everyday living and entertaining. The show-stopping kitchen features sleek white cabinetry, stainless steel appliances, and an oversized island with seating, all overlooking the dining and living areas. Expansive windows across the back of the home flood the space with natural light and create a warm, inviting atmosphere centered around the cozy fireplace. Upstairs, the spacious primary suite offers a true retreat with a walk-in closet and private ensuite bathroom. Two additional generously sized bedrooms provide flexibility for growing families or guests. A dedicated second-floor laundry room adds everyday convenience and practicality. The finished lower level extends the living space even further and is perfect for a family room, play area, home gym, or work-from-home setup. Outside, enjoy the privacy of having no rear neighbours along with a fully fenced backyard offering plenty of space to relax, entertain, and enjoy evenings outdoors. Beautifully maintained and tastefully finished throughout, this home is conveniently located close to parks, schools, shopping, restaurants, transit, and everyday amenities while offering easy access to everything Orléans has to offer. An opportunity to own a stylish, turnkey end-unit with extra space, extra light, and an exceptional blend of comfort and modern living.


Upcoming Open House

May 31Sun2:00 PM - 4:00 PM

Property Details

Style2-Storey
View-
Age of property-
SqFt~1500-2000 SqFt
Lot Size2,694 SqFt(104.99 x 25.66)
Parking Spaces3
MLS ®NumberX13210652
Community NameCity of Ottawa
Data SourceTRREB
Listing byROYAL LEPAGE PERFORMANCE REALTY

Features

Heating: Forced Air
Cooling: Central Air
Fireplace
Basement: Full, Finished

Main Floor

Kitchen

3.1 x 3.67

Dining

3.09 x 4.12

Living

2.81 x 7.79

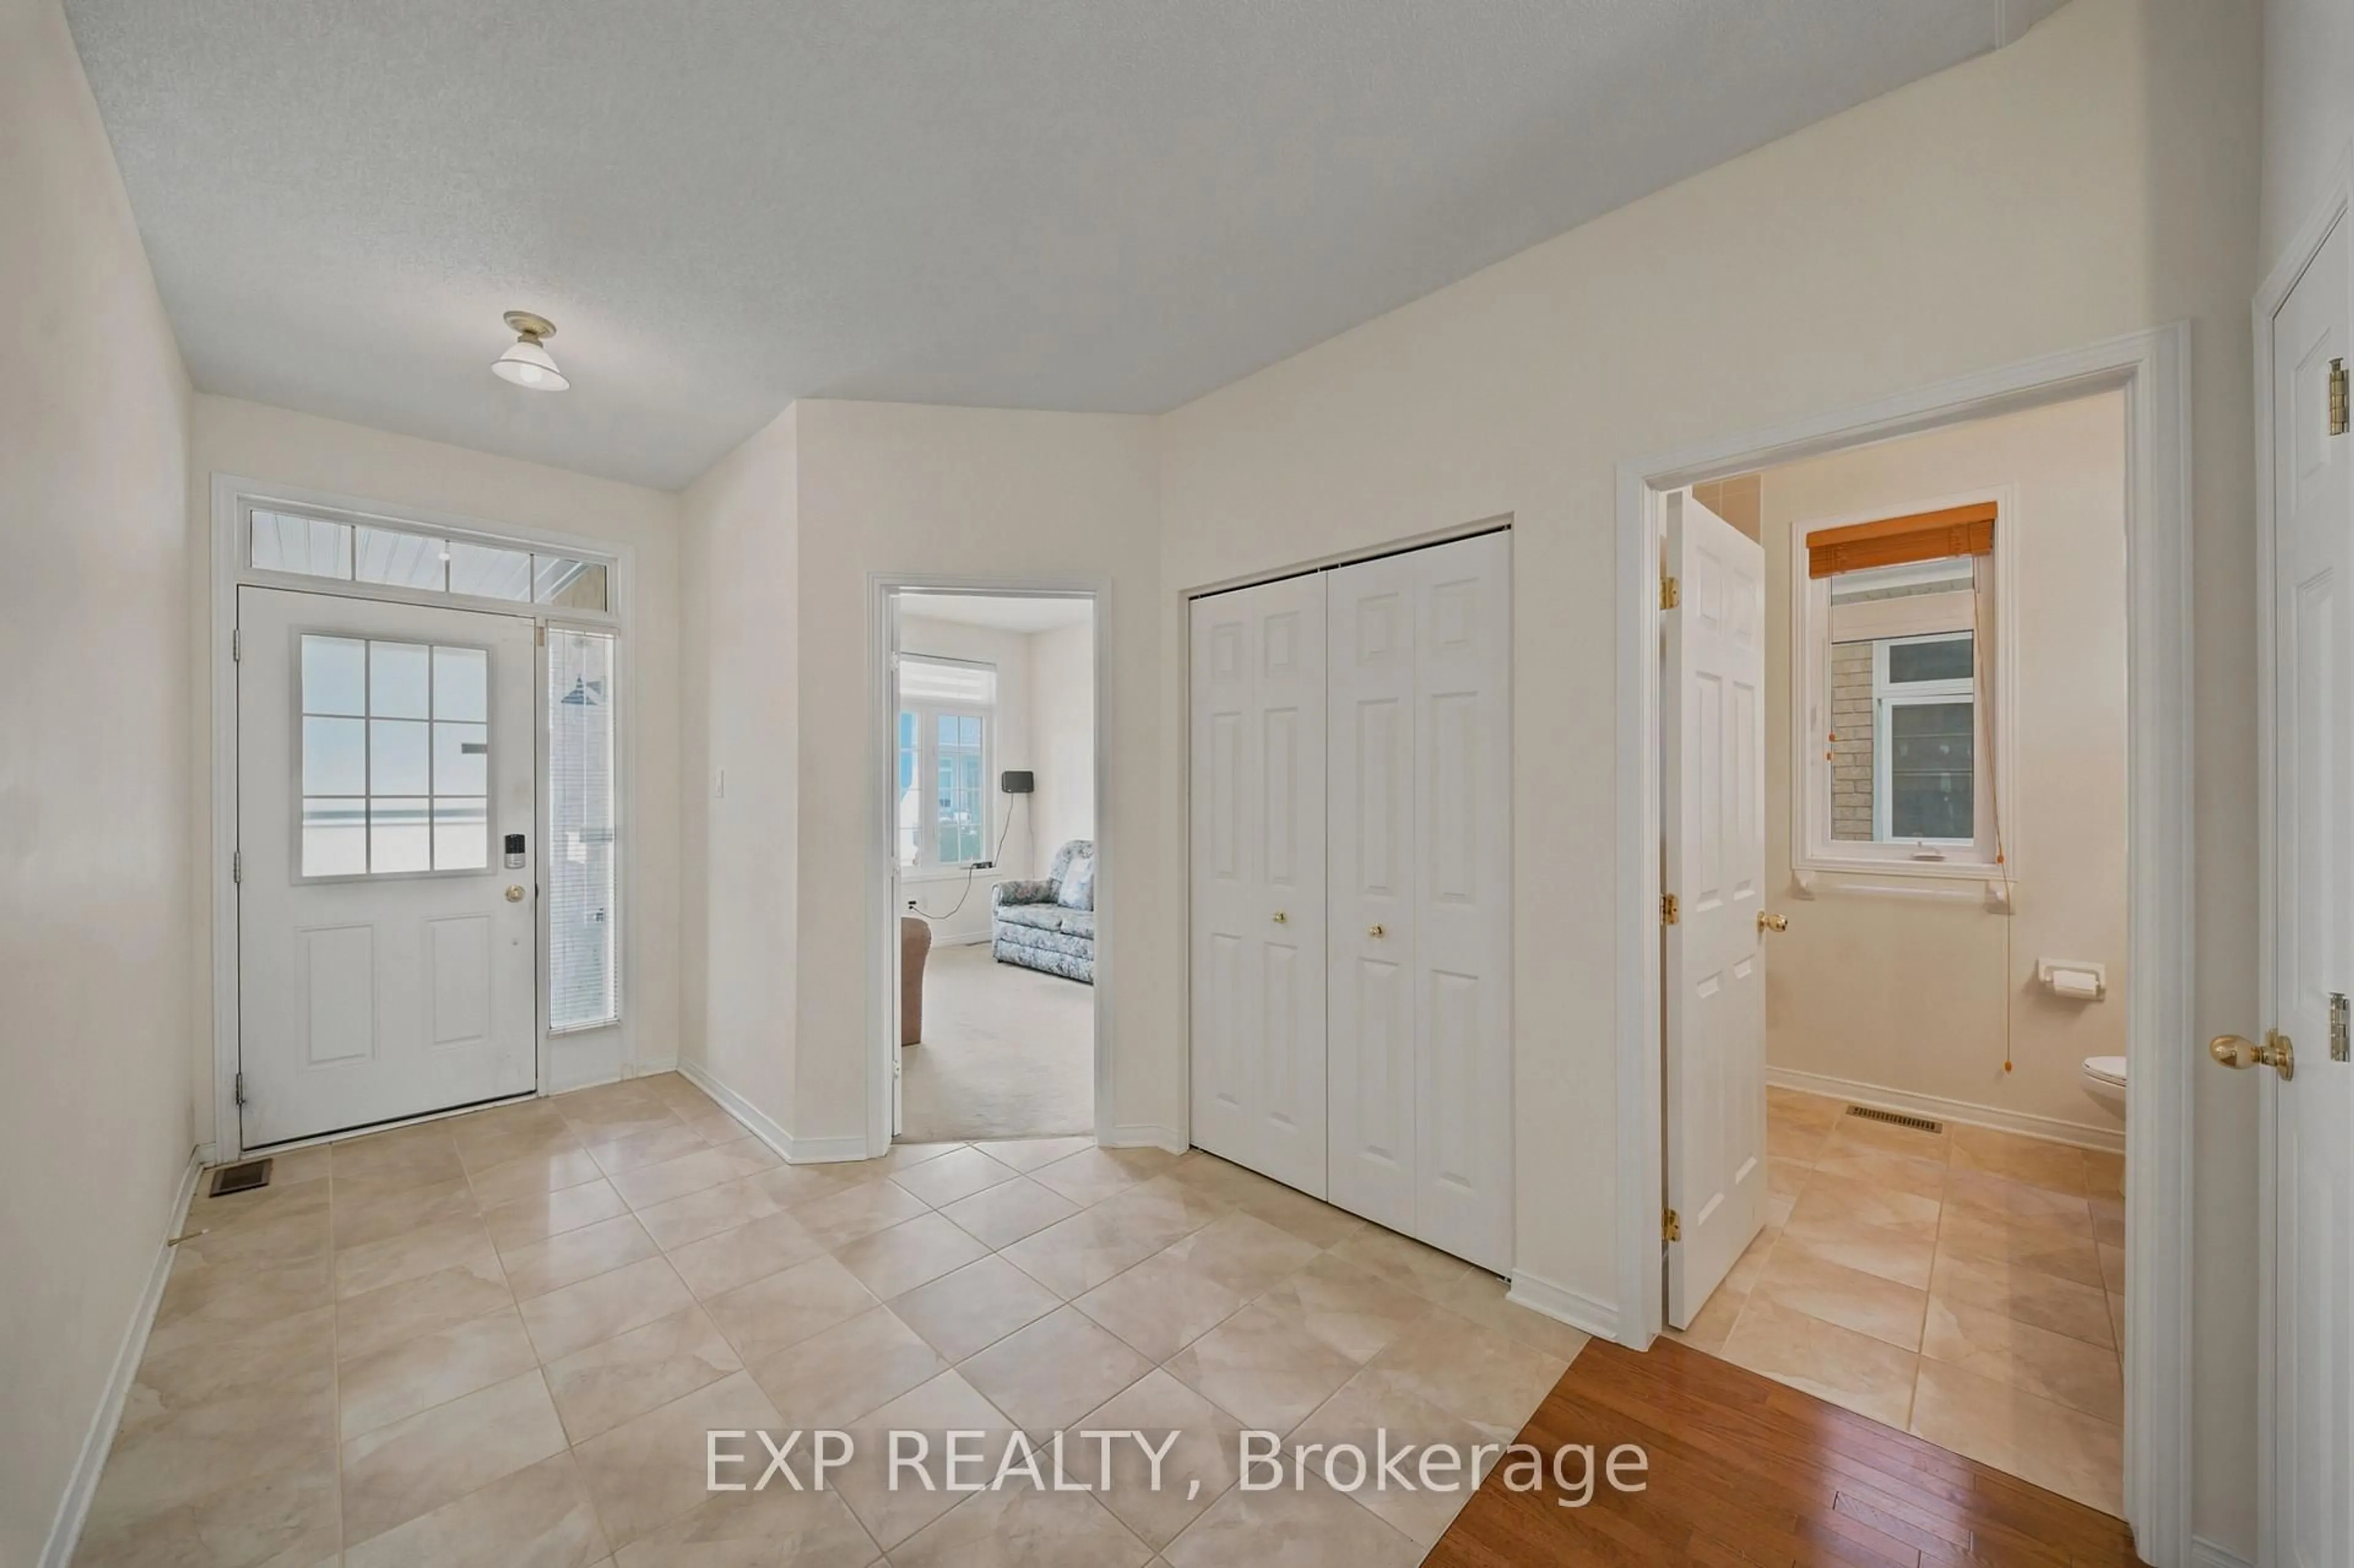
Powder Rm

1.47 x 1.47


Features

Lot size: 2,694 SqFt

Parking

Garage spaces 1

Garage type Attached

Other parking spaces 2

Total parking spaces 3


Property History

May 28, 2026
ListedActive
$739,000
1 day on market
history photo preview39
Listing by trreb®
Property listed by ROYAL LEPAGE PERFORMANCE REALTY, Brokerage
Agent Banner Image
Interested in this property?Get in touch to get the inside scoop.
Market Data - City of Ottawa

Geo Zone Map ThumbnailCity of Ottawa

Seller's Market

View Market Data

Semi-Detached house - for the past 30 days

Buyer's market Seller's market

Avg. Days on Market

Past 30 days

21 days

Compared to

2025

19 days

2024

20 days

2023

22 days

New Listings

Past 30 days

145 listings

Compared to

2025

124 listings

2024

142 listings

2023

101 listings

Units sold

Past 30 days

79 units

Compared to

2025

78 units

2024

93 units

2023

74 units

Median Sold Price

Past 30 days

$695,000

Compared to

2025

$697,500

2024

$660,000

2023

$673,900


What’s nearby?Essentials within 5 km

Local Logic

Transportation Scores

Estimated Budget