1 day on Market

2110 Blossom Dr, Ottawa, Ontario K1H 6G8

Semi-Detached
3
2
~1100-1500 sqft
$700,000
Get pre-qualifiedPowered by nesto
Semi-Detached
3
2
~1100-1500 sqft

Contact us about this property

Call

Highlights

Property Estimate

Days on market1 day

Estimated valueNot available

Price/Sqft$551/sqft

Monthly cost

Open Calculator

Description

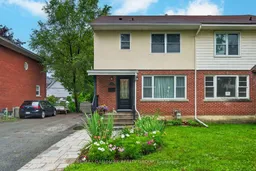
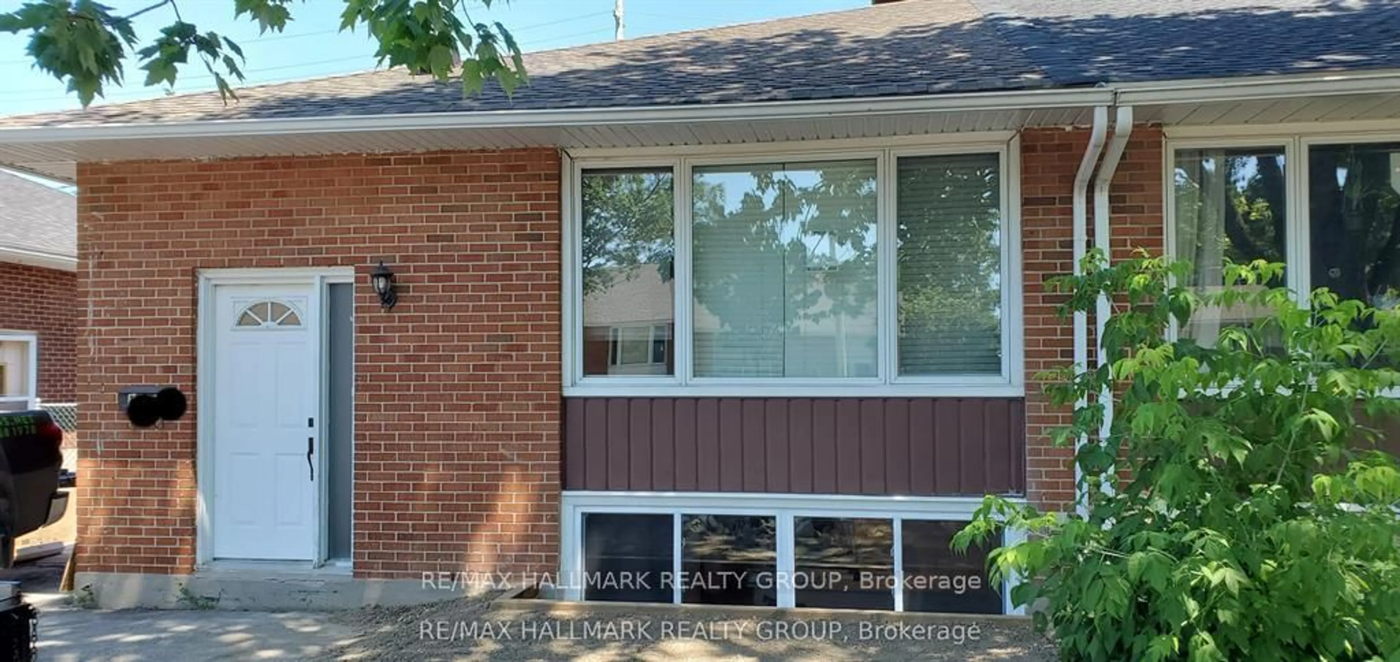
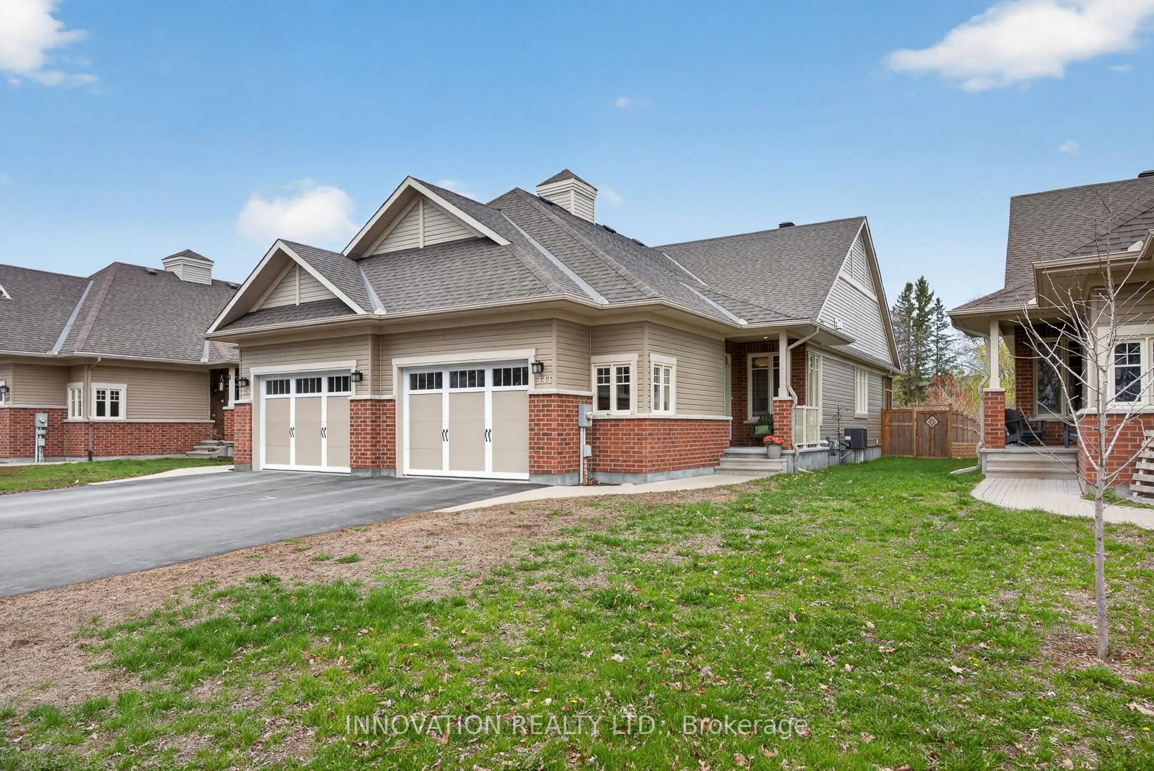
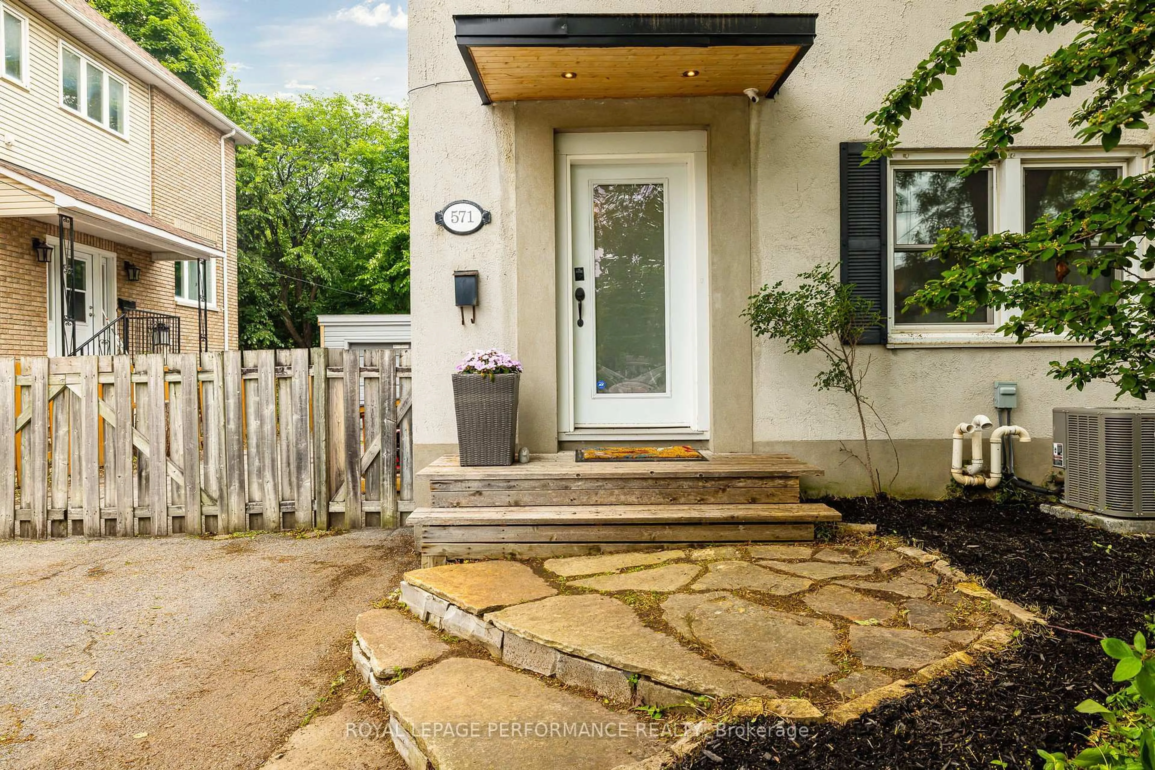
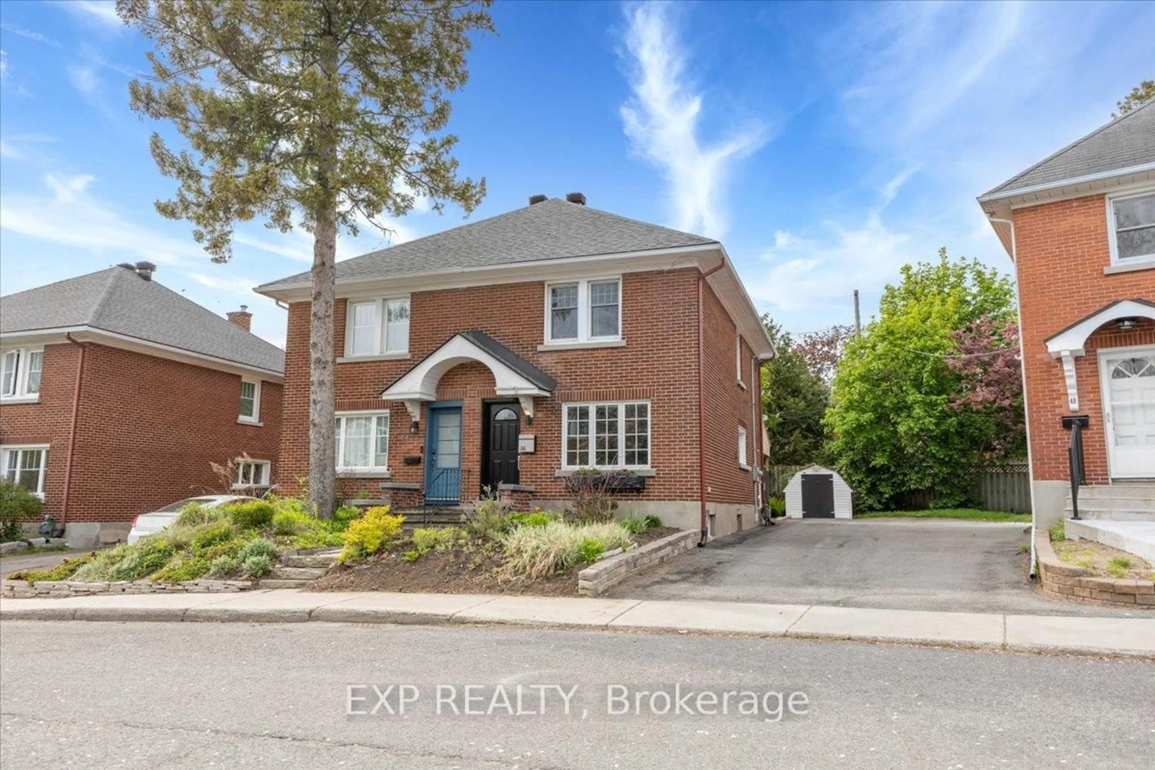
Beautifully loved, thoughtfully updated, and exceptionally cared for, 2110 Blossom Drive is a wonderful opportunity to own a move-in-ready home in a family-oriented neighbourhood. Offering 3 bedrooms, 2 full bathrooms, and a recently finished basement, this home combines a functional layout with modern updates and plenty of space for comfortable family living. The bright, naturally lit main level offers a welcoming atmosphere and a practical layout, while the deep lot provides excellent outdoor space to enjoy. The recently finished basement adds valuable living space and includes a new bathroom; ideal for a growing family, home office, recreation area, or guests. Enjoy the peace and quiet of a family-oriented residential neighbourhood while being just minutes from the vibrant communities of Old Ottawa South and The Glebe, with easy access to parks, schools, shopping, restaurants, transit, and everyday amenities. With its abundant natural light, deep lot, functional layout, extensive updates, and exceptional location, 2110 Blossom Drive is a home that has been lovingly cared for and thoughtfully improved; ready for its next chapter. 48 hours irrevocable.


Property Details

Style2-Storey
View-
Age of property-
SqFt~1100-1500 SqFt
Lot Size3,660 SqFt(122 x 30)
Parking Spaces3
MLS ®NumberX13633288
Community NameAlta Vista
Data SourceTRREB
Listing byRE/MAX HALLMARK REALTY GROUP

Features

Heating: Forced Air
Cooling: Central Air
Basement: Full, Finished

Main Floor

Foyer

2.06 x 1.07

Living

5.18 x 3.45

Dining

3.91 x 2.84

Kitchen

3.89 x 2.67


Features

Lot size: 3,660 SqFt

Parking

Garage spaces -

Garage type -

Total parking spaces 3


Property History

Aug 4, 2026
ListedActive
$700,000
1 day on market
history photo preview38
Listing by trreb®
Property listed by RE/MAX HALLMARK REALTY GROUP, Brokerage
Agent Banner Image
Interested in this property?Get in touch to get the inside scoop.
Market Data - Alta Vista

Geo Zone Map ThumbnailAlta Vista

Strong Seller's Market

View Market Data

Semi-Detached house - for the past 30 days

Buyer's market Seller's market

Avg. Days on Market

Past 30 days

13 days

Compared to

2025

13 days

2024

0 day

2023

0 day

New Listings

Past 30 days

4 listings

Compared to

2025

2 listings

2024

1 listing

2023

1 listing

Units sold

Past 30 days

2 units

Compared to

2025

2 units

2024

0 unit

2023

0 unit

Median Sold Price

Past 30 days

$584,250

Compared to

2025

$627,500


Population and Demographics

Overview

Total population 13191
Average household income $163,096

Age (%)

0 to 19
20%
20 to 34
23%
35 to 49
18%
50 to 64
19%
65 and plus
20%

Household composition (%)

Single family
57%
Single person
35%
Multi person
8%
Multi family
0%

Mother tongue (%)

English
69%
French
12%
Arabic
5%
Others
3%
English and French
3%
Mandarin
2%
Italian
2%
Spanish
1%

House tenancy (%)

Owners
55%
Renters
45%

What’s nearby?Essentials within 5 km

Local Logic

Transportation Scores

Estimated Budget