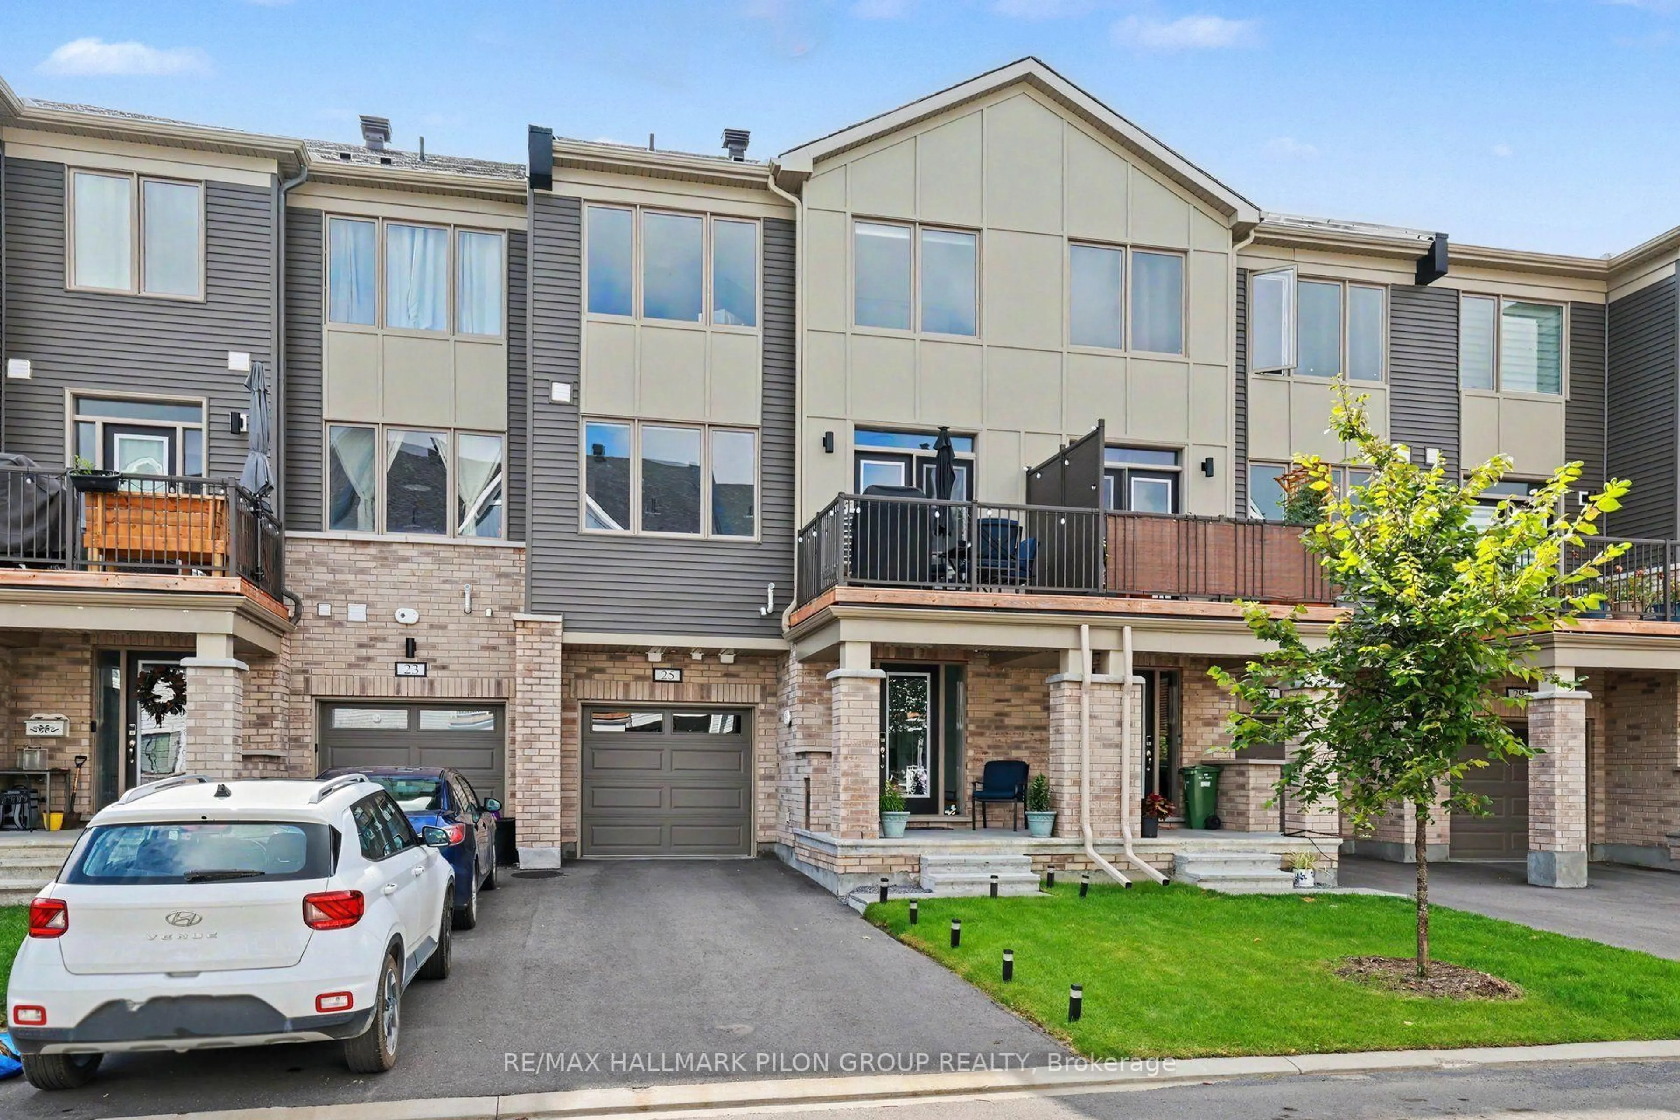
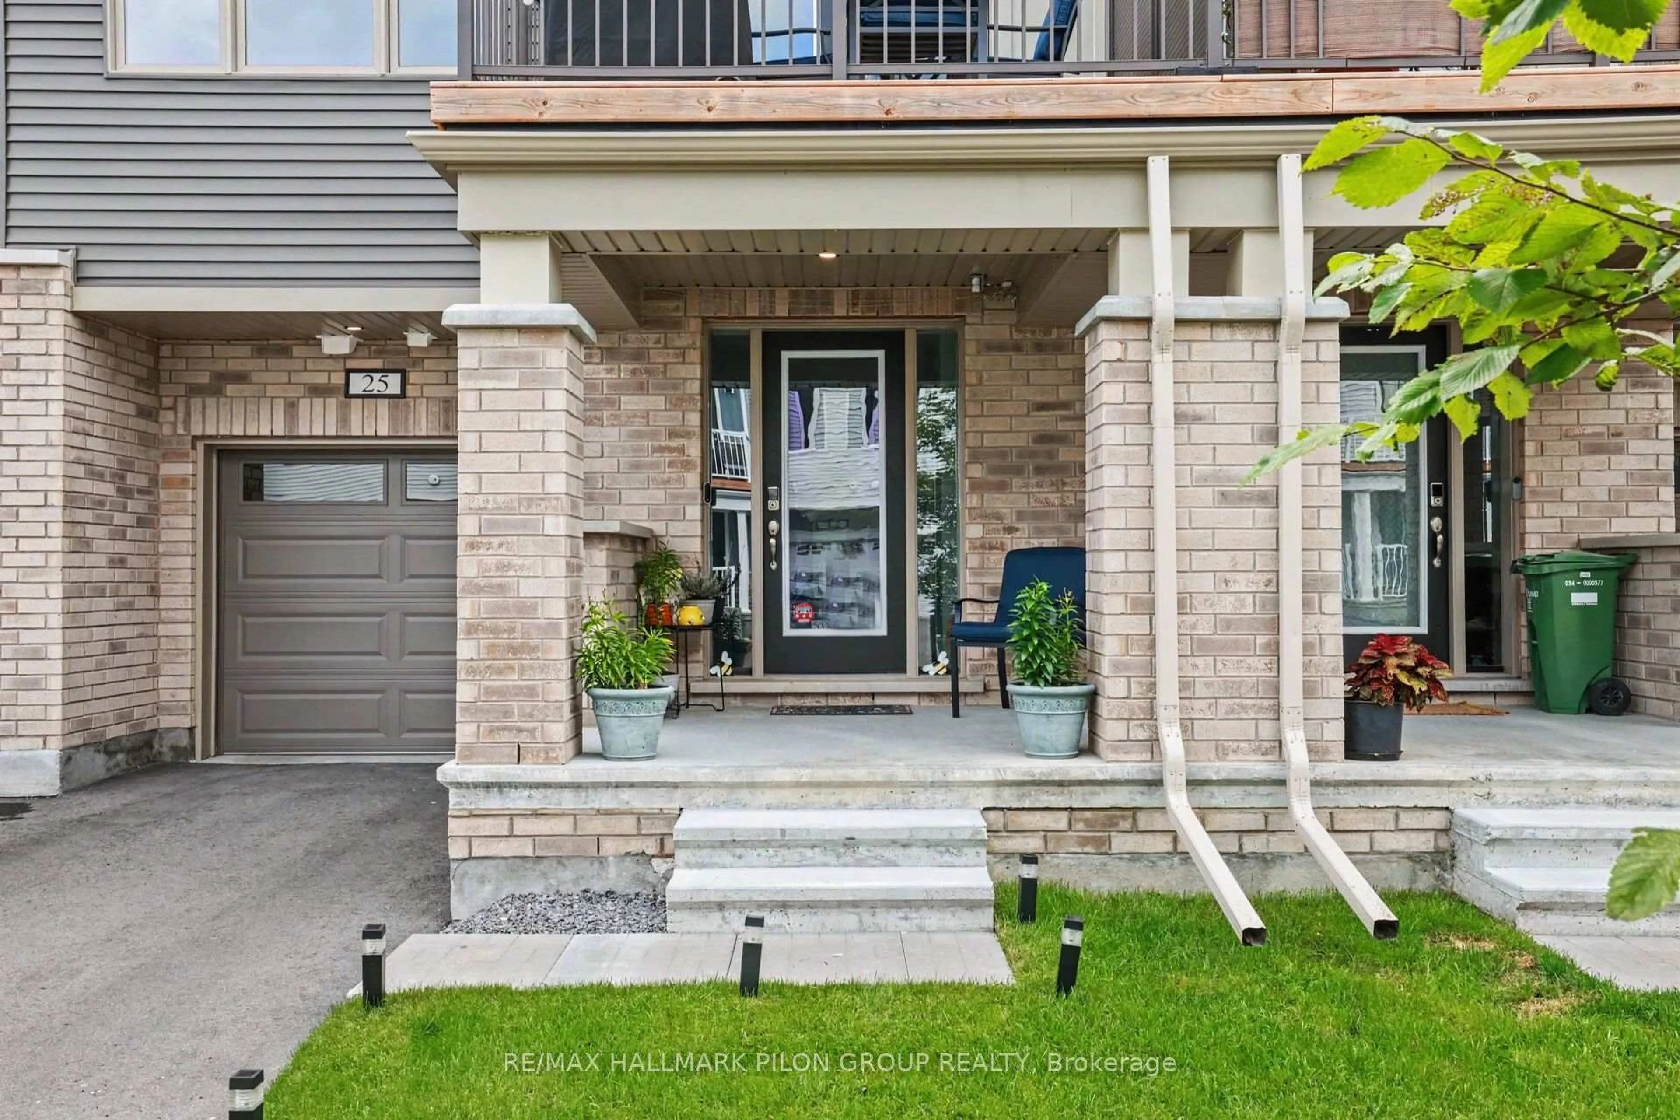
25 Stitch Mews, Richmond, Ontario K0A 2Z0
Contact us about this property
Highlights
Estimated valueThis is the price Wahi expects this property to sell for.
The calculation is powered by our Instant Home Value Estimate, which uses current market and property price trends to estimate your home’s value with a 90% accuracy rate.Not available
Price/Sqft$291/sqft
Monthly cost
Open Calculator
Description
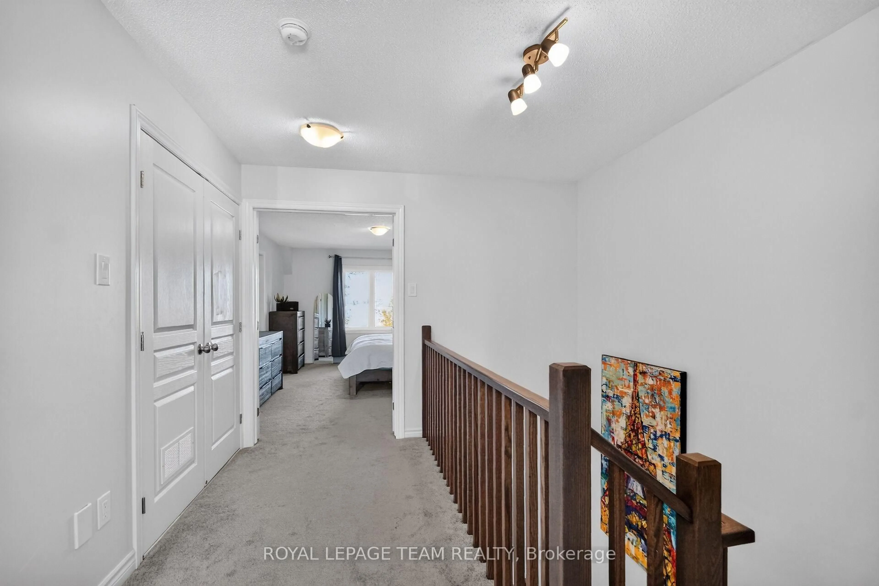
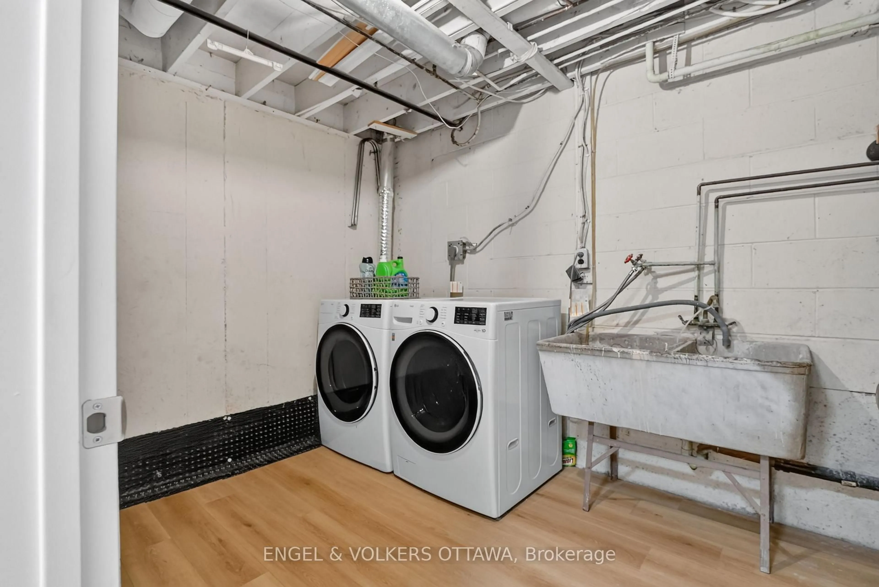
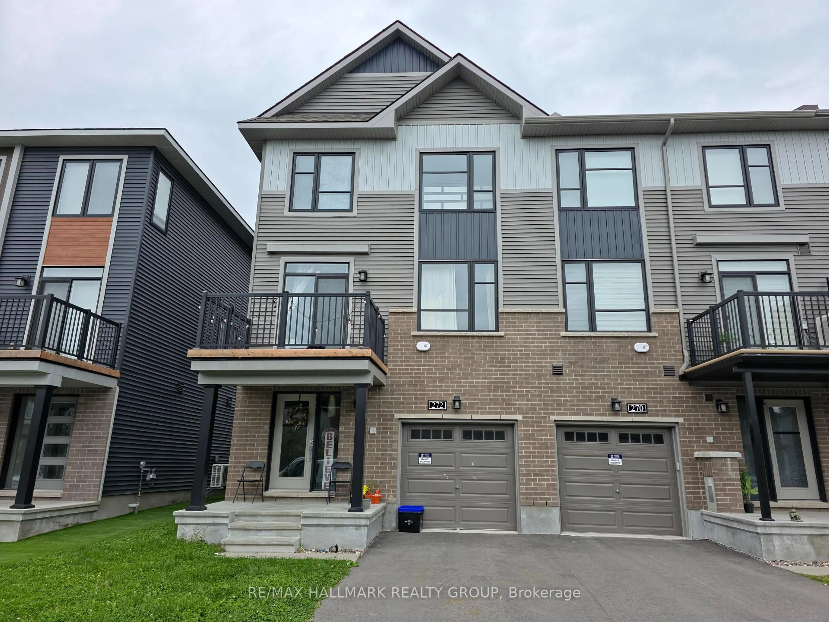
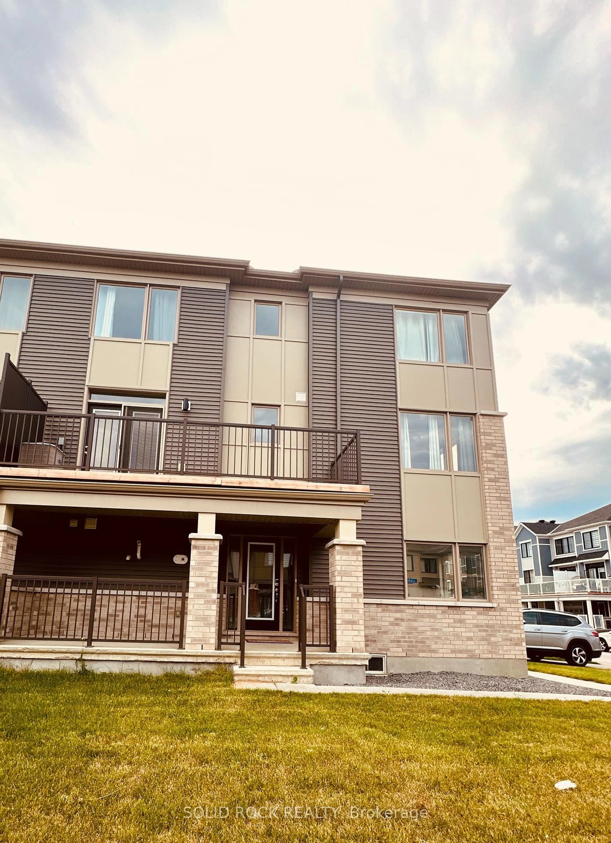
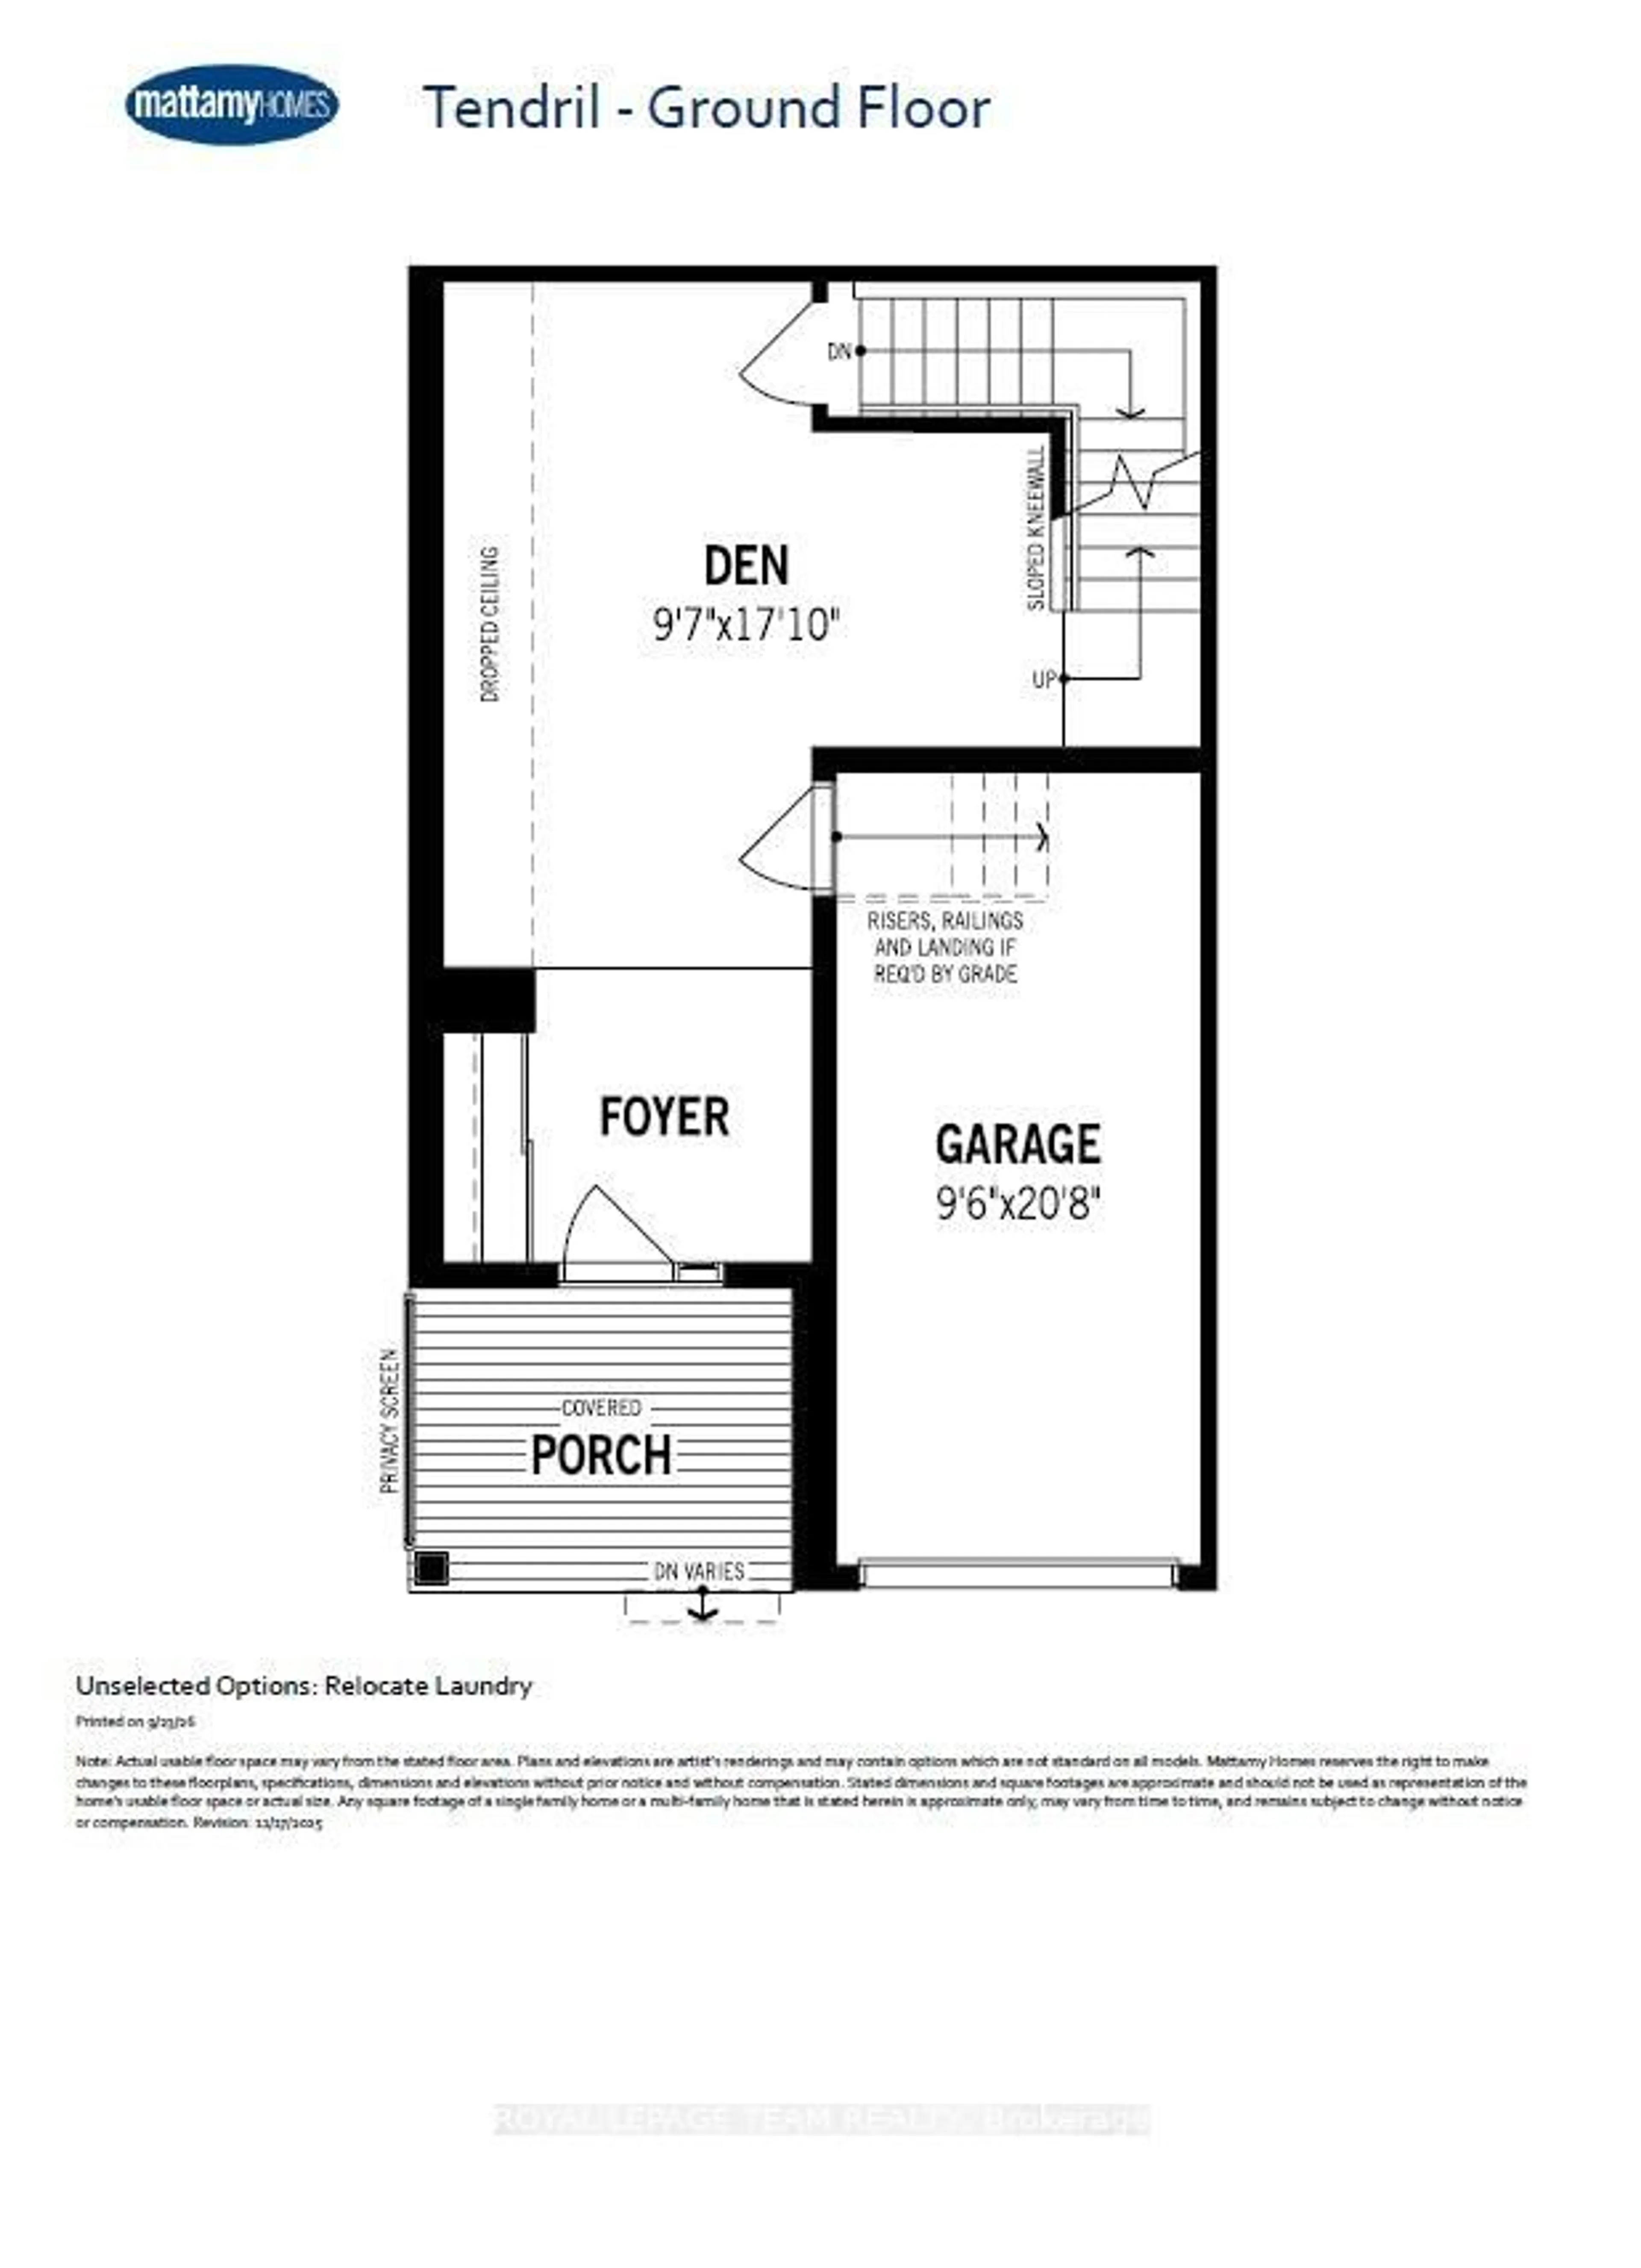
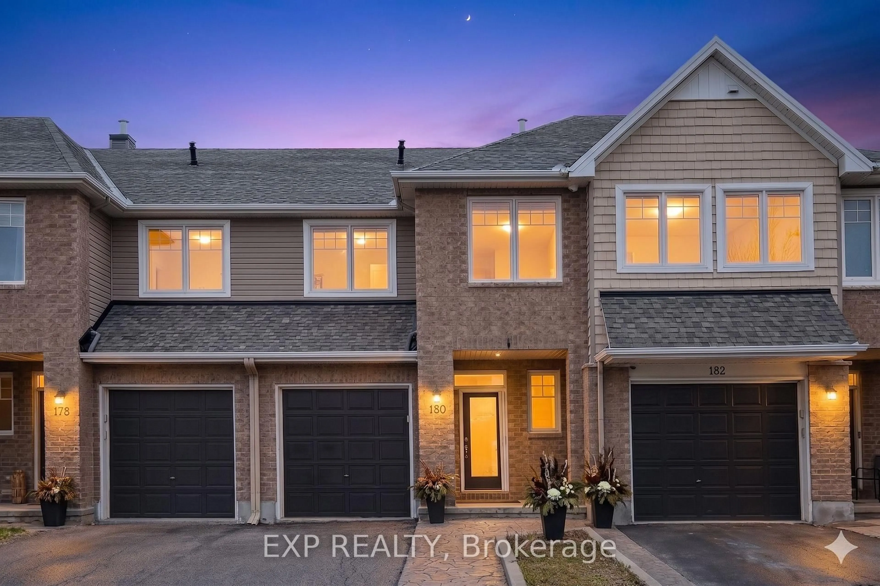
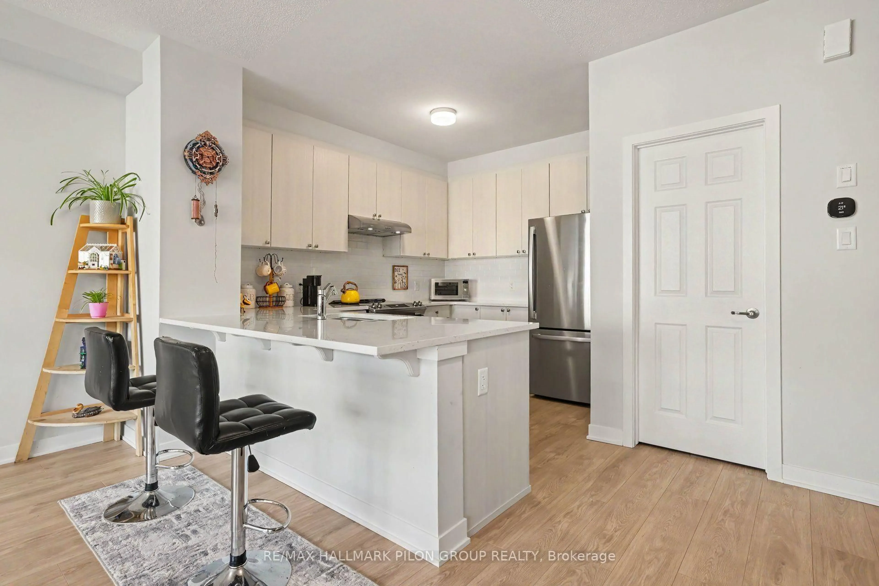
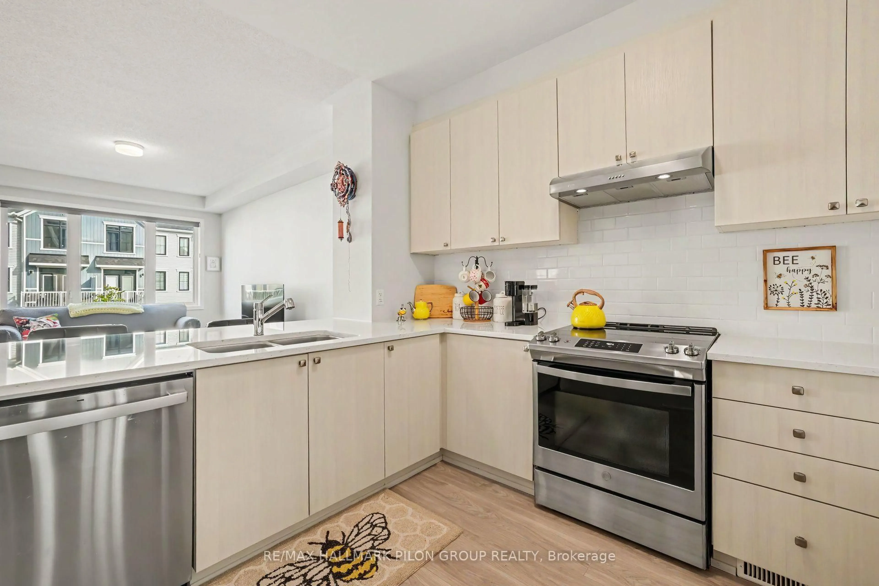
Welcome to Richmond Meadows! This stylish 2 bedroom, 3 bathroom Mattamy Flagstone II offers a bright, functional layout with plenty of space to live, work and entertain. The stunning kitchen features quartz countertops, extended upper cabinetry, a modern backsplash, a large pantry and a generous island with breakfast bar seating. Laminate flooring runs throughout the second level, where the open concept living and dining areas flow seamlessly onto an oversized balcony, perfect for enjoying your morning coffee or relaxing at the end of the day. Upstairs, you will find comfortable wall to wall carpeting and a large linen closet. The light filled primary bedroom features a walk in closet and private ensuite, while the spacious secondary bedroom offers plenty of room for family, guests or a home office. The main level includes convenient laundry, additional storage and a welcoming foyer with ample space for seasonal belongings.The large garage provides excellent additional storage, while the unfinished basement offers even more flexibility for storage or a compact home gym. Located close to schools, parks, shopping and everyday amenities, this beautiful home offers modern comfort in a growing, family friendly community.
Property Details
Interior
Features
3rd Floor
Primary
3.25 x 4.972nd Br
2.81 x 2.54Exterior
Features
Parking
Garage spaces 1
Garage type Attached
Other parking spaces 2
Total parking spaces 3
Property History
 20
20