Open: Sun, 2PM to 4PM
Unknown for 2207 Pleasantview Crt, Orleans Ontario K4C 1H7
20 hours on Market

2207 Pleasantview Crt, Orleans, Ontario K4C 1H7

Detached
5
3
~2500-3000 sqft
$1,249,900
Get pre-qualifiedPowered by nesto
Detached
5
3
~2500-3000 sqft

Contact us about this property

Call

Highlights

Property Estimate

Days on market20 hours

Estimated valueNot available

Price/Sqft$458/sqft

Monthly cost

Open Calculator

Description

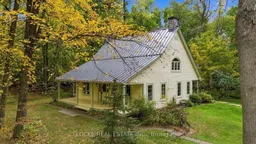
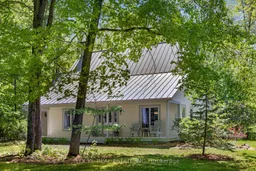
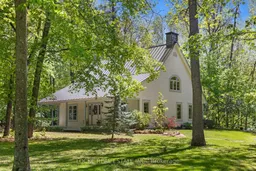
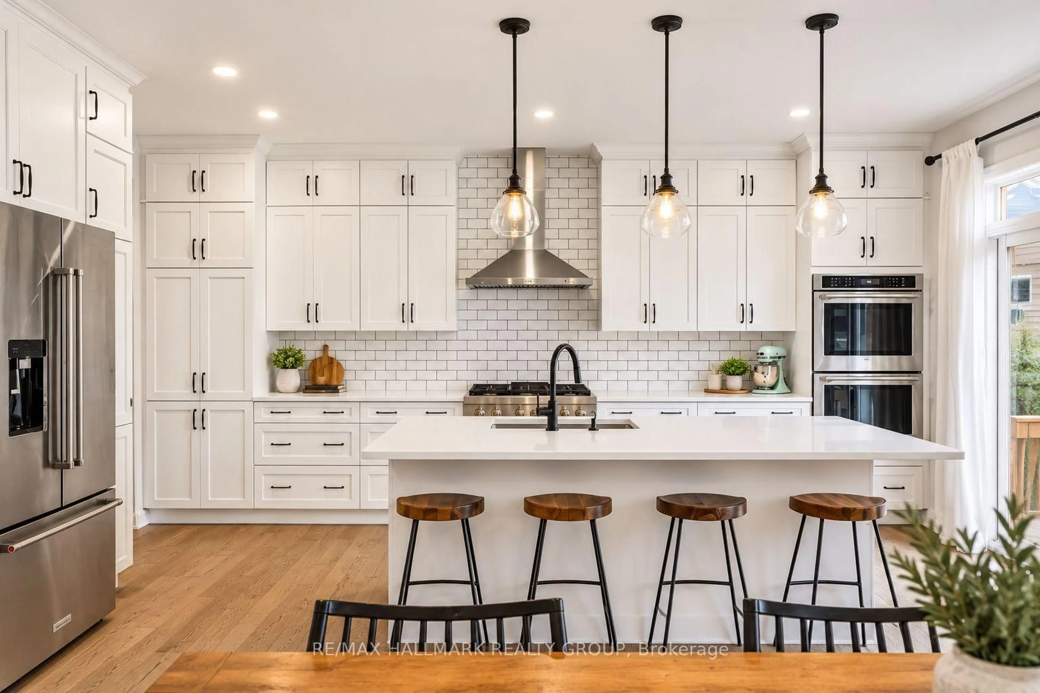
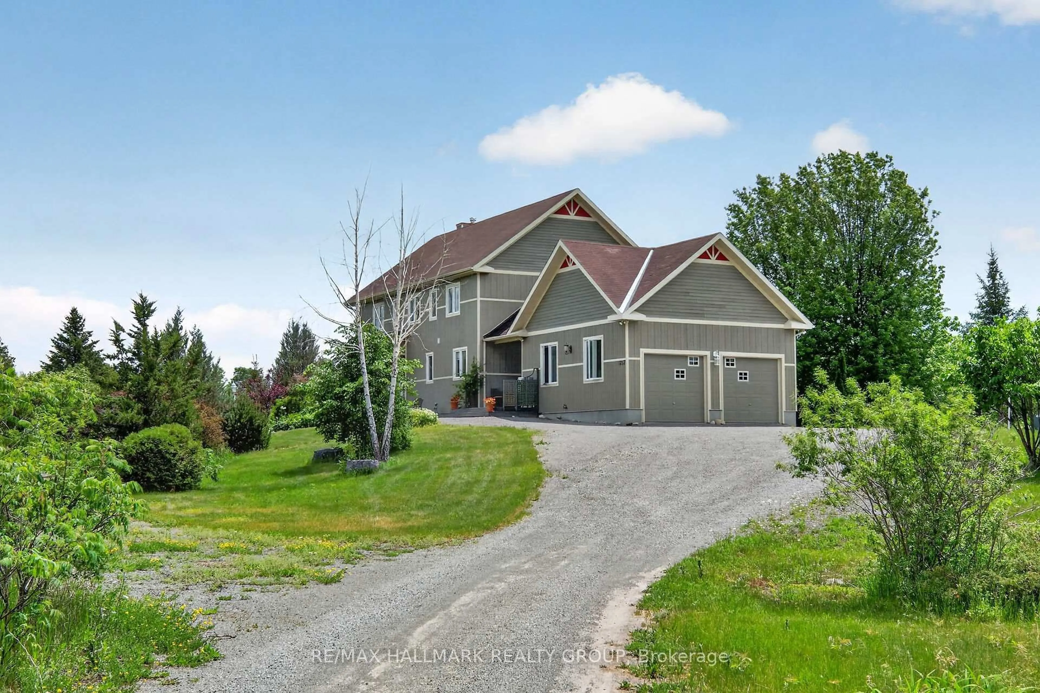
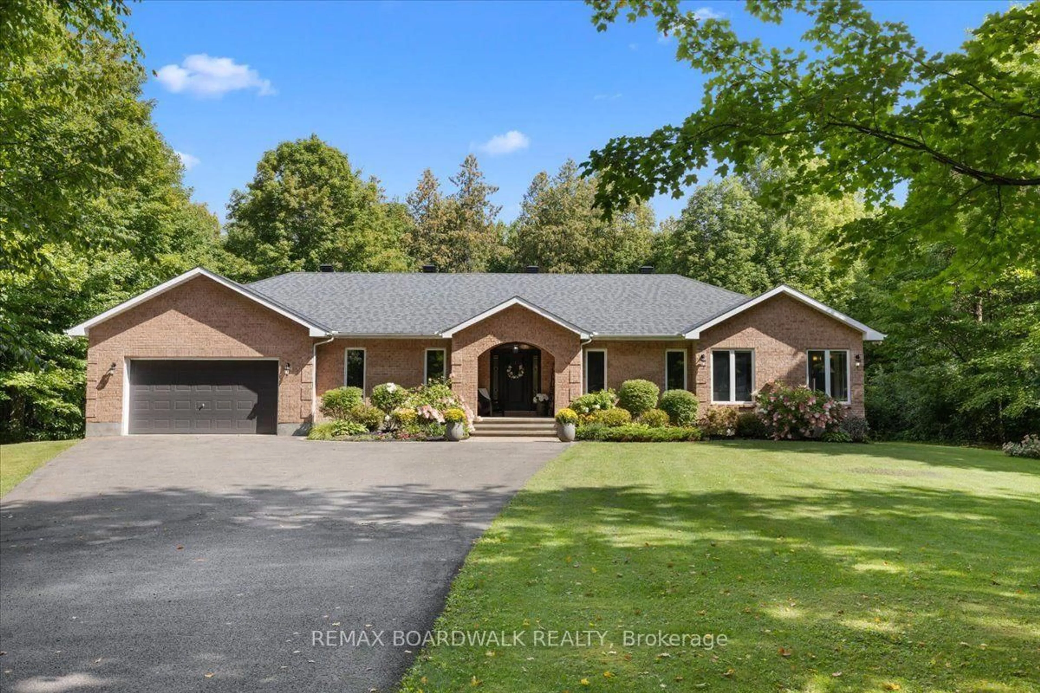
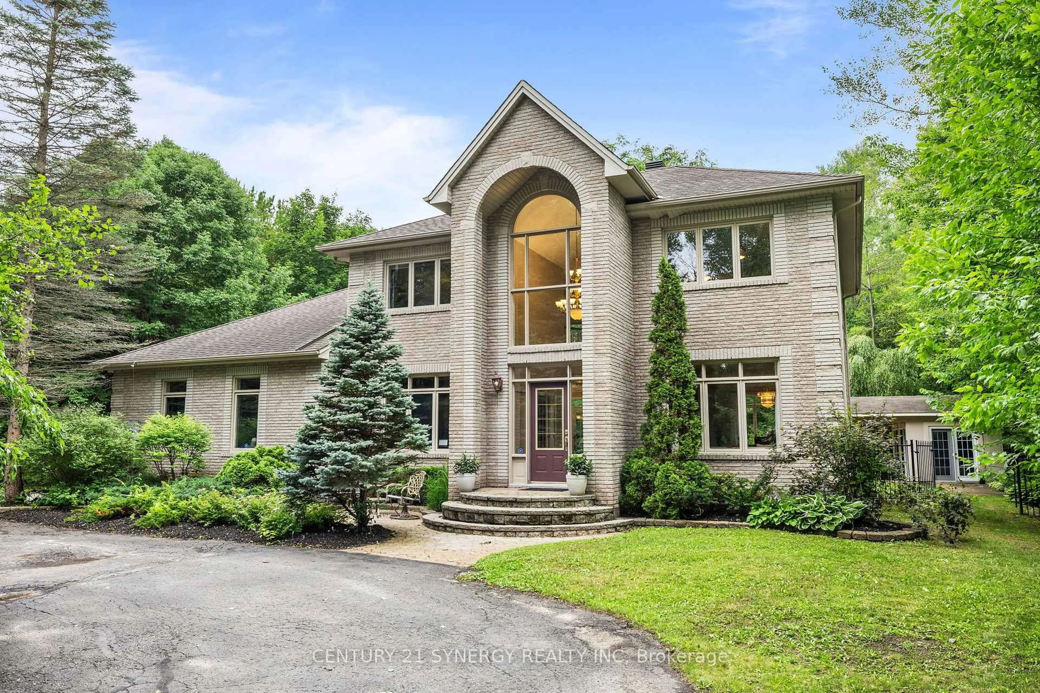
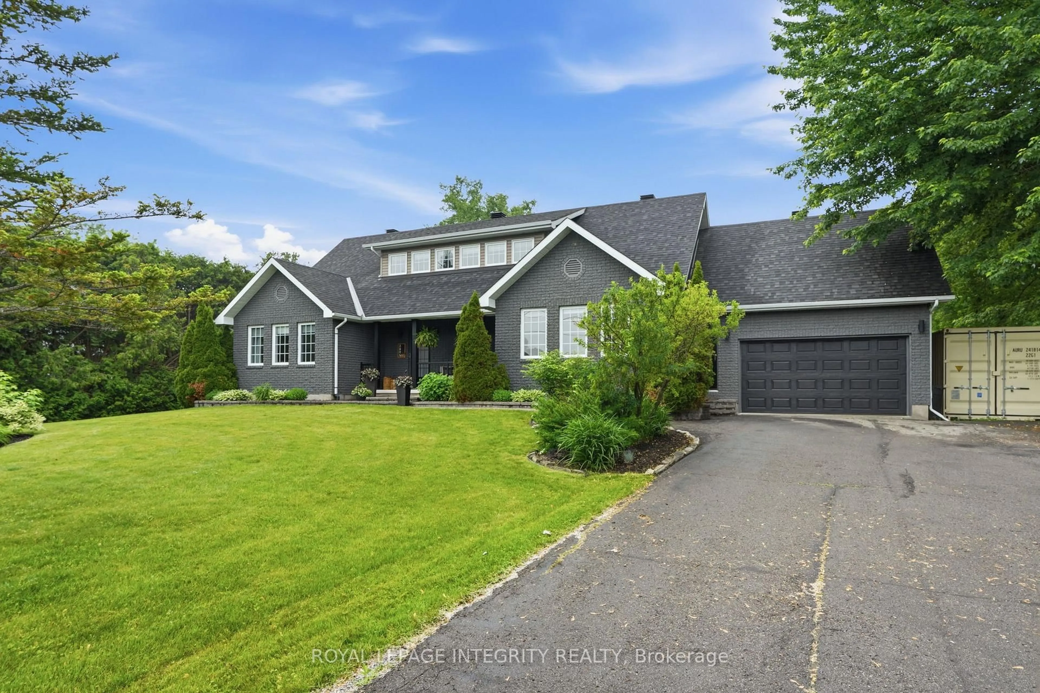
Welcome to this peaceful retreat nestled on a beautifully wooded 2 acre lot, just 7 mins from Orleans. Offering privacy, charm, and modern comforts, this home is surrounded by mature trees and stunning landscaping - the perfect place to relax and unwind. A large porch invites you to enjoy your morning coffee while taking in the serene surroundings. Inside, gleaming hardwood floors and smooth ceilings flow throughout the main level and staircase. The bright, renovated kitchen features granite and quartz countertops, generous cabinetry and a convenient breakfast bar with a formal dining rm right next to it. The spacious living room is filled with natural light with french doors that leads to the porch. The main floor primary suite is a true highlight, offering a renovated ensuite bathroom, walk-in closet, and direct access to the front porch. A 2nd full bathroom is conveniently located near a separate outdoor entrance, along with a main floor laundry room right next to it. At the front of the home, a versatile room with its own separate exterior entrance can easily function as a home office, guest bedroom, or home business space. Upstairs, you'll find 3 spacious bedrooms, abundant skylights, and another full bathroom. The basement is a 5-foot crawl space with ample room for storage and mechanical systems. Each floor (including the basement) is equipped with its own heat pump, capable of heating down to -25C, with electric baseboards available as backup for added comfort if needed. Outside, an oversized double detached garage with a loft workshop is ideal for hobbies and projects. A large interlock patio creates the perfect setting for peaceful outdoor dinners surrounded by nature. This home offers the best of both worlds - peaceful countryside living with easy access to all the amenities and services of the city. Don't miss your chance to make it yours! So many upgrades: Roof + Skylights (2014) HWT (2025) 3 heat pumps (2019) Windows (2018) Eavestroughs (2022) and more


Upcoming Open House

May 31Sun2:00 PM - 4:00 PM

Property Details

Style2-Storey
ViewCreek/Stream, Forest, Garden, Pond, Trees/Woods
Age of property-
SqFt~2500-3000 SqFt
Lot Size125,800 SqFt(306.36 x 410.63)
Parking Spaces22
MLS ®NumberX13195746
Community NameCity of Ottawa
Data SourceTRREB
Listing byLOCKE REAL ESTATE INC.

Features

Heating: Baseboard
Central Vacuum
Cooling: Other, Wall Unit
Basement: Crawl Space

Features

Lot size: 125,800 SqFt

Parking

Garage spaces 2

Garage type Detached

Other parking spaces 20

Total parking spaces 22


Property History

May 27, 2026
ListedActive
$1,249,900
20 hours on market
history photo preview50
Listing by trreb®
Property listed by LOCKE REAL ESTATE INC., Brokerage
Agent Banner Image
Interested in this property?Get in touch to get the inside scoop.
Market Data - City of Ottawa

Geo Zone Map ThumbnailCity of Ottawa

Balanced Market

View Market Data

Detached house - for the past 30 days

Buyer's market Seller's market

Avg. Days on Market

Past 30 days

32 days

Compared to

2025

27 days

2024

23 days

2023

26 days

New Listings

Past 30 days

1096 listings

Compared to

2025

1025 listings

2024

1056 listings

2023

713 listings

Units sold

Past 30 days

481 units

Compared to

2025

528 units

2024

594 units

2023

532 units

Median Sold Price

Past 30 days

$850,000

Compared to

2025

$851,000

2024

$835,500

2023

$825,000


What’s nearby?Essentials within 5 km

Local Logic

Transportation Scores

Estimated Budget