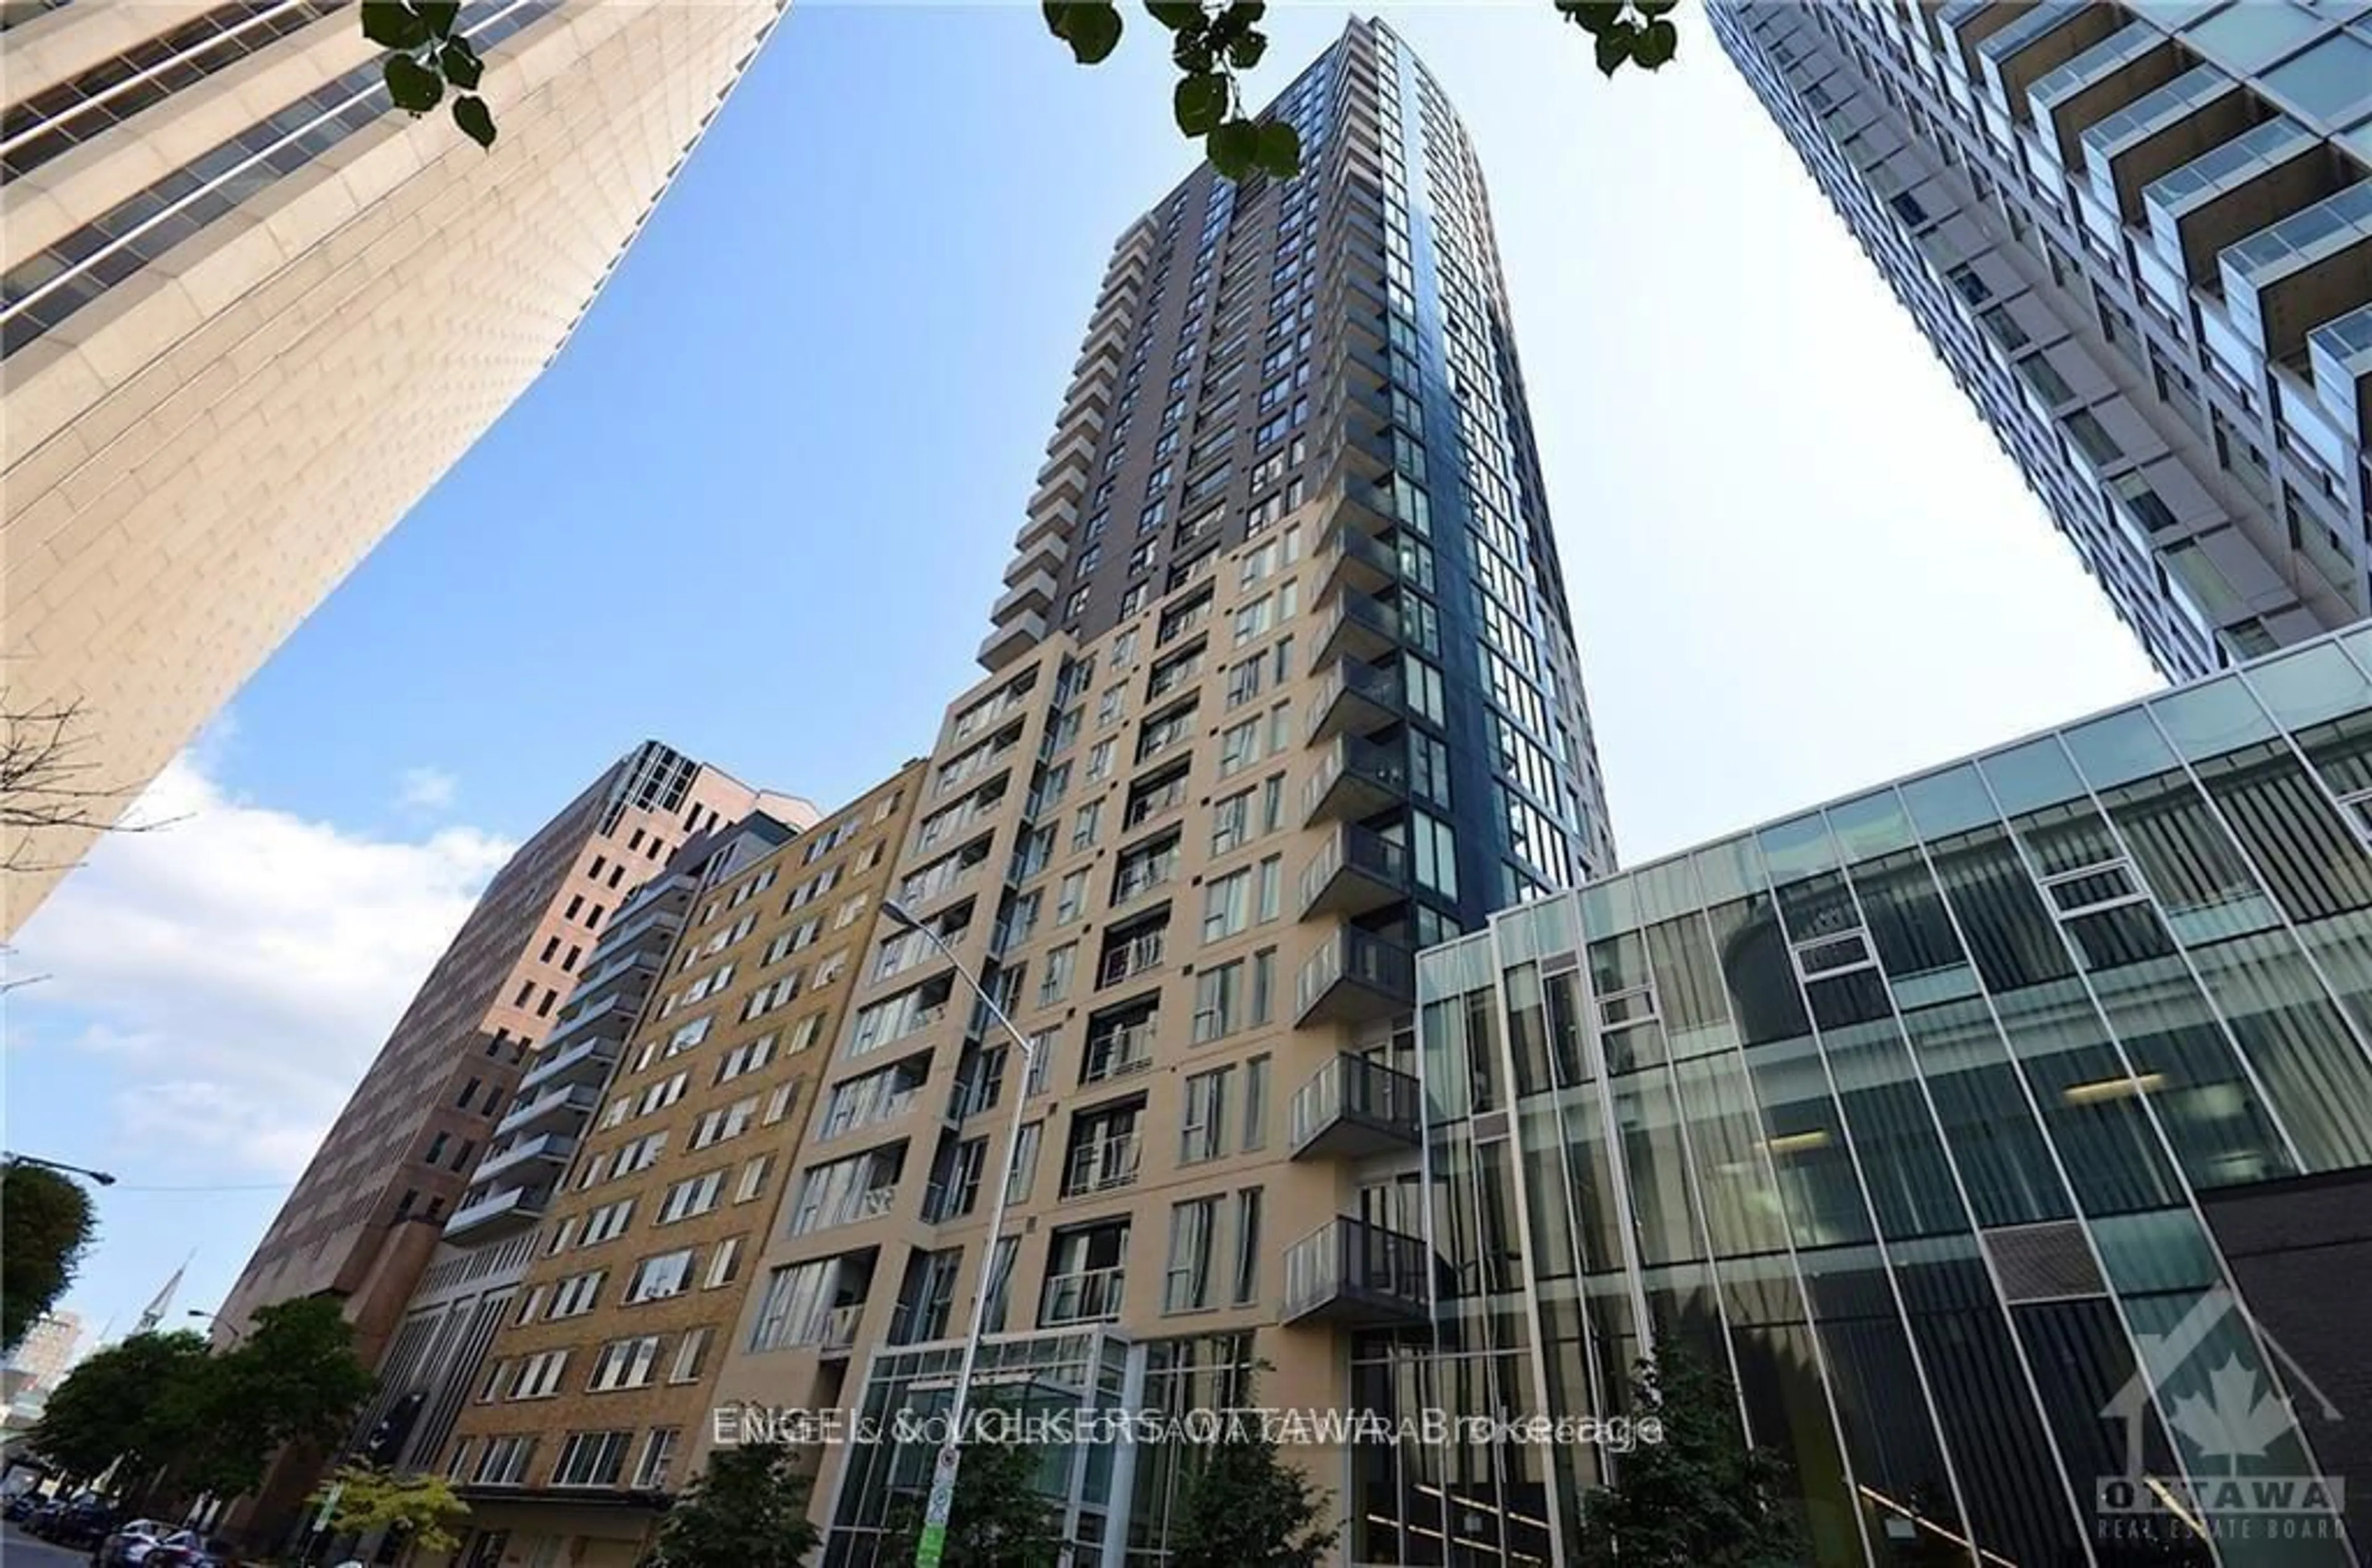
101 Richmond Rd #418, Ottawa, Ontario K1Z 0A6
Contact us about this property
Highlights
Estimated valueThis is the price Wahi expects this property to sell for.
The calculation is powered by our Instant Home Value Estimate, which uses current market and property price trends to estimate your home’s value with a 90% accuracy rate.Not available
Price/Sqft$603/sqft
Monthly cost
Open Calculator
Description
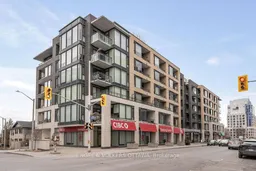
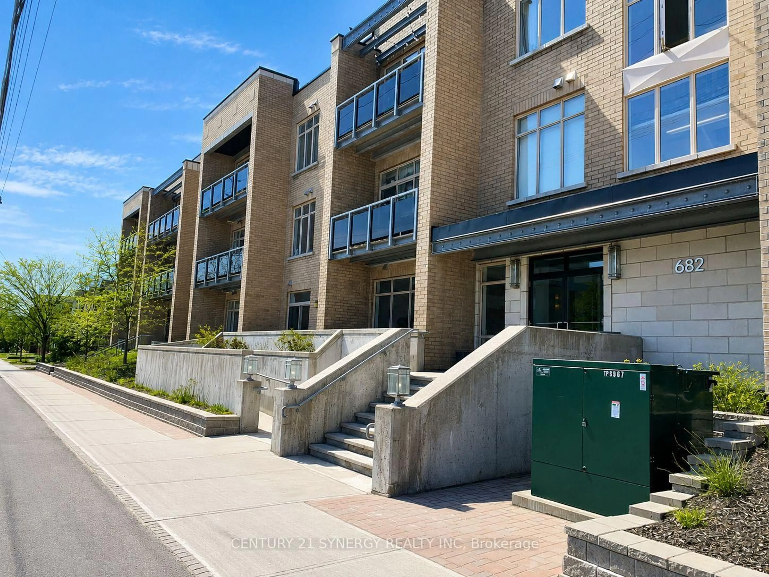
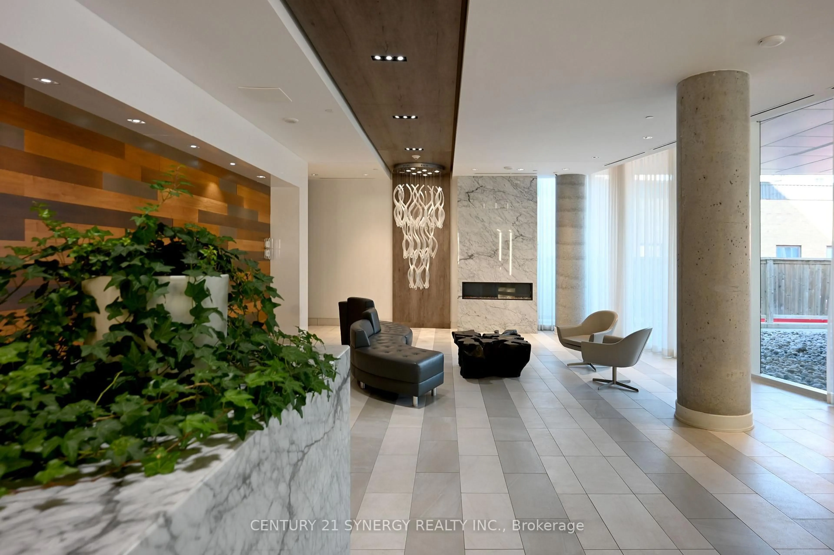
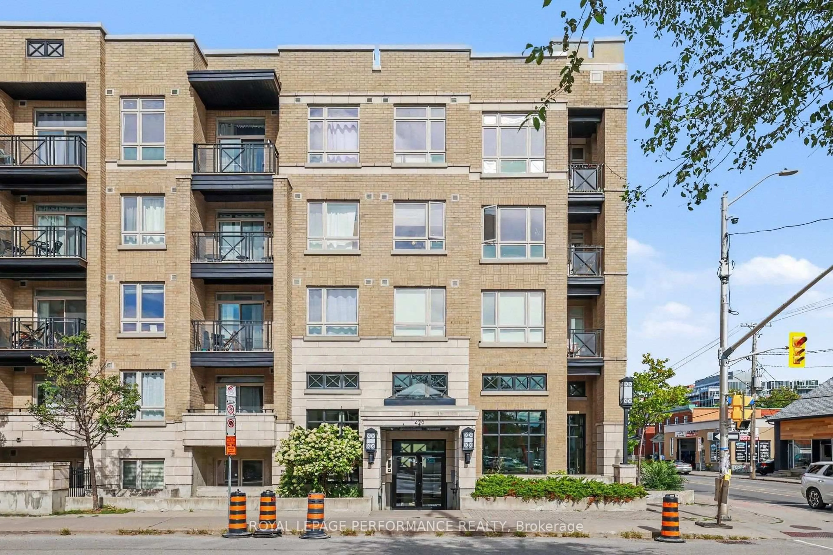
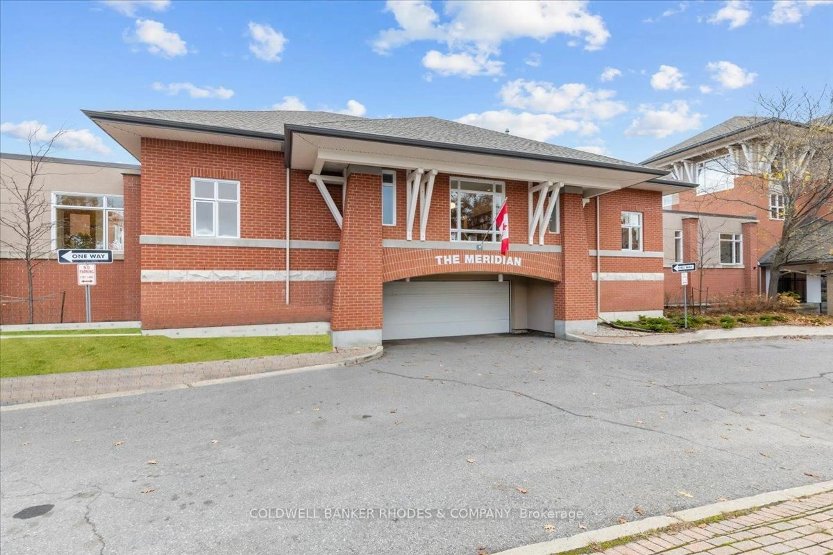
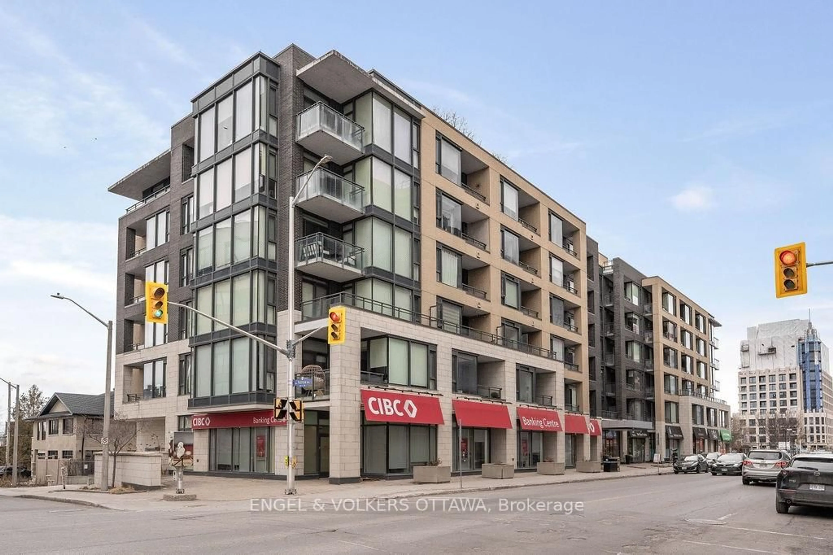
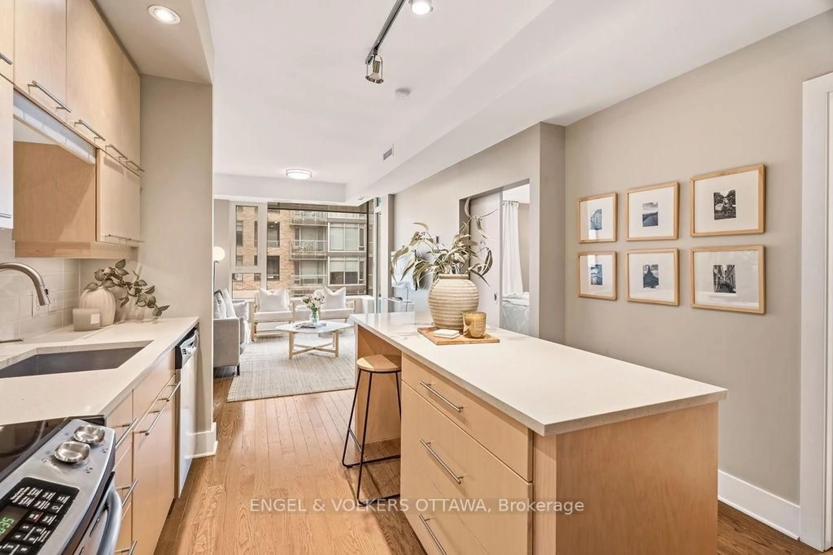
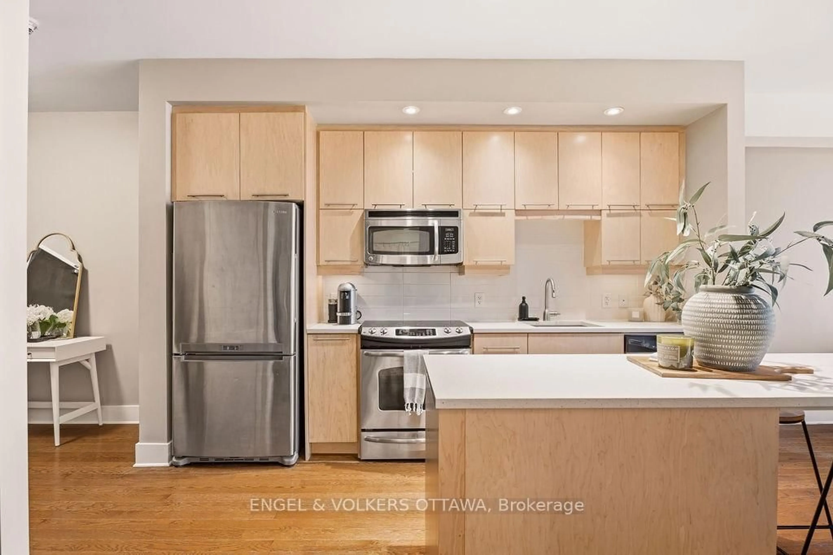
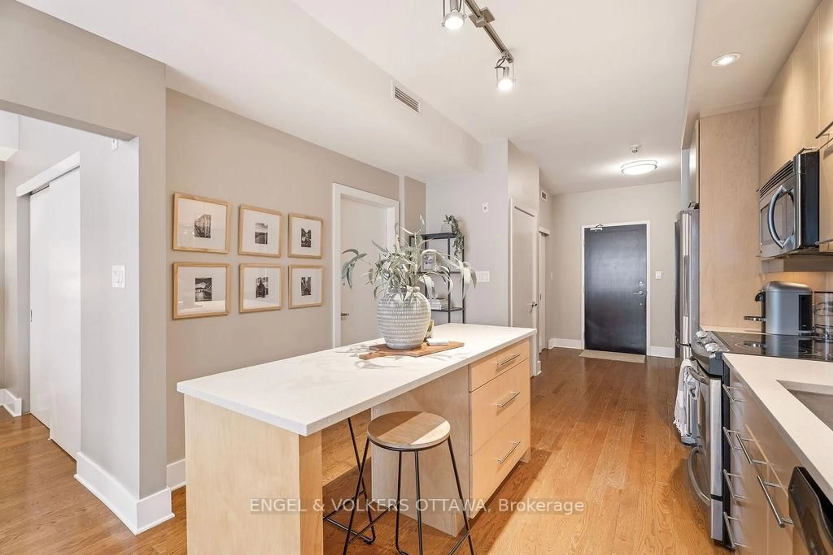
Here's your chance to live steps from Westboro and Wellington Village for under $400K! This RARE 1 bedroom layout offers 670 sq.ft of open-concept living space with soaring 9' ceilings and a covered south-facing balcony. The gourmet kitchen includes beautiful sand-coloured cabinetry, white quartz countertops, stainless steel appliances, and an impressive island with seating for two - perfect for entertaining or enjoying a casual meal. The spacious living and dining area offers plenty of room for a full-size sofa and TV, along with space for a desk, or a formal dining table. Step outside onto the covered balcony to enjoy the south-facing exposure, abundant sunlight, fresh air, and three-season entertaining. The spacious primary bedroom features built in closet storage. An unbeatable location just a 10-minute walk to Lululemon, Equator Coffee, top-rated restaurants, and the many amenities along Wellington Street. Enjoy easy access to bicycle trails, parks, and the Ottawa River Pathways. Includes 1 underground parking space (P3-126), 1 storage locker (P3-92), and 1 bike rack (#105). Building amenities include a gym, theatre room, party room, car wash bay, visitor parking and rooftop terrace with BBQs and patio seating. A beautifully designed and highly functional condo in one of Ottawa's most sought-after neighbourhoods.
Property Details
Interior
Features
Main Floor
Foyer
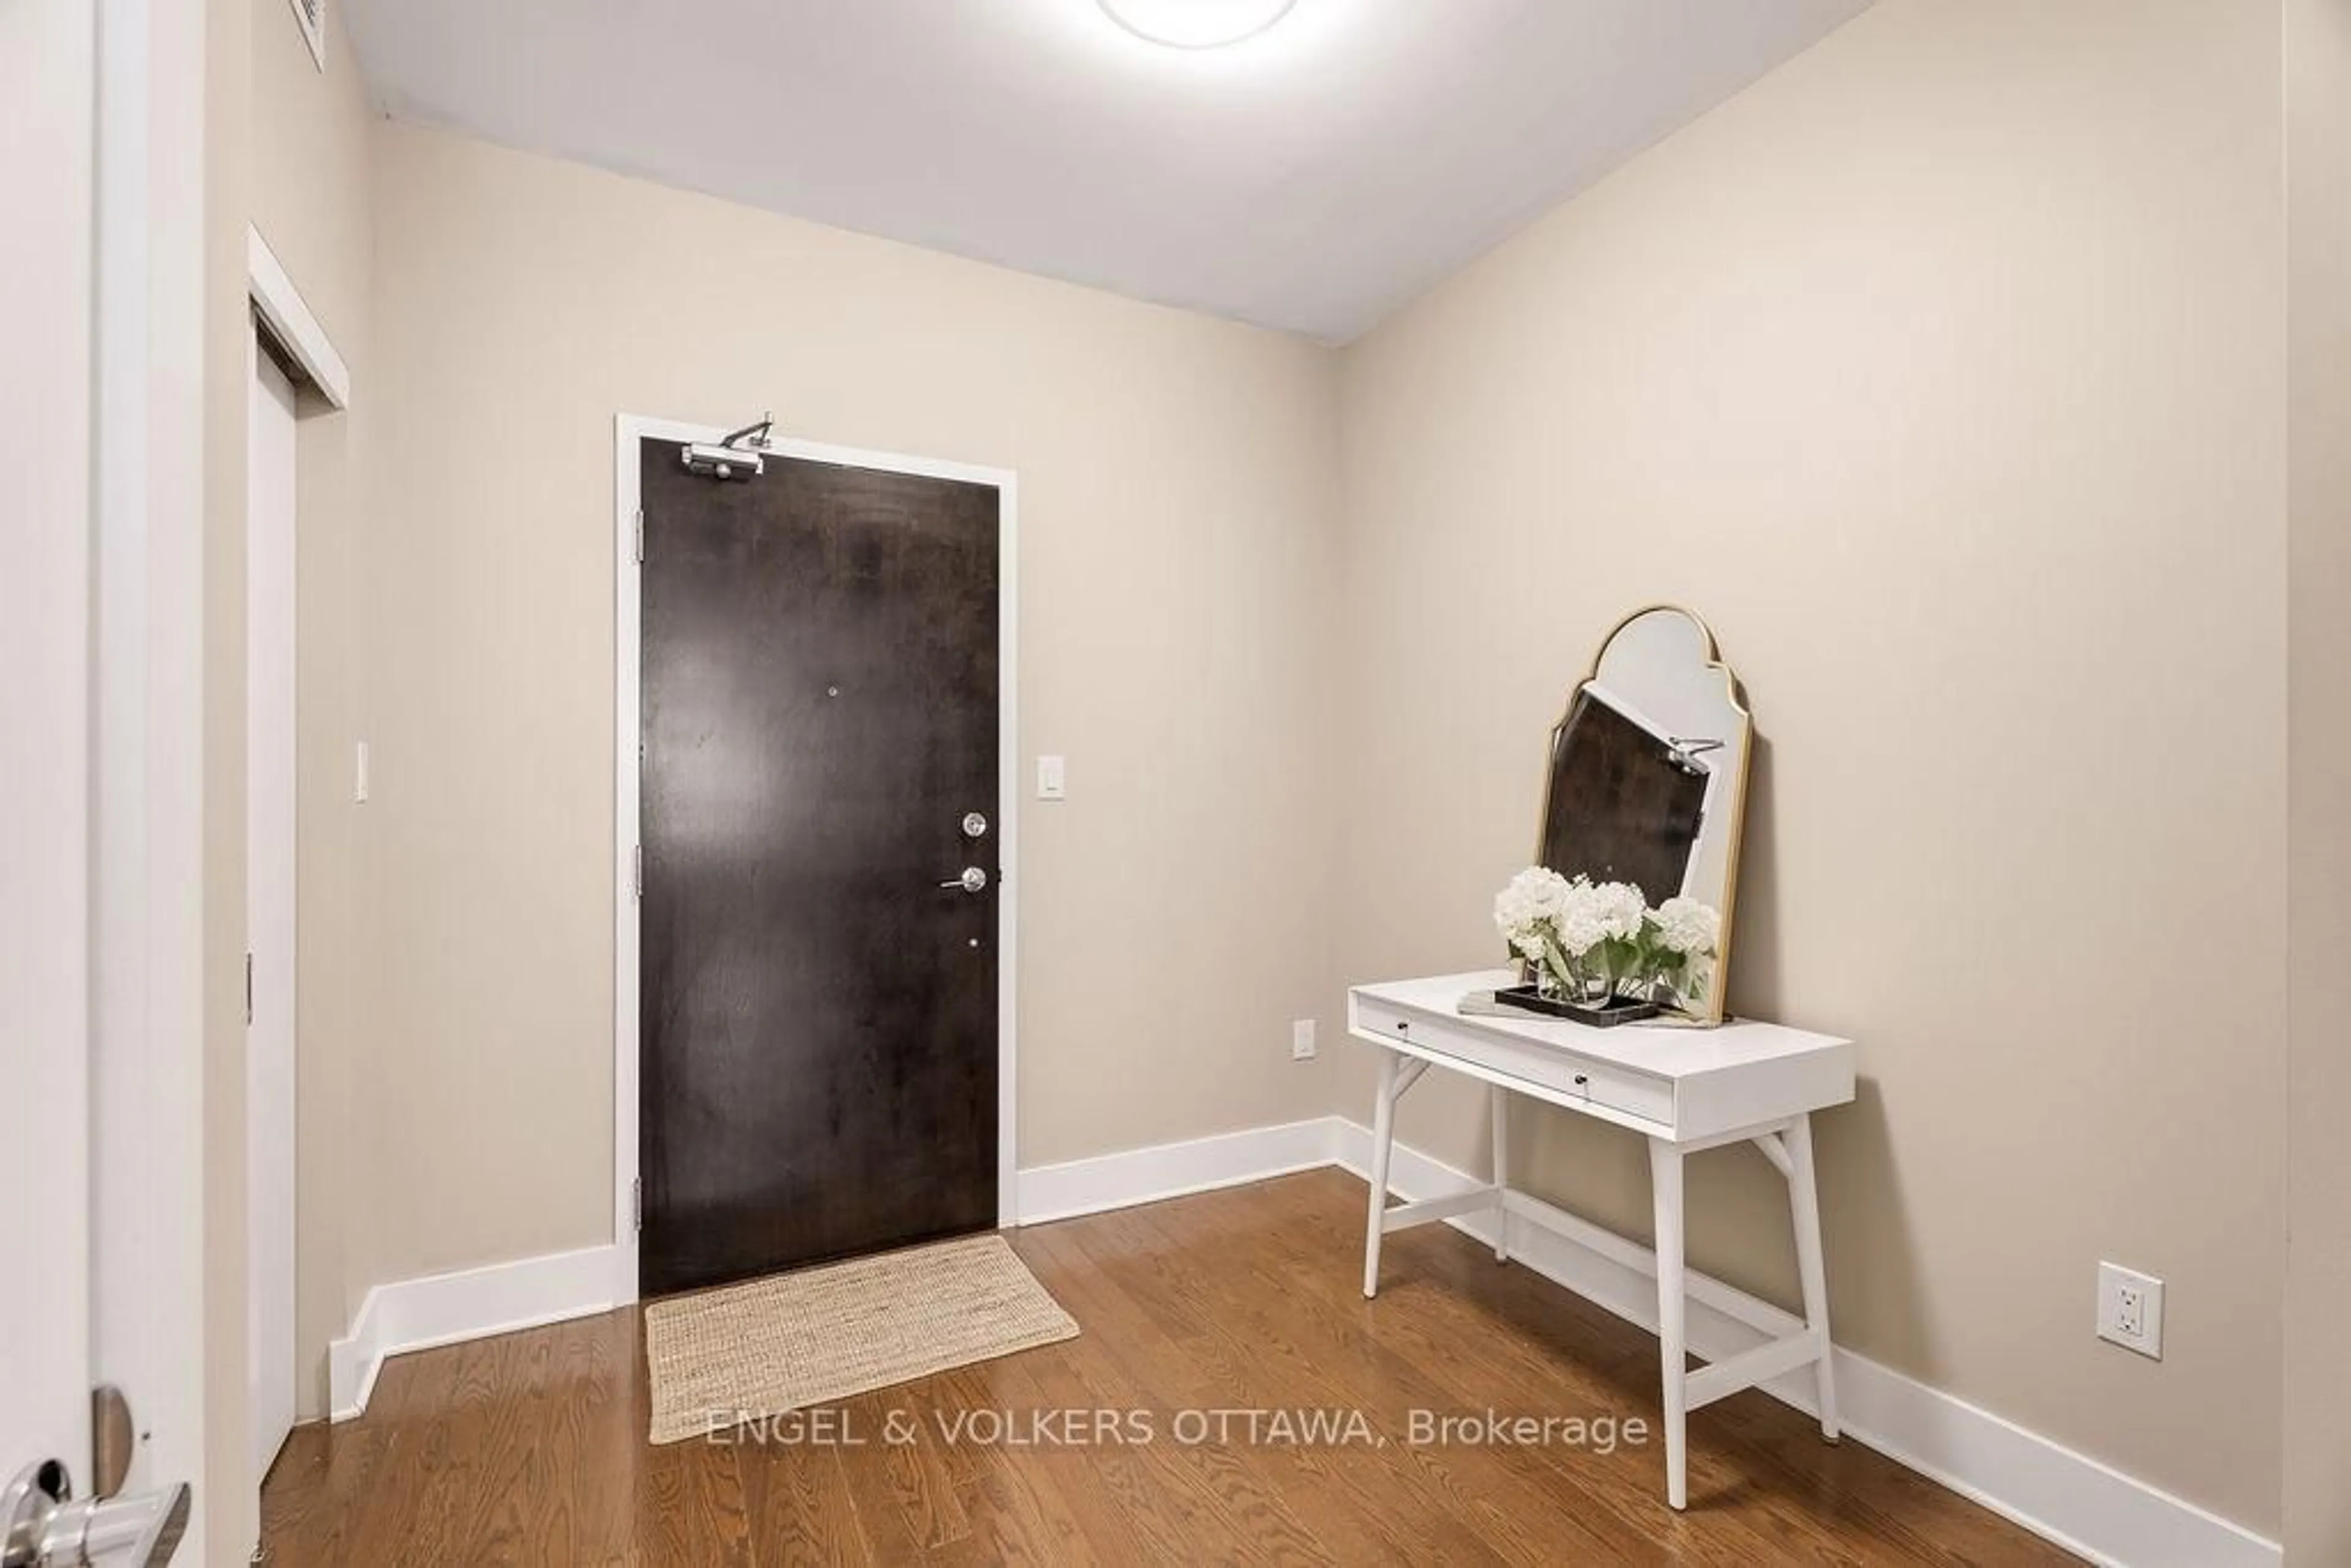
2.79 x 2.43Kitchen
116.0 x 136.0Living
3.22 x 4.64Primary
3.12 x 3.35Exterior
Features
Parking
Garage spaces 1
Garage type Underground
Other parking spaces 0
Total parking spaces 1
Condo Details
Amenities
Exercise Room, Car Wash, Bike Storage, Party/Meeting Room, Media Room, Community BBQ
Inclusions
Property History
 36
36