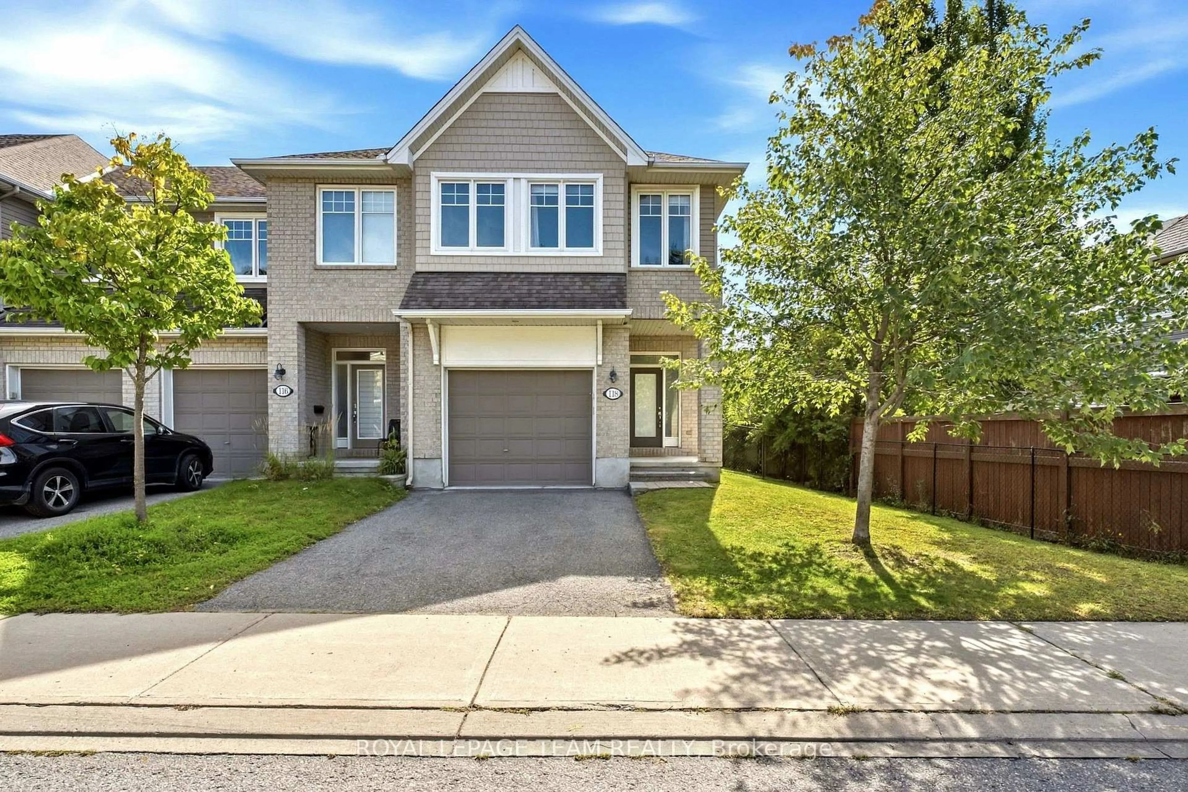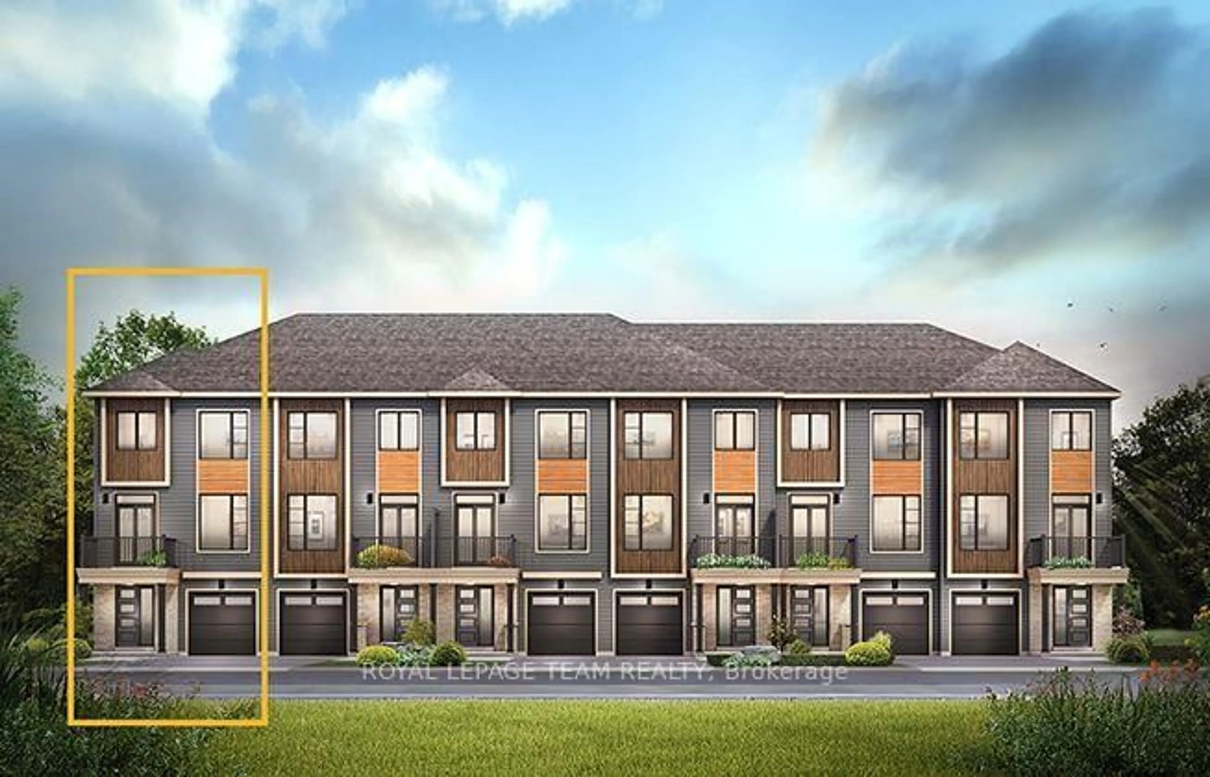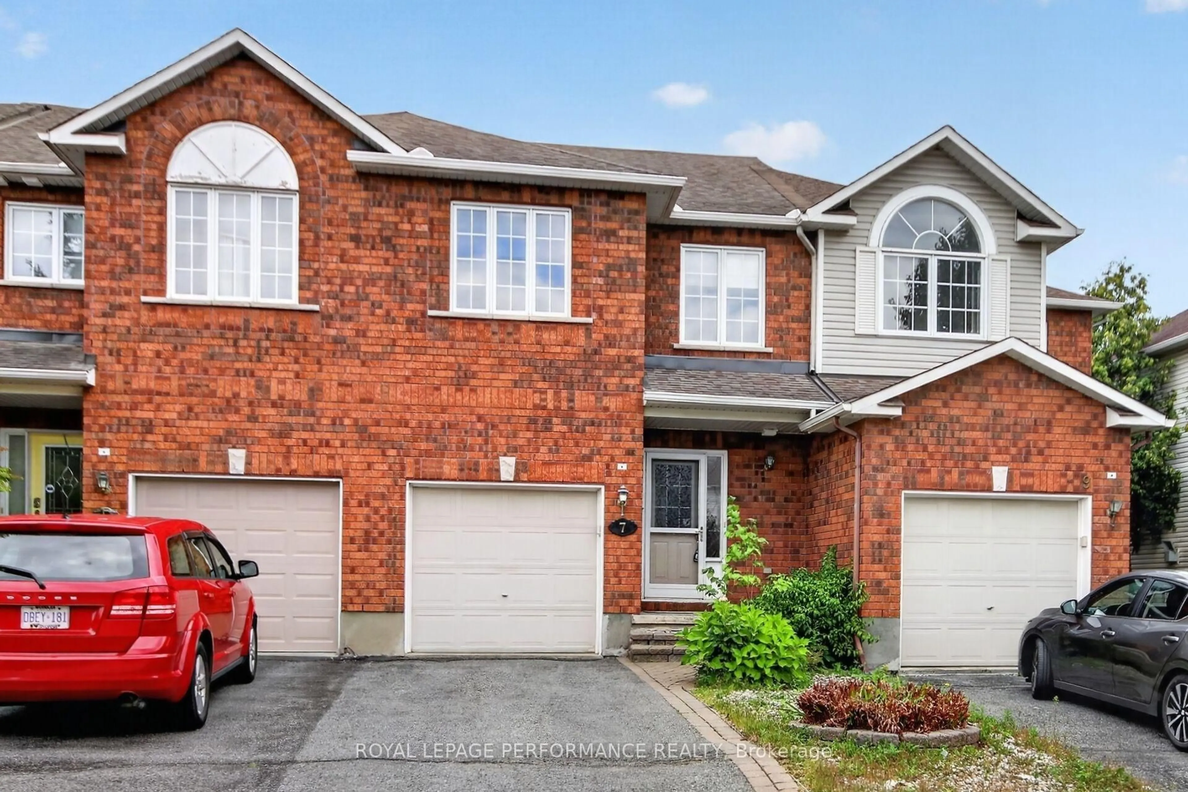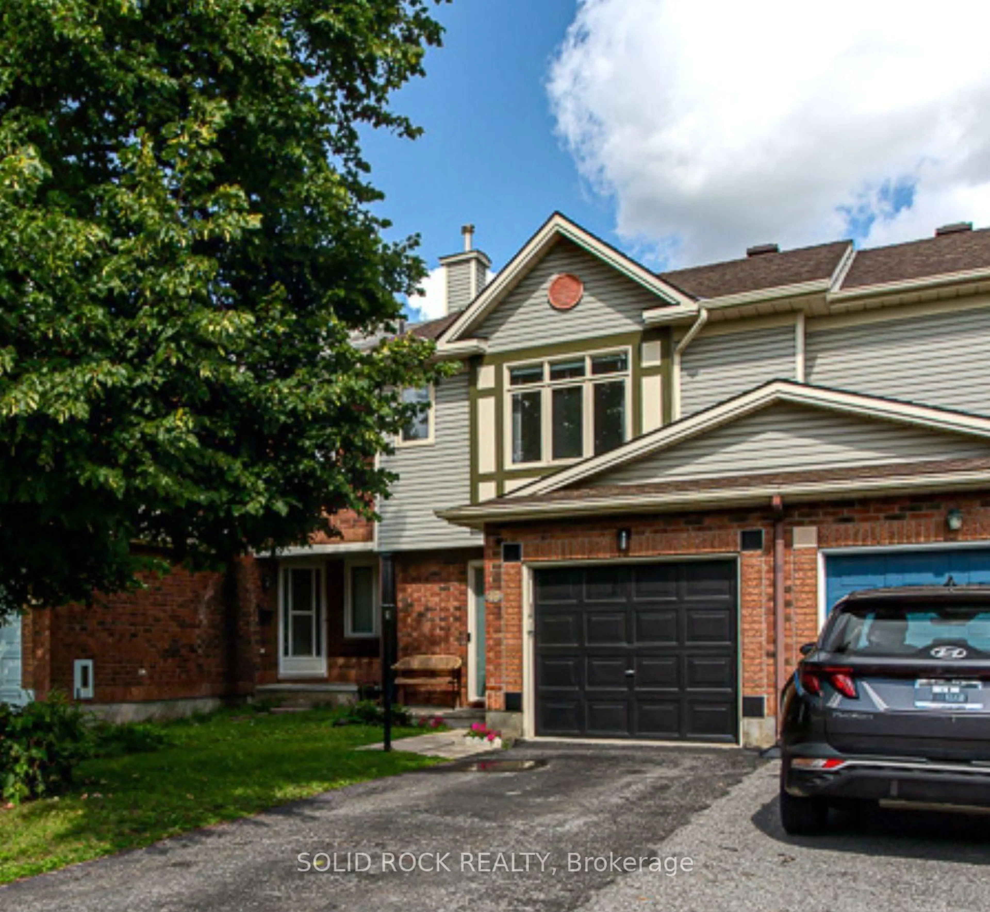
49 Longshire Circ, Ottawa, Ontario K2J 4K7
Contact us about this property
Highlights
Estimated valueThis is the price Wahi expects this property to sell for.
The calculation is powered by our Instant Home Value Estimate, which uses current market and property price trends to estimate your home’s value with a 90% accuracy rate.Not available
Price/Sqft$431/sqft
Monthly cost
Open Calculator
Description
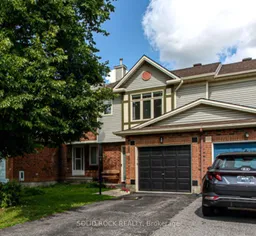
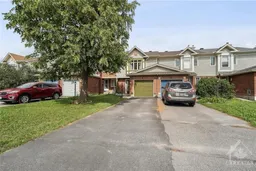
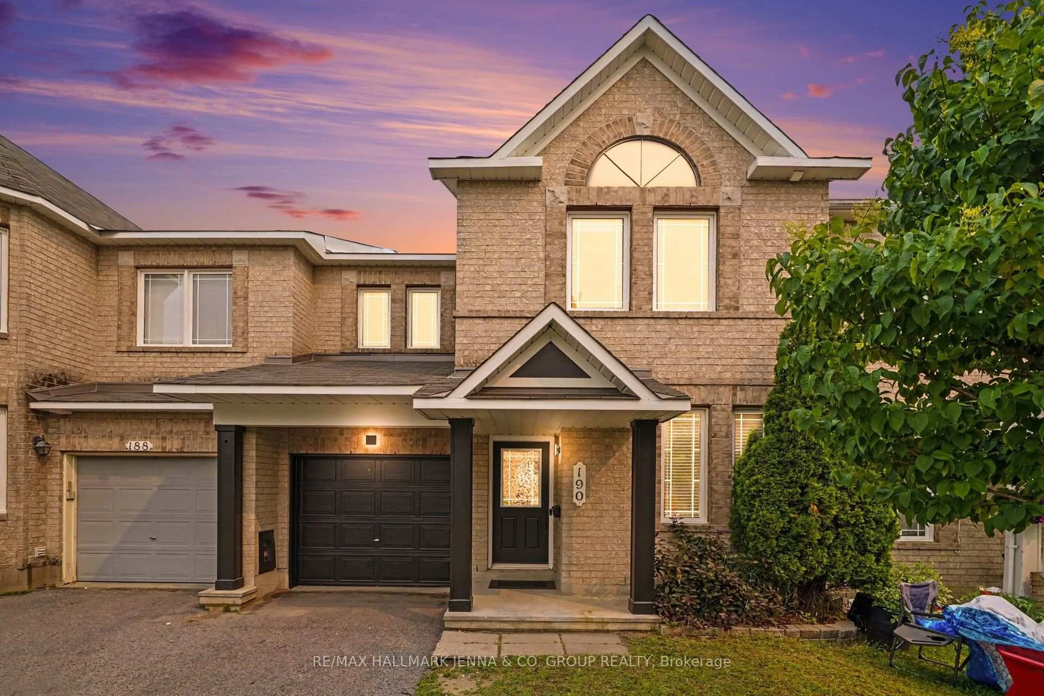
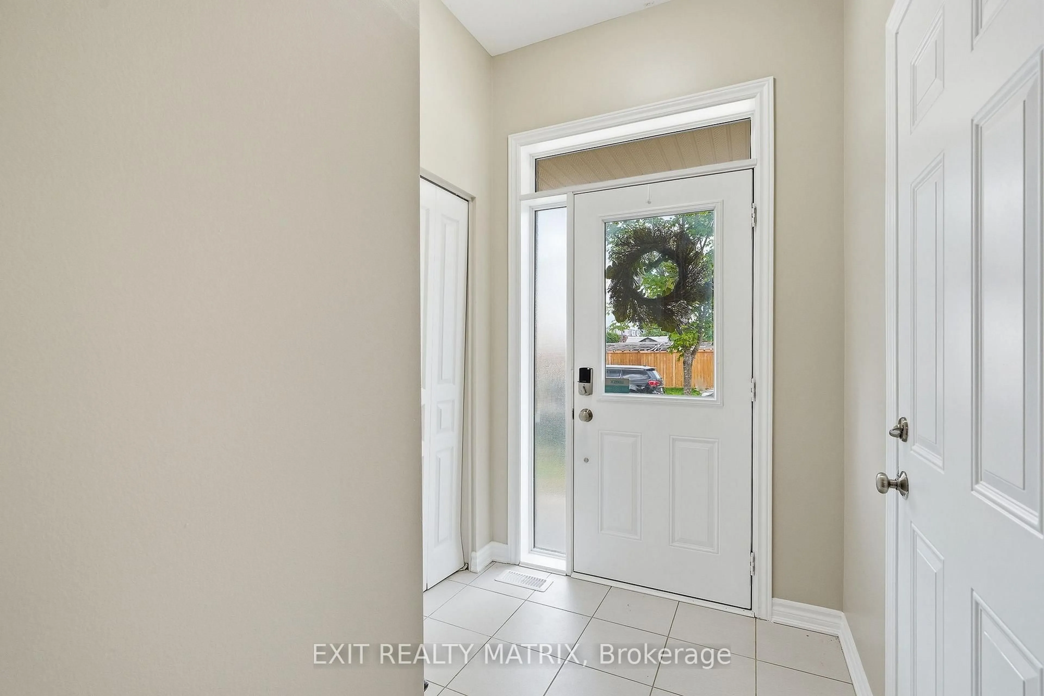
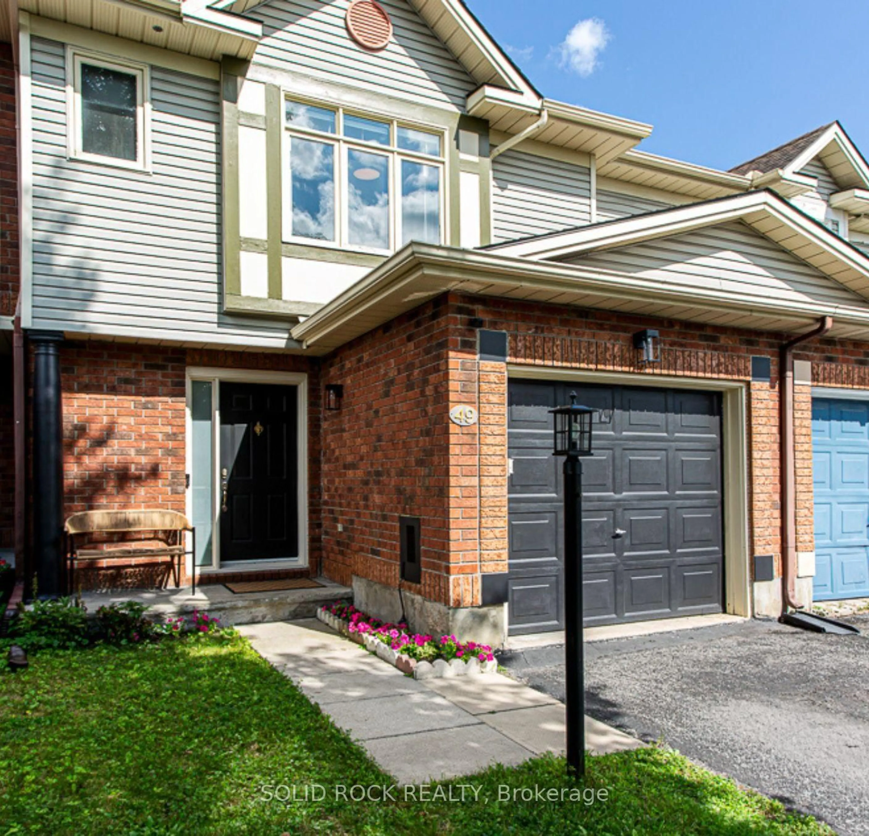
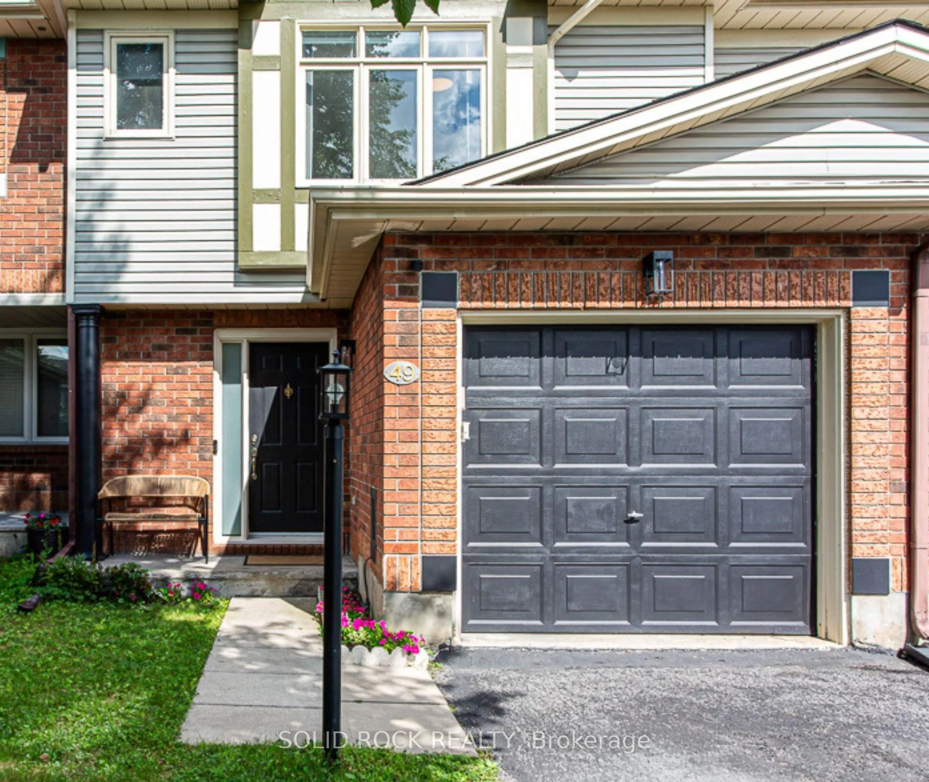
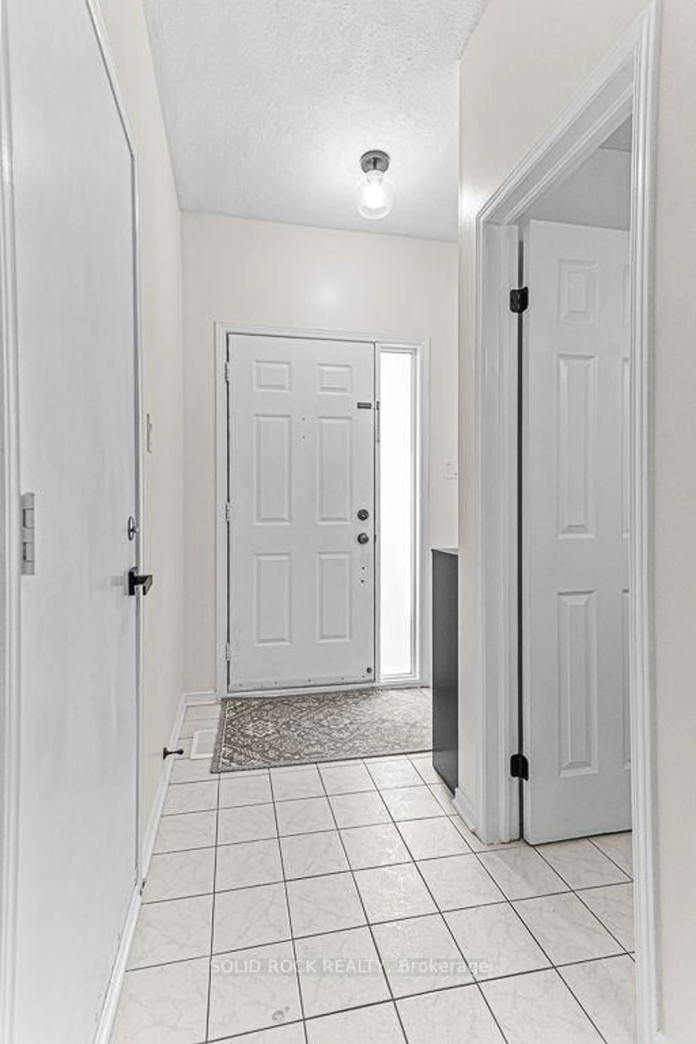
Welcome to this stylish Claridge freehold townhouse offering space, updates, and location all in the heart of Barrhaven's popular Longfields neighbourhood! Step inside to a welcoming foyer with inside access to the single car garage and a powder room. The main level was refreshed with new luxury vinyl flooring (2025) while new pot lights in the living room (2024) create a bright and inviting space to relax and entertain. The kitchen features a gas stove, white appliances, and plenty of counter and cupboard space with a new light fixture and faucet. The kitchen is completed with extended storage in the breakfast nook. Upstairs, you'll find three bedrooms with brand new carpeting throughout. The bright primary bedroom has a walk-in closet and a private 4-piece ensuite, while a second 4-piece bathroom serves the additional bedrooms. The fully finished basement functions as a comfortable den that can also work perfectly as a home office or future guest space. Two separate storage areas and laundry add even more practicality to the basement level. Step outside to your fully fenced backyard with a large deck and gazebo with no rear neighbours for added privacy. Several important updates have already been thought of including a Comfort Aire A/C installed (2025), hot water tank replacement (2024) and PEX plumbing throughout the home completed (2023). Located within walking and cycling distance from Strandherd Crossing, Chapman Mills Marketplace, and Fallowfield Park & Ride access. Nature lovers will also appreciate being close to Chapman Mills Conservation Area and its scenic trails and water access. Don't miss out on this fantastic opportunity to enjoy comfort and convenience in a great location!
Property Details
Interior
Features
Exterior
Features
Parking
Garage spaces 1
Garage type Attached
Other parking spaces 2
Total parking spaces 3
Property History
 32
32