22 days on Market

110 Pennant Ave, Ottawa, Ontario K2J 5W6

Townhouse
3
2
~1100-1500 sqft
$519,000
Get pre-qualifiedPowered by nesto
Townhouse
3
2
~1100-1500 sqft

Contact us about this property

Call

Highlights

Property Estimate

Days on market22 days

Estimated valueNot available

Price/Sqft$409/sqft

Monthly cost

Open Calculator

Description

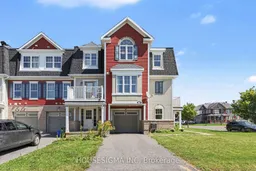
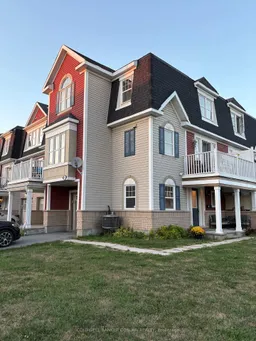
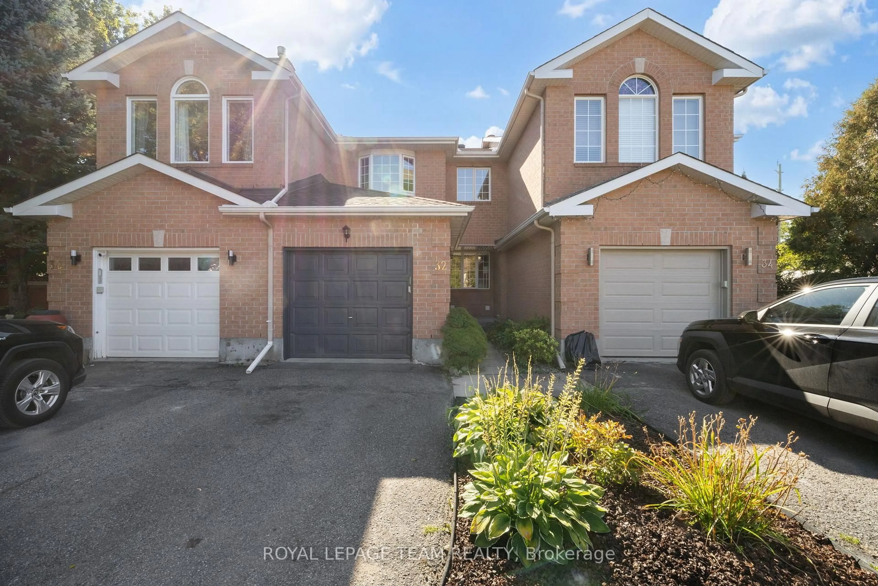
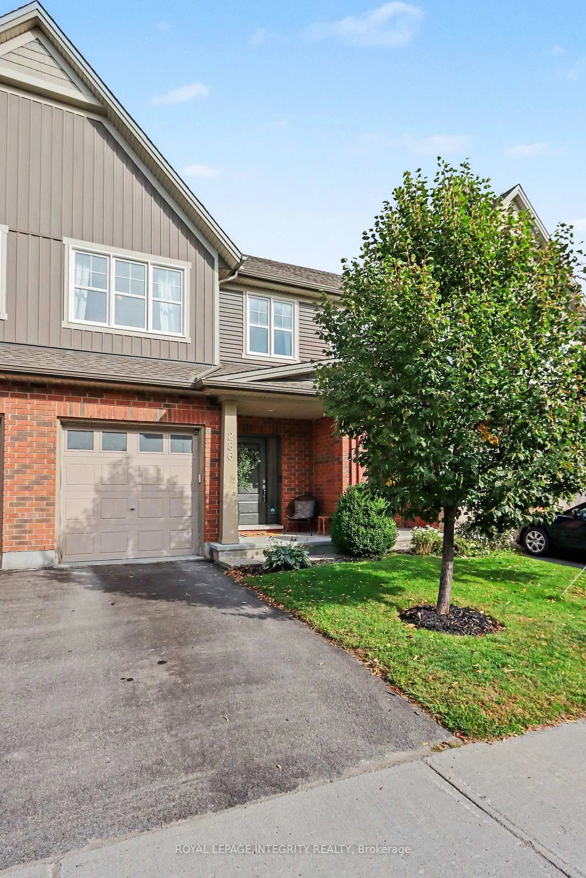
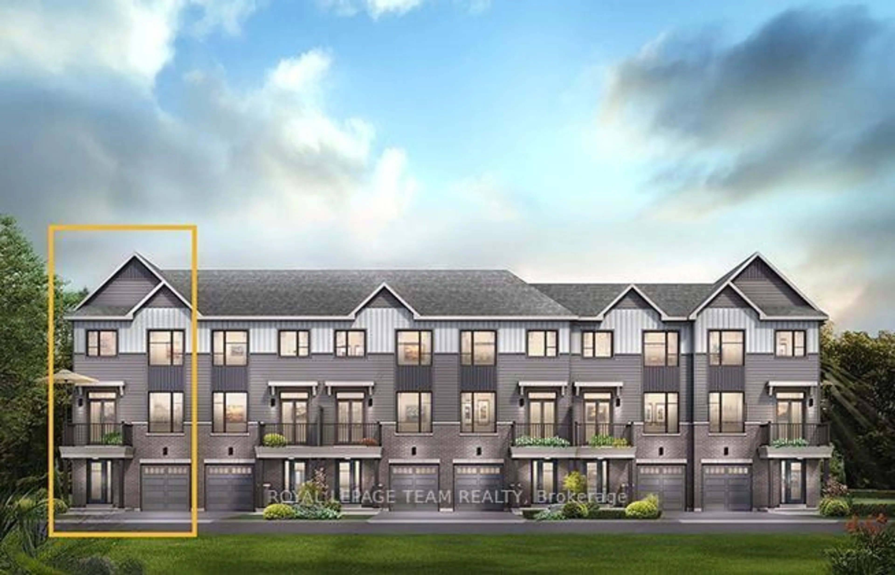
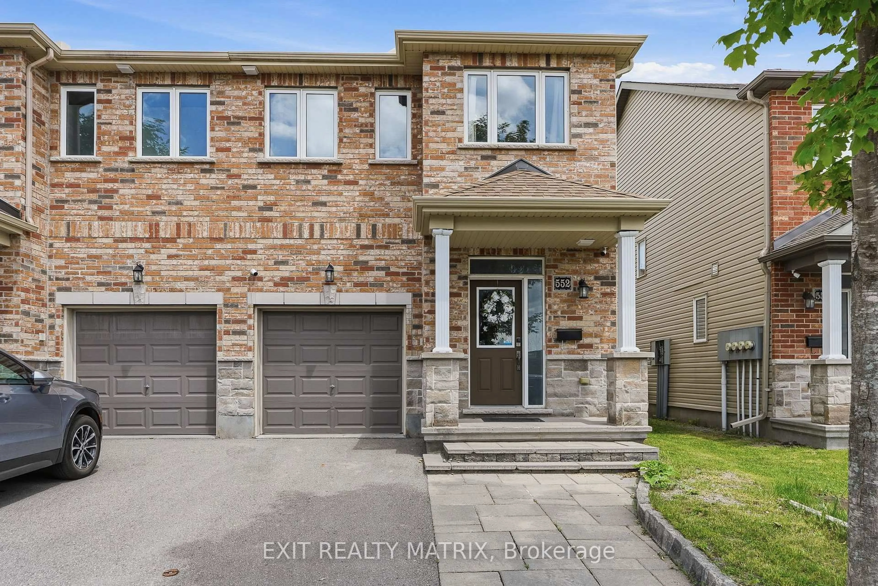
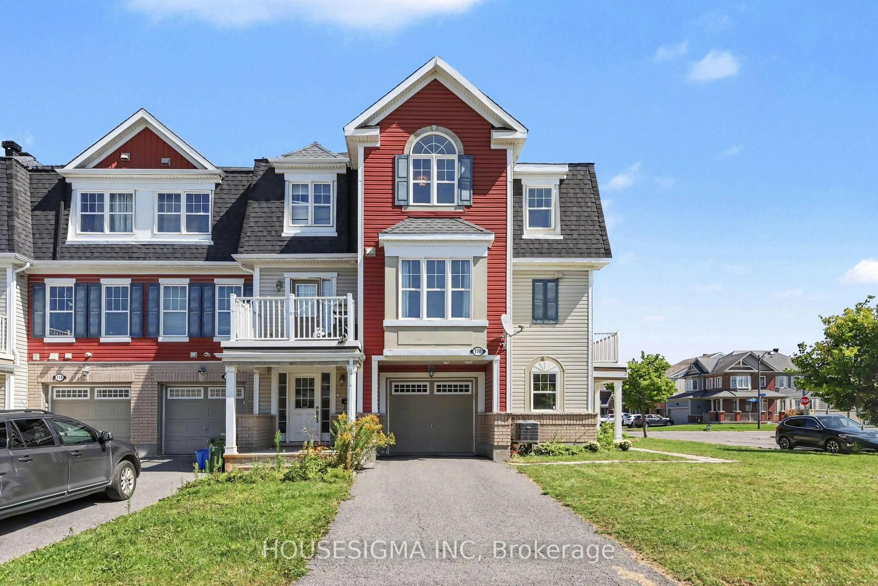
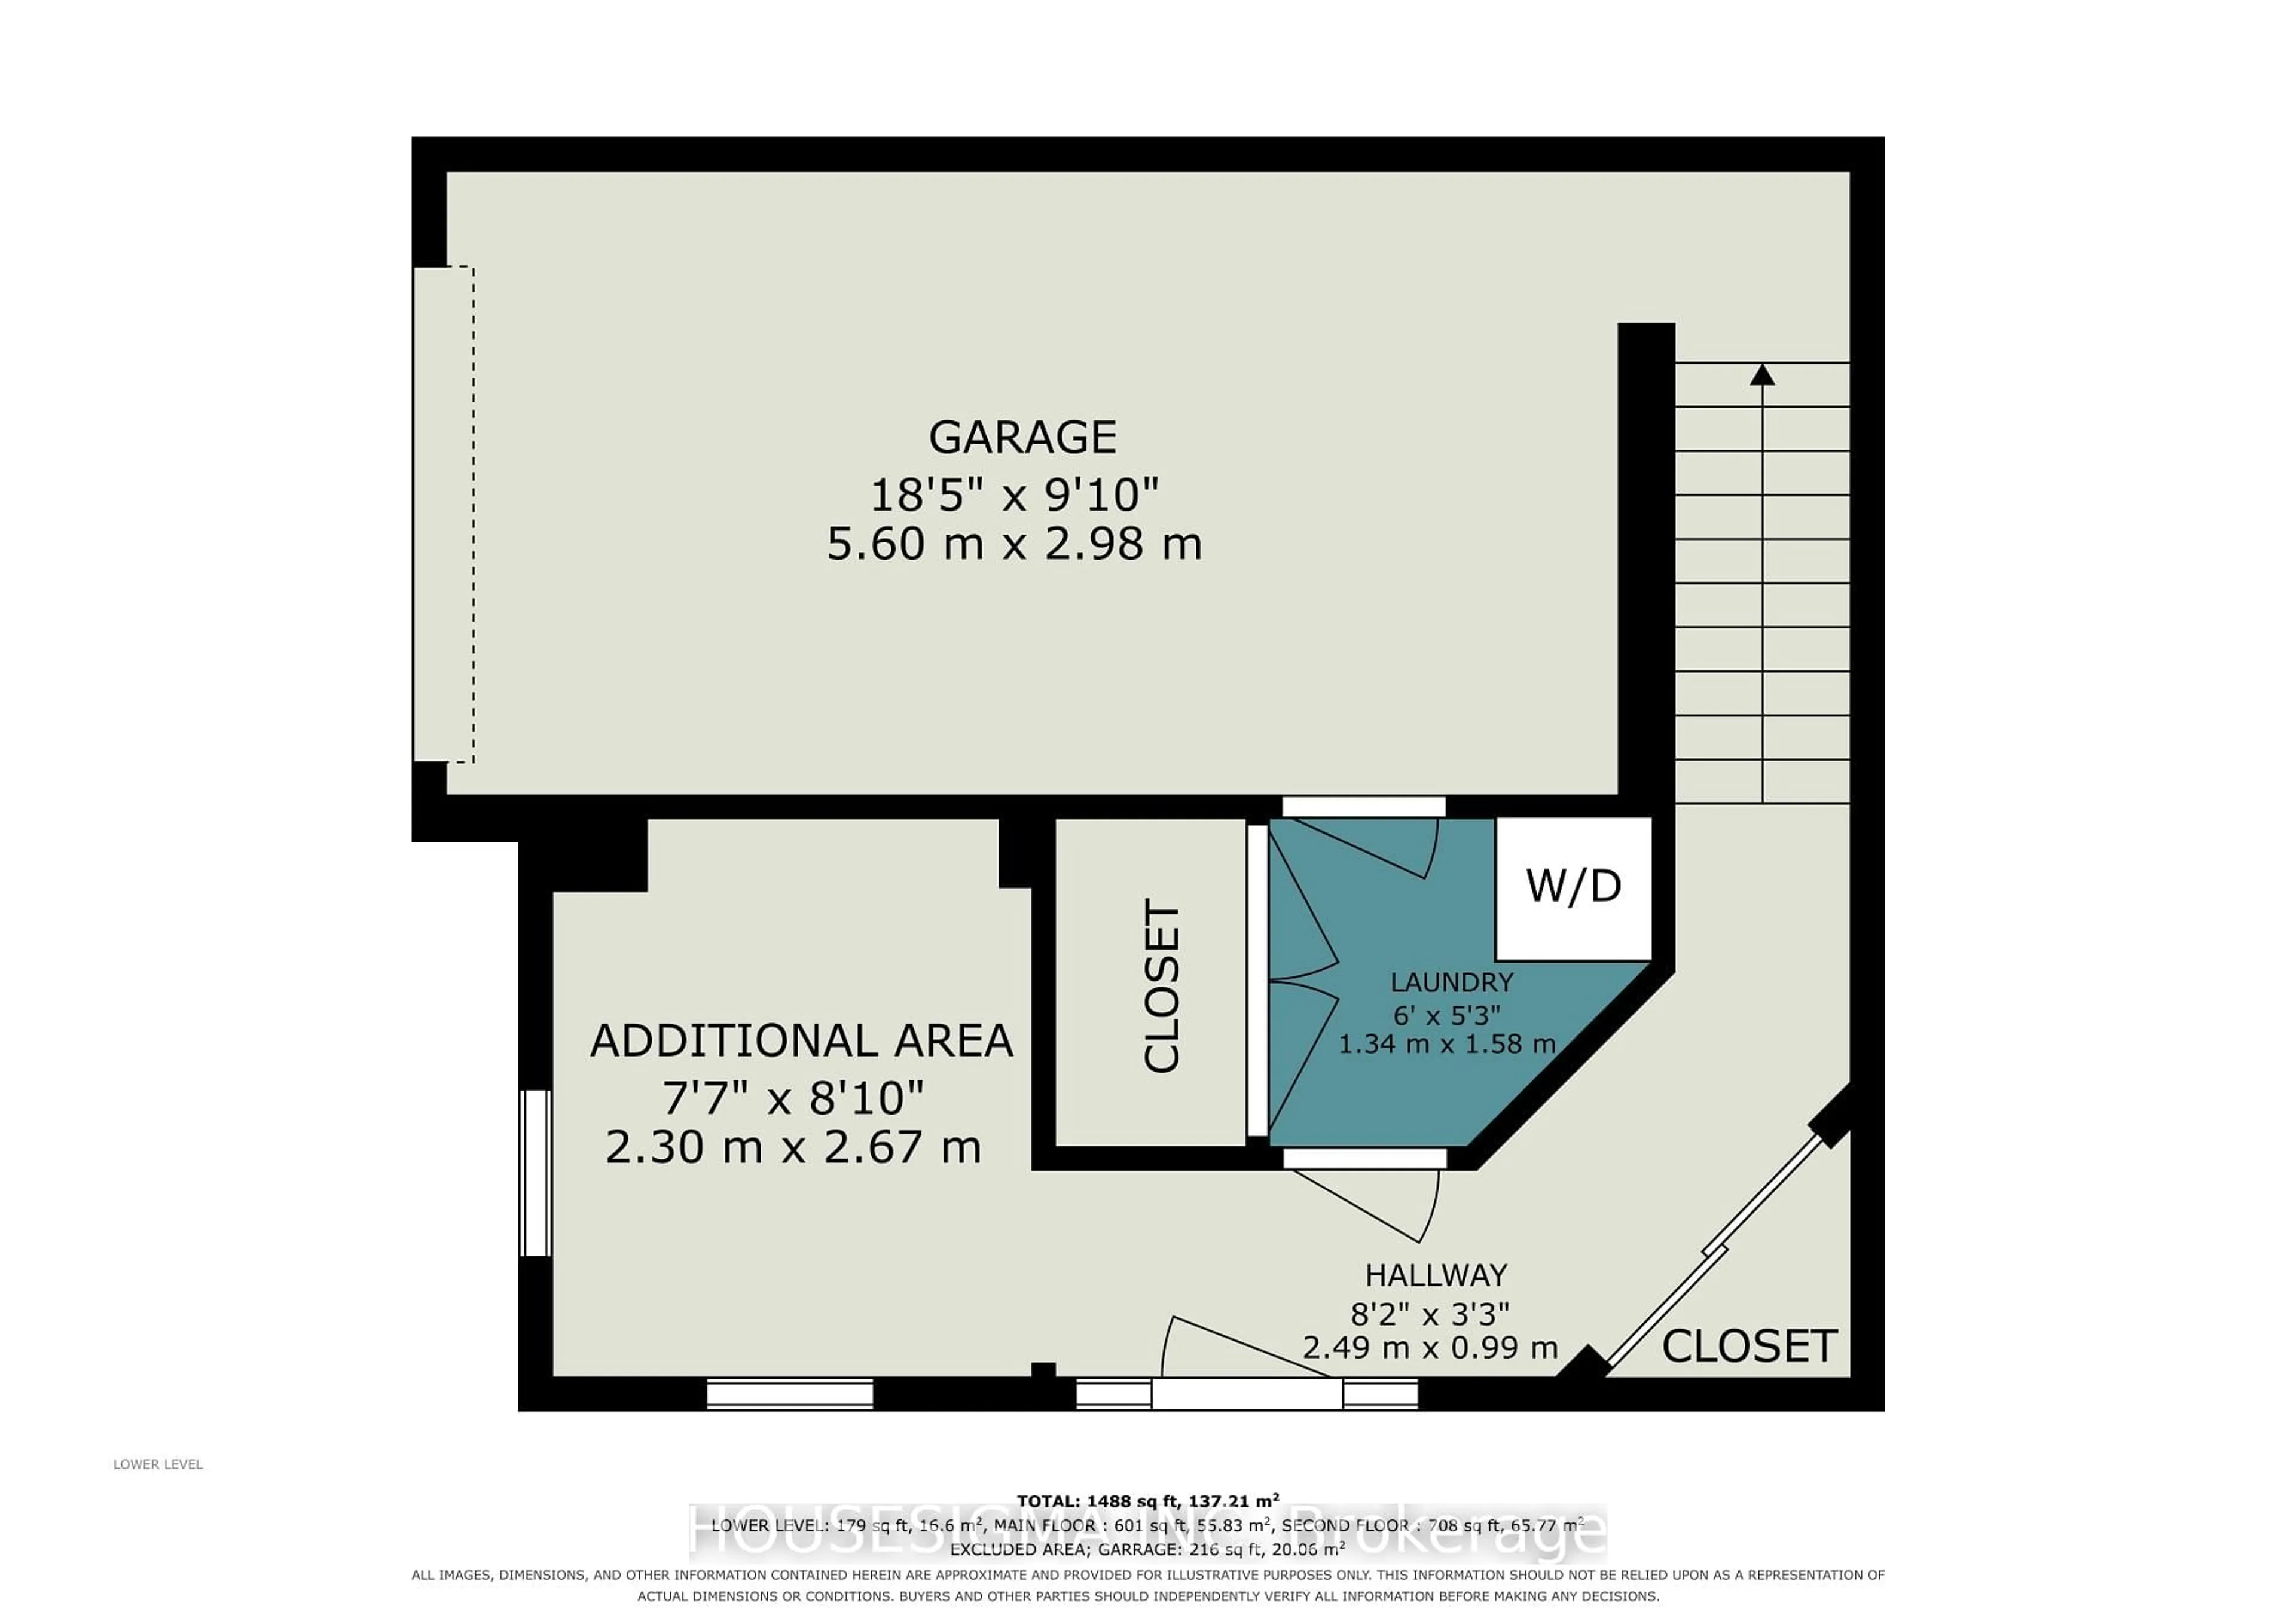
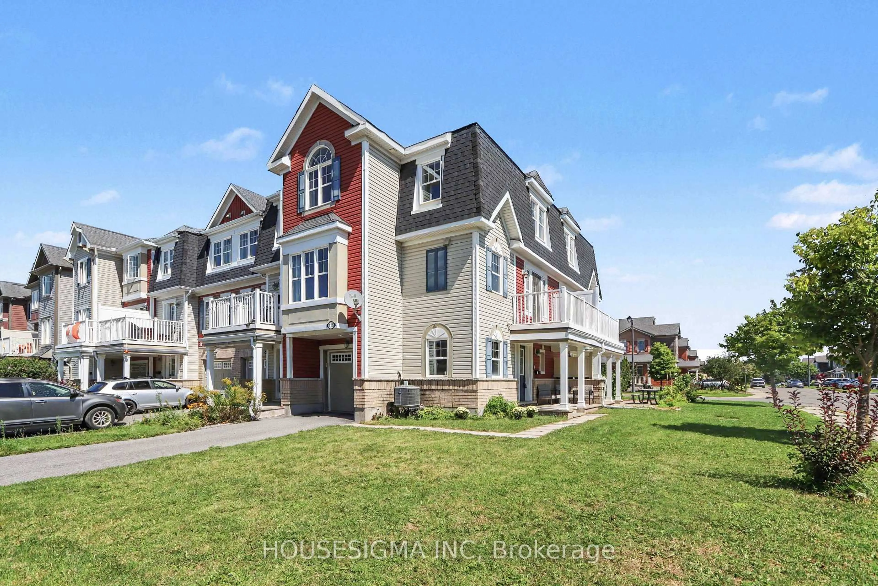
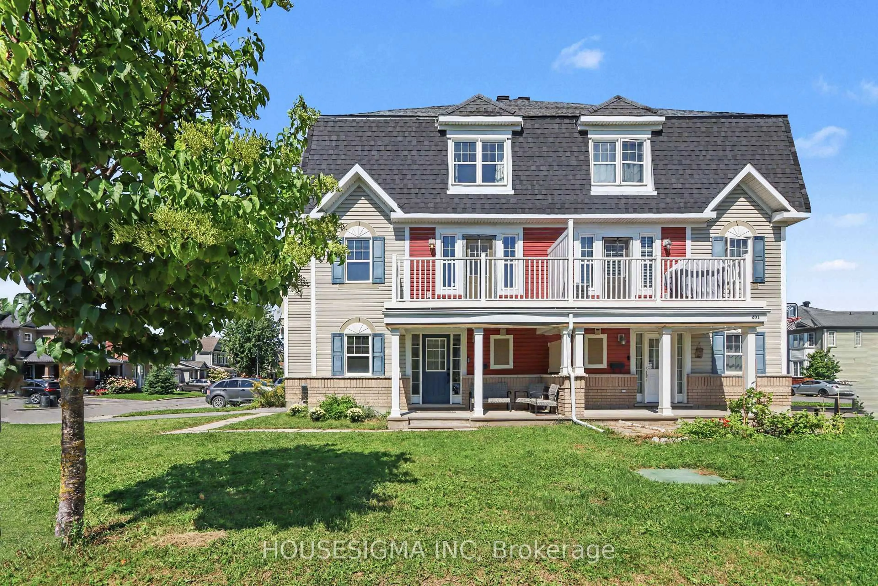
Step inside this well maintained end unit freehold townhome at 110 Pennant Drive, proudly taken care of by its ORIGINAL OWNERS. The main floor features a flexible den, excellent for a home office or additional living space. Upstairs, you will find beautiful hardwood flooring with a living room, dining room, and kitchen. The kitchen opens onto a private balcony, perfect for summer entertaining and BBQs. Corner positioning offers extra windows to flood the space with natural light. A convenient powder room completes this level, perfect for guests. Three well proportioned bedrooms occupy the upper floor, offering comfortable accommodation for all your needs. The property benefits from a generous front and side yard, providing an extra outdoor green space. Half Moon Bay offers proximity to excellent schools, neighbourhood parks, and the Minto Sports Complex. Convenient bus pickup nearby simplifies commuting. Tons of upgrades! Roof 2021. AC 2025. Oven/Fridge 2024. Washer/dryer and dishwasher 2020. Perfect for first time buyers seeking a move in ready home or investors targeting a high demand rental property.


Property Details

Style3-Storey
View-
Age of property-
SqFt~1100-1500 SqFt
Lot Size1,981 SqFt(49.16 x 40.31)
Parking Spaces2
MLS ®NumberX13730138
Community NameNew Barrhaven - New Development - Stonebridge
Data SourceTRREB
Listing byHOUSESIGMA INC

Features

Heating: Baseboard
Cooling: Central Air

Features

Lot size: 1,981 SqFt

Parking

Garage spaces 1

Garage type Attached

Other parking spaces 1

Total parking spaces 2


Property History

Sep 1, 2026
ListedActive
$519,000
22 days on market
history photo preview36
Listing by trreb®
Property listed by HOUSESIGMA INC, Brokerage
Agent Banner Image
Interested in this property?Get in touch to get the inside scoop.
Market Data - New Barrhaven - New Development - Stonebridge

Geo Zone Map ThumbnailNew Barrhaven - New Development - Stonebridge

Balanced Market

View Market Data

Townhouse - for the past 30 days

Buyer's market Seller's market

Avg. Days on Market

Past 30 days

37 days

Compared to

2025

27 days

2024

25 days

2023

25 days

New Listings

Past 30 days

65 listings

Compared to

2025

72 listings

2024

68 listings

2023

46 listings

Units sold

Past 30 days

34 units

Compared to

2025

42 units

2024

26 units

2023

36 units

Median Sold Price

Past 30 days

$549,000

Compared to

2025

$585,000

2024

$596,050

2023

$582,500


Population and Demographics

Overview

Total population 60491
Average household income $148,943

Age (%)

0 to 19
29%
20 to 34
19%
35 to 49
23%
50 to 64
18%
65 and plus
11%

Household composition (%)

Single family
79%
Single person
17%
Multi person
4%
Multi family
1%

Mother tongue (%)

English
63%
Arabic
7%
French
7%
Mandarin
7%
Others
3%
Yue (Cantonese)
2%
English and French
2%
Urdu
1%
Punjabi (Panjabi)
1%
Spanish
1%

House tenancy (%)

Owners
78%
Renters
22%

What’s nearby?Essentials within 5 km

Local Logic

Transportation Scores

Estimated Budget