48 Fieldberry Private, Ottawa, Ontario K2J 5E8
Contact us about this property
Highlights
Estimated valueThis is the price Wahi expects this property to sell for.
The calculation is powered by our Instant Home Value Estimate, which uses current market and property price trends to estimate your home’s value with a 90% accuracy rate.Not available
Price/Sqft$338/sqft
Monthly cost
Open Calculator
Description
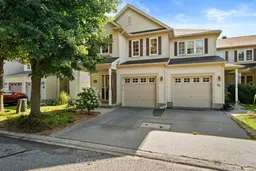
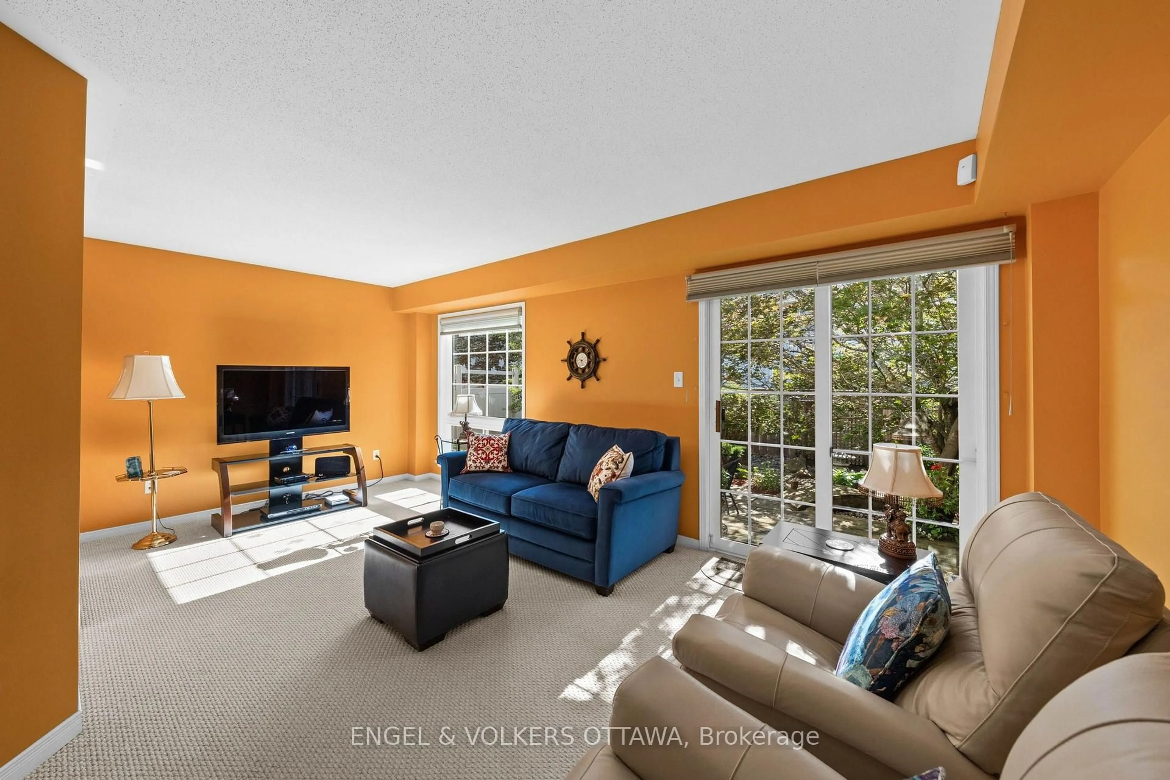
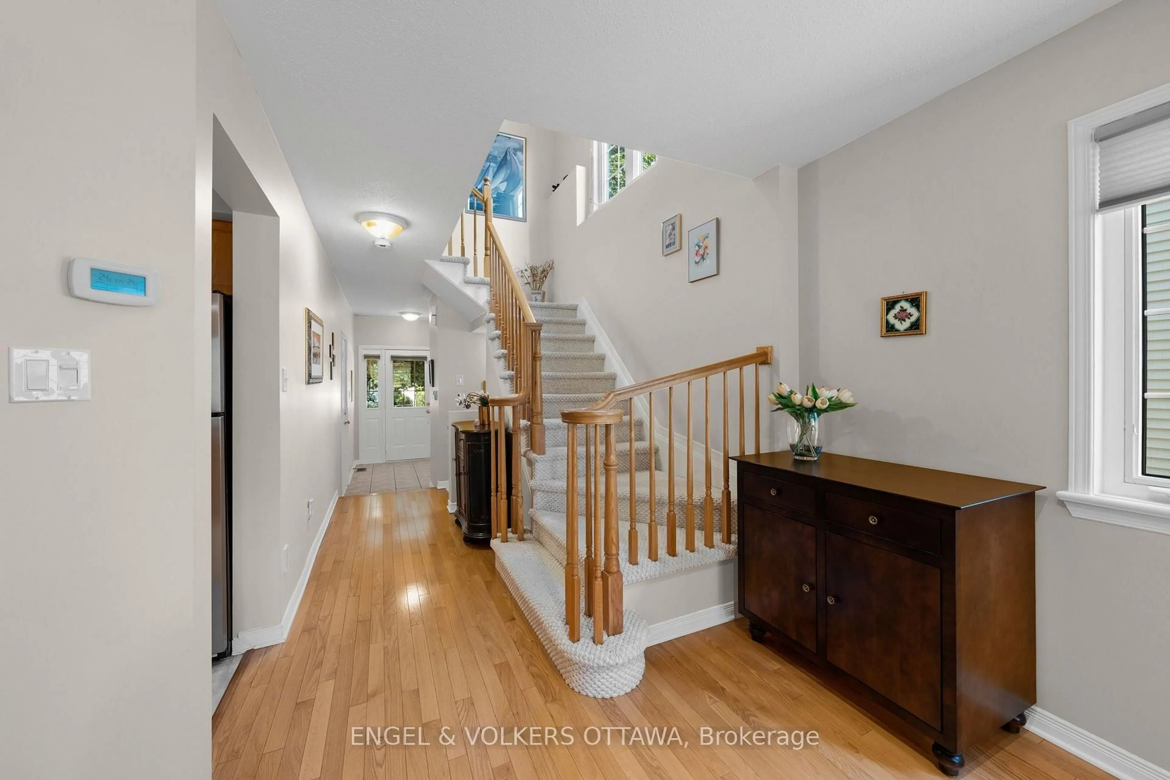
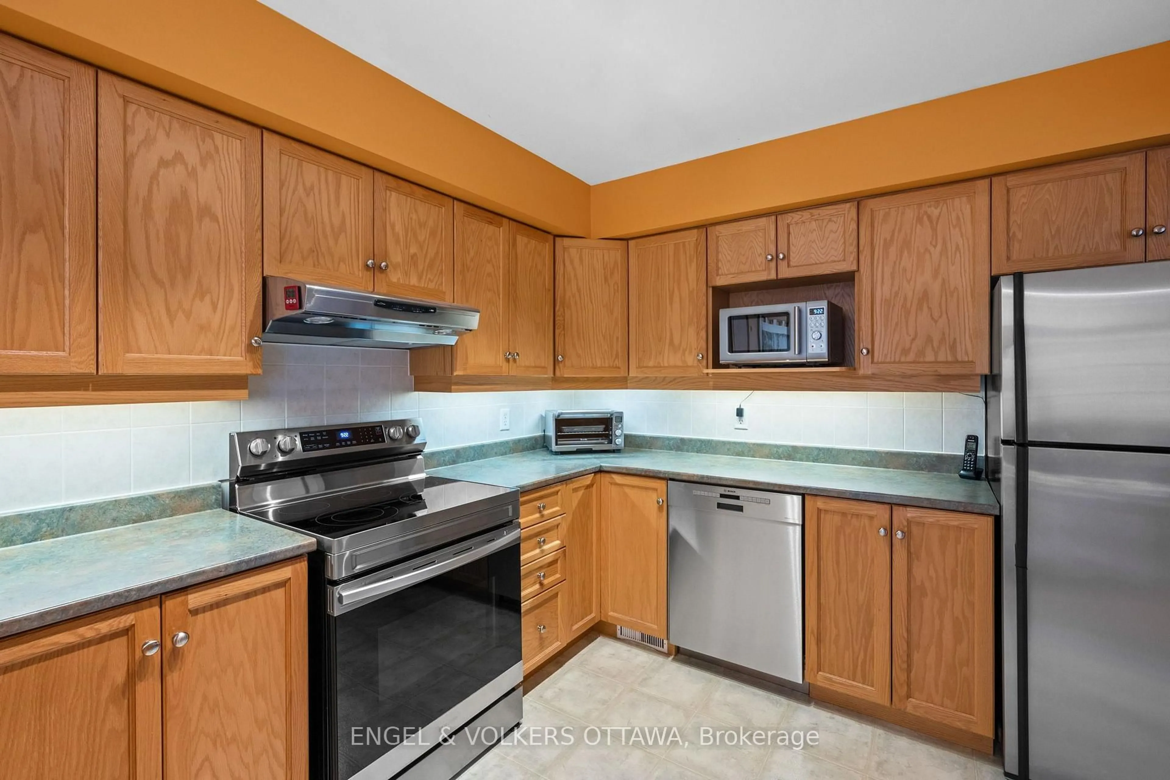
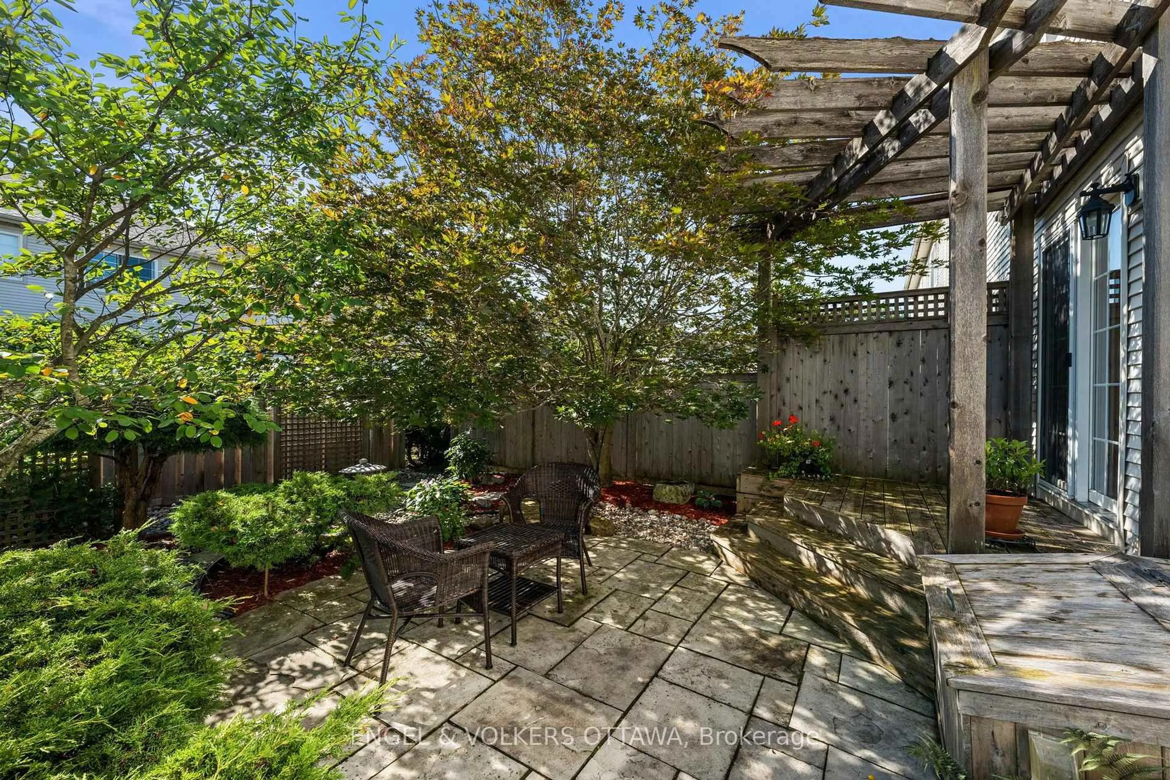
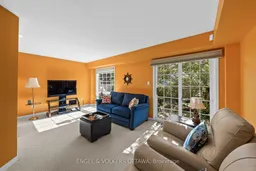
Exceptional value,quality and pride of ownership shine throughout this stunning end-unit St. George model, offering nearly 2,000 sq ft of above-grade living space and standing as the largest townhome floor plan available in the sought-after, award-winning golf course community of Stonebridge. Tucked away on a private street fronting onto greenspace and surrounded by parks and the golf course, this 3 bed, 3 bath home offers a peaceful setting rarely found in townhome living. The main level features formal living and dining rooms elegantly separated by a two-sided fireplace, along with a functional kitchen equipped with stainless steel appliances. Upstairs, three spacious bedrooms include a primary retreat with its own ensuite, plus a full main bath, upper-level laundry, and a versatile loft area ideal for a home office or reading nook. The unspoiled basement offers a blank canvas with rough-in for a future bathroom, providing excellent potential for additional development. Outside, the property is fully landscaped with mature perennials and trees, complemented by an irrigation system, adding to the exceptional curb appeal and low-maintenance lifestyle this home has to offer. This is a freehold home situated on a private road. There is a common fee of $125/month for road maintenance, snow removal, visitors parking & common elements. *Some photos have paint colours virtually altered* Roof 2015 (with transferable warranty), Furnace 2015, New Stove, New Dishwasher.
Property Details
Interior
Features
Main Floor
Dining
3.44 x 5.47Breakfast
2.44 x 3.21Living
5.88 x 3.59Fireplace
Bathroom
1.28 x 1.542 Pc Bath
Exterior
Features
Parking
Garage spaces 1
Garage type Attached
Other parking spaces 1
Total parking spaces 2
Property History
 30
30