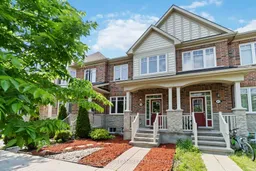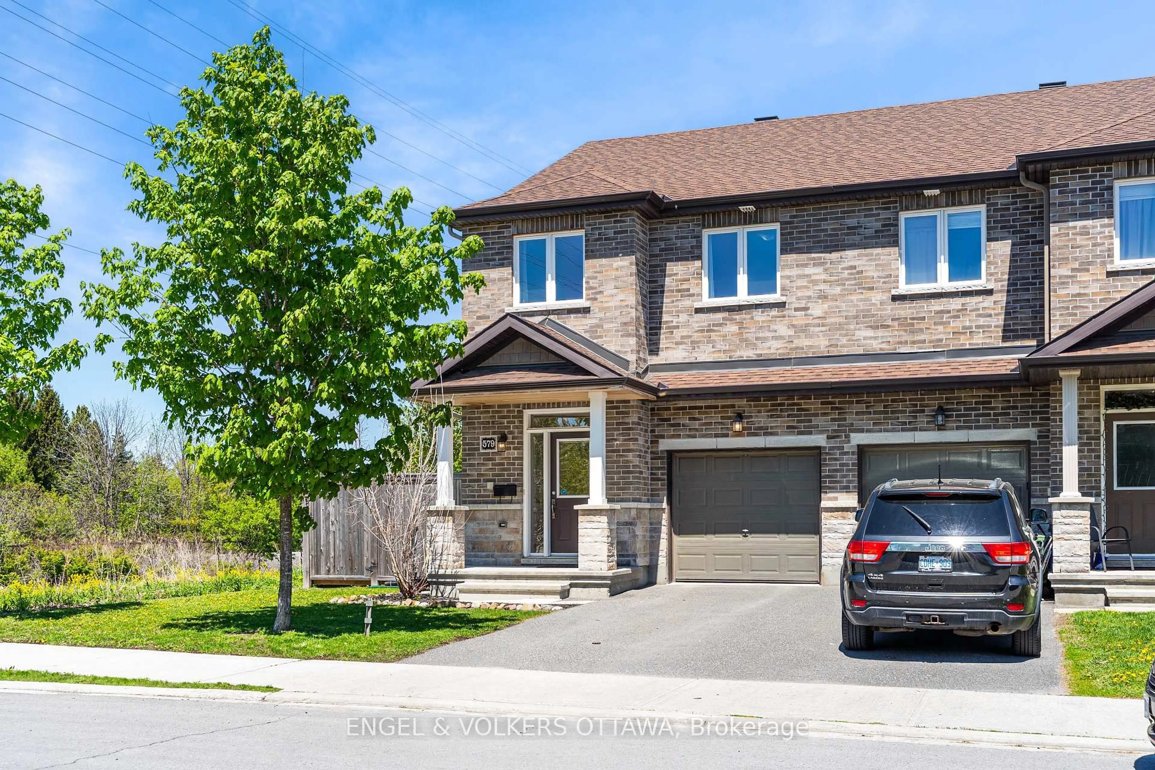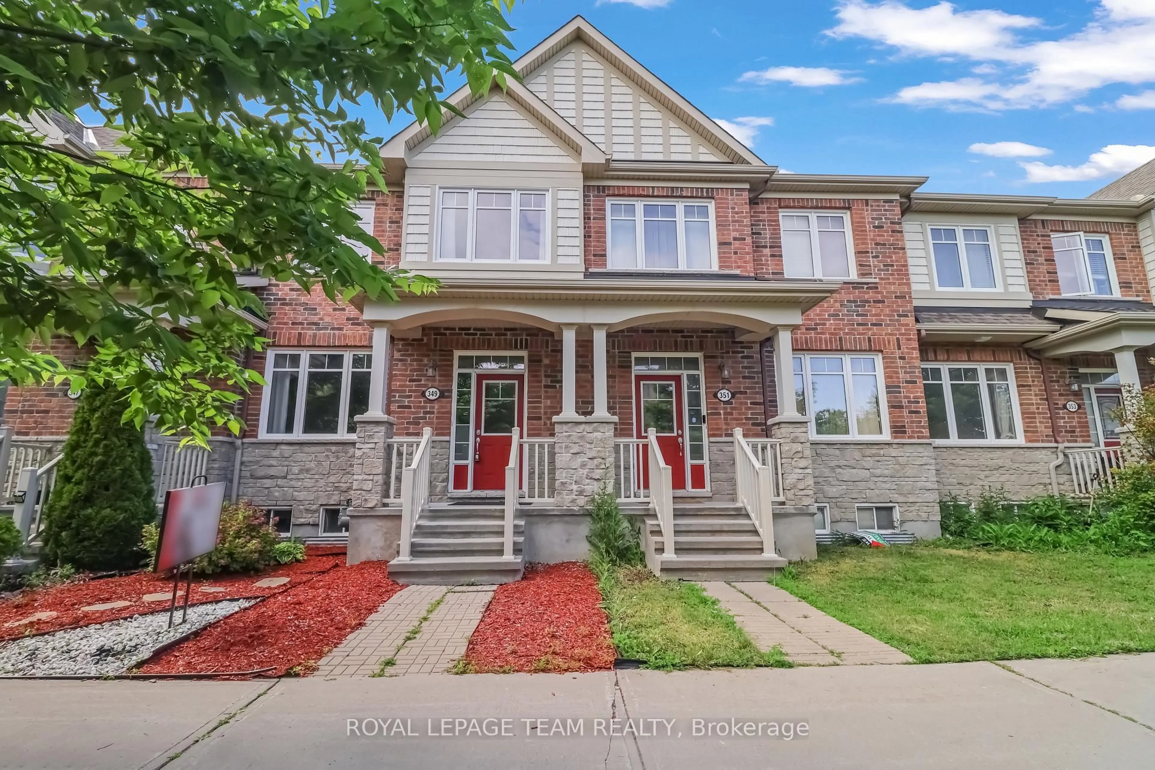
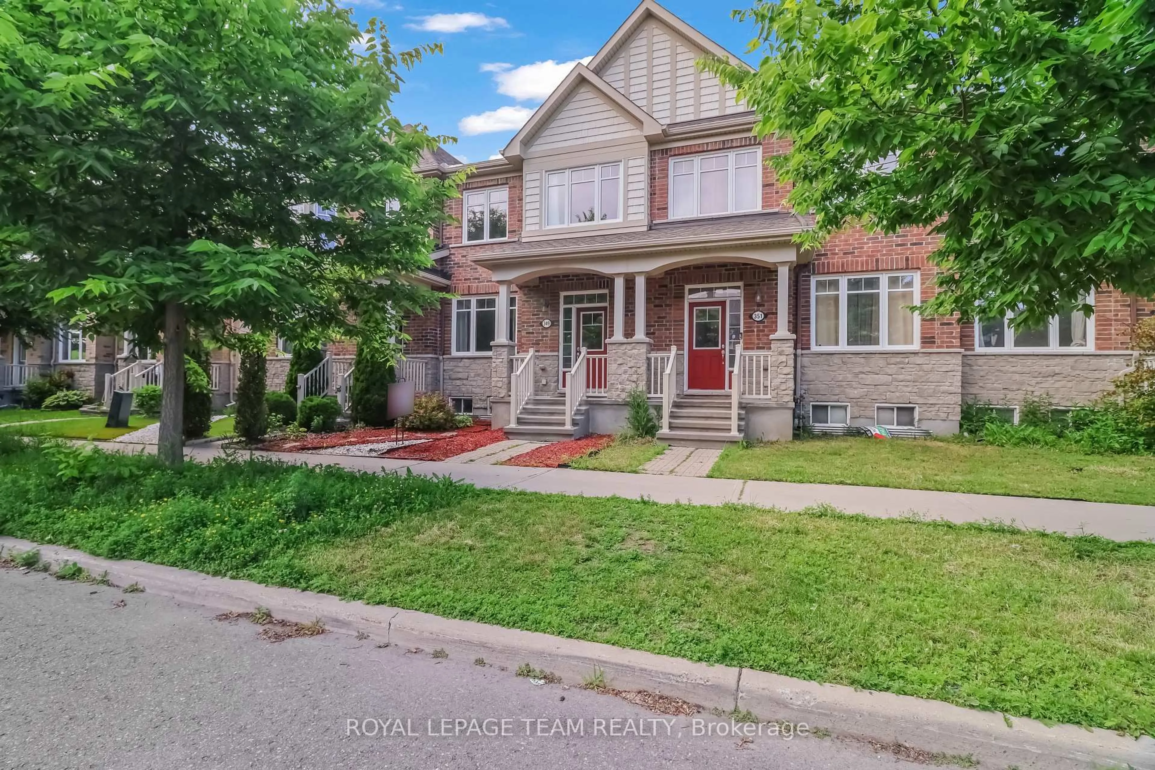
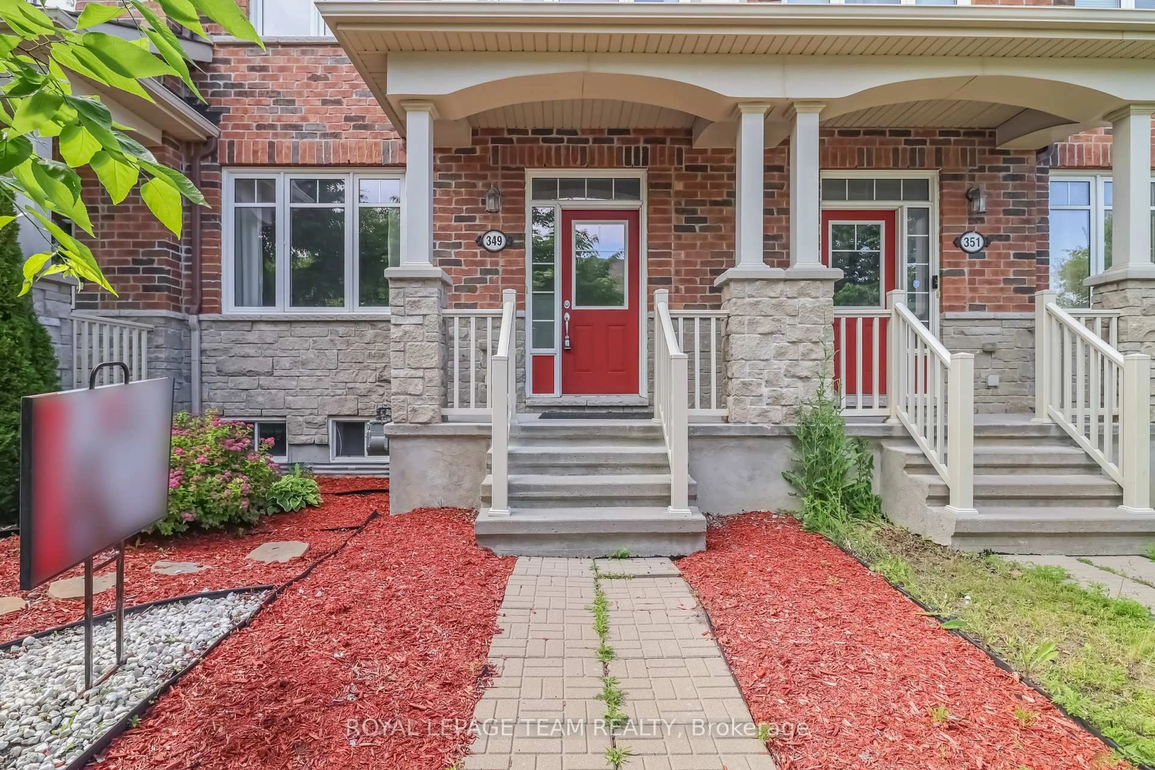
349 SWEETFLAG St, Ottawa, Ontario K2J 5A3
Contact us about this property
Highlights
Estimated valueThis is the price Wahi expects this property to sell for.
The calculation is powered by our Instant Home Value Estimate, which uses current market and property price trends to estimate your home’s value with a 90% accuracy rate.Not available
Price/Sqft$361/sqft
Monthly cost
Open Calculator
Description
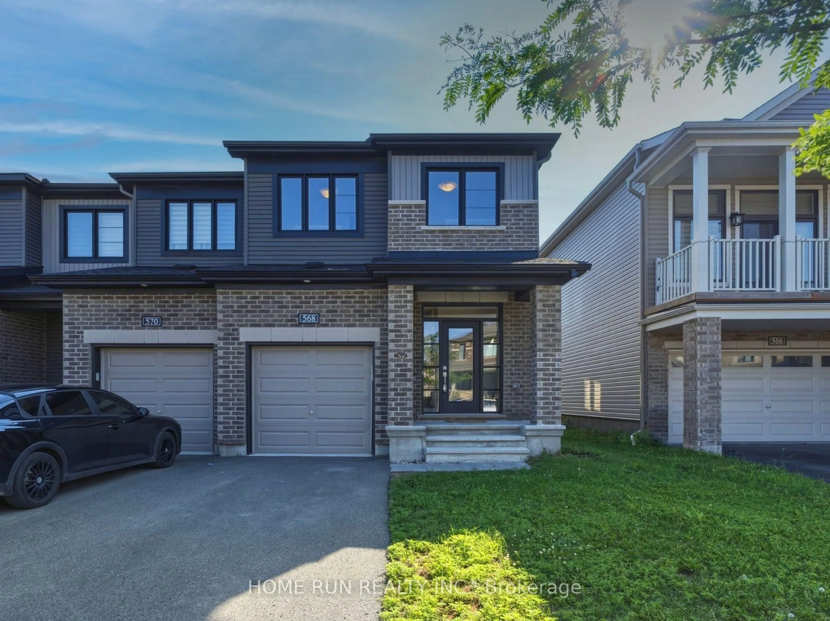
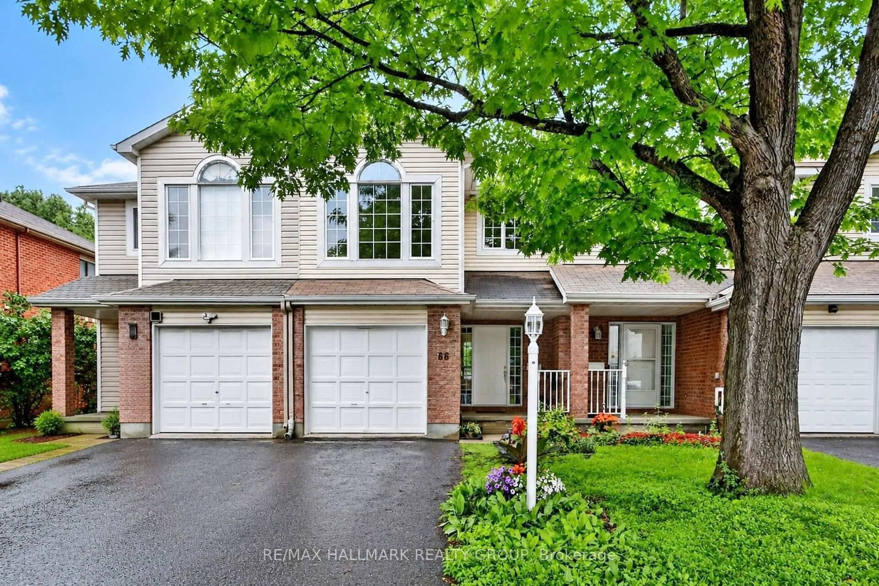
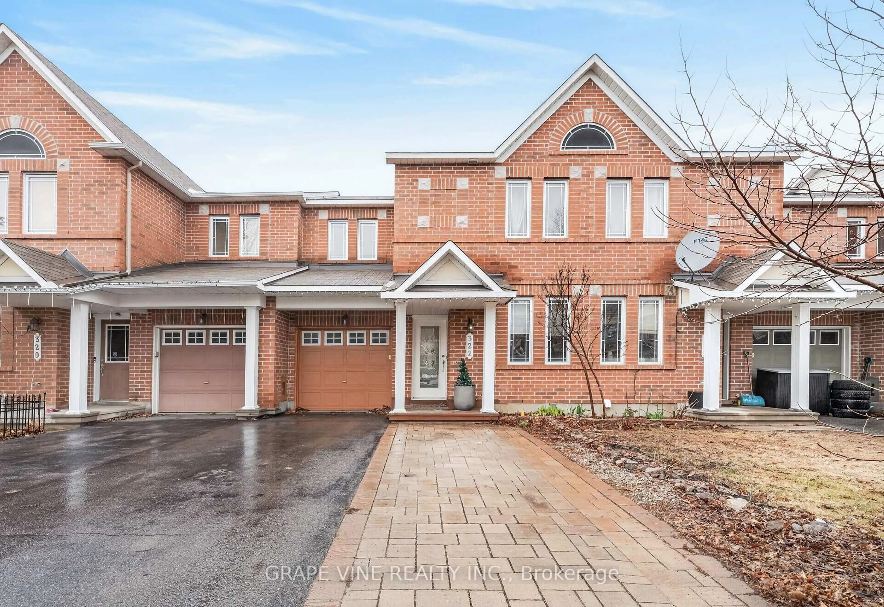
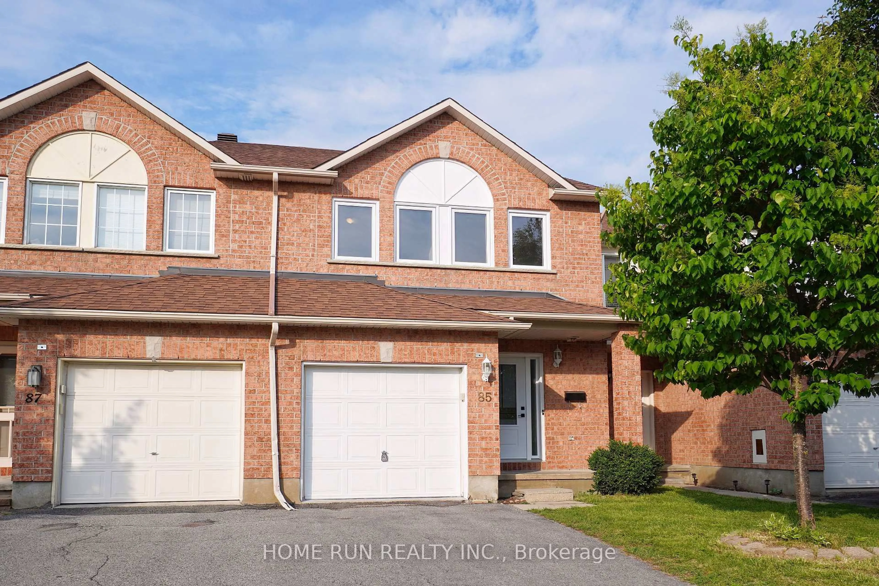
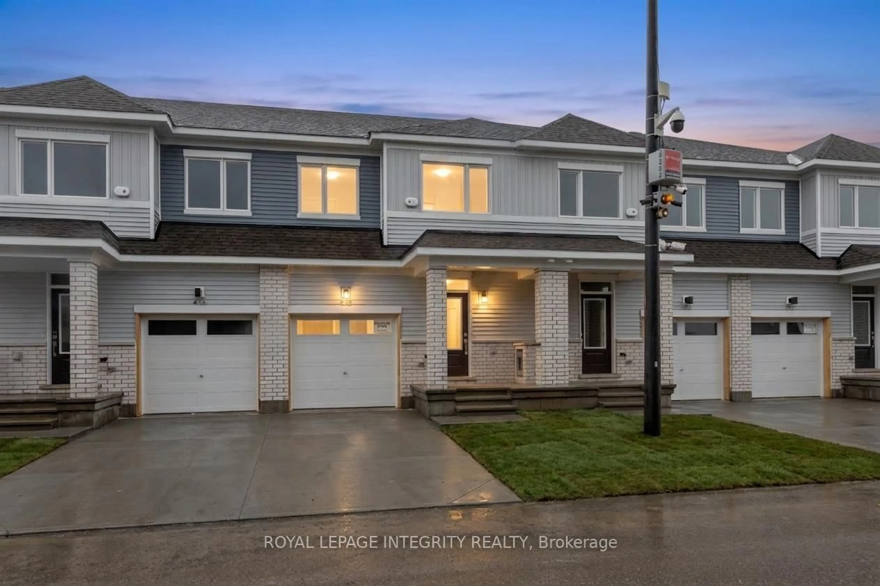
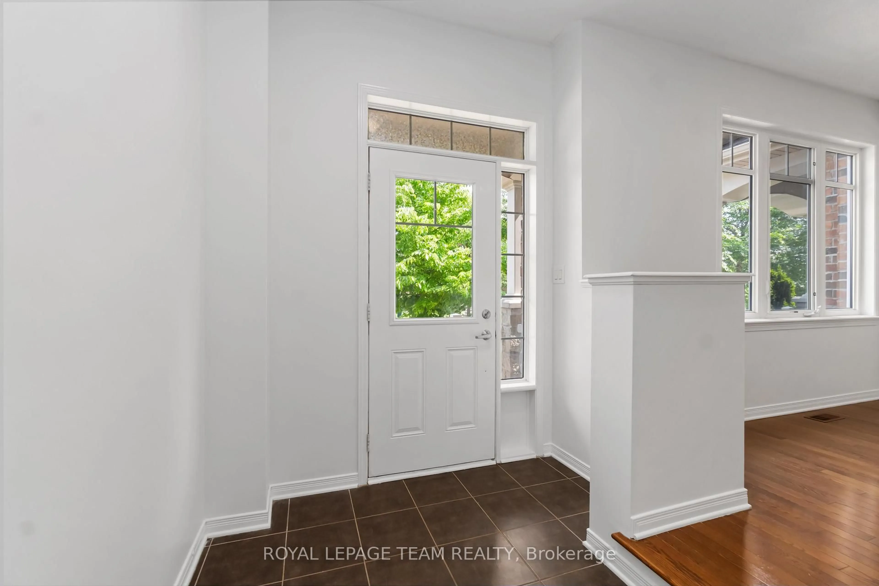
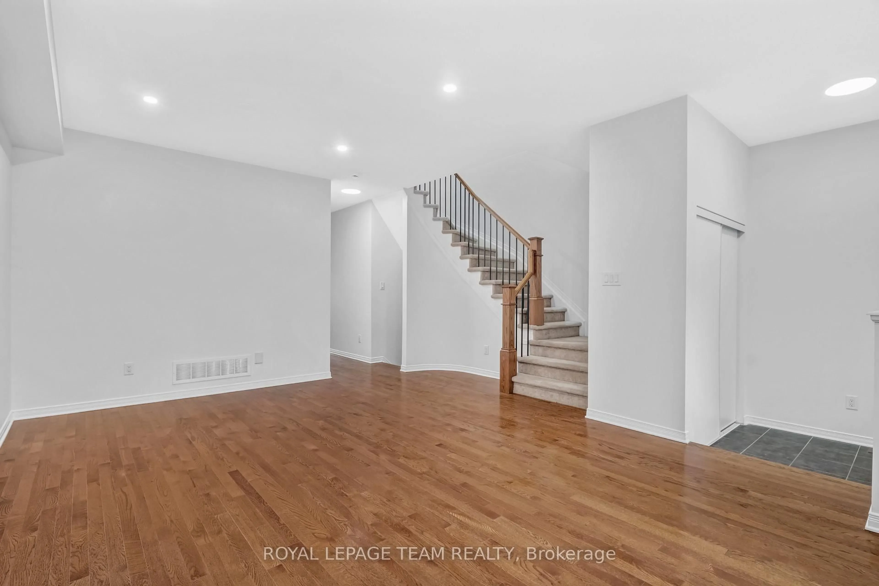
Welcome to this rarely offered, beautifully maintained 3-bedroom, 2.5-bathroom townhome with a double-car garage, ideally located in a highly sought-after neighborhood close to parks, schools, public transit, grocery stores, and all essential amenities.The main floor features gleaming hardwood floors, 9-foot ceilings, a spacious combined living and dining area, a cozy family room, and an open-concept kitchen with a bright breakfast area-perfect for everyday living and entertaining.Upstairs, you'll find a generous primary bedroom complete with a walk-in closet and a luxurious 4-piece ensuite, along with two additional spacious bedrooms. Convenient second-floor laundry adds to the home's functionality.The fully finished basement offers a versatile recreation room, ideal for a home office, gym, media room, or children's play area. The entire home has been freshly painted, creating a bright and move-in-ready space.Step outside to enjoy a private, maintenance-free backyard, perfect for relaxing or hosting family and friends. Additional highlights include an owned hot water tank, eliminating rental fees.Don't miss this fantastic opportunity to own a stunning, move-in-ready home in a prime location!
Property Details
Interior
Features
Main Floor
Living
6.7 x 3.35Family
5.89 x 4.77Kitchen
3.09 x 3.5Exterior
Features
Parking
Garage spaces 2
Garage type Attached
Other parking spaces 0
Total parking spaces 2
Property History
 35
35