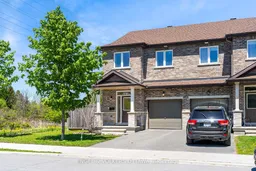
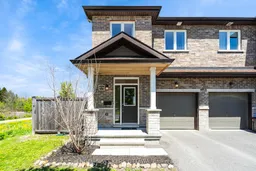
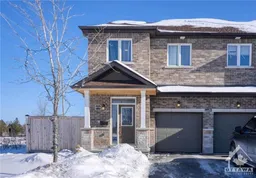
Home with brick exterior material, street for 579 VIA MATTINO Way, Ottawa Ontario K2J 4N5
5 hours on Market

579 VIA MATTINO Way, Ottawa, Ontario K2J 4N5

Townhouse
3
4
~1500-2000 sqft
$669,000
Get pre-qualifiedPowered by nesto
Townhouse
3
4
~1500-2000 sqft

Contact us about this property

Call

Highlights

Property Estimate

Days on market5 hours

Estimated valueNot available

Price/Sqft$390/sqft

Monthly cost

Open Calculator

Description

Welcome to 579 Via Mattino Way, a beautifully maintained 3-bedroom, 3.5-bathroom Mattino-built townhome offering space, privacy, and modern comfort in the heart of Barrhaven. This thoughtfully designed home features a bright open-concept main floor with elegant finishes, large windows, and an inviting layout perfect for both everyday living and entertaining. The stylish kitchen offers ample white cabinetry, quartz countertops and overlooks the spacious living and dining areas. Upstairs, you'll find three generously sized bedrooms including a spacious primary retreat complete with a walk-in closet and private ensuite bath. The fully finished lower level adds even more functional living space with an additional full bathroom, ideal for a family room, guest space, home office, or gym. Step outside to enjoy the oversized fully fenced backyard with no rear or side neighbours, offering exceptional privacy and plenty of room to relax, entertain, or let kids and pets play. Located close to parks, schools, shopping, transit, and all of Barrhaven's amenities, this move-in ready home is the perfect blend of comfort, convenience, and privacy.


Property Details

Style2-Storey
ViewClear
Age of property6-15
SqFt~1500-2000 SqFt
Lot Size3,153 SqFt(94.32 x 33.43)
Parking Spaces3
MLS ®NumberX13171268
Community NameNew Barrhaven - New Development - Stonebridge
Data SourceTRREB
Listing byENGEL & VOLKERS OTTAWA

Features

Heating: Forced Air
Cooling: Central Air
Fireplace
Basement: Full, Finished

Main Floor

Foyer

1.85 x 1.7

Living

5.94 x 3.47

Dining

2.41 x 2.28

Kitchen

3.55 x 2.28


Features

Lot size: 3,153 SqFt

Parking

Garage spaces 1

Garage type Attached

Other parking spaces 2

Total parking spaces 3


Property listed by ENGEL & VOLKERS OTTAWA, Brokerage
Agent Banner Image
Interested in this property?Get in touch to get the inside scoop.

Market Data - New Barrhaven - New Development - Stonebridge

Geo Zone Map ThumbnailNew Barrhaven - New Development - Stonebridge

Balanced Market

View Market Data

Townhouse - for the past 30 days

Buyer's market Seller's market

Avg. Days on Market

Past 30 days

67 days

Compared to

2025

20 days

2024

18 days

2023

18 days

New Listings

Past 30 days

90 listings

Compared to

2025

72 listings

2024

65 listings

2023

45 listings

Units sold

Past 30 days

34 units

Compared to

2025

34 units

2024

44 units

2023

40 units

Median Sold Price

Past 30 days

$610,950

Compared to

2025

$611,250

2024

$630,000

2023

$607,500


Population and Demographics

Overview

Total population 60491
Average household income $148,943

Age (%)

0 to 19
29%
20 to 34
19%
35 to 49
23%
50 to 64
18%
65 and plus
11%

Household composition (%)

Single family
79%
Single person
17%
Multi person
4%
Multi family
1%

Mother tongue (%)

English
63%
Arabic
7%
French
7%
Mandarin
7%
Others
3%
Yue (Cantonese)
2%
English and French
2%
Urdu
1%
Punjabi (Panjabi)
1%
Spanish
1%

House tenancy (%)

Owners
78%
Renters
22%

What’s nearby?Essentials within 5 km

Local Logic

Transportation Scores

Estimated Budget