Open: Sat, 2PM to 4PM
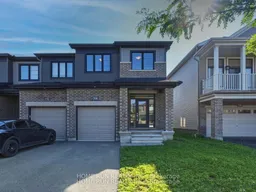
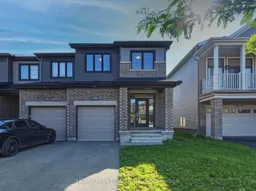
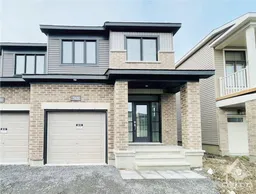
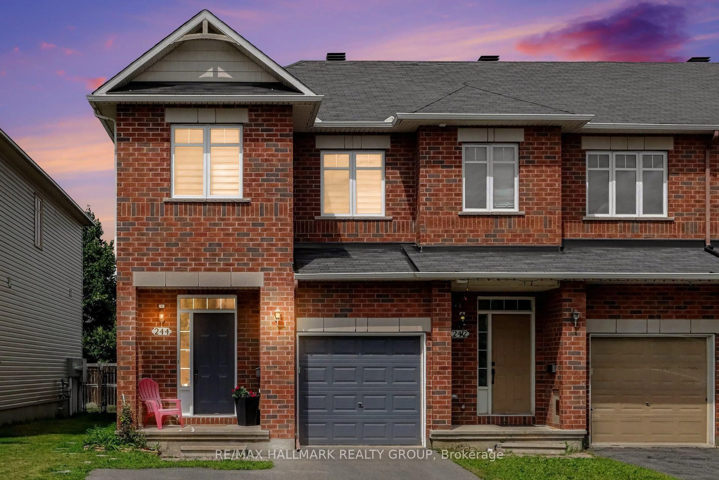
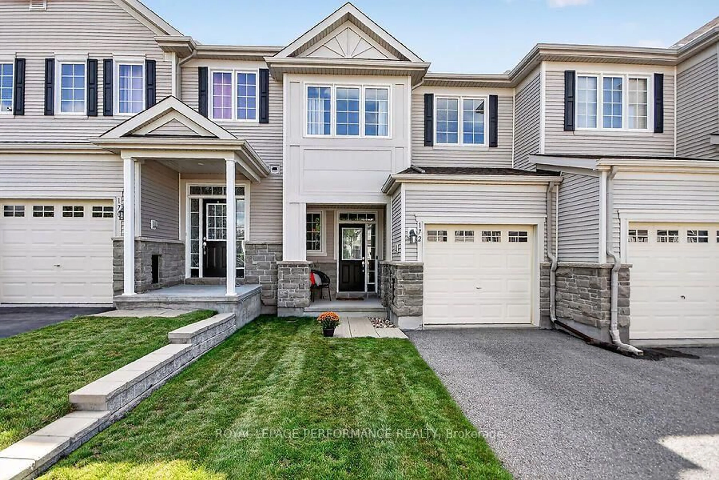
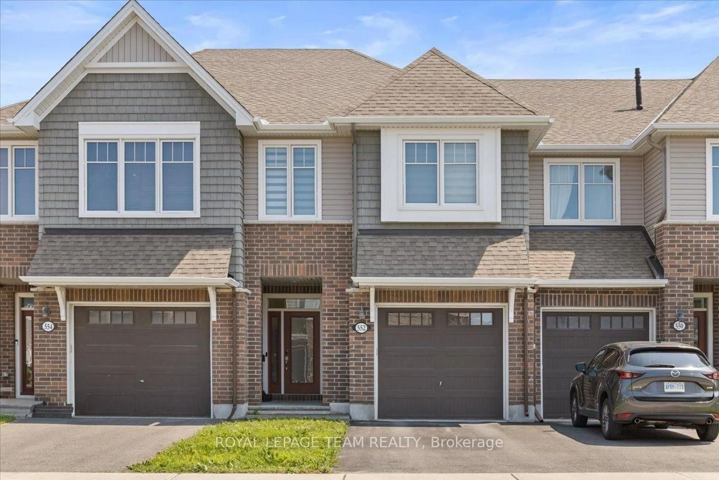
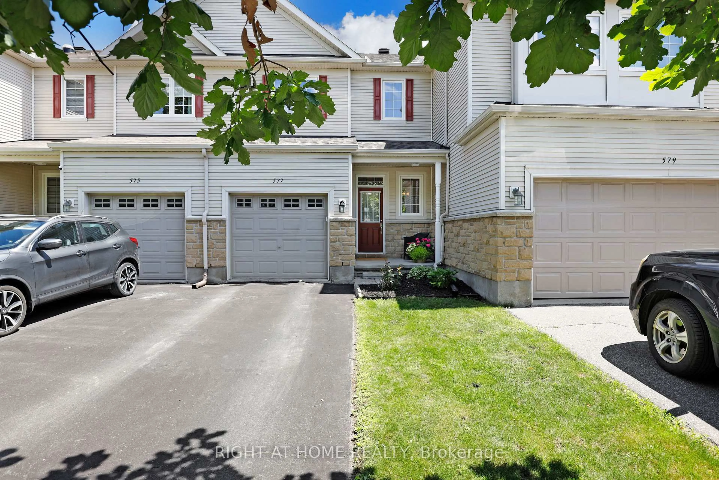
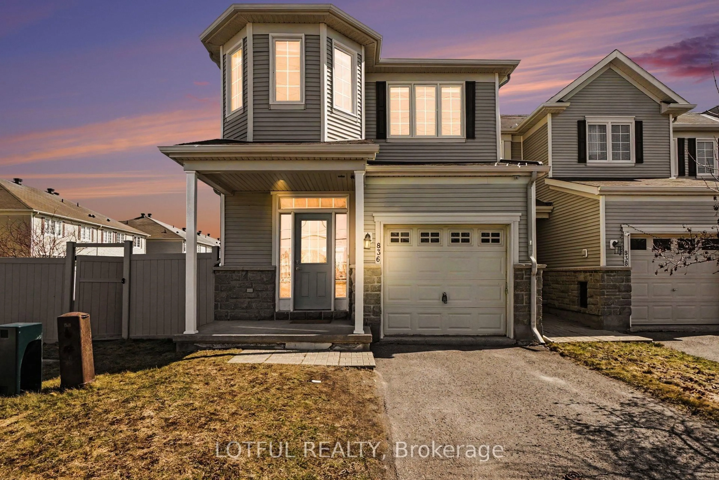
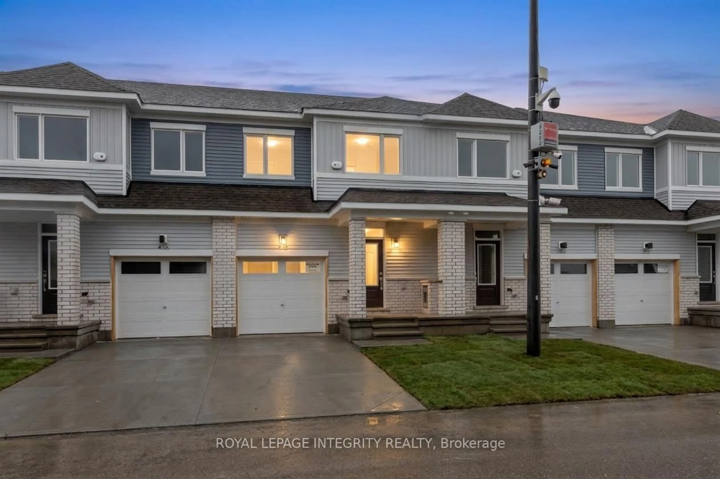
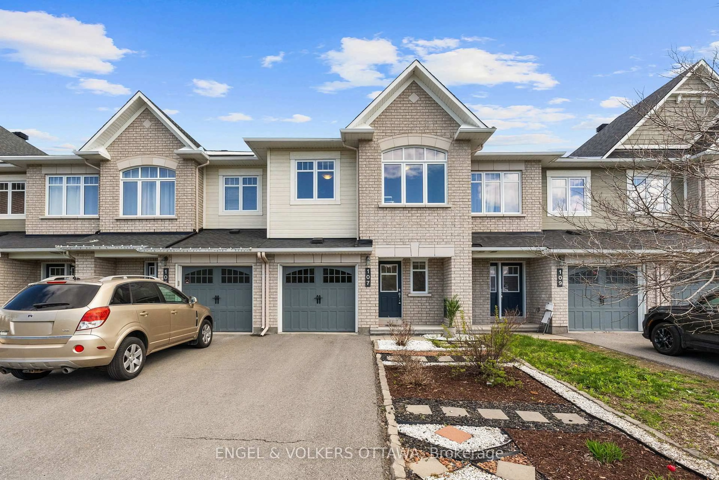
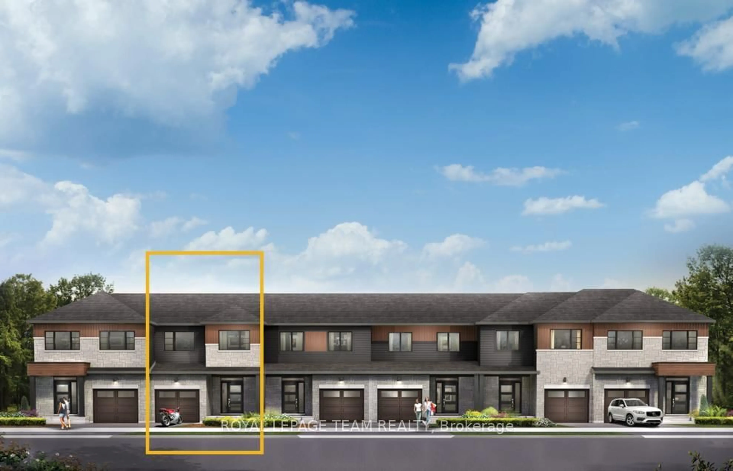
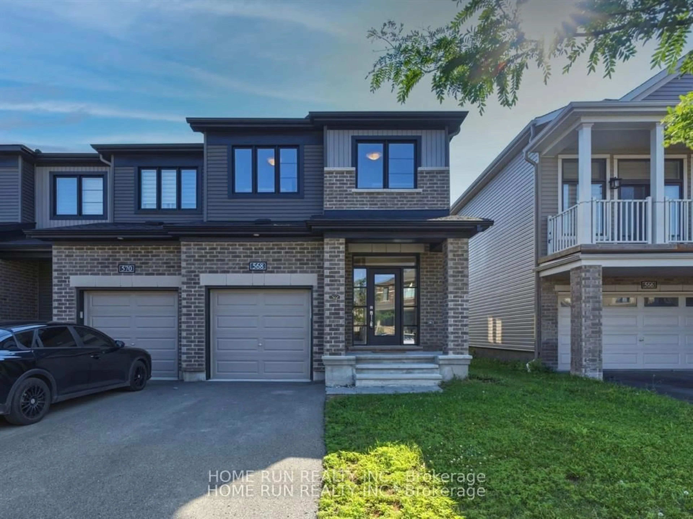
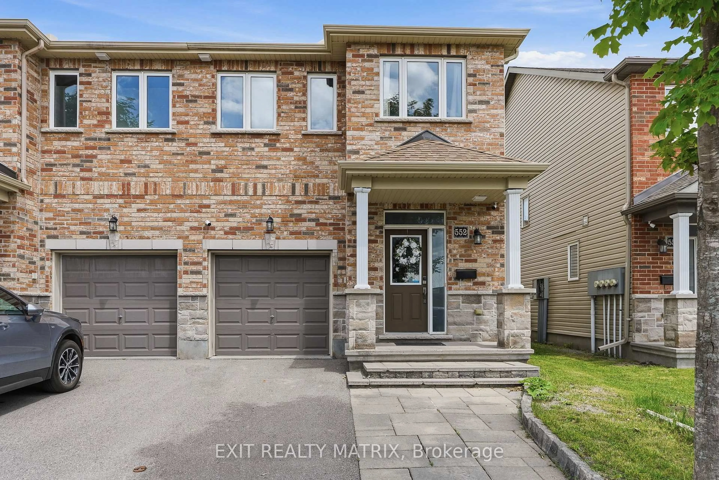
Home with brick exterior material, street for 568 Lilith St, Ottawa Ontario K2J 6Z5
2 hours on Market

568 Lilith St, Ottawa, Ontario K2J 6Z5

Townhouse
4
3
~1500-2000 sqft
$666,000
Get pre-qualifiedPowered by nesto
Townhouse
4
3
~1500-2000 sqft

Contact us about this property

Call

Highlights

Property Estimate

Days on market2 hours

Estimated valueNot available

Price/Sqft$389/sqft

Monthly cost

Open Calculator

Description

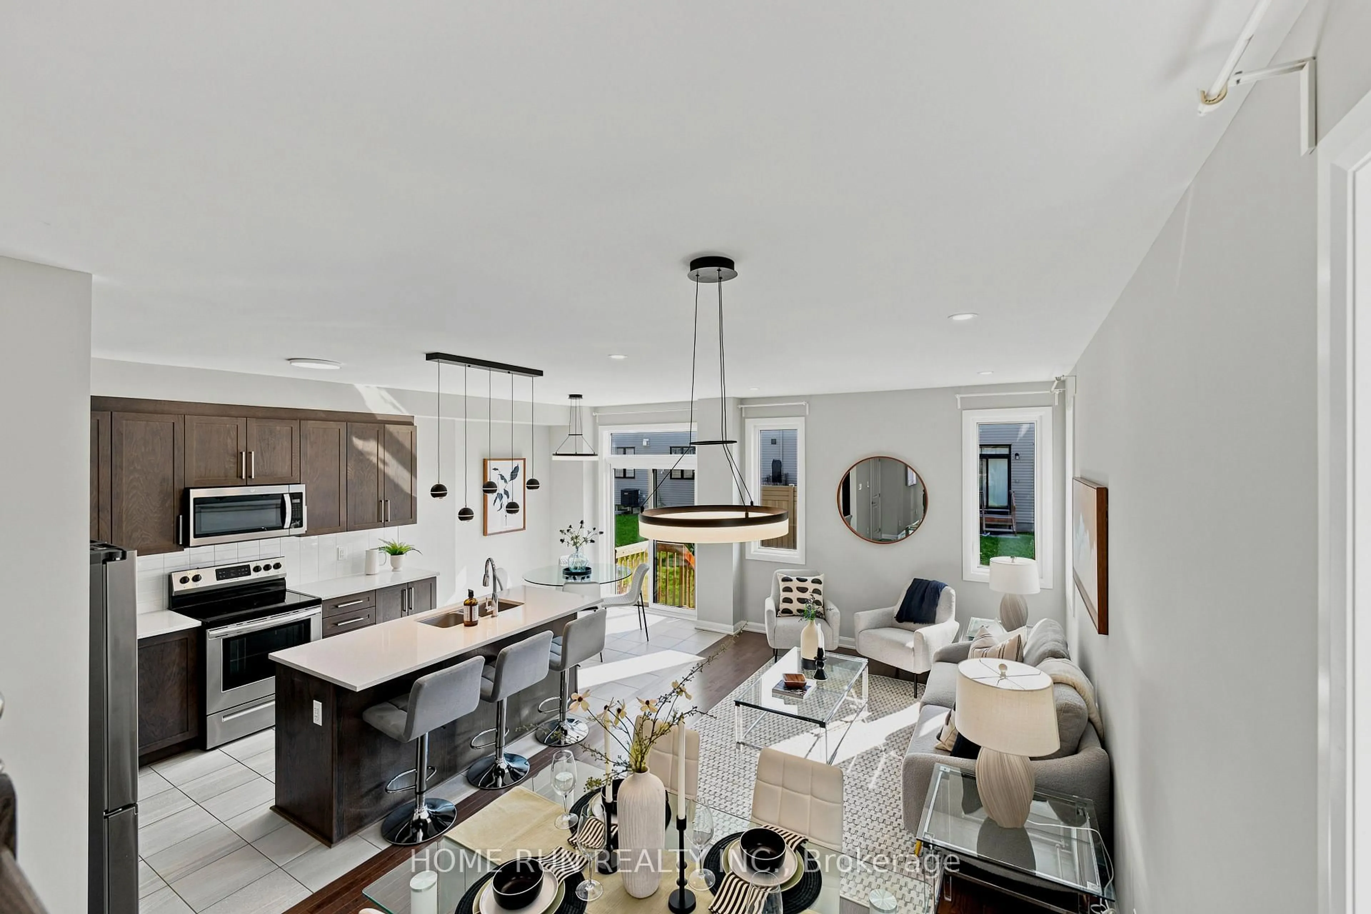
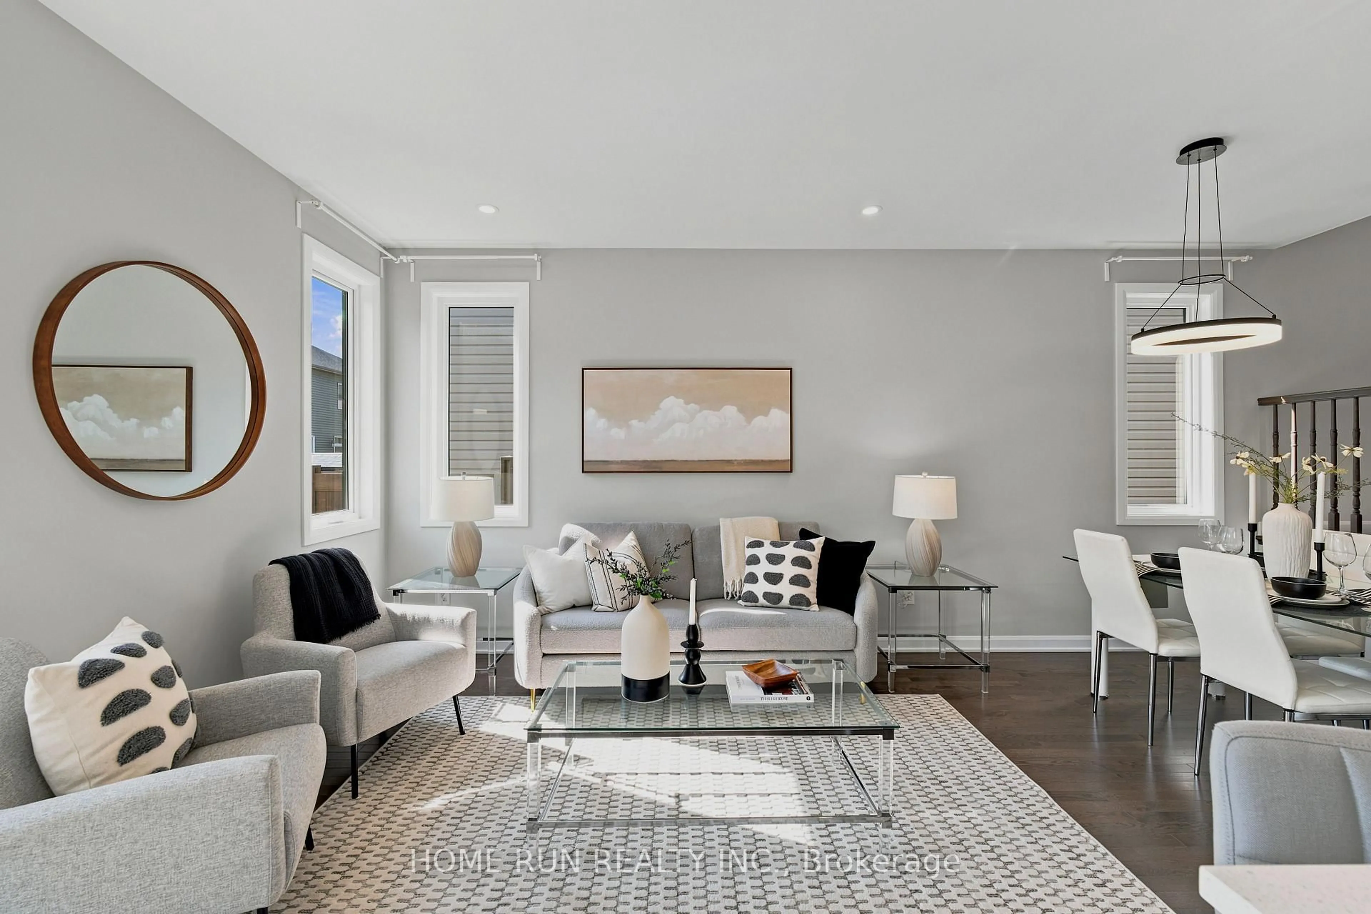
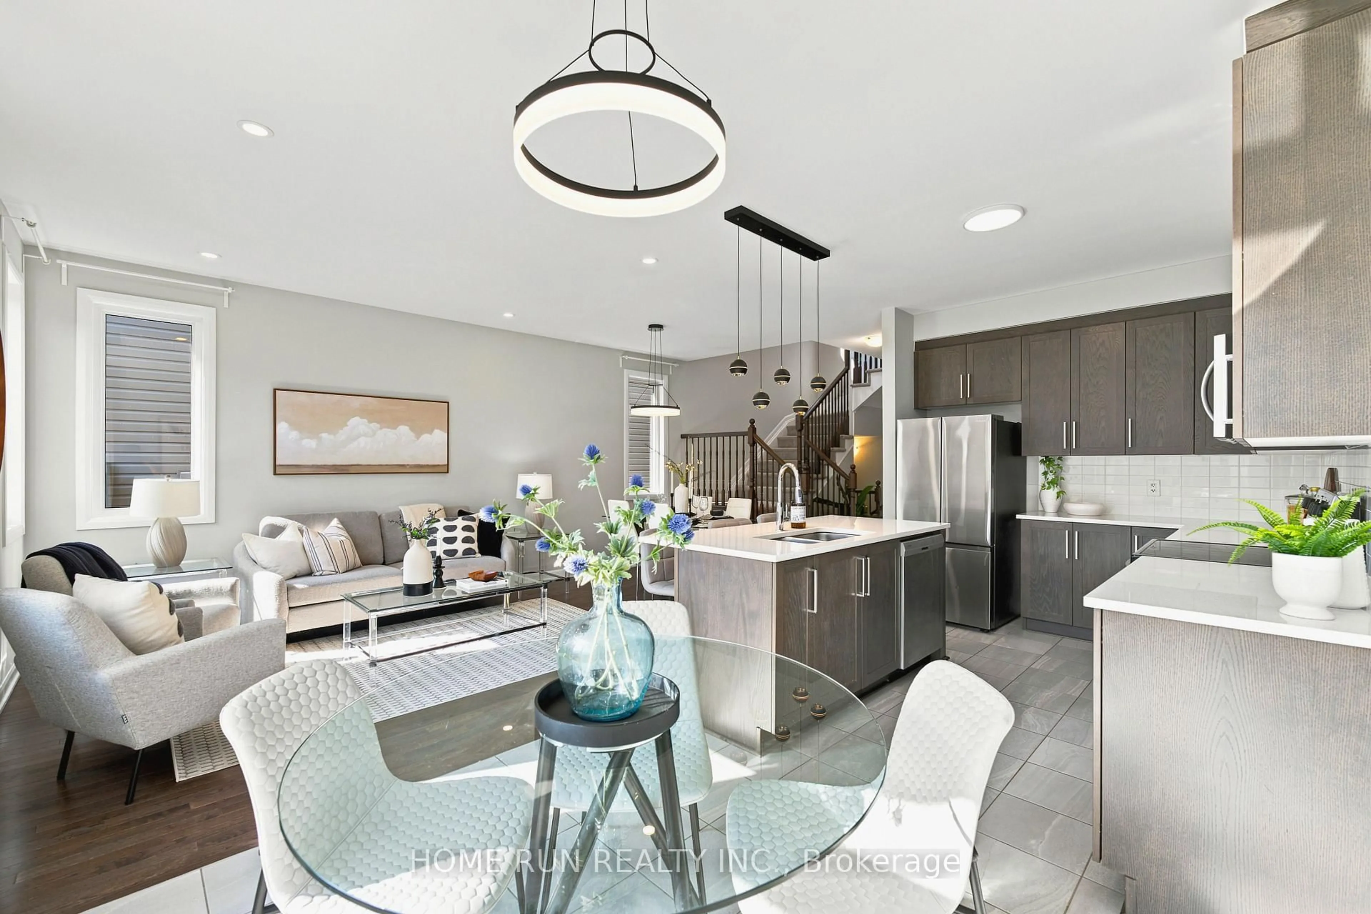
A rare FOUR-Bedroom END-Unit Townhome in Minto's Harmony community in Heritage Park, Barrhaven! Built in 2022, this 2,084 sq.ft. Minto "Tahoe" end unit offers all the perks of newer construction with none of the growing pains - set in a settled, dust-free neighbourhood where the community is already thriving. Step into a bright, open foyer with a side window and a dedicated bench nook, plus a convenient garage-entry mud room with closet - a rare find in townhomes. The main floor showcases an impressive open-concept design with 9' smooth ceilings, wrap-around windows, red oak hardwood, pot lights, and elegant designer fixtures.The chef's kitchen features stainless appliances, a tiled backsplash, and an oversized quartz island with seating that anchors the space as the family's natural gathering spot. A dedicated dining area and a separate breakfast nook - opening to the fenced backyard and raised deck through a large patio door - complete the living space.Upstairs, four spacious bedrooms and two full baths include a primary retreat with a private ensuite and walk-in closet with built-in shelving. Smooth ceilings and quartz counters run throughout, plush broadloom warms every bedroom, and a dedicated upper-level laundry room with front-load washer/dryer adds everyday ease. The finished lower level offers a large family room with an oversized egress window.Close to all amenities and top schools - 4 minutes to Barrhaven Town Centre, 7 minutes to Costco and Hwy 416.


Upcoming Open House

Jul 18Sat2:00 PM - 4:00 PM

Property Details

Style2-Storey
View-
Age of property-
SqFt~1500-2000 SqFt
Lot Size2,464 SqFt(95.08 x 25.92)
Parking Spaces3
MLS ®NumberX13557502
Community NameNew Barrhaven - New Development - Stonebridge
Data SourceTRREB
Listing byHOME RUN REALTY INC.

Features

Heating: Forced Air
Cooling: Central Air
Basement: Finished

Features

Lot size: 2,464 SqFt

Parking

Garage spaces 1

Garage type Attached

Other parking spaces 2

Total parking spaces 3


Property History

Jul 13, 2026
ListedActive
$666,000
2 hours on market
history photo preview47
Listing by trreb®
Property listed by HOME RUN REALTY INC., Brokerage
Agent Banner Image
Interested in this property?Get in touch to get the inside scoop.
Market Data - New Barrhaven - New Development - Stonebridge

Geo Zone Map ThumbnailNew Barrhaven - New Development - Stonebridge

Seller's Market

View Market Data

Townhouse - for the past 30 days

Buyer's market Seller's market

Avg. Days on Market

Past 30 days

29 days

Compared to

2025

20 days

2024

20 days

2023

16 days

New Listings

Past 30 days

65 listings

Compared to

2025

95 listings

2024

54 listings

2023

75 listings

Units sold

Past 30 days

48 units

Compared to

2025

51 units

2024

45 units

2023

46 units

Median Sold Price

Past 30 days

$578,500

Compared to

2025

$580,000

2024

$600,100

2023

$592,500


Population and Demographics

Overview

Total population 60491
Average household income $148,943

Age (%)

0 to 19
29%
20 to 34
19%
35 to 49
23%
50 to 64
18%
65 and plus
11%

Household composition (%)

Single family
79%
Single person
17%
Multi person
4%
Multi family
1%

Mother tongue (%)

English
63%
Arabic
7%
French
7%
Mandarin
7%
Others
3%
Yue (Cantonese)
2%
English and French
2%
Urdu
1%
Punjabi (Panjabi)
1%
Spanish
1%

House tenancy (%)

Owners
78%
Renters
22%

What’s nearby?Essentials within 5 km

Local Logic

Transportation Scores

Estimated Budget