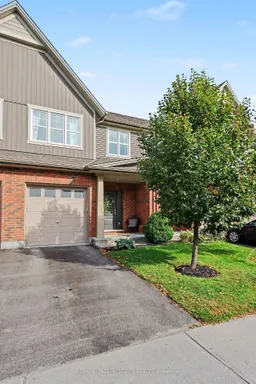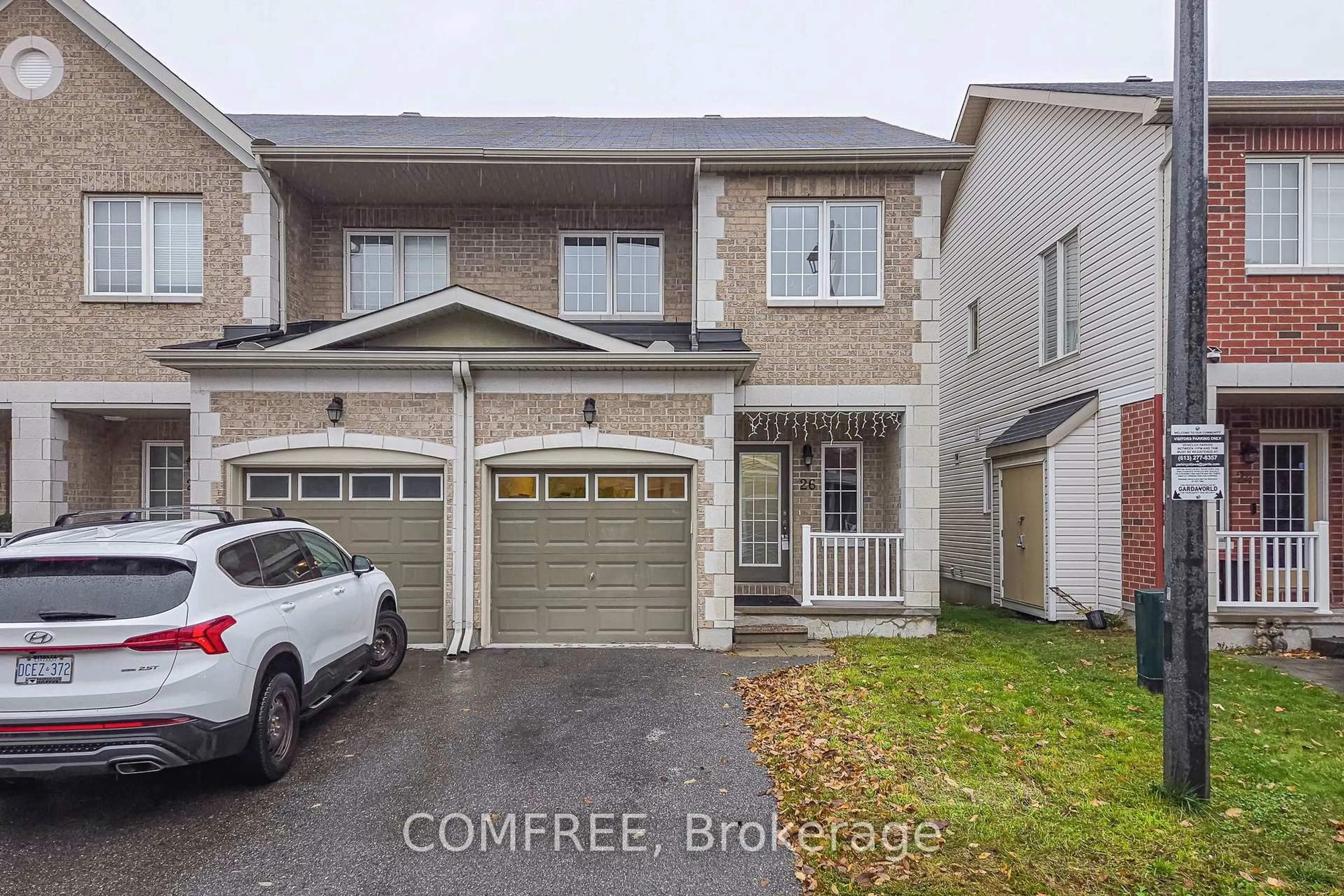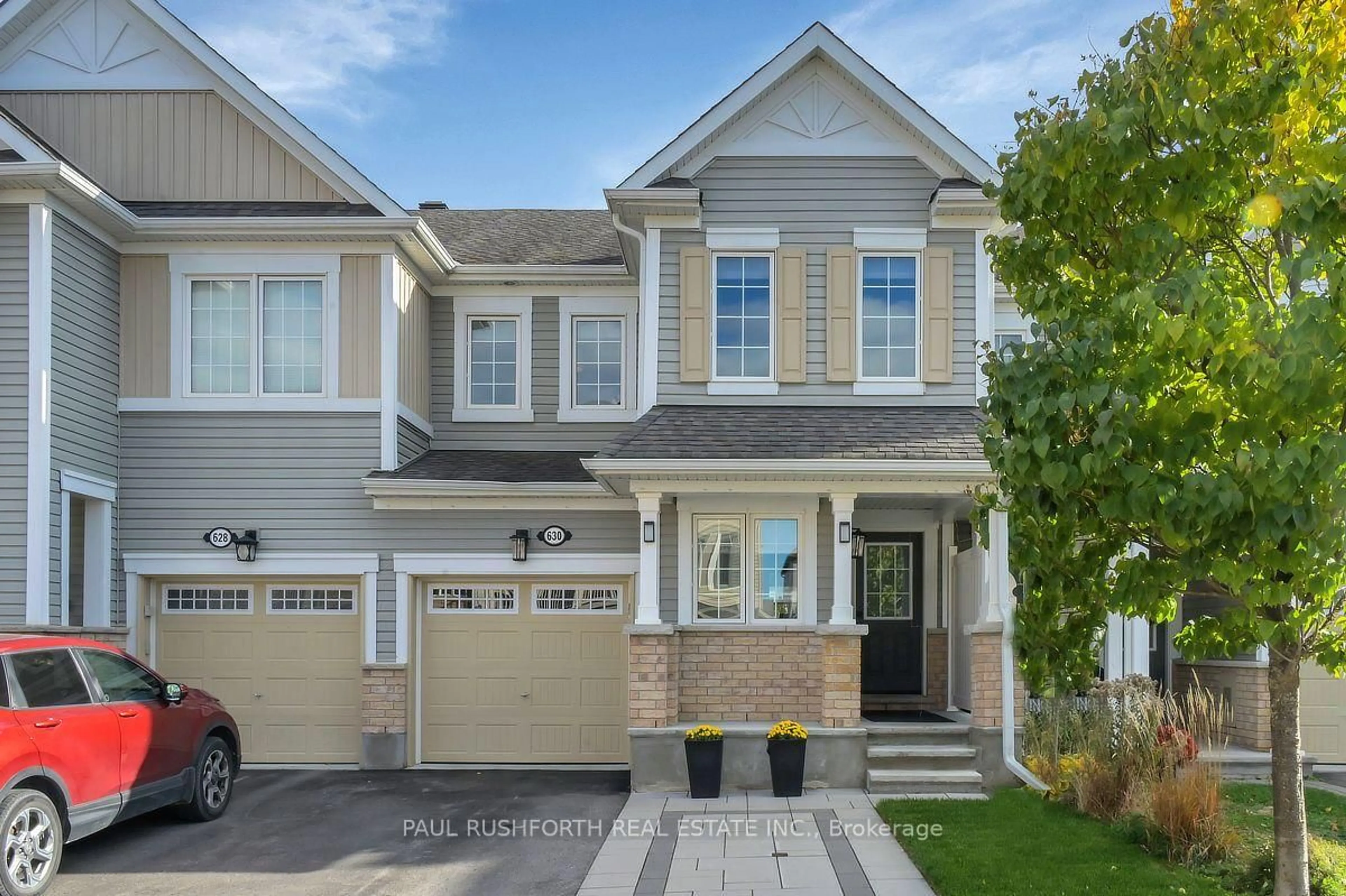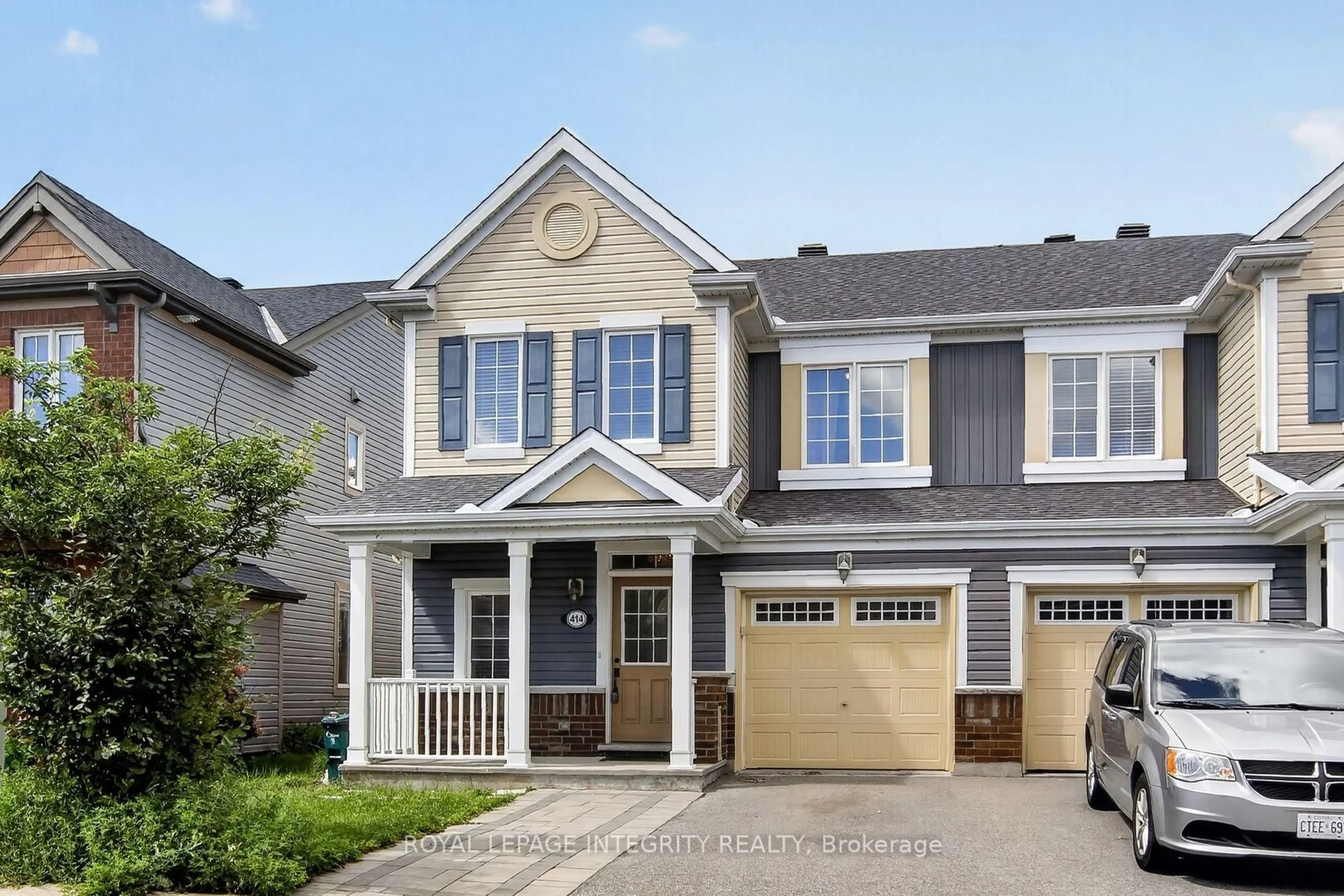
trreb/IMG-X14154226_c93668276478dc9030e94bbcce3edb09e250d9e32bac989eda68a560391492d7.jpg
Re-listed 4 days ago

286 Fergus Cres, Ottawa, Ontario K2J 3L7

Townhouse
3
3
~1500-2000 sqft
$•••,•••
$499,000
Get pre-qualifiedPowered by nesto
Townhouse
3
3
~1500-2000 sqft

Contact us about this property

Call

Highlights

Property Estimate

Days on market4 days

Total days on market
54 days

Estimated valueNot available

Price/Sqft$291/sqft

Monthly cost

Open Calculator

Description

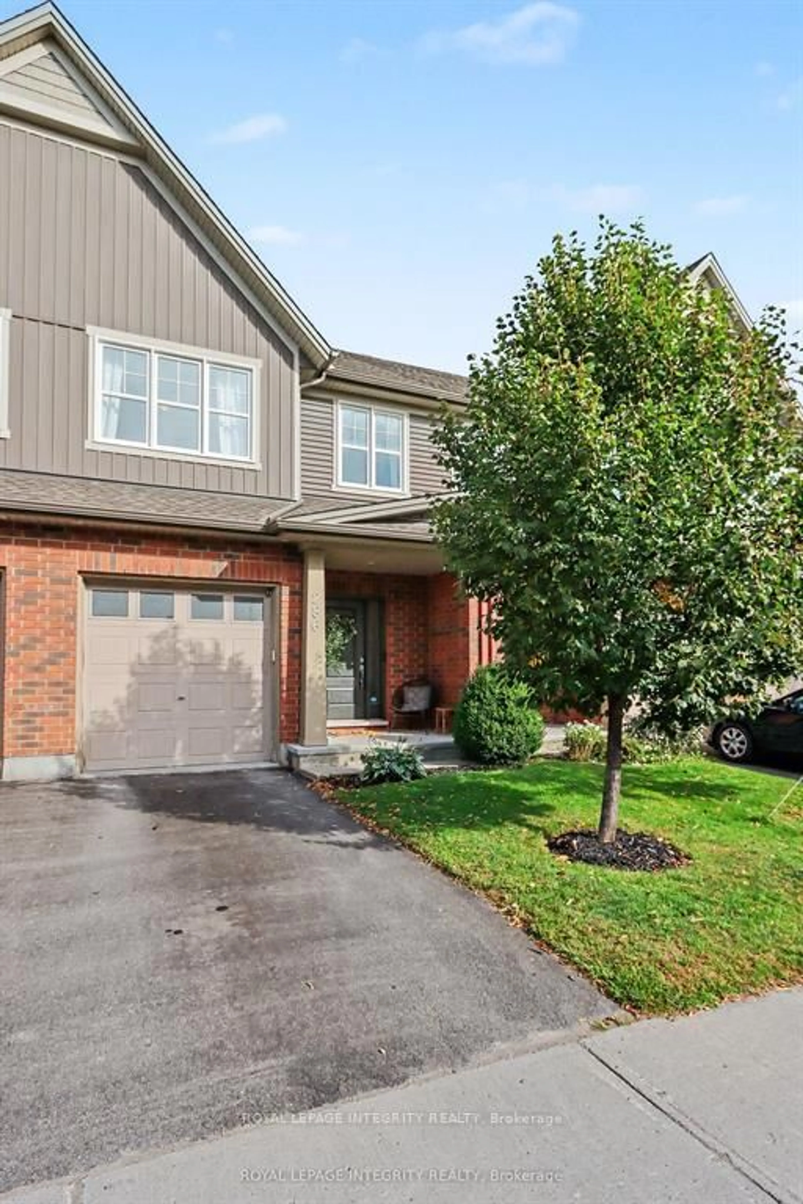
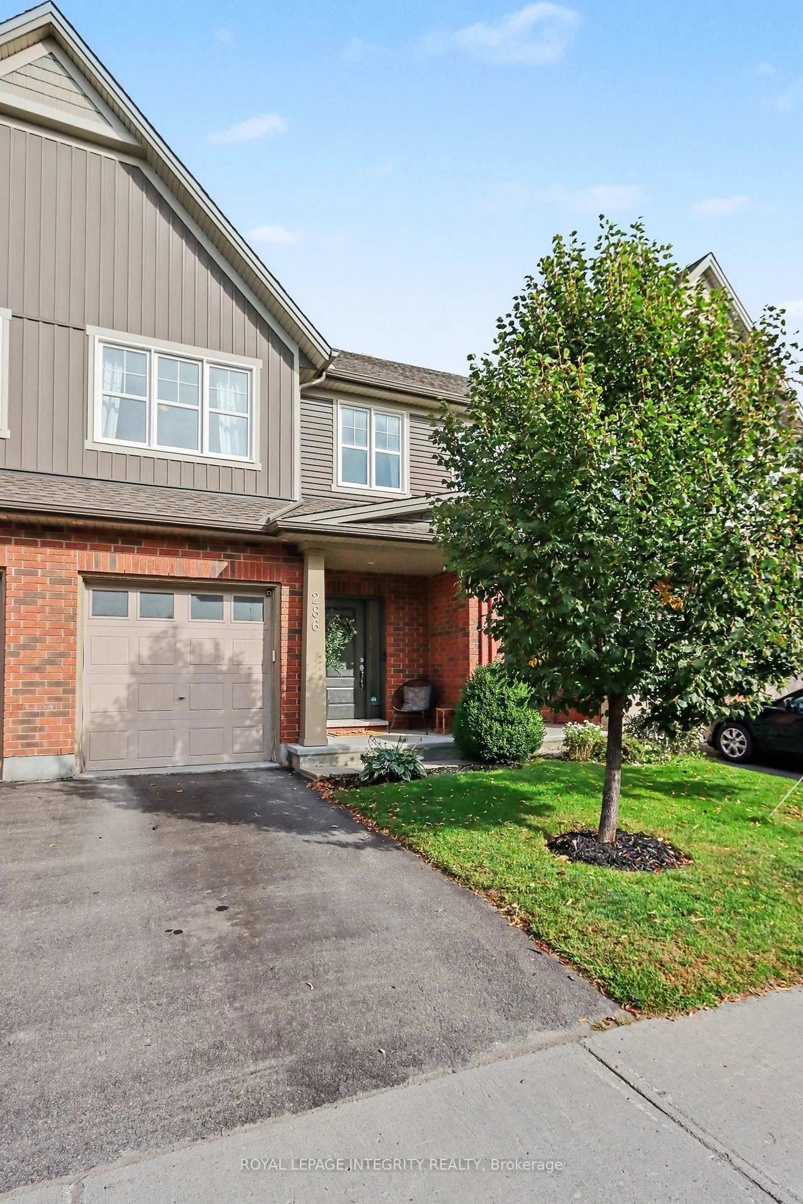
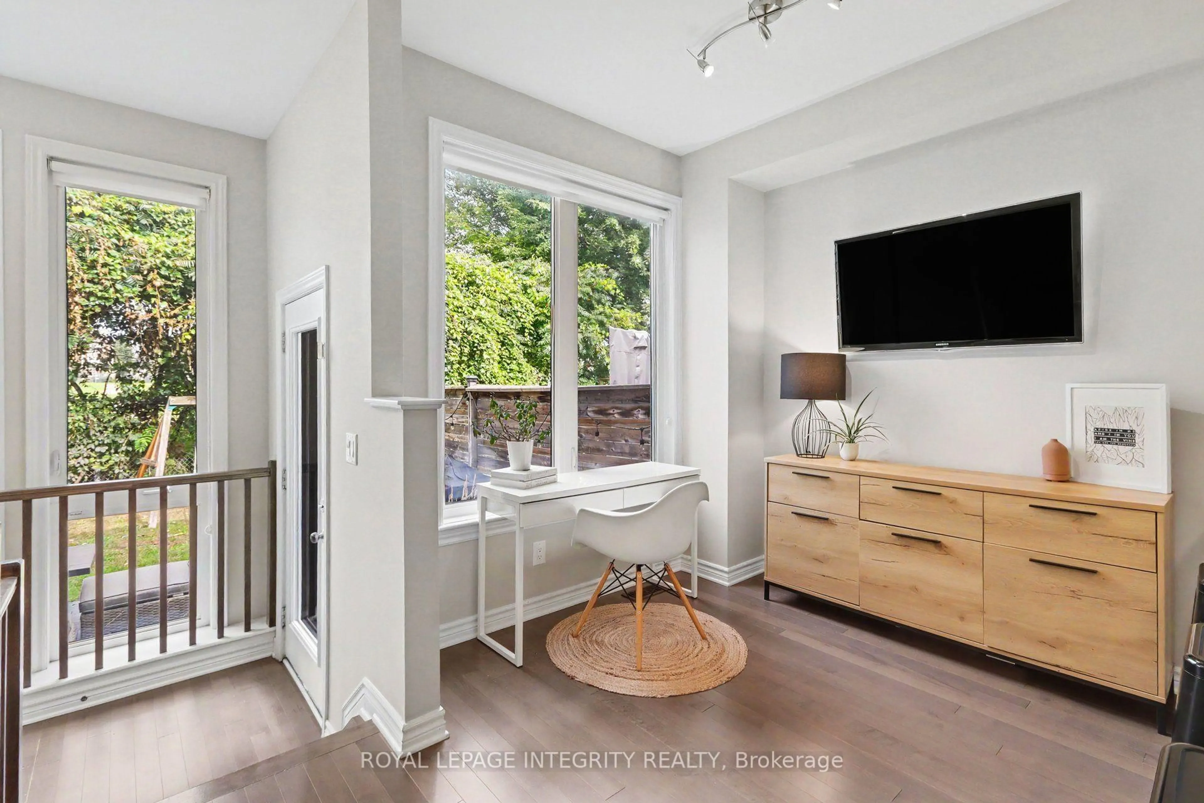
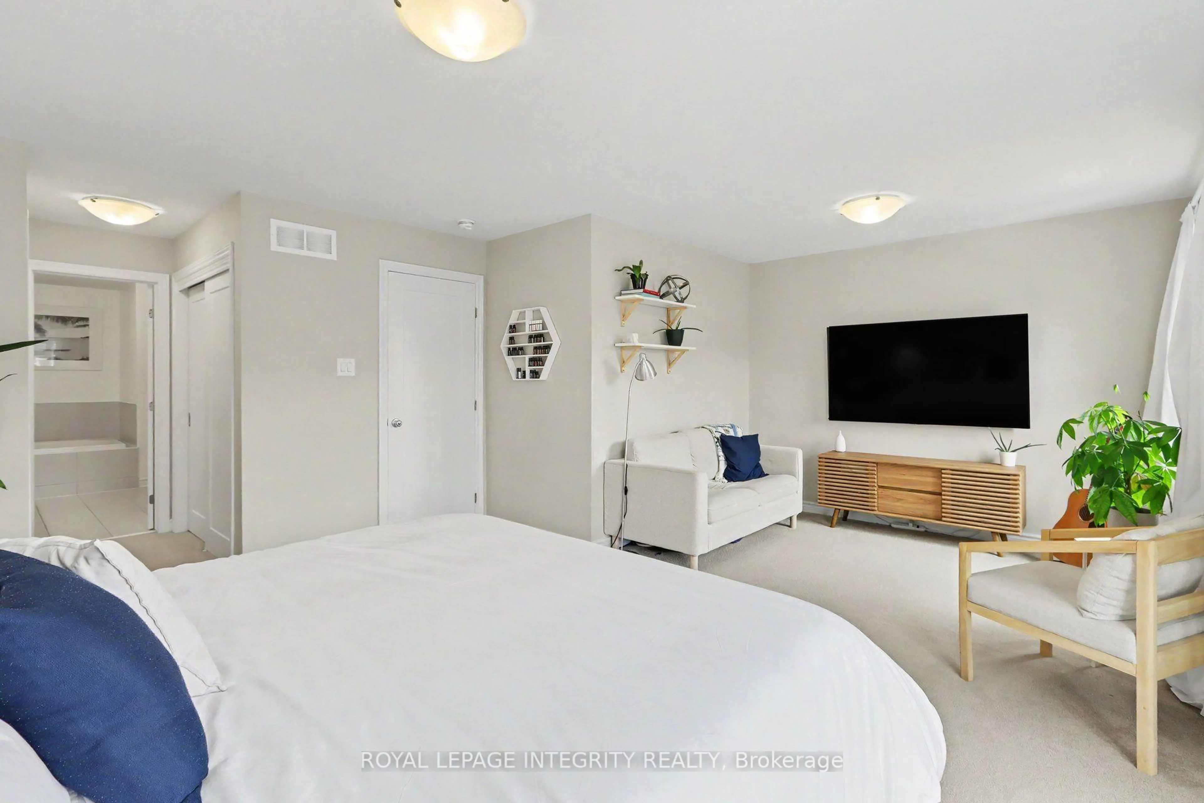
OPEN HOUSE on Saturday, November 7, at 1 to 3 PM. This home is impeccably maintained with - No rear neighbours! Welcome to 286 Fergus Crescent, a beautiful home that blends comfort, style, and everyday living in the heart of Barrhaven. Step inside and you'll find a bright, elevated interior with an open-concept layout, a modern kitchen with a generous peninsula island and a living space made for relaxing, entertaining, and spending time with the people who matter most. With a massive primary bedroom, a warm and welcoming atmosphere, and a finished lower level rec room for movie nights, office space and extra room for a home gym, this home is designed to grow with you. Step outside to your private, fenced backyard over looking the park, where summer BBQs, morning coffees, and quiet evenings become part of your daily routine. Located in a sought-after Cedarview community, close to parks, schools, shopping, and everyday amenities, this is an opportunity to enjoy a lifestyle that's as comfortable as it is convenient! Offers presented Wednesday, November 11th at 3:00pm. Seller reserves the right to review, and may accept preemptive offers.


Property Details

StyleOther
View-
Age of property-
SqFt~1500-2000 SqFt
Lot Size1,941 SqFt(98.62 x 19.69)
Parking Spaces2
MLS ®NumberX14154226
Community NameNew Barrhaven - New Development - Stonebridge
Data SourceTRREB
Listing byROYAL LEPAGE INTEGRITY REALTY

Features

Heating: Forced Air
Cooling: Central Air
Fireplace
Basement: Finished

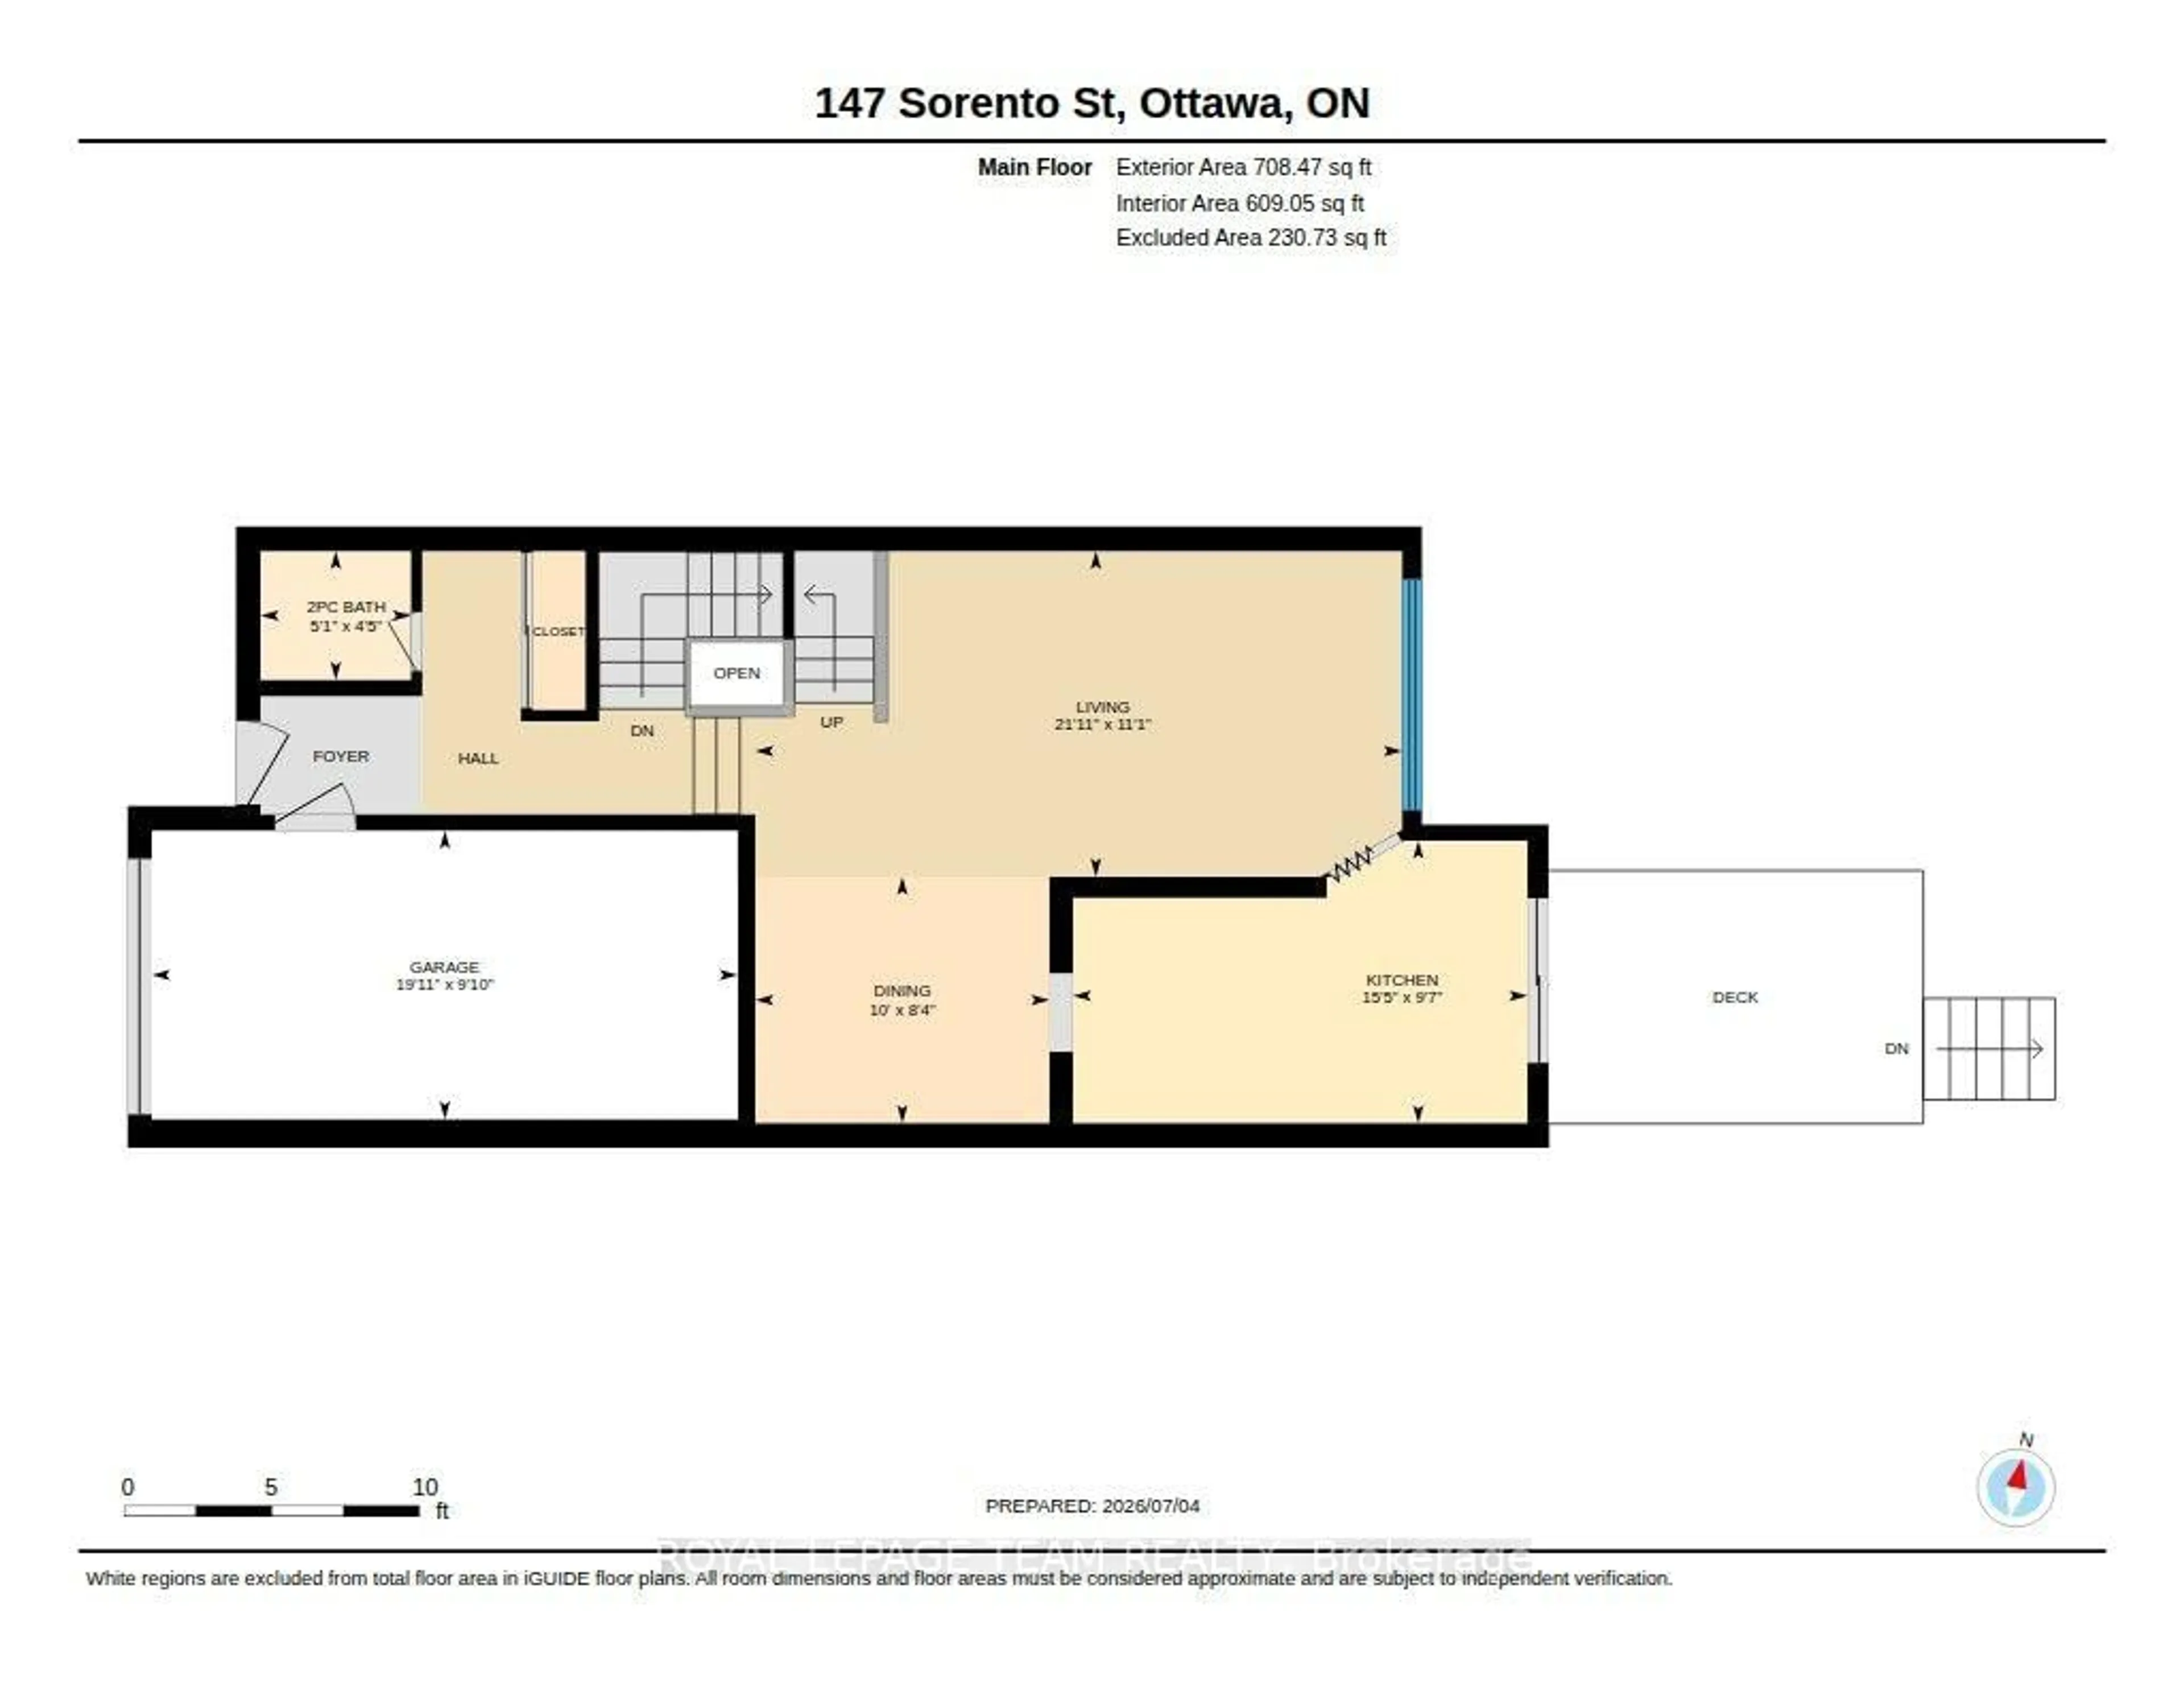
Main Floor

Living

3.05 x 4.5

Dining

4.0 x 3.51

Dining

2.54 x 2.63

Kitchen

2.85 x 4.9


Features

Lot size: 1,941 SqFt

Parking

Garage spaces 1

Garage type Attached

Other parking spaces 1

Total parking spaces 2


Property History
Login required
Price changeActive
$•••,•••
Login required
Re-listed
$•••,•••
4 days on market
history photo preview34
Listing by trreb®
Property listed by ROYAL LEPAGE INTEGRITY REALTY, Brokerage
Agent Banner Image
Interested in this property?Get in touch to get the inside scoop.

Market Data - New Barrhaven - New Development - Stonebridge

Geo Zone Map ThumbnailNew Barrhaven - New Development - Stonebridge

Strong Buyer's Market

View Market Data

Townhouse - for the past 30 days

Buyer's market Seller's market

Avg. Days on Market

Past 30 days

17 days

Compared to

2025

30 days

2024

32 days

2023

20 days

New Listings

Past 30 days

61 listings

Compared to

2025

61 listings

2024

53 listings

2023

54 listings

Units sold

Past 30 days

15 units

Compared to

2025

36 units

2024

39 units

2023

26 units

Median Sold Price

Past 30 days

$595,000

Compared to

2025

$586,000

2024

$593,000

2023

$525,000


Population and Demographics

Overview

Total population 60491
Average household income $148,943

Age (%)

0 to 19
29%
20 to 34
19%
35 to 49
23%
50 to 64
18%
65 and plus
11%

Household composition (%)

Single family
79%
Single person
17%
Multi person
4%
Multi family
1%

Mother tongue (%)

English
63%
Arabic
7%
French
7%
Mandarin
7%
Others
3%
Yue (Cantonese)
2%
English and French
2%
Urdu
1%
Punjabi (Panjabi)
1%
Spanish
1%

House tenancy (%)

Owners
78%
Renters
22%

What’s nearby?Essentials within 5 km

Local Logic

Transportation Scores

Estimated Budget