Open: Sun, 2PM to 4PM
Unknown for 206 Leather Leaf Terr, Ottawa Ontario K2J 5B2
1 day on Market

206 Leather Leaf Terr, Ottawa, Ontario K2J 5B2

Townhouse
2
3
~1100-1500 sqft
$550,000
Get pre-qualifiedPowered by nesto
Townhouse
2
3
~1100-1500 sqft

Contact us about this property

Call

Highlights

Property Estimate

Days on market1 day

Estimated valueNot available

Price/Sqft$433/sqft

Monthly cost

Open Calculator

Description

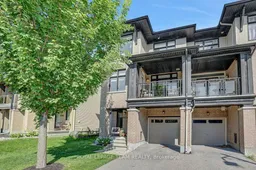
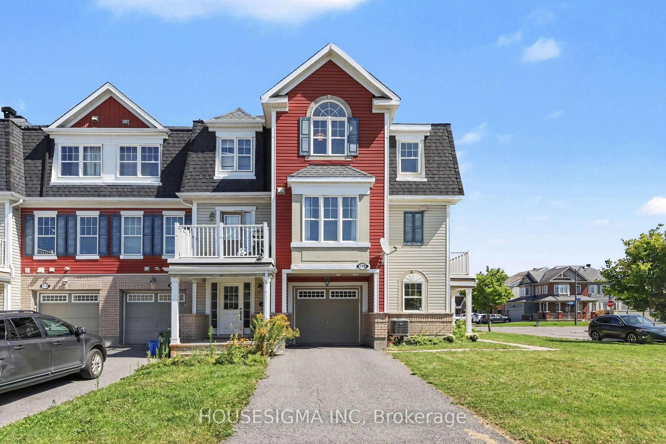
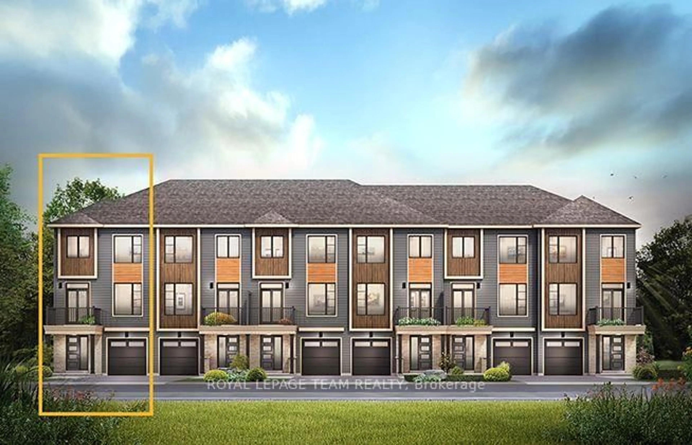
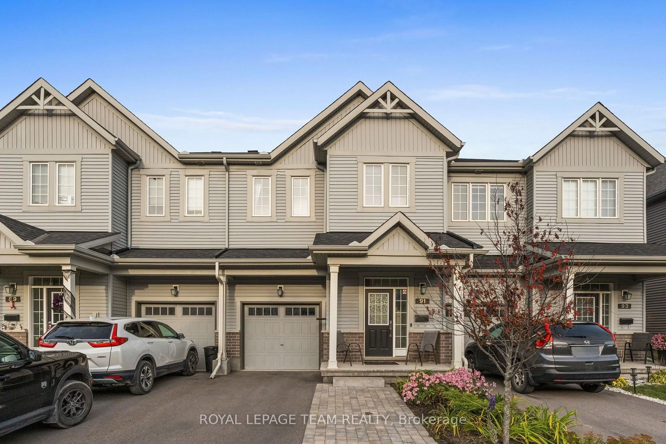
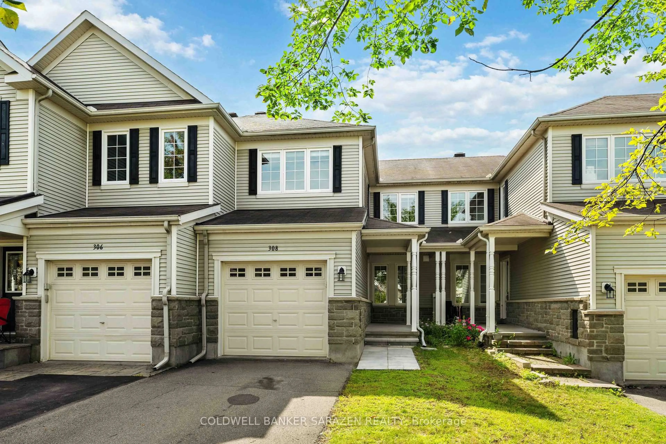
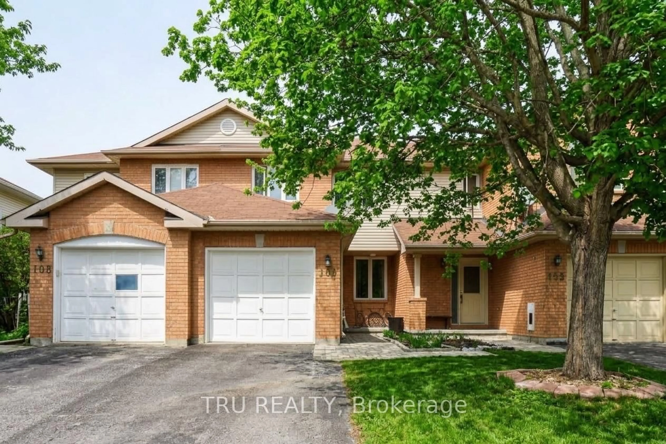
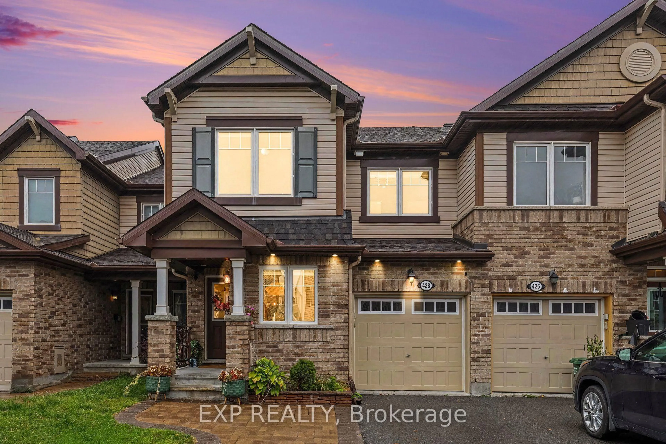
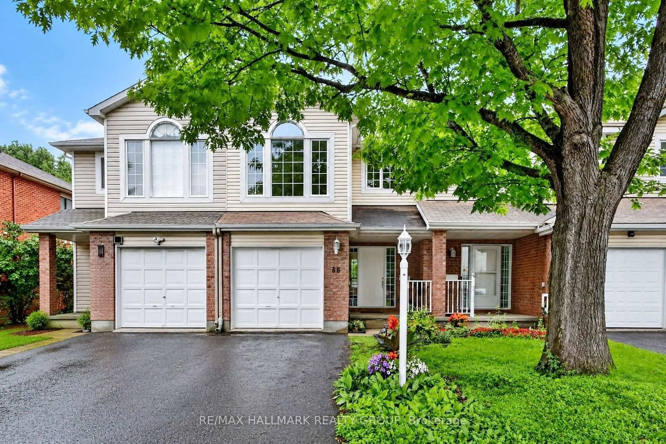
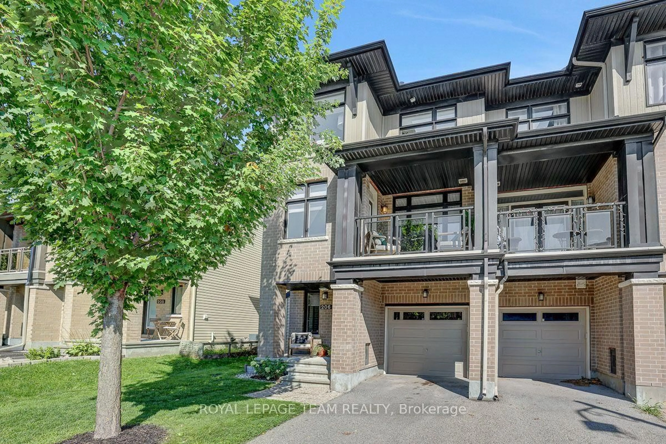
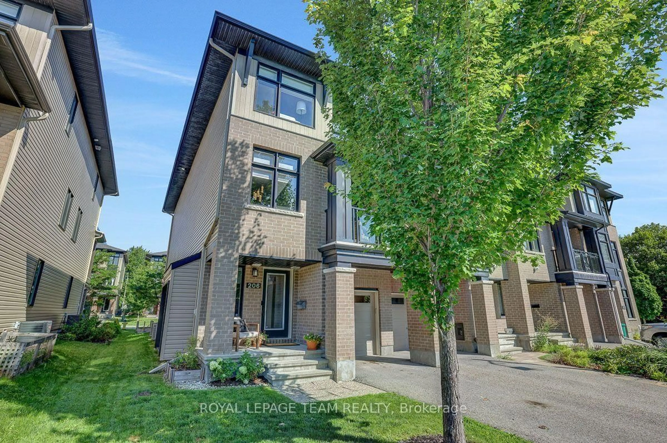
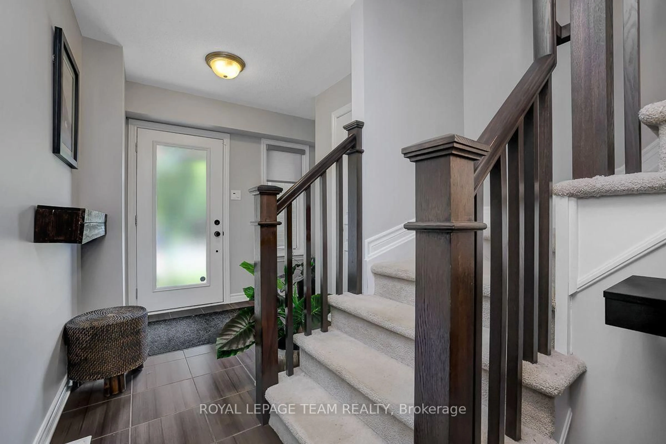
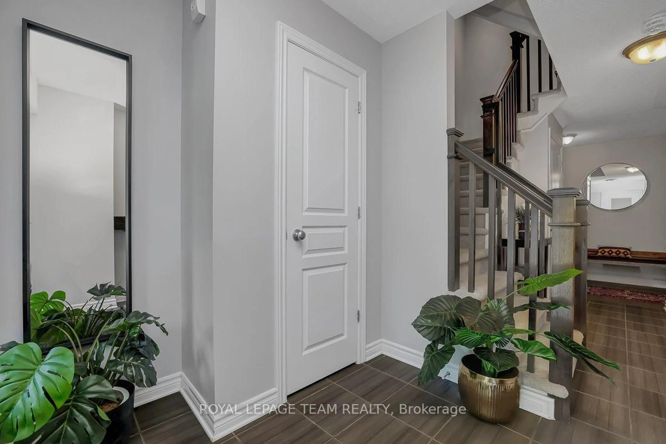
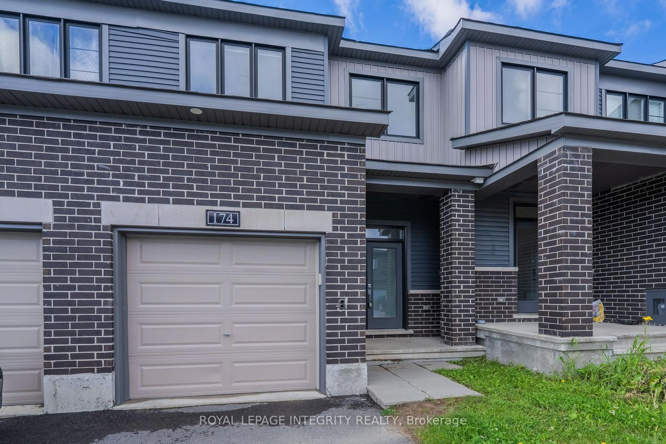
FREEHOLD END UNIT living with a covered porch and park views! This 3-storey, 2 bedroom, 3 bathroom townhome in Longfields offers a modern, low maintenance lifestyle with flexible space for working from home, staying active, and entertaining, all on a quiet street with everyday conveniences close by. The ground level features a large foyer with tile flooring and inside access to the attached garage, complete with built-in shelving and bike hangers. A separate bonus area on the ground level provides the perfect spot for exercise equipment, additional storage, or hobbies. Hardwood flooring flows throughout the second and third levels. The bright second floor is the heart of the home, with an open living and dining area and a contemporary kitchen featuring rich espresso cabinetry extending to the ceiling and a breakfast bar for casual meals or gathering with friends. The living area overlooks the covered patio and surrounding greenery, creating a pleasant backdrop for everyday living. Step outside to the covered porch with glass railing, BBQ hookup and electrical, a great spot for morning coffee, summer BBQs or simply enjoying views of Leather Leaf Park. A powder room completes this level. Upstairs, the spacious primary bedroom features a walk-in closet and private 3-piece ensuite. The second bedroom, currently used as a home office, offers flexibility for guests or working from home. A 4-piece main bathroom provides convenient access to the separate laundry room with a stacked front load washer and dryer. There is also lots of additional storage available in the basement utility room. Close to parks, Eagles Nest, walking and cycling trails, schools, places of worship, restaurants, shopping, the train station and everyday amenities. An easy place to settle in and enjoy the best of Barrhaven living.


Upcoming Open House

Aug 23Sun2:00 PM - 4:00 PM

Property Details

Style3-Storey
View-
Age of property6-15
SqFt~1100-1500 SqFt
Lot Size1,244 SqFt(44.95 x 27.69)
Parking Spaces3
MLS ®NumberX13681610
Community NameNew Barrhaven - New Development - Stonebridge
Data SourceTRREB
Listing byROYAL LEPAGE TEAM REALTY

Features

Heating: Forced Air
Cooling: Central Air
Basement: Full, Unfinished

3rd Floor

Primary

4.3 x 3.08

hardwood floor / W/I Closet / 3 Pc Ensuite

Br

3.78 x 2.74

hardwood floor / Large Closet / Large Window


Features

Lot size: 1,244 SqFt

Parking

Garage spaces 1

Garage type Attached

Other parking spaces 2

Total parking spaces 3


Property History

Aug 17, 2026
ListedActive
$550,000
1 day on market
history photo preview32
Listing by trreb®
Property listed by ROYAL LEPAGE TEAM REALTY, Brokerage
Agent Banner Image
Interested in this property?Get in touch to get the inside scoop.
Market Data - New Barrhaven - New Development - Stonebridge

Geo Zone Map ThumbnailNew Barrhaven - New Development - Stonebridge

Seller's Market

View Market Data

Townhouse - for the past 30 days

Buyer's market Seller's market

Avg. Days on Market

Past 30 days

46 days

Compared to

2025

28 days

2024

30 days

2023

20 days

New Listings

Past 30 days

57 listings

Compared to

2025

82 listings

2024

51 listings

2023

56 listings

Units sold

Past 30 days

40 units

Compared to

2025

41 units

2024

24 units

2023

43 units

Median Sold Price

Past 30 days

$549,950

Compared to

2025

$585,000

2024

$645,000

2023

$590,000


Population and Demographics

Overview

Total population 60491
Average household income $148,943

Age (%)

0 to 19
29%
20 to 34
19%
35 to 49
23%
50 to 64
18%
65 and plus
11%

Household composition (%)

Single family
79%
Single person
17%
Multi person
4%
Multi family
1%

Mother tongue (%)

English
63%
Arabic
7%
French
7%
Mandarin
7%
Others
3%
Yue (Cantonese)
2%
English and French
2%
Urdu
1%
Punjabi (Panjabi)
1%
Spanish
1%

House tenancy (%)

Owners
78%
Renters
22%

What’s nearby?Essentials within 5 km

Local Logic

Transportation Scores

Estimated Budget