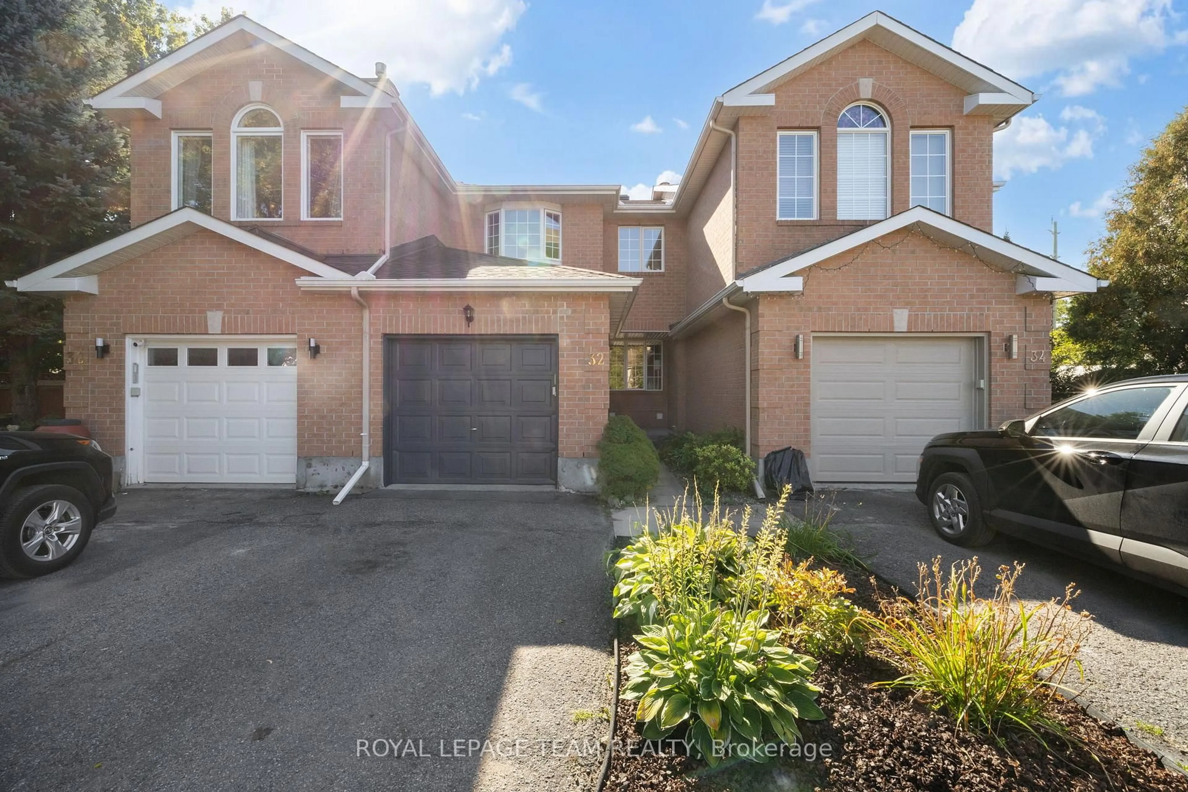
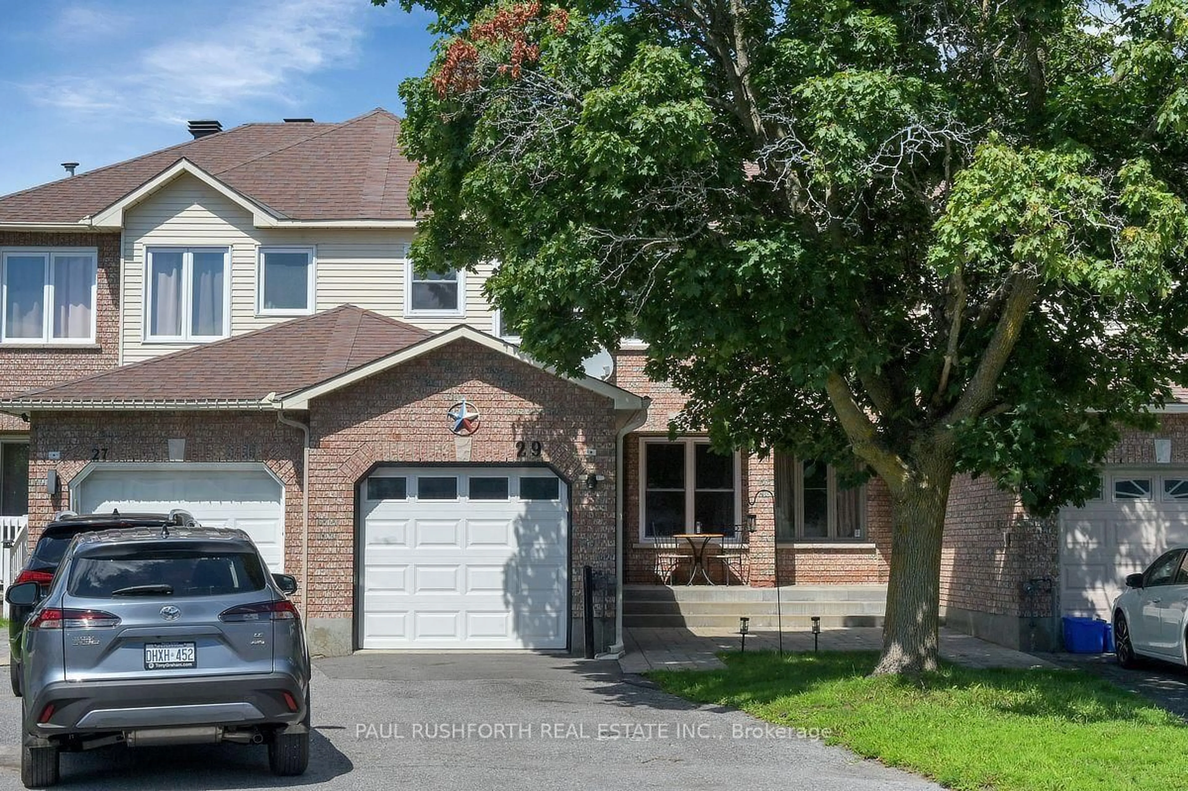
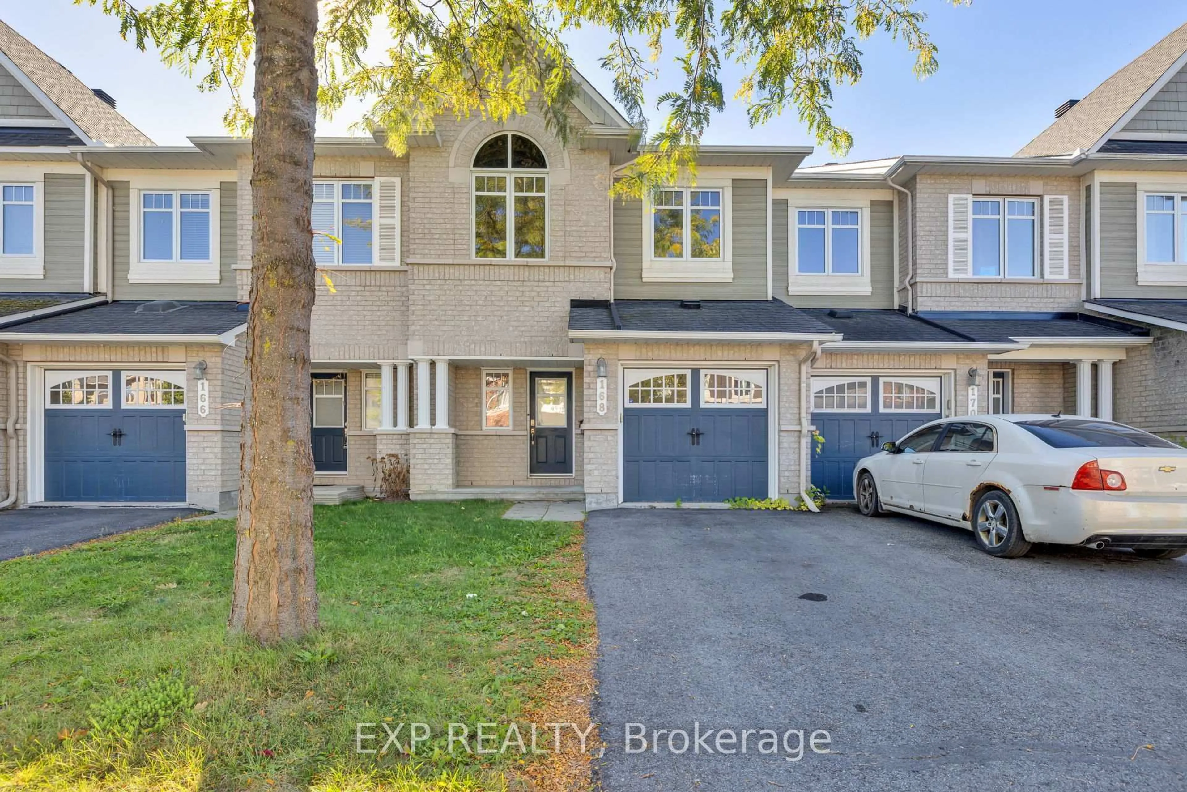
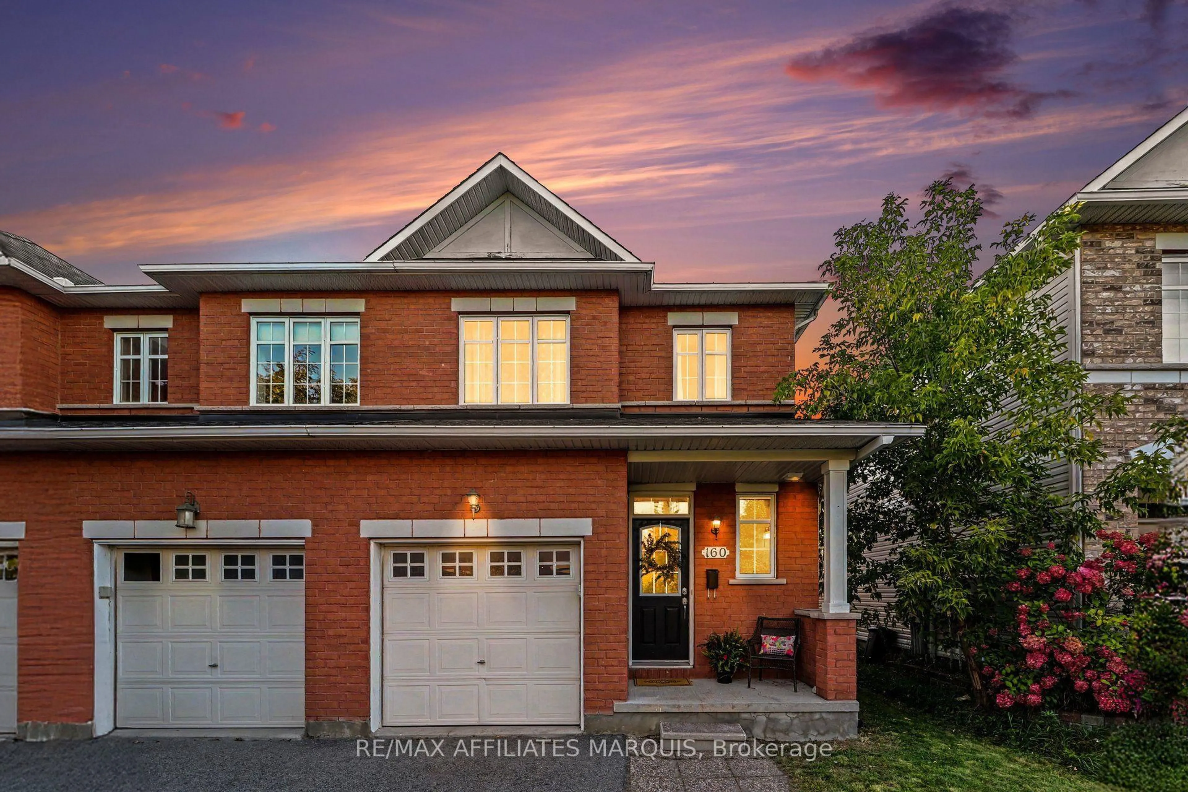
trreb/IMG-X13800872_e4dfee59-b8a3-4802-896f-b1078ae61c41-l.jpg

27 Woodpark Way, Ottawa, Ontario K2J 4C6

Townhouse
3
3
~1100-1500 sqft
$559,900
Get pre-qualifiedPowered by nesto
Townhouse
3
3
~1100-1500 sqft

Contact us about this property

Call

Highlights

Property Estimate

Estimated valueNot available

Price/Sqft$441/sqft

Monthly cost

Open Calculator

Description

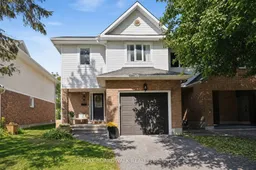
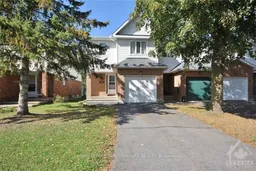
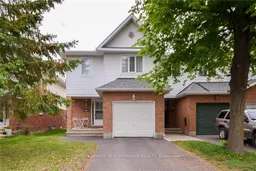
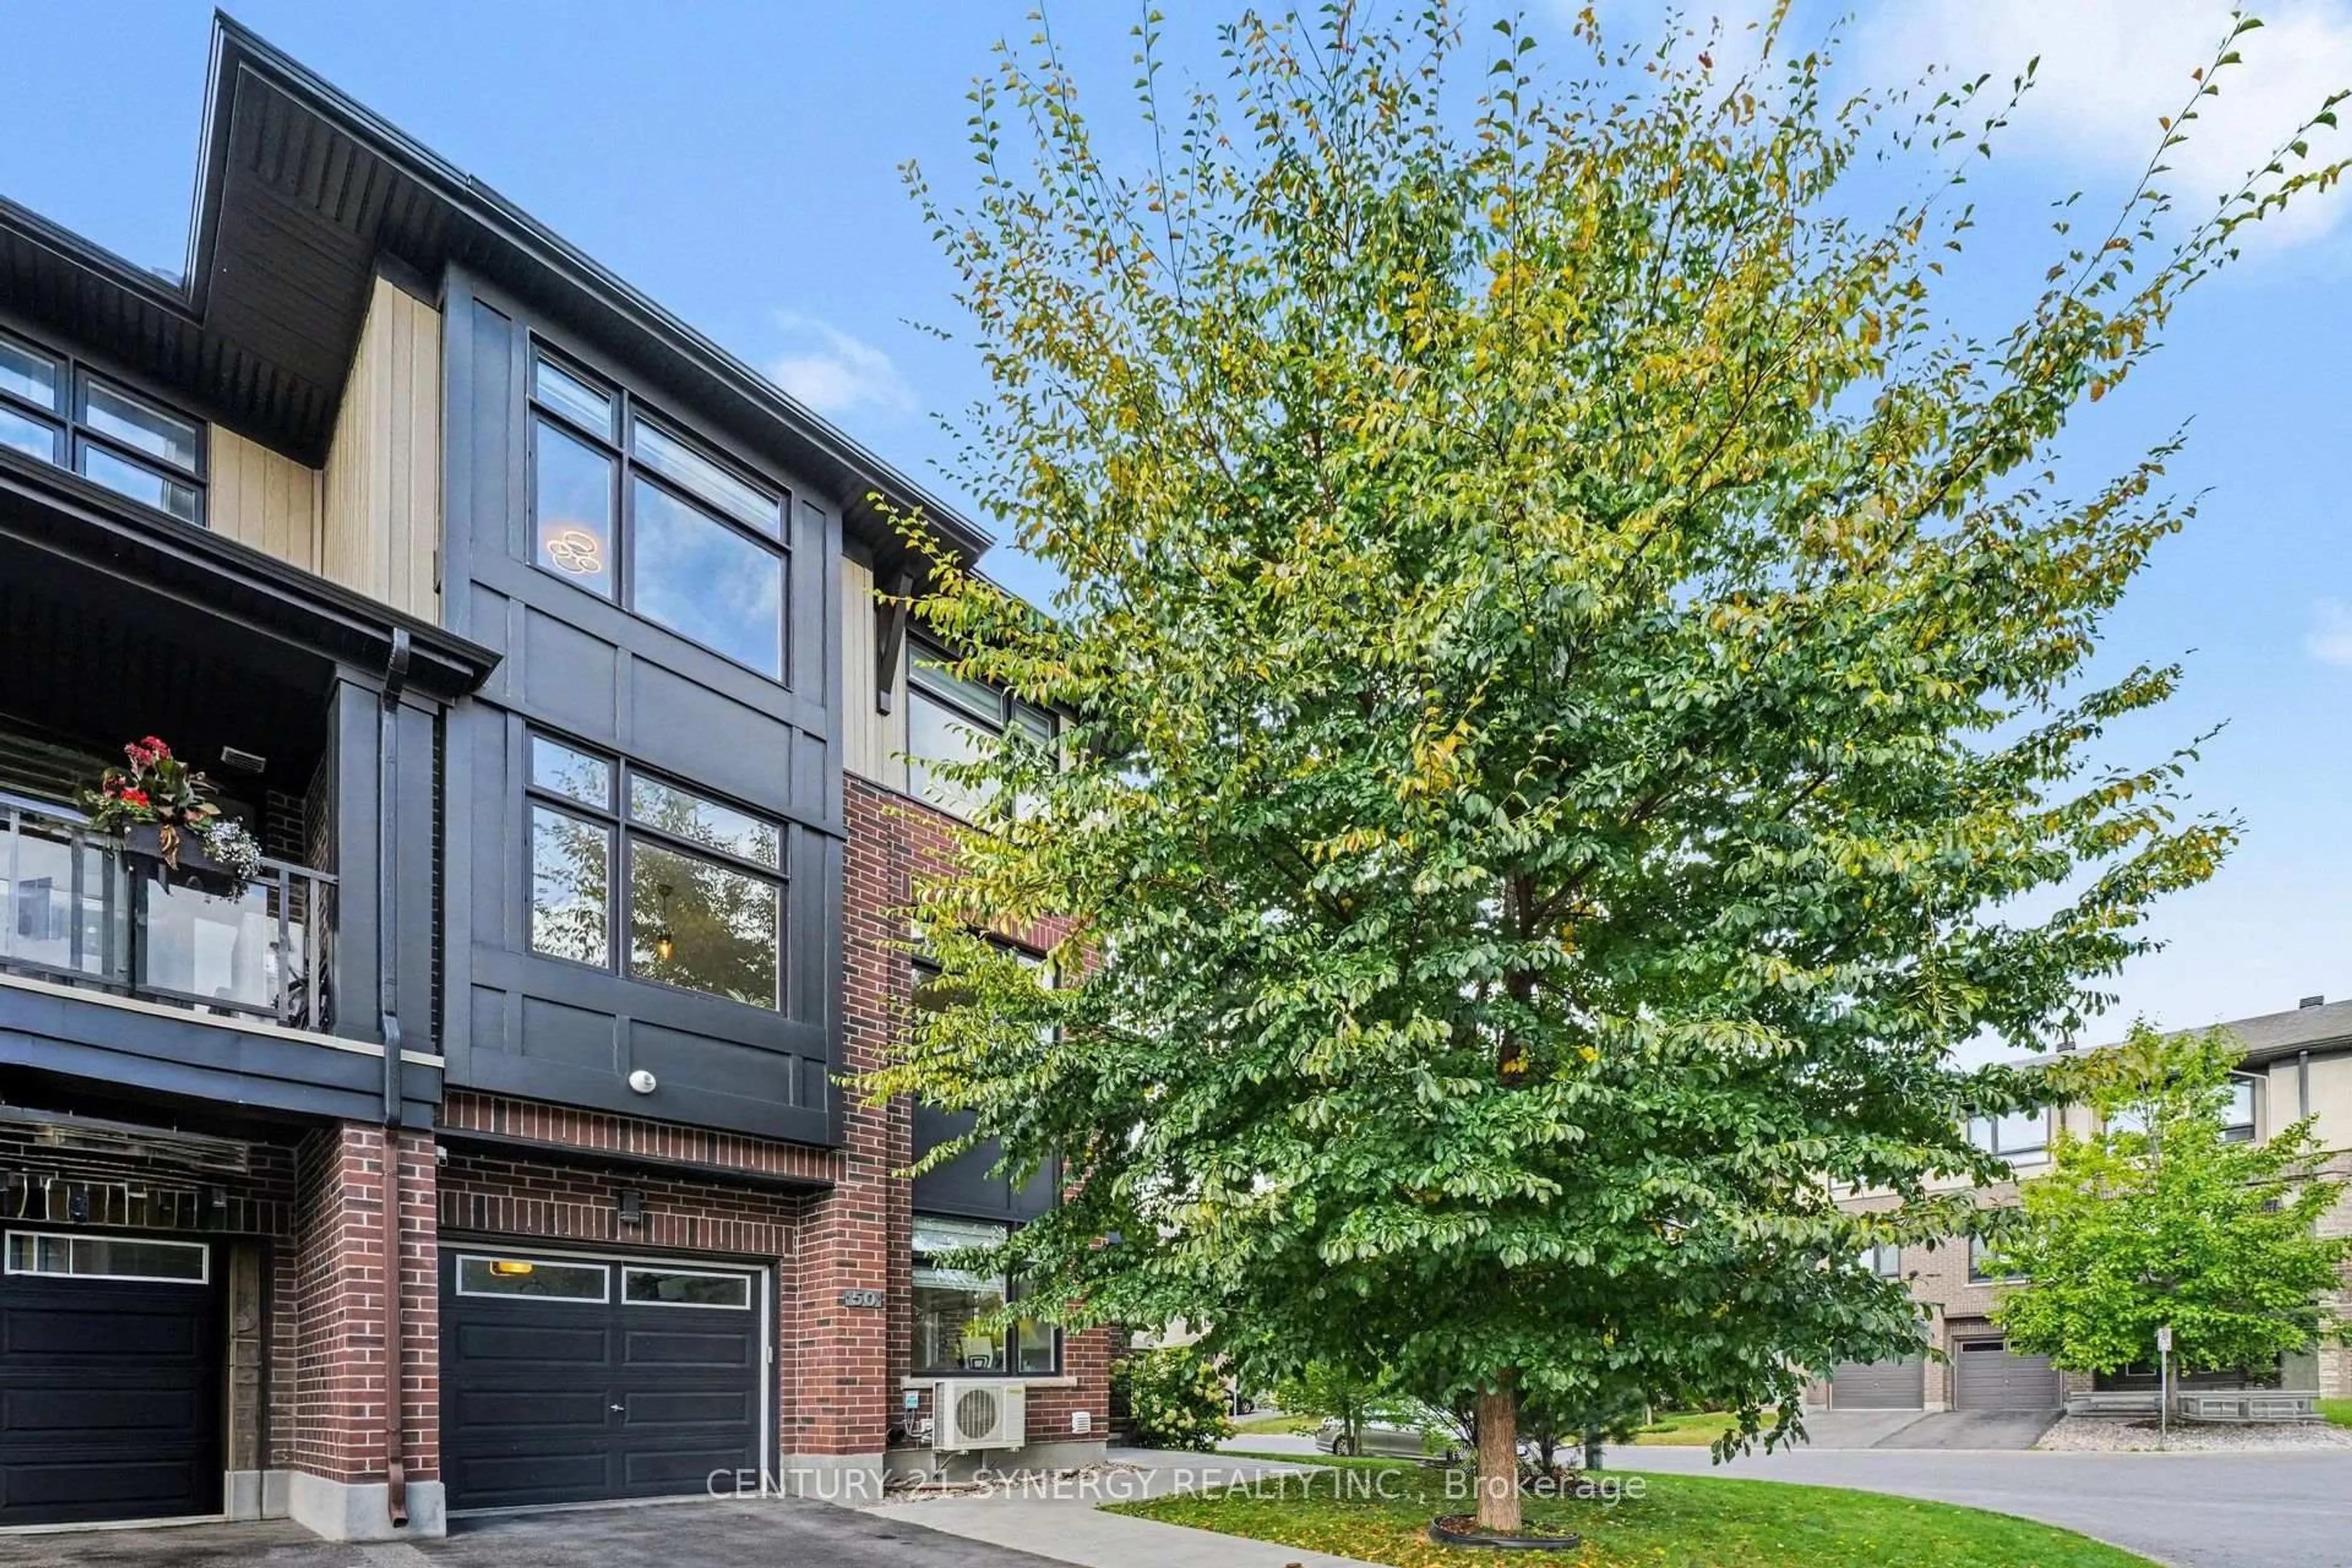
Come home to the easy, comfortable lifestyle of Woodpark Way. This spacious end-unit townhome is tucked into a mature, family-friendly Barrhaven neighbourhood where there's room to settle in, grow, and enjoy everyday life. The main floor has a warm, polished feel with hardwood floors and a generously sized kitchen offering plenty of cabinetry and counter space that makes it ideal for busy mornings, family dinners, and entertaining friends. Upstairs, the bedrooms are comfortably sized, with a spacious primary retreat featuring a fantastic walk-in closet and private ensuite. The finished basement gives everyone a little more room to spread out, with a cozy family TV space and a play area that makes an inviting spot for movie nights, toys, games, or relaxing together. This home has great and efficient storage options throughout! Outside, mature trees and an established setting create a peaceful backdrop. Your pets and family will love the fenced backyard for both relaxation and play, as well as the nearby parks and greenspace within walking distance. Commuters can enjoy ample parking, nearby public transit, and quick access to central routes to Ottawa's Downtown core from this corner of Barrhaven.


Property Details

Style2-Storey
View-
Age of property-
SqFt~1100-1500 SqFt
Lot Size2,840 SqFt(111.38 x 25.5)
Parking Spaces4
MLS ®NumberX13800872
Community NameNew Barrhaven - New Development - Stonebridge
Data SourceTRREB
Listing byREMAX BOARDWALK REALTY

Features

Heating: Forced Air
Central Vacuum
Cooling: Central Air
Fireplace
Basement: Finished, Full

2nd Floor

Br

4.36 x 4.2

Bathroom

1.5 x 2.46

3 Pc Ensuite

2nd Br

2.78 x 5.18

3rd Br

2.88 x 4.94


Features

Lot size: 2,840 SqFt

Parking

Garage spaces 1

Garage type Attached

Other parking spaces 3

Total parking spaces 4


Property History

Date unavailable
ListedActive
$559,900
< 1h on market
history photo preview33
Listing by trreb®
Property listed by REMAX BOARDWALK REALTY, Brokerage
Agent Banner Image
Interested in this property?Get in touch to get the inside scoop.
Market Data - New Barrhaven - New Development - Stonebridge

Geo Zone Map ThumbnailNew Barrhaven - New Development - Stonebridge

Balanced Market

View Market Data

Townhouse - for the past 30 days

Buyer's market Seller's market

Avg. Days on Market

Past 30 days

37 days

Compared to

2025

27 days

2024

25 days

2023

25 days

New Listings

Past 30 days

65 listings

Compared to

2025

72 listings

2024

68 listings

2023

46 listings

Units sold

Past 30 days

34 units

Compared to

2025

42 units

2024

26 units

2023

36 units

Median Sold Price

Past 30 days

$549,000

Compared to

2025

$585,000

2024

$596,050

2023

$582,500


Population and Demographics

Overview

Total population 60491
Average household income $148,943

Age (%)

0 to 19
29%
20 to 34
19%
35 to 49
23%
50 to 64
18%
65 and plus
11%

Household composition (%)

Single family
79%
Single person
17%
Multi person
4%
Multi family
1%

Mother tongue (%)

English
63%
Arabic
7%
French
7%
Mandarin
7%
Others
3%
Yue (Cantonese)
2%
English and French
2%
Urdu
1%
Punjabi (Panjabi)
1%
Spanish
1%

House tenancy (%)

Owners
78%
Renters
22%

What’s nearby?Essentials within 5 km

Local Logic

Transportation Scores

Estimated Budget