5 hours on Market

32 Sutcliffe Terr, Ottawa, Ontario K2J 4R2

Townhouse
3
3
~1500-2000 sqft
$569,900
Get pre-qualifiedPowered by nesto
Townhouse
3
3
~1500-2000 sqft

Contact us about this property

Call

Highlights

Property Estimate

Days on market5 hours

Estimated valueNot available

Price/Sqft$332/sqft

Monthly cost

Open Calculator

Description

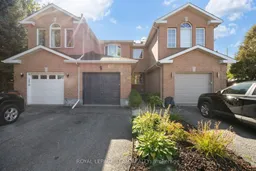
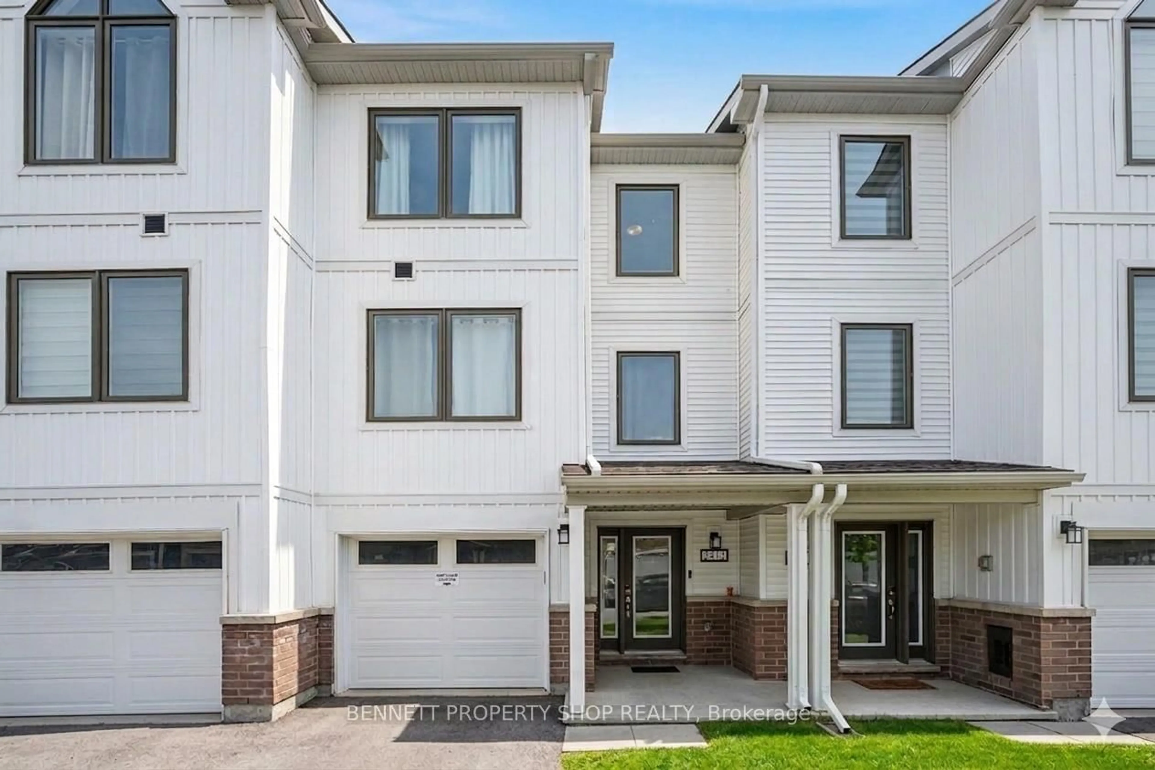
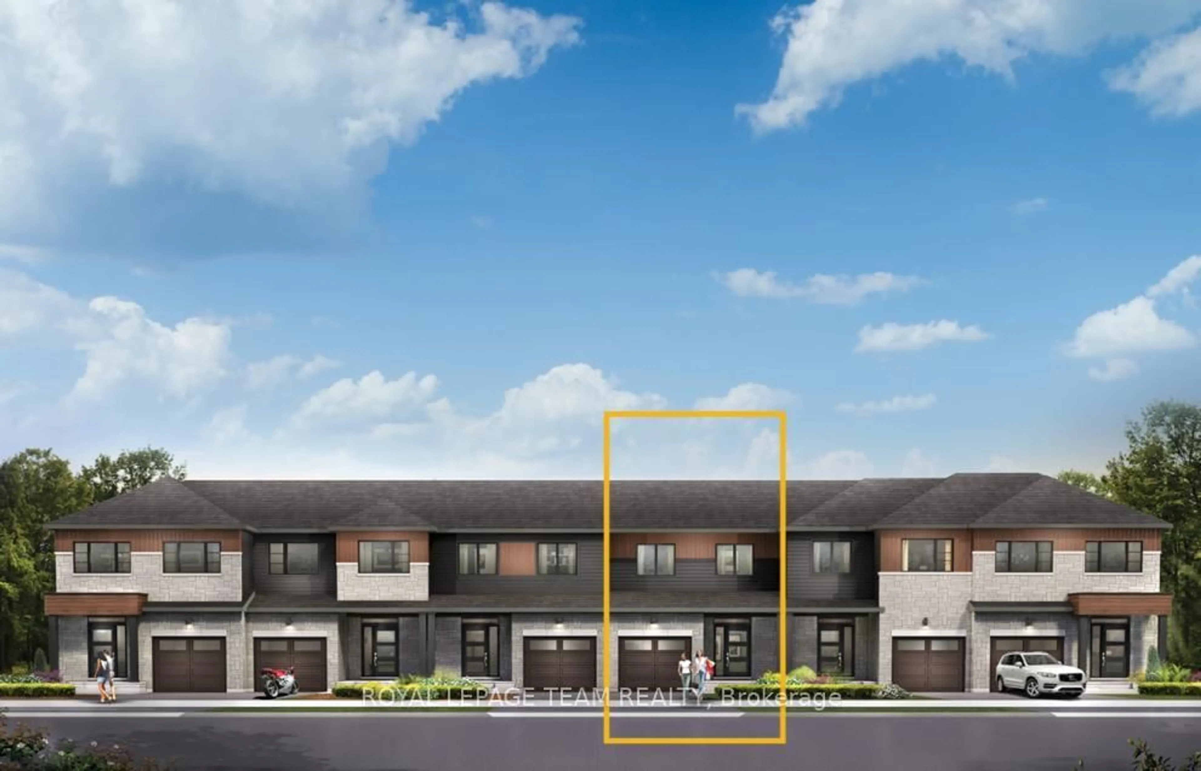
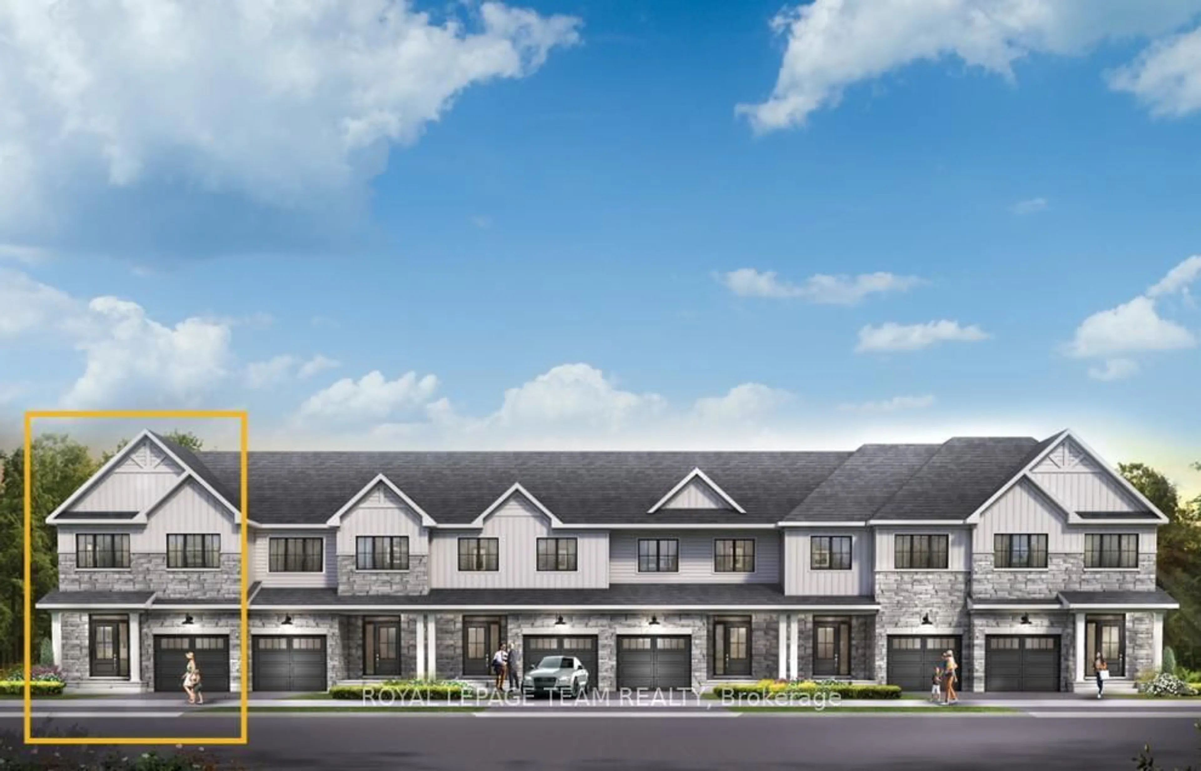
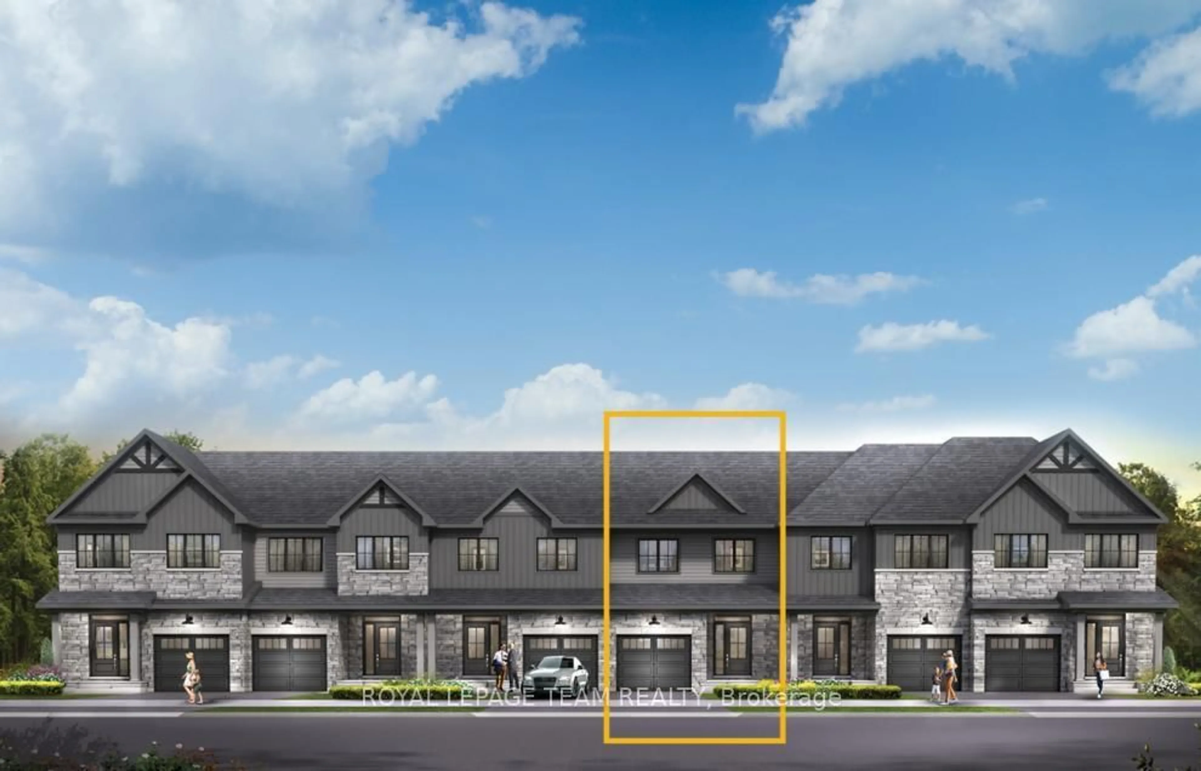
Welcome to 32 Sutcliffe Terrace, an exceptionally spacious 2-storey, 3-bedroom townhouse in one of Barrhaven's most desirable pockets. Set on a premium lot on a quiet street with a long driveway, this home offers generous square footage rarely found in a townhouse and a private backyard with no rear neighbours in sight. A sunken foyer with inside entry to the garage doubles as a convenient mudroom space, flowing seamlessly into an open-concept main floor built for both everyday living and entertaining. The kitchen impresses with ample counter space and abundant storage, ideal for home cooks and entertainers alike. A large south-facing dining room window and patio door bathe the space in natural light year-round, anchored by a striking double-sided fireplace. Upstairs, the huge primary bedroom boasts generous proportions, a walk-in closet, and a private ensuite, while the fully finished basement adds a versatile recreation room plus a dedicated home office space. Major upgrades in 2023 - furnace, A/C, hot water tank (owned), attic insulation & all carpet - mean this home is truly move-in ready. Ideally located with easy access to downtown Ottawa yet surrounded by parks and top schools, it's just 5 minutes to the express bus and close to Fallowfield's bus and train station. This one checks every box - book your private showing today.


Property Details

Style2-Storey
View-
Age of property-
SqFt~1500-2000 SqFt
Lot Size2,458 SqFt(123.58 x 19.89)
Parking Spaces3
MLS ®NumberX13833762
Community NameNew Barrhaven - New Development - Stonebridge
Data SourceTRREB
Listing byROYAL LEPAGE TEAM REALTY

Features

Heating: Forced Air
Cooling: Central Air
Fireplace
Basement: Finished, Full

Main Floor

Foyer

1.75 x 2.78

Living

6.01 x 4.87

2 Way Fireplace

Dining

2.9 x 2.89

Kitchen

2.49 x 2.0


Features

Lot size: 2,458 SqFt

Parking

Garage spaces 1

Garage type Attached

Other parking spaces 2

Total parking spaces 3


Property History

Sep 28, 2026
ListedActive
$569,900
5 hours on market
history photo preview49
Listing by trreb®
Property listed by ROYAL LEPAGE TEAM REALTY, Brokerage
Agent Banner Image
Interested in this property?Get in touch to get the inside scoop.
Market Data - New Barrhaven - New Development - Stonebridge

Geo Zone Map ThumbnailNew Barrhaven - New Development - Stonebridge

Balanced Market

View Market Data

Townhouse - for the past 30 days

Buyer's market Seller's market

Avg. Days on Market

Past 30 days

37 days

Compared to

2025

27 days

2024

25 days

2023

25 days

New Listings

Past 30 days

65 listings

Compared to

2025

72 listings

2024

68 listings

2023

46 listings

Units sold

Past 30 days

34 units

Compared to

2025

42 units

2024

26 units

2023

36 units

Median Sold Price

Past 30 days

$549,000

Compared to

2025

$585,000

2024

$596,050

2023

$582,500


Population and Demographics

Overview

Total population 60491
Average household income $148,943

Age (%)

0 to 19
29%
20 to 34
19%
35 to 49
23%
50 to 64
18%
65 and plus
11%

Household composition (%)

Single family
79%
Single person
17%
Multi person
4%
Multi family
1%

Mother tongue (%)

English
63%
Arabic
7%
French
7%
Mandarin
7%
Others
3%
Yue (Cantonese)
2%
English and French
2%
Urdu
1%
Punjabi (Panjabi)
1%
Spanish
1%

House tenancy (%)

Owners
78%
Renters
22%

What’s nearby?Essentials within 5 km

Local Logic

Transportation Scores

Estimated Budget