117 days on Market

327 Aphelion Cres, Ottawa, Ontario K2J 6N3

Townhouse
3
3
~1500-2000 sqft
$•••,•••
$649,880
Get pre-qualifiedPowered by nesto
Townhouse
3
3
~1500-2000 sqft

Contact us about this property

Call

Highlights

Property Estimate

Days on market117 days

Estimated valueNot available

Price/Sqft$379/sqft

Monthly cost

Open Calculator

Description

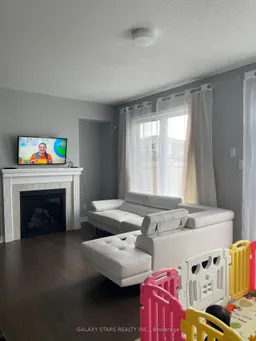
Welcome to 327 Aphelion Crescent - a stunning, upgraded 3-bedroom, 3-bathroom townhome offering stylish modern finishes, functional family living, and an unbeatable location in one of Ottawa's fastest-growing and most convenient communities. Step inside to a bright and elegant main level featuring 9-foot ceilings, rich hardwood flooring, and a thoughtfully designed open-concept layout perfect for everyday living and entertaining. The spacious living room is anchored by a cozy gas fireplace, creating the perfect atmosphere for relaxing evenings, while large windows fill the home with natural light. The modern kitchen is sure to impress with quartz countertops, quality cabinetry, stainless steel appliances, and ample workspace, seamlessly connecting to the dining area for effort less hosting and family gatherings. Upstairs, the generous primary retreat offers a true escape with a luxurious 4-piece ensuite oasis bath, designed for comfort and relaxation. Two additional well-sized bedrooms and a full bathroom complete the upper level, providing plenty of room for families, guests, or a home office set up. The finished basement adds valuable living space and flexibility - ideal for a rec room, gym, media room, or children's play area. Perfectly positioned right behind a brand-new commercial plaza, this home offers incredible walkability and convenience with shops, grocery, restaurants, cafés, fitness options, and everyday essentials just steps away. Enjoy nearby parks, schools, recreation facilities, walking trails, and quick access to major commuter routes, making this an ideal location for busy professionals and growing families alike.Highlights:3 Bedrooms | 3 Bathrooms Upgraded townhome with modern finishes9' ceilings on main level Hardwood flooring on main Quartz countertops Gas fireplace Finished basement Primary bedroom with spa-like 4-piece ensuite Steps to new plaza, shopping & amenities Family-friendly neighbourhood with parks & schools nearby


Property Details

Style2-Storey
View-
Age of property6-15
SqFt~1500-2000 SqFt
Lot Size1,749 SqFt(82.02 x 21.33)
Parking Spaces2
MLS ®NumberX13009080
Community NameNew Barrhaven - New Development - Stonebridge
Data SourceTRREB
Listing byGALAXY STARS REALTY INC.

Features

Heating: Forced Air
Central Vacuum
Cooling: Central Air
Fireplace
Basement: Full

Main Floor

Dining

3.02 x 1.87

Kitchen

3.1 x 2.88

Powder Rm

1.85 x 1.24

2 Pc Bath

Foyer

1.84 x 1.02


Features

Lot size: 1,749 SqFt

Parking

Garage spaces 1

Garage type Attached

Other parking spaces 1

Total parking spaces 2


Property History

Apr 16, 2026
ListedActive
$649,880
117 days on market
history photo preview22
Listing by trreb®
Property listed by GALAXY STARS REALTY INC., Brokerage
Agent Banner Image
Interested in this property?Get in touch to get the inside scoop.

Market Data - New Barrhaven - New Development - Stonebridge

Geo Zone Map ThumbnailNew Barrhaven - New Development - Stonebridge

Seller's Market

View Market Data

Townhouse - for the past 30 days

Buyer's market Seller's market

Avg. Days on Market

Past 30 days

46 days

Compared to

2025

28 days

2024

30 days

2023

20 days

New Listings

Past 30 days

57 listings

Compared to

2025

82 listings

2024

51 listings

2023

56 listings

Units sold

Past 30 days

40 units

Compared to

2025

41 units

2024

24 units

2023

43 units

Median Sold Price

Past 30 days

$549,950

Compared to

2025

$585,000

2024

$645,000

2023

$590,000


Population and Demographics

Overview

Total population 60491
Average household income $148,943

Age (%)

0 to 19
29%
20 to 34
19%
35 to 49
23%
50 to 64
18%
65 and plus
11%

Household composition (%)

Single family
79%
Single person
17%
Multi person
4%
Multi family
1%

Mother tongue (%)

English
63%
Arabic
7%
French
7%
Mandarin
7%
Others
3%
Yue (Cantonese)
2%
English and French
2%
Urdu
1%
Punjabi (Panjabi)
1%
Spanish
1%

House tenancy (%)

Owners
78%
Renters
22%

What’s nearby?Essentials within 5 km

Local Logic

Transportation Scores

Estimated Budget