50 Spicebush Pl, Ottawa, Ontario K2J 5Z6
Contact us about this property
Highlights
Estimated valueThis is the price Wahi expects this property to sell for.
The calculation is powered by our Instant Home Value Estimate, which uses current market and property price trends to estimate your home’s value with a 90% accuracy rate.Not available
Price/Sqft$361/sqft
Monthly cost
Open Calculator
Description
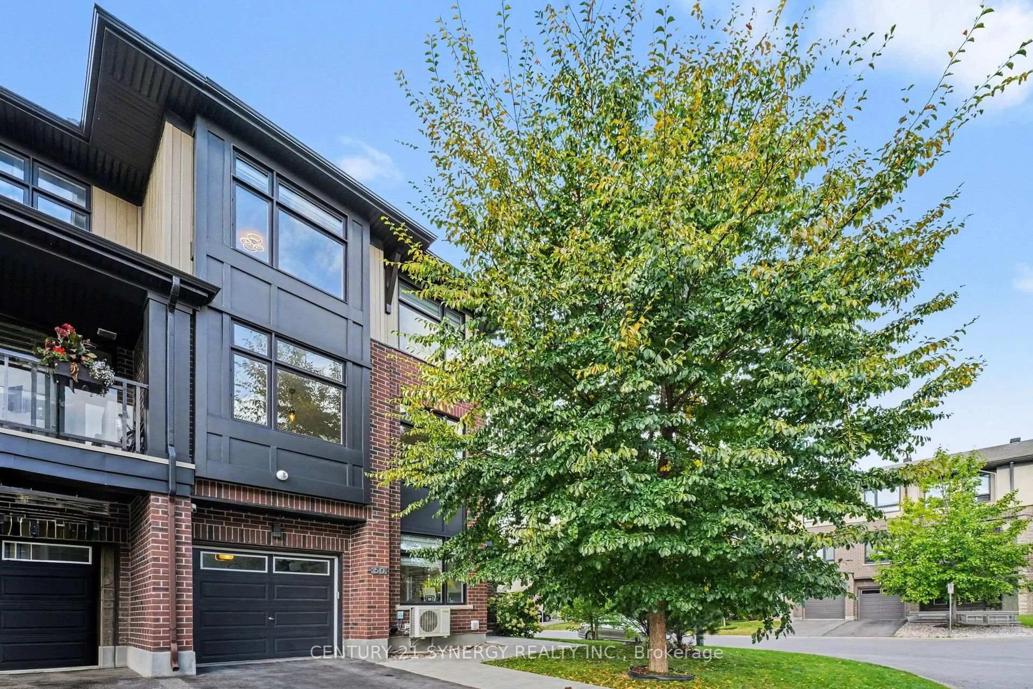
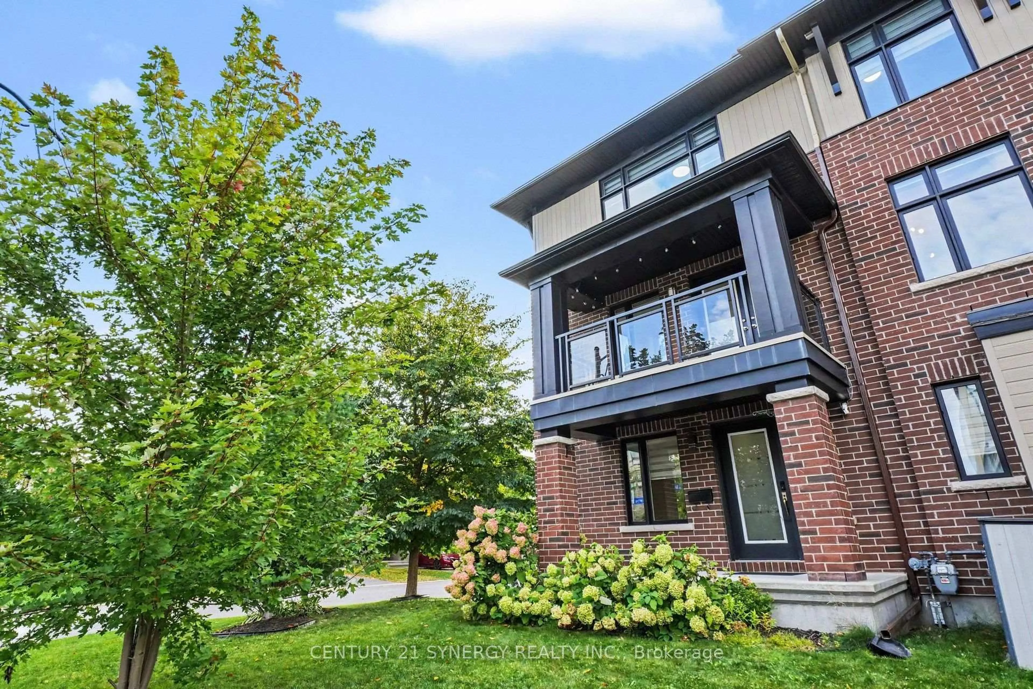
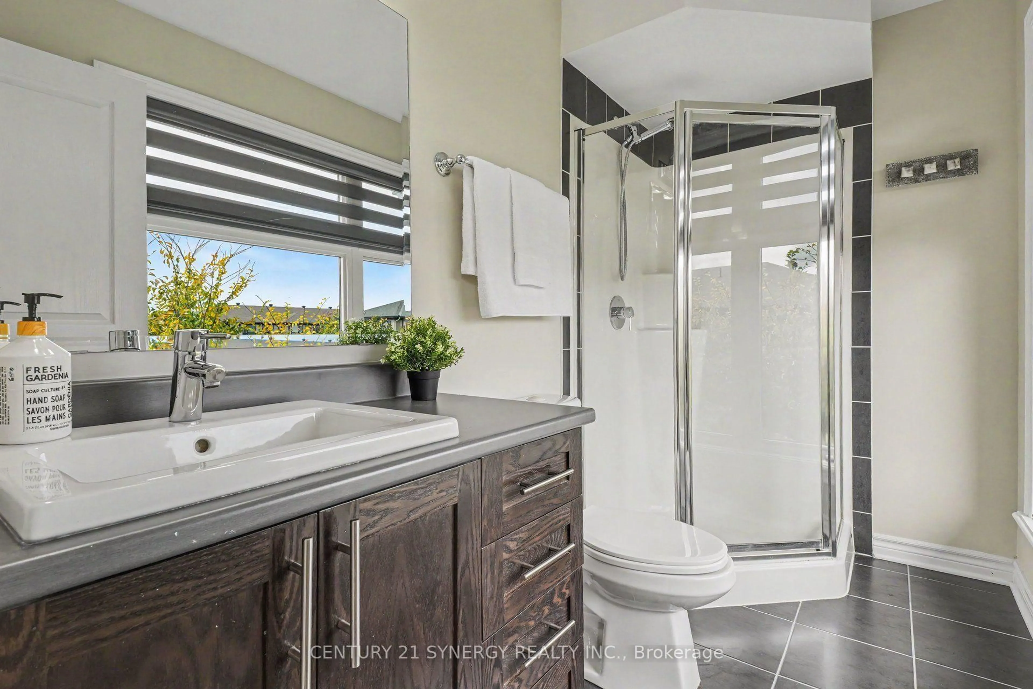
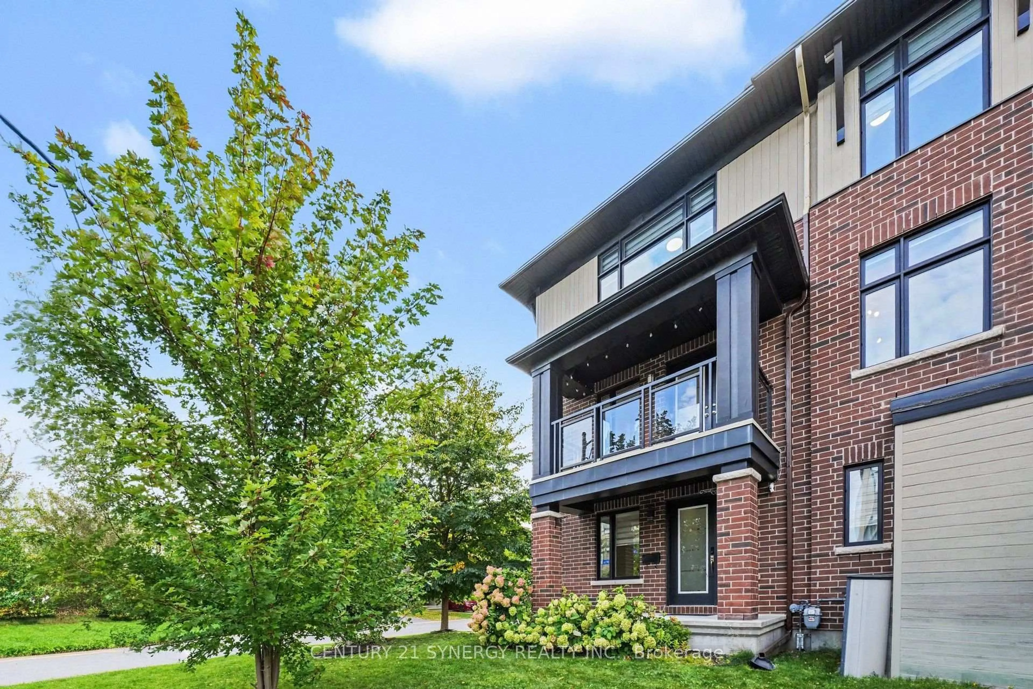
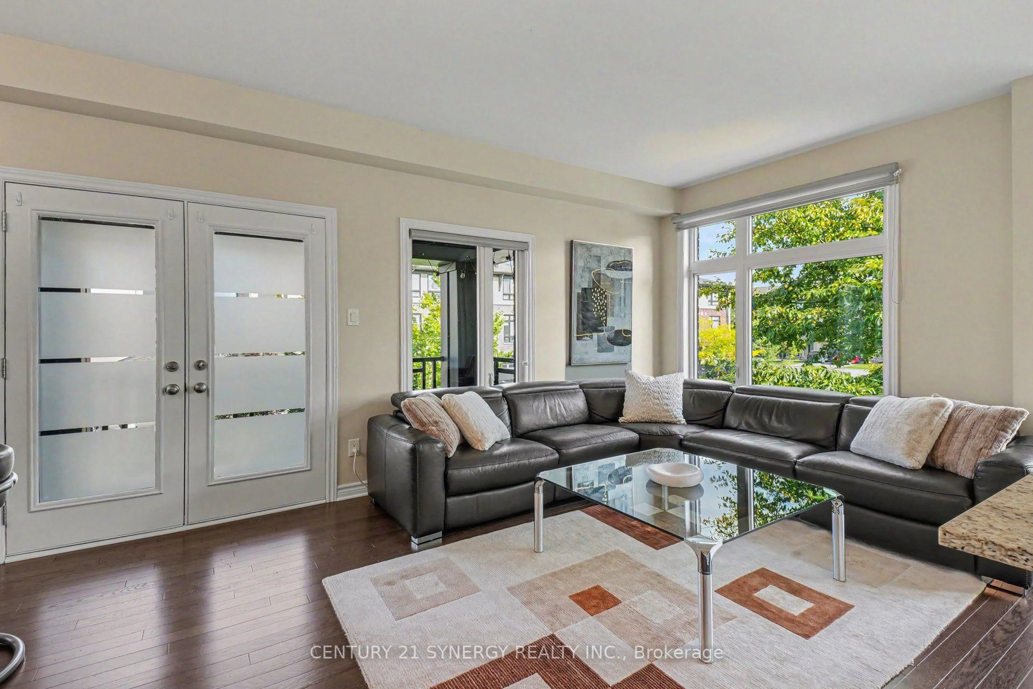
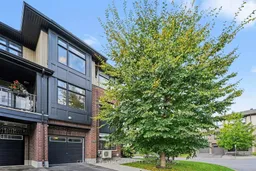
Bright, spacious and beautifully positioned, this Freehold end-unit townhome offers a modern layout with plenty of natural light and room to spread out. The main living level is open and inviting, with large windows, hardwood flooring and a seamless flow between the living, dining and kitchen spaces. The kitchen offers generous cabinetry, granite counters, stainless steel appliances and a large peninsula that works equally well for everyday meals, entertaining or extra prep space. A covered balcony extends the living space outdoors and gives you a private spot to enjoy coffee, dinner or a quiet evening outside. Upstairs, the primary bedroom feels calm and comfortable with a walk-in closet and private ensuite. Two additional bedrooms, another full bathroom and conveniently located laundry complete the bedroom level. The ground floor adds even more flexibility with a den that can easily function as a home office, playroom or workout space, along with direct garage access. The unfinished basement provides excellent storage and additional utility space. Outside, the home stands out with its contemporary brick and dark exterior, mature landscaping and attractive corner setting. Located on a quiet street in Longfields, it offers easy access to parks, schools, transit and everyday amenities while still feeling tucked away in a residential neighbourhood. A stylish, functional home with great natural light, flexible living space and a layout that works beautifully for everyday life.
Property Details
Interior
Features
Main Floor
Living
3.59 x 3.56Dining
5.03 x 4.7Kitchen
5.72 x 2.63Powder Rm
1.65 x 2.88Exterior
Features
Parking
Garage spaces 1
Garage type Attached
Other parking spaces 1
Total parking spaces 2
Property History
 23
23