129 Umbra Pl, Ottawa, Ontario K2J 6N7
Contact us about this property
Highlights
Estimated valueThis is the price Wahi expects this property to sell for.
The calculation is powered by our Instant Home Value Estimate, which uses current market and property price trends to estimate your home’s value with a 90% accuracy rate.Not available
Price/Sqft$465/sqft
Monthly cost
Open Calculator
Description
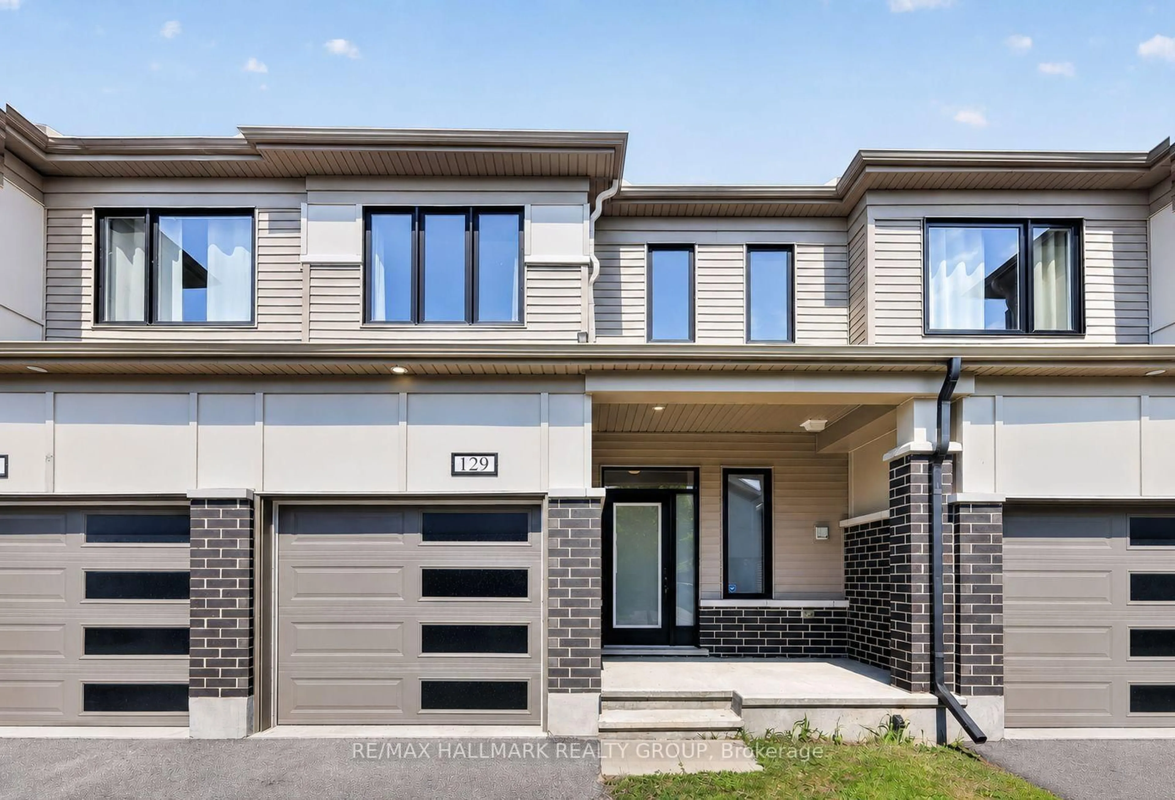
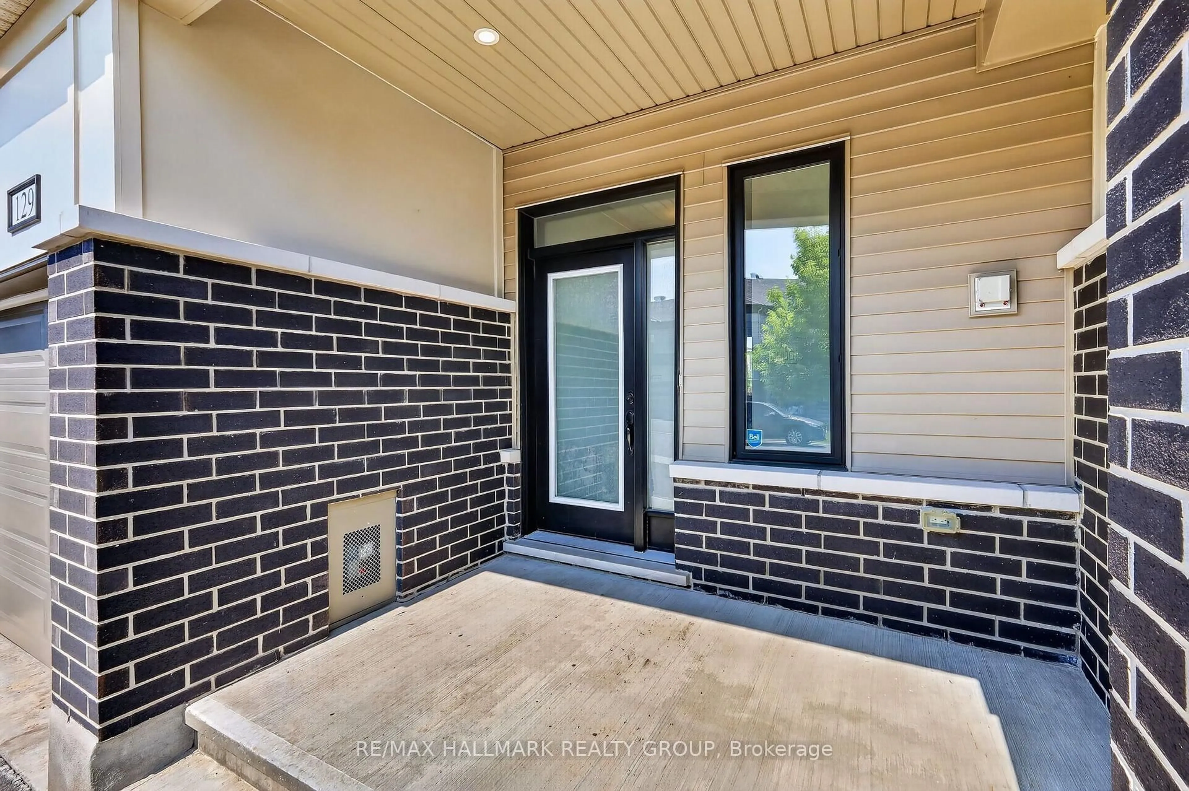
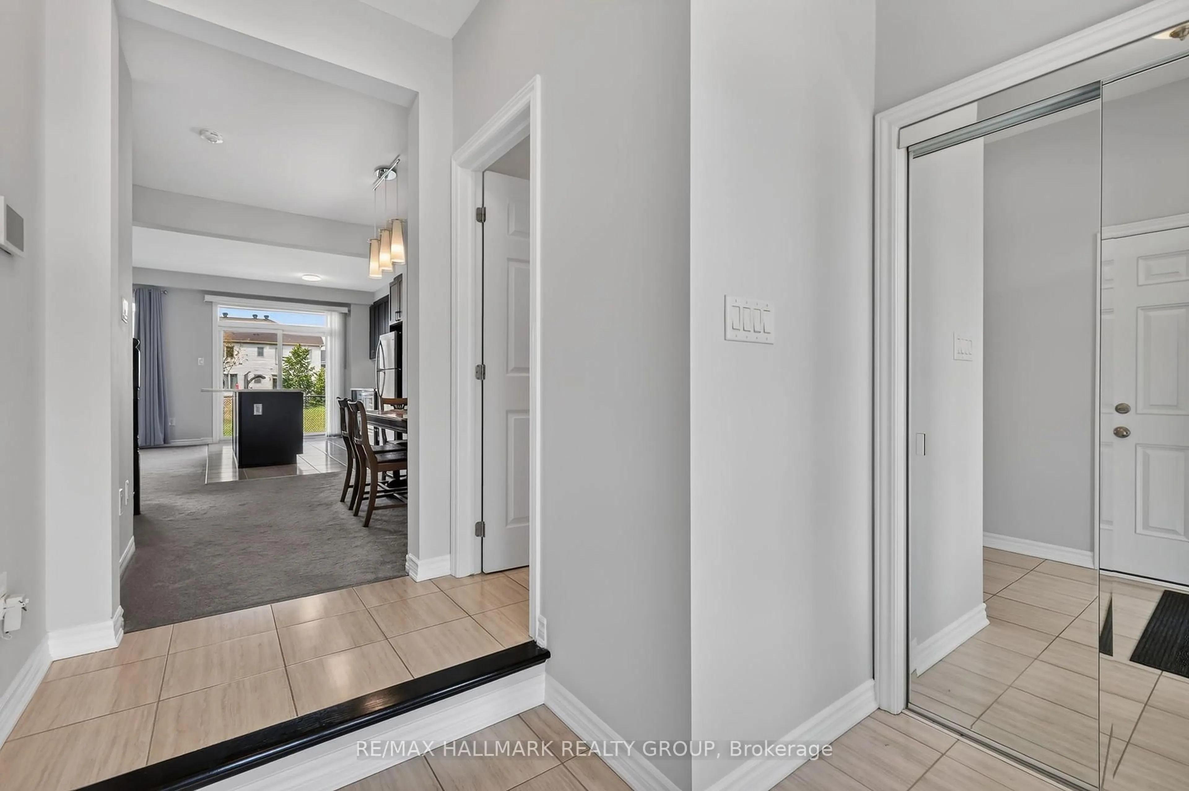
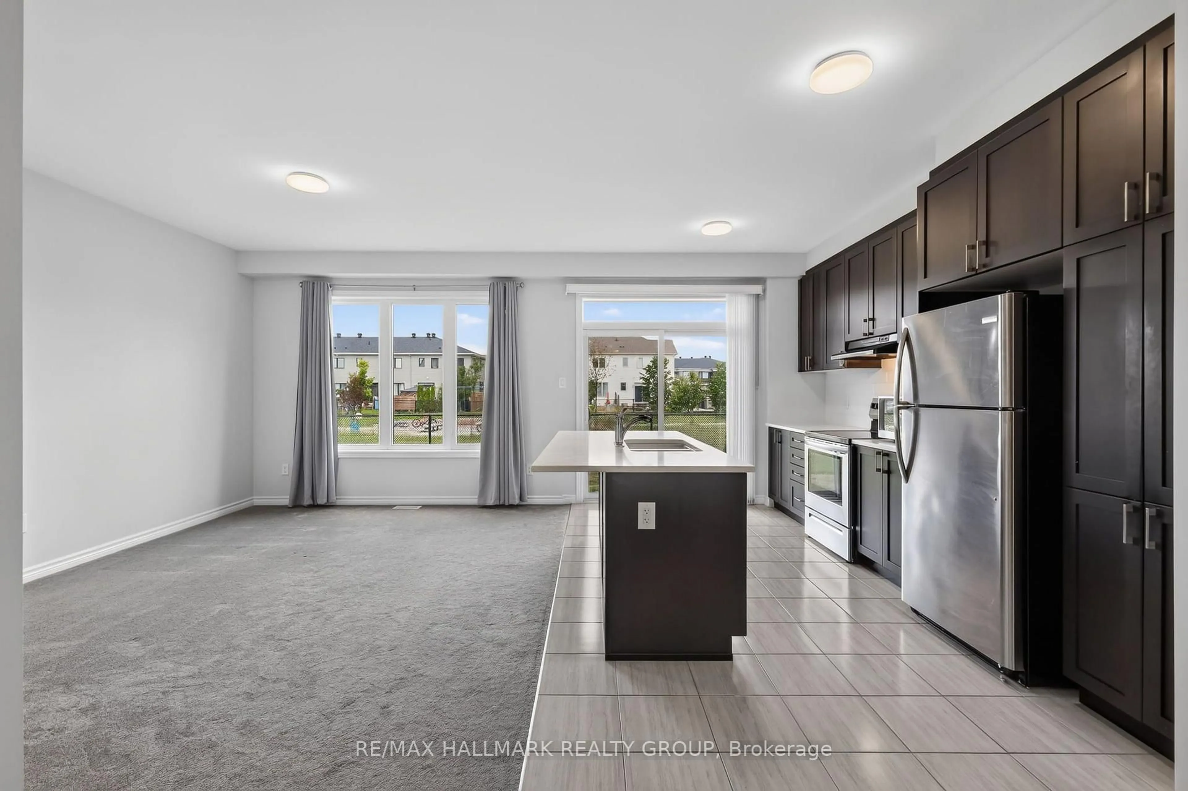
Very well-maintained townhome in Barrhaven, ready for you to move in. This 2019 Mattamy Home offers 3 bedrooms and 2.5 bathrooms with no rear neighbours, backing directly onto a peaceful park. You're welcomed inside with lots of natural light and an open-concept main floor, perfect for hosting and spending time with family. The kitchen features quartz countertops, stainless steel appliances, and plenty of counter space. Heading upstairs you'll find upgraded hardwood flooring on the way up and 3 well-sized bedrooms. The primary suite overlooks the backyard and includes a walk-in closet and 3-piece ensuite. The other two bedrooms are great for guests, kids, or a home office.The basement is unfinished, giving you a blank canvas to complete however you please, with a rough-in already in place for a future bathroom. Out back, you're backing onto Merak Park which gives you extra privacy and a real sense of open space - ideal for relaxing or entertaining. You're within walking distance to grocery stores, parks, and other amenities, with a quick drive to Costco, restaurants, and shopping, and just minutes to the highway. This is a thriving, family-friendly community offering a quieter pace of life and a strong sense of neighbourhood.
Property Details
Interior
Features
Main Floor
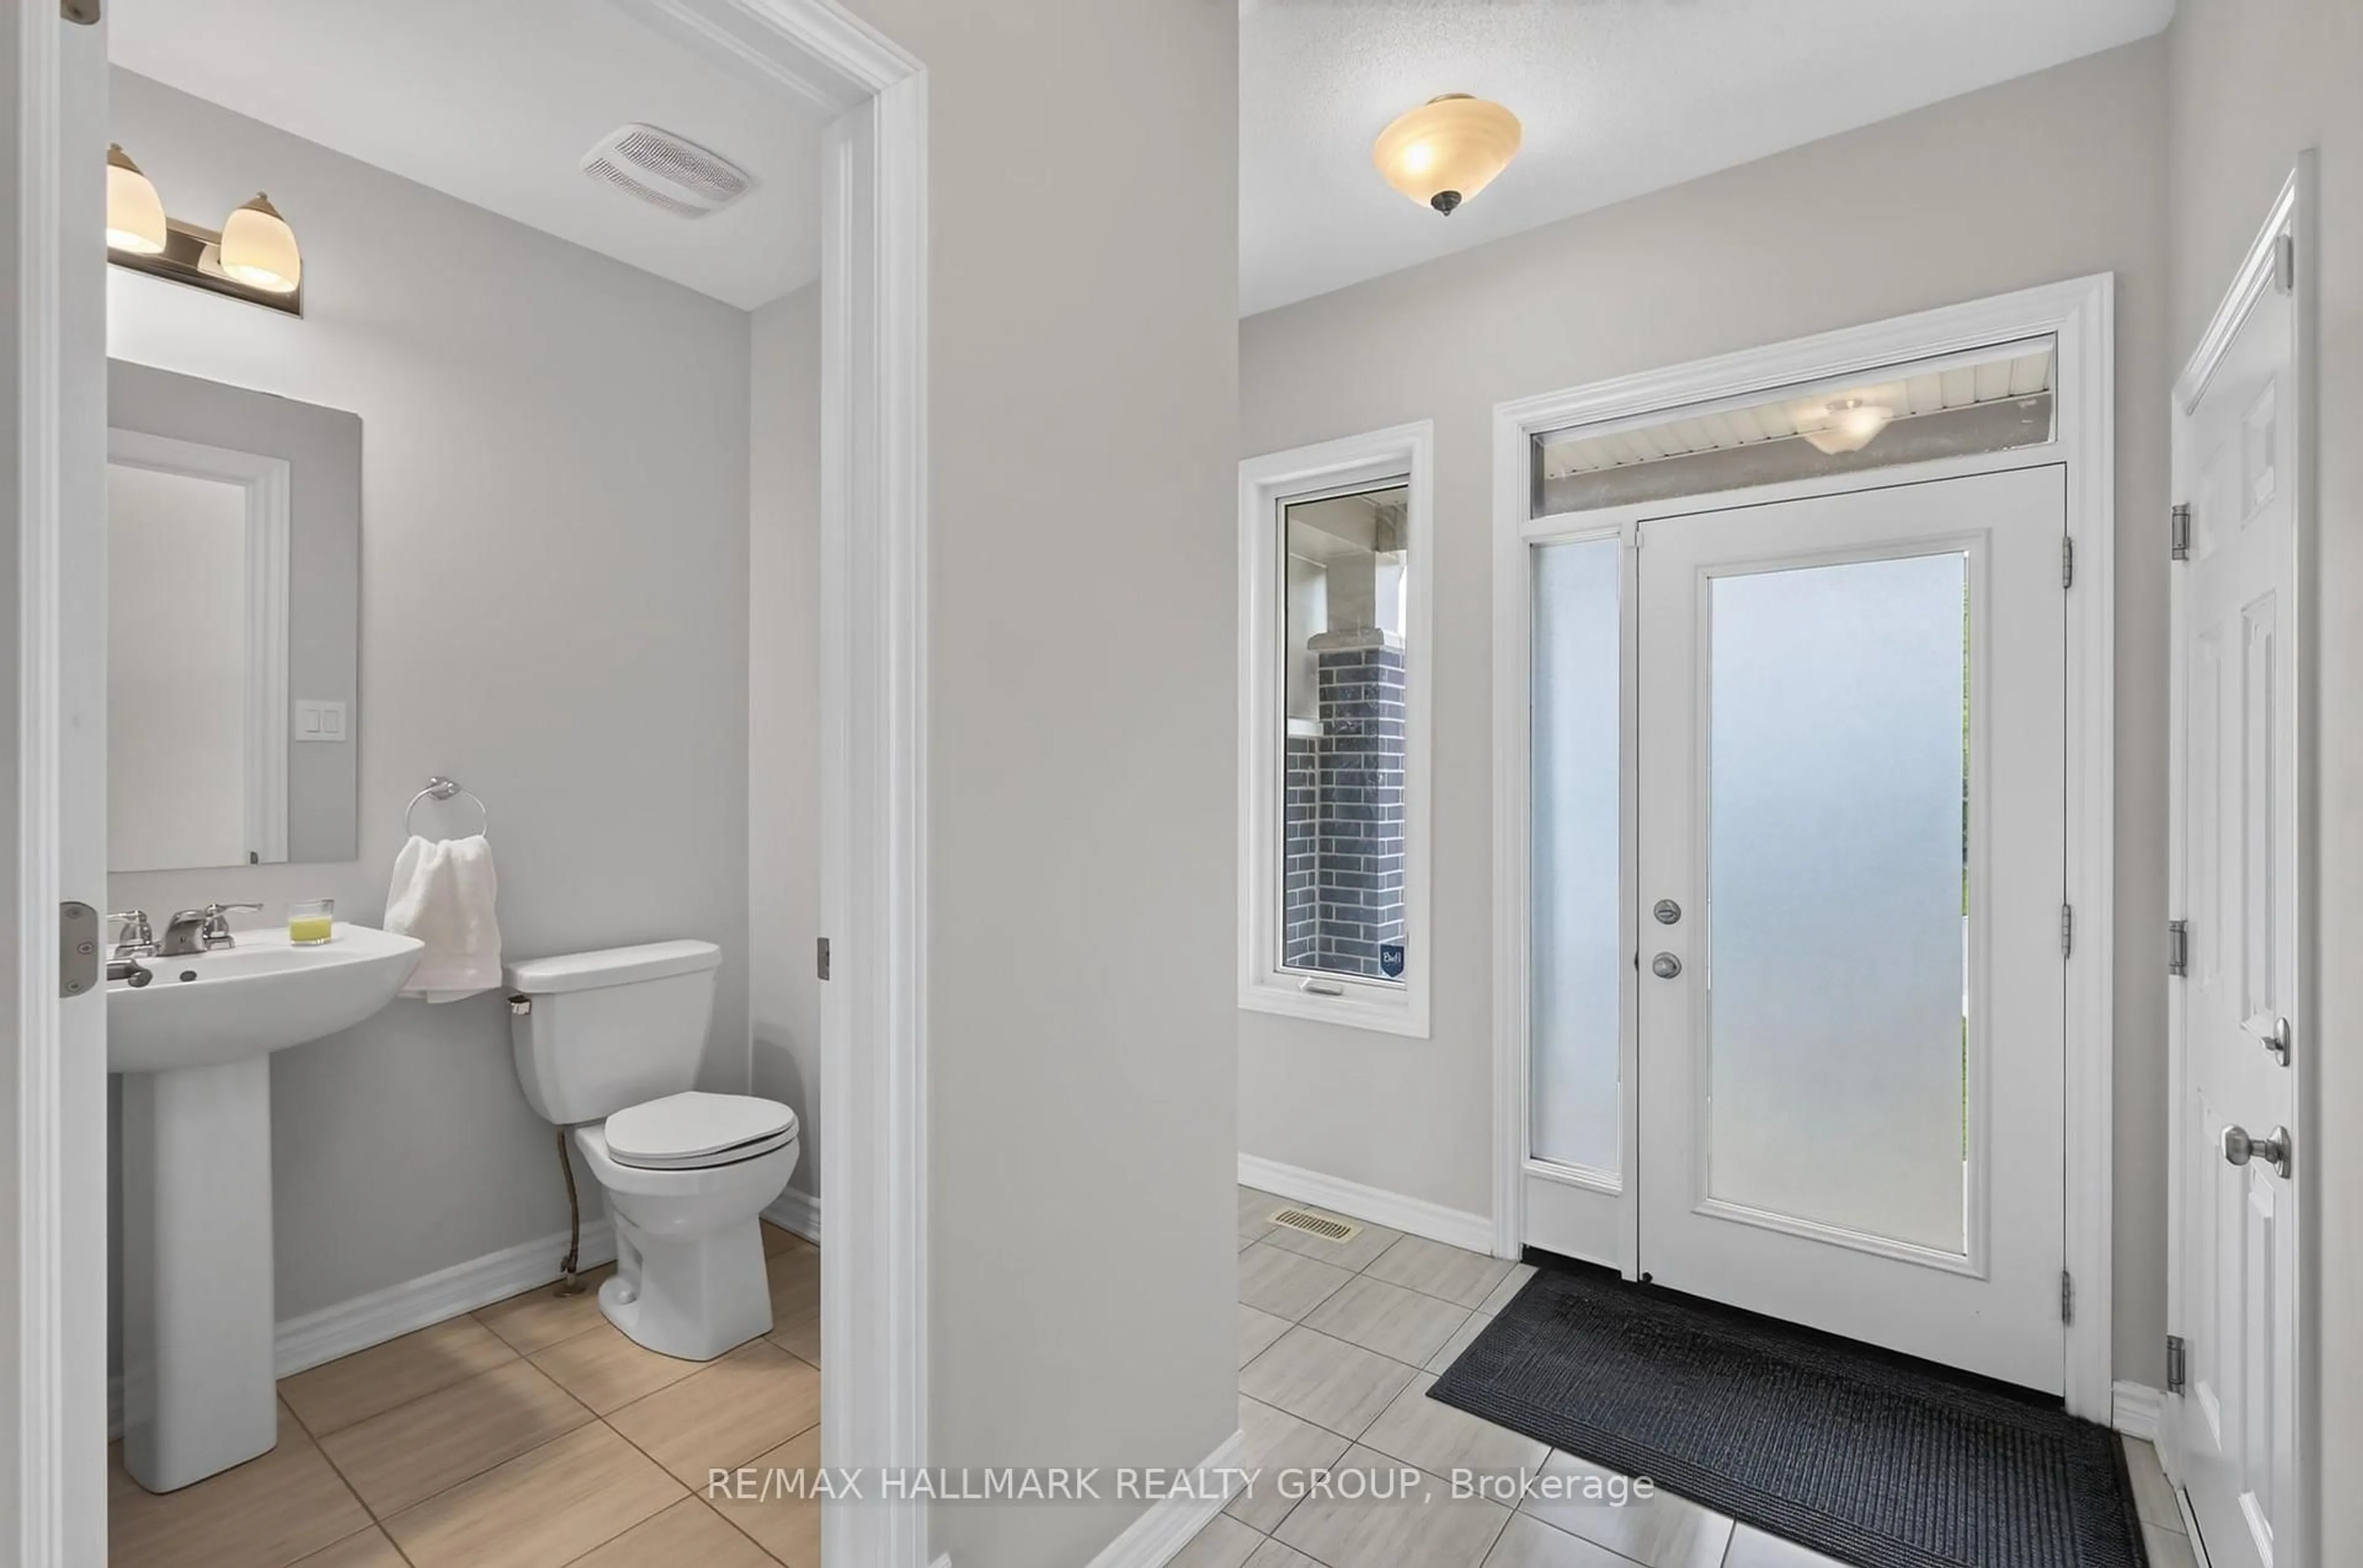
Foyer
1.3 x 2.53Dining
3.5 x 3.1Living
4.5 x 3.7Kitchen
4.5 x 2.7Exterior
Features
Parking
Garage spaces 1
Garage type Attached
Other parking spaces 1
Total parking spaces 2
Property History
 42
42