Unknown for 259 Sorento St, Ottawa Ontario K2J 0B4
7 days on Market

259 Sorento St, Ottawa, Ontario K2J 0B4

Townhouse
3
3
~1500-2000 sqft
$595,000
Get pre-qualifiedPowered by nesto
Townhouse
3
3
~1500-2000 sqft

Contact us about this property

Call

Highlights

Property Estimate

Days on market7 days

Estimated valueNot available

Price/Sqft$347/sqft

Monthly cost

Open Calculator

Description

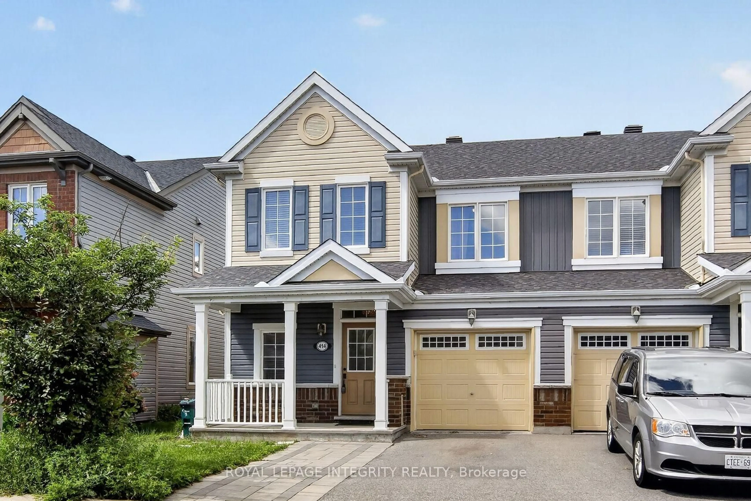
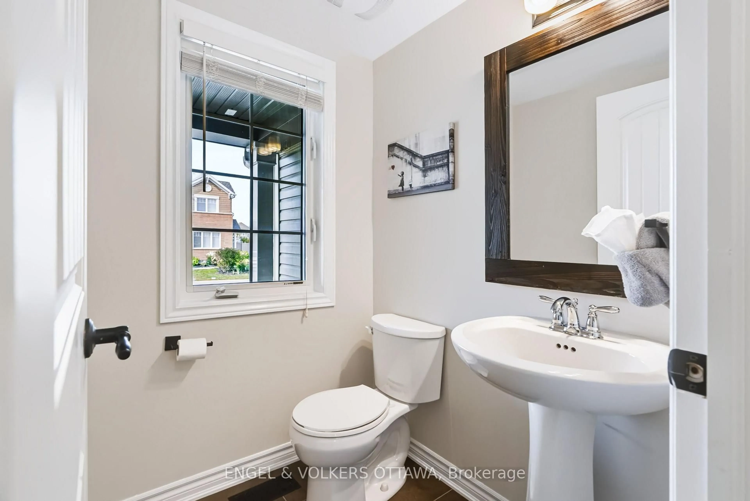
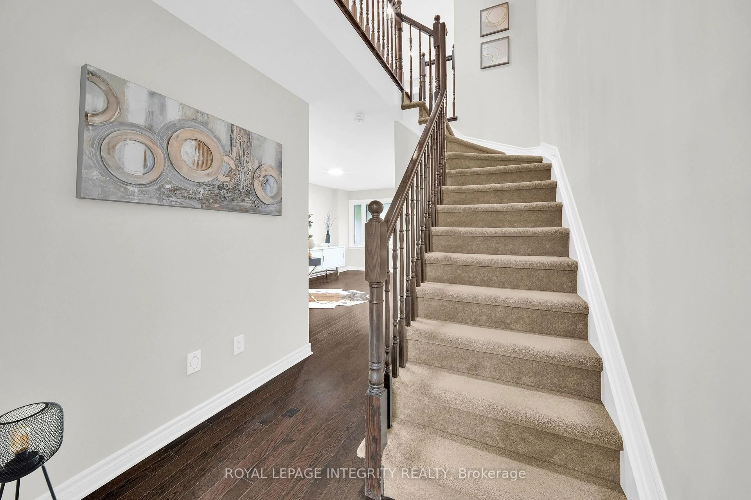
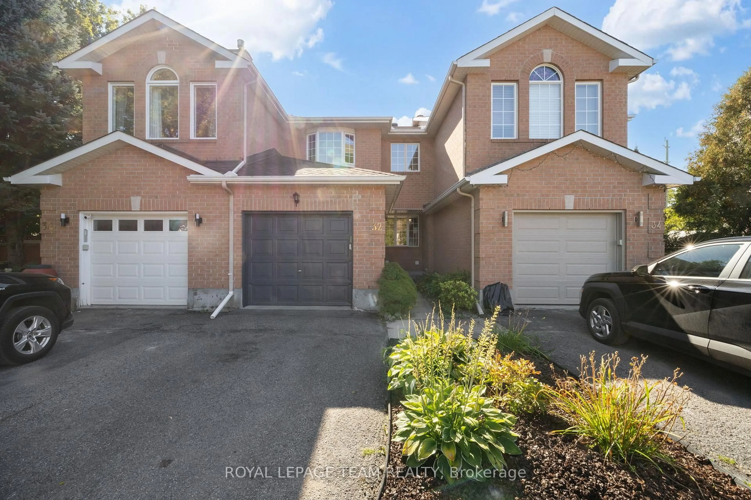
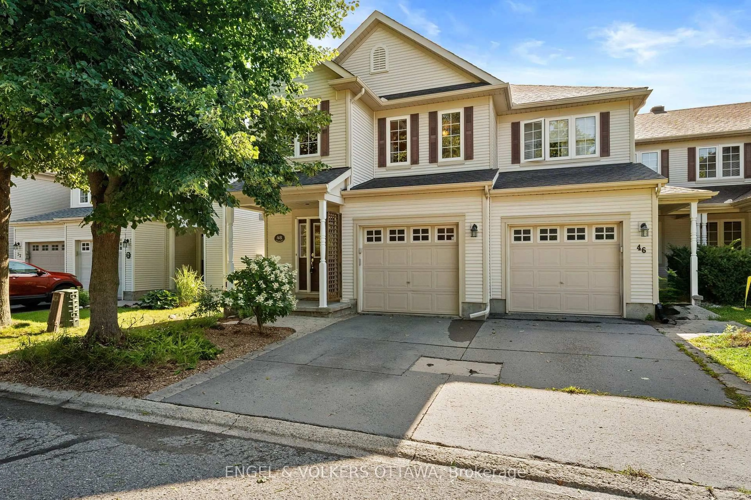
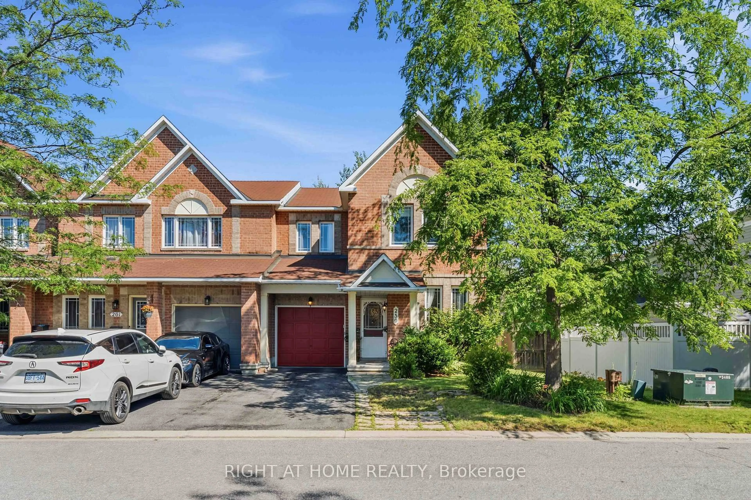
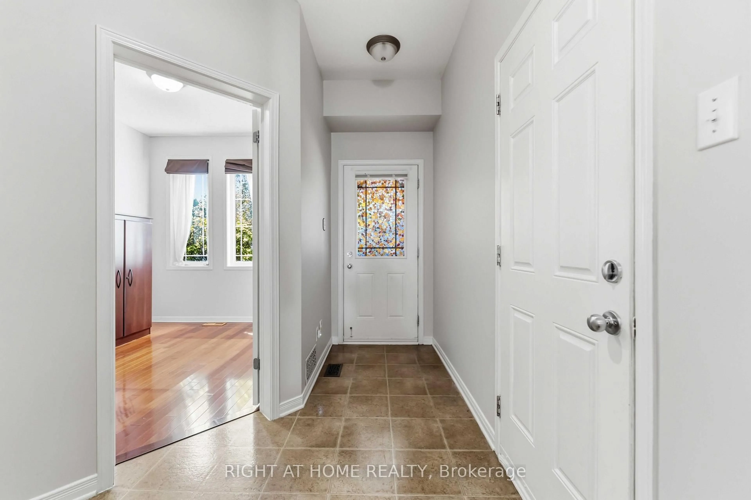
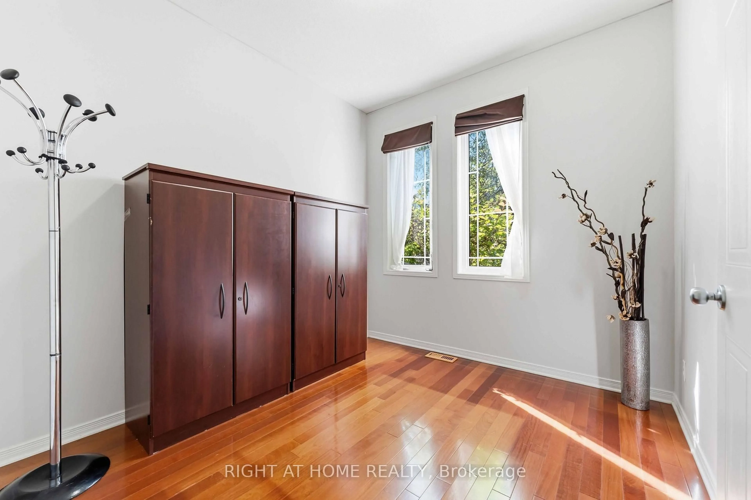
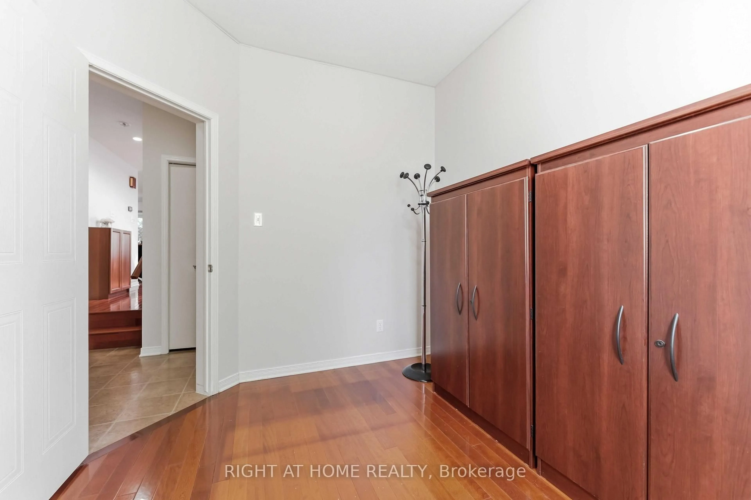
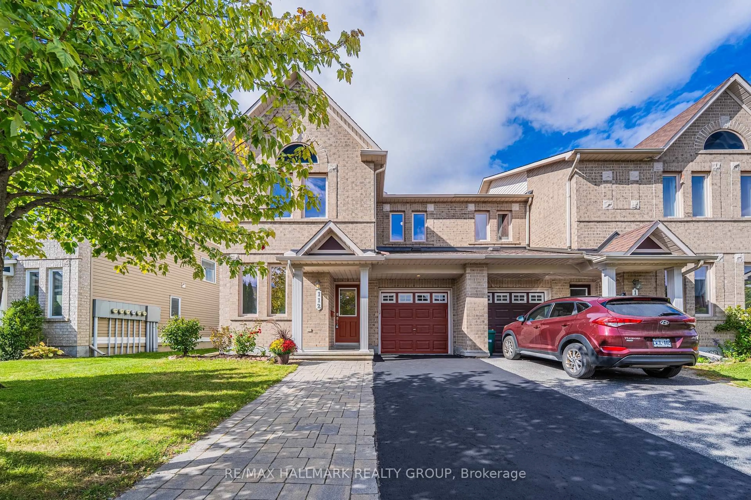
Welcome to this beautifully maintained, freshly painted Minto Helmsley model in the heart of the highly sought-after Chapman Mills community. Offering 3 bedrooms, 3 bathrooms, and a thoughtfully designed floor plan, this home perfectly balances style, comfort, and functionality.The bright and spacious main floor features a versatile office or den, ideal for working from home, a playroom, or a quiet reading space. Designed for both everyday living and entertaining, the open-concept layout offers generous principal rooms filled with natural light. Upstairs, the spacious bedrooms provide comfort for the whole family, while the primary suite offers a private retreat complete with a walk-in closet and ensuite bathroom.The professionally finished basement expands your living space with endless possibilities, whether you envision a family room, home theatre, gym, children's play area, or hobby space.Perfectly situated in one of Barrhaven's most convenient locations, you'll enjoy being within walking distance of Metro, Cobs Bread, Shoppers Drug Mart, GoodLife Fitness, restaurants, cafés, banks, and countless everyday amenities. Chapman Mills Marketplace is just minutes away, while nearby parks, playgrounds, splash pads, scenic walking and cycling paths, excellent schools, and the Chapman Mills Community Building create an exceptional family-friendly lifestyle.Commuters will appreciate quick access to Highway 416, the Vimy Memorial Bridge, and OC Transpo, making travel throughout the city effortless.This is an exceptional opportunity to own a move-in ready home in one of Barrhaven's most desirable neighbourhoods, where convenience, community, and comfort come together.


Property Details

Style2-Storey
View-
Age of property-
SqFt~1500-2000 SqFt
Lot Size2,957 SqFt(86.94 x 34.02)
Parking Spaces2
MLS ®NumberX13613844
Community NameNew Barrhaven - New Development - Stonebridge
Data SourceTRREB
Listing byRIGHT AT HOME REALTY

Features

Heating: Forced Air
Cooling: Central Air
Fireplace
Basement: Finished

Features

Lot size: 2,957 SqFt

Parking

Garage spaces 1

Garage type Attached

Other parking spaces 1

Total parking spaces 2


Property History

Jul 28, 2026
ListedActive
$595,000
7 days on market
history photo preview30
Listing by trreb®
Property listed by RIGHT AT HOME REALTY, Brokerage
Agent Banner Image
Interested in this property?Get in touch to get the inside scoop.
Market Data - New Barrhaven - New Development - Stonebridge

Geo Zone Map ThumbnailNew Barrhaven - New Development - Stonebridge

Seller's Market

View Market Data

Townhouse - for the past 30 days

Buyer's market Seller's market

Avg. Days on Market

Past 30 days

46 days

Compared to

2025

28 days

2024

30 days

2023

20 days

New Listings

Past 30 days

57 listings

Compared to

2025

82 listings

2024

51 listings

2023

56 listings

Units sold

Past 30 days

40 units

Compared to

2025

41 units

2024

24 units

2023

43 units

Median Sold Price

Past 30 days

$549,950

Compared to

2025

$585,000

2024

$645,000

2023

$590,000


Population and Demographics

Overview

Total population 60491
Average household income $148,943

Age (%)

0 to 19
29%
20 to 34
19%
35 to 49
23%
50 to 64
18%
65 and plus
11%

Household composition (%)

Single family
79%
Single person
17%
Multi person
4%
Multi family
1%

Mother tongue (%)

English
63%
Arabic
7%
French
7%
Mandarin
7%
Others
3%
Yue (Cantonese)
2%
English and French
2%
Urdu
1%
Punjabi (Panjabi)
1%
Spanish
1%

House tenancy (%)

Owners
78%
Renters
22%

What’s nearby?Essentials within 5 km

Local Logic

Transportation Scores

Estimated Budget