Open: Today, 2PM to 4PM
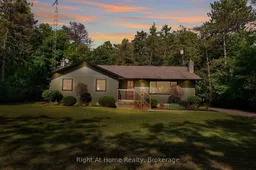
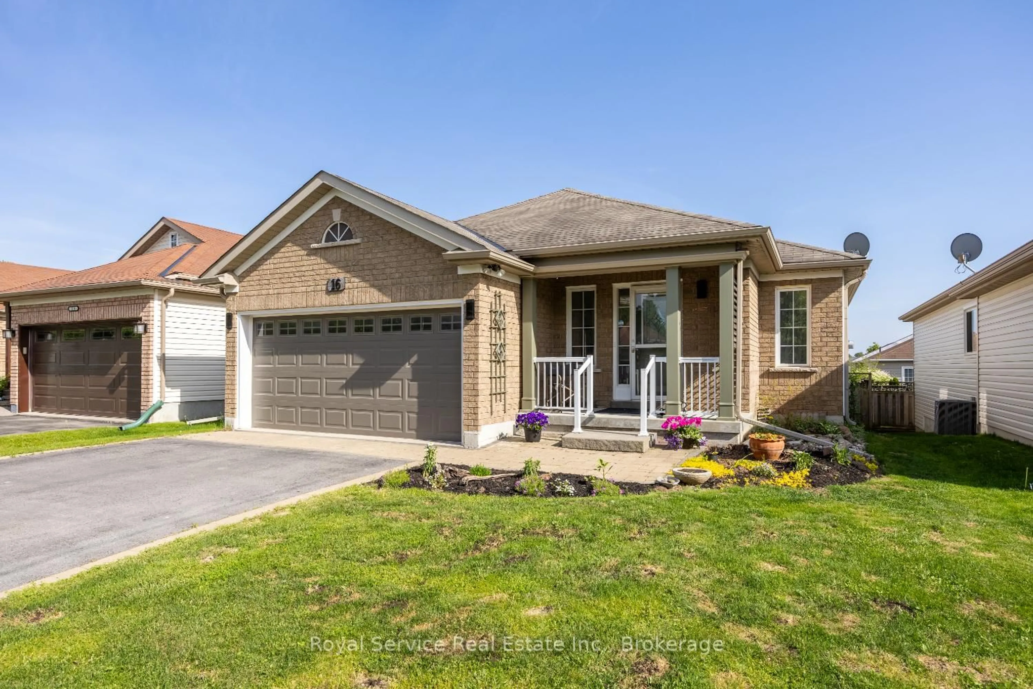
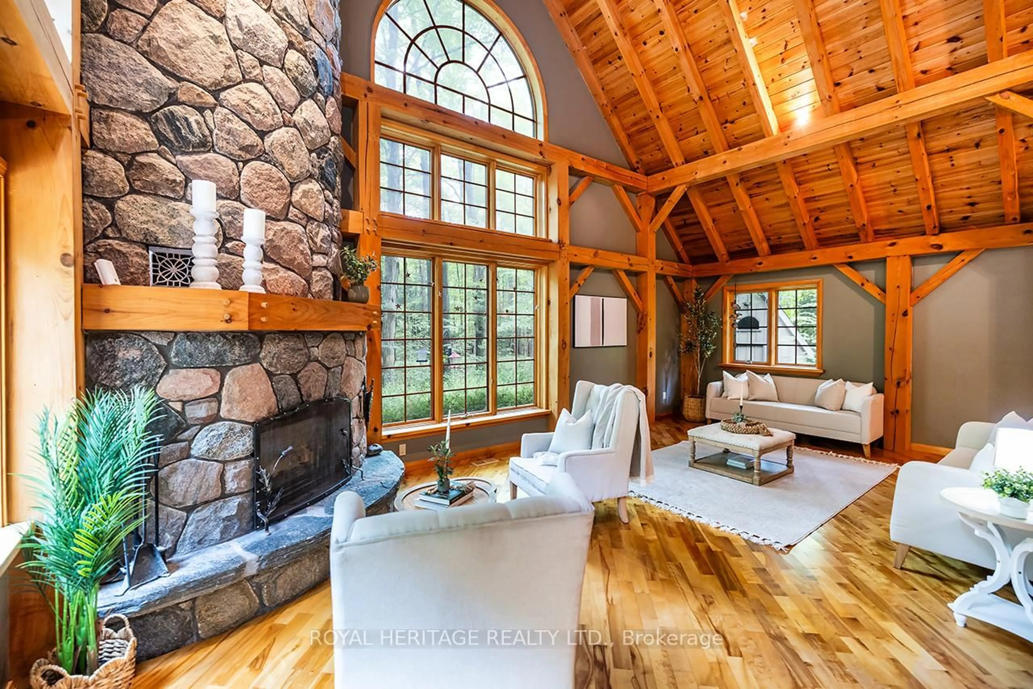
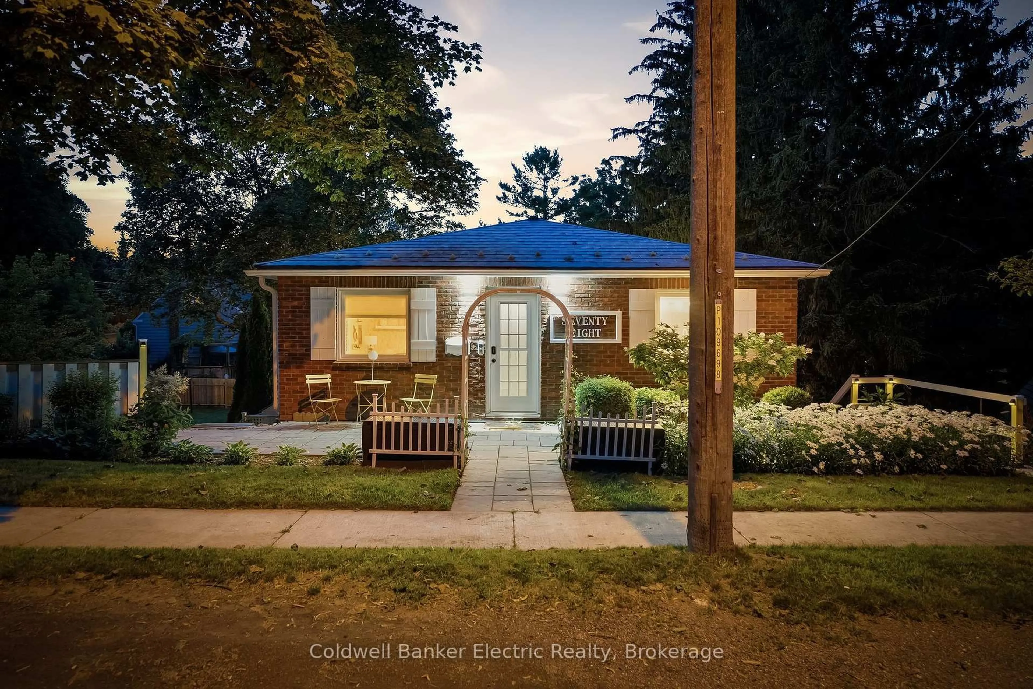
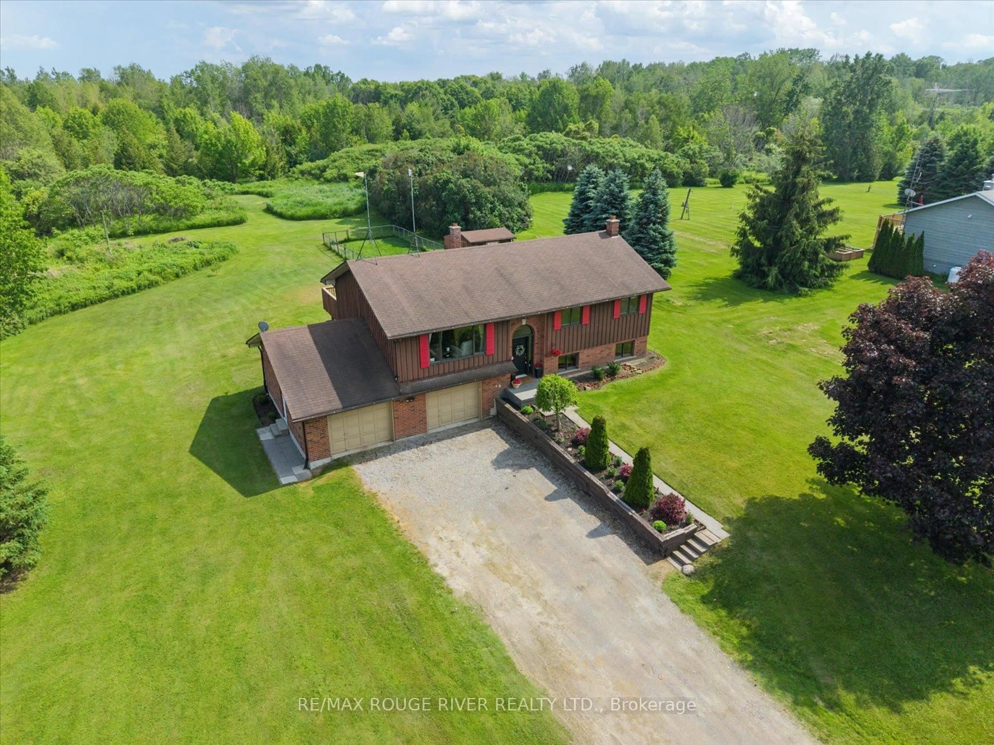
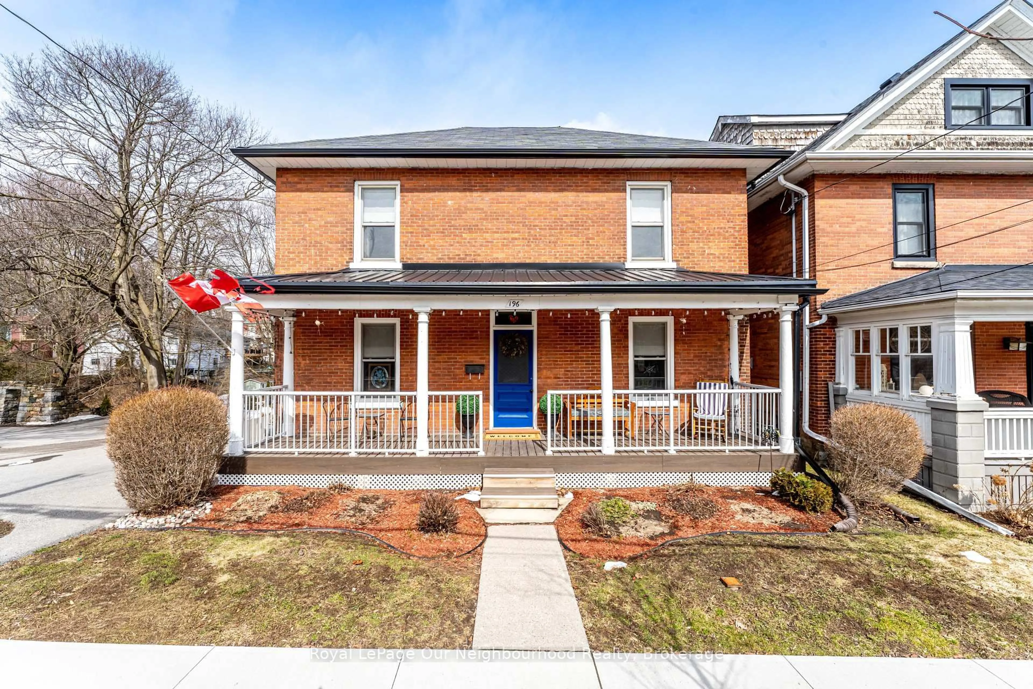
A pic from outside/outdoor area/front of a property/back of a property/a pic from drone, water/lake/river/ocean view for 4831 Mastwood Rd, Port Hope Ontario L1A 3V5
1 day on Market

4831 Mastwood Rd, Port Hope, Ontario L1A 3V5

Detached
3
2
~1100-1500 sqft
$799,900
Get pre-qualifiedPowered by nesto
Detached
3
2
~1100-1500 sqft

Contact us about this property

Call

Highlights

Property Estimate

Days on market1 day

Estimated valueNot available

Price/Sqft$630/sqft

Monthly cost

Open Calculator

Description

Welcome Home to 4831 Mastwood Rd! This stunning 3 bed, 2 bath bungalow is where modern country charm meets the peaceful lifestyle of a private, tree-lined half-acre lot. Located just outside Port Hope, this property offers the tranquility & privacy of country living while remaining just minutes from everyday amenities, all within a welcoming small community of neighbouring homes. Enjoy the best of both worlds with modern conveniences, including newly installed high-speed fibre-optic internet, making working from home, streaming & staying connected effortless. Thoughtfully updated from top to bottom, the home beautifully blends modern finishes with the warmth & character of country living. The bright & inviting interior features luxury vinyl plank flooring throughout, fresh paint, & a custom kitchen complete with a large island, porcelain apron-front sink, breakfast bar & spacious eat-in area. Expansive windows fill the main living spaces with natural light, while sliding glass doors seamlessly extend the kitchen outdoors to a large new deck overlooking the beautifully treed backyard. It is the perfect setting for morning coffee, summer entertaining, relaxing with family or watching the kids play. Extensive improvements include a new furnace & conversion from oil to natural gas, updated windows & exterior doors, along with extensive exterior updates including new siding, soffit, fascia, eavestroughs, downspouts, & pot lighting. The unspoiled lower level offers excellent potential for future living space, with endless possibilities to create additional bedrooms, rec room, home office or family space. A finished 3-piece bath with walk-in shower & luxury vinyl tile flooring is already in place, providing a fantastic head start. This is a rare opportunity to enjoy privacy, space & a true sense of community without giving up convenience. Extensively updated, beautifully maintained & move-in ready. It just feels like home from the moment you arrive. Come see for yourself!


Upcoming Open House

Aug 16Sun2:00 PM - 4:00 PM

Property Details

StyleBungalow
ViewForest
Age of property-
SqFt~1100-1500 SqFt
Lot Size24,000 SqFt(160 x 150)
Parking Spaces10
MLS ®NumberX13676470
Community NamePort Hope
Data SourceTRREB
Listing byRight At Home Realty

Features

Heating: Forced Air
Cooling: Central Air
Basement: Unfinished

Main Floor

Living

5.64 x 4.04

Vinyl Floor / Large Window / Open Concept

Kitchen

2.96 x 4.02

Tile Floor / Family Size Kitchen / Centre Island

Breakfast

2.78 x 4.02

Tile Floor / Breakfast Area / W/O To Deck

Primary

3.42 x 4.12

Vinyl Floor / Large Closet / Large Window


Features

Lot size: 24,000 SqFt

Parking

Garage spaces -

Garage type -

Total parking spaces 10


Property History

Aug 14, 2026
ListedActive
$799,900
1 day on market
history photo preview50
Listing by trreb®
Property listed by Right At Home Realty, Brokerage
Agent Banner Image
Interested in this property?Get in touch to get the inside scoop.

Market Data - Port Hope

Geo Zone Map ThumbnailPort Hope

Buyer's Market

View Market Data

Detached house - for the past 30 days

Buyer's market Seller's market

Avg. Days on Market

Past 30 days

50 days

Compared to

2025

33 days

2024

21 days

2023

19 days

New Listings

Past 30 days

60 listings

Compared to

2025

43 listings

2024

33 listings

2023

28 listings

Units sold

Past 30 days

19 units

Compared to

2025

23 units

2024

20 units

2023

16 units

Median Sold Price

Past 30 days

$775,000

Compared to

2025

$710,000

2024

$730,000

2023

$804,500


Population and Demographics

Overview

Total population 16788
Average household income $122,600

Age (%)

0 to 19
17%
20 to 34
16%
35 to 49
16%
50 to 64
23%
65 and plus
28%

Household composition (%)

Single family
68%
Single person
28%
Multi person
3%
Multi family
0%

Mother tongue (%)

English
96%
Others
2%
French
1%

House tenancy (%)

Owners
78%
Renters
22%

What’s nearby?Essentials within 5 km

Local Logic

Transportation Scores

Estimated Budget