1 day on Market

78 Charles St, Port Hope, Ontario L1A 1S5

Detached
2 + 1
2
~700-1100 sqft
$749,900
Get pre-qualifiedPowered by nesto
Detached
2 + 1
2
~700-1100 sqft

Contact us about this property

Call

Highlights

Property Estimate

Days on market1 day

Estimated valueNot available

Price/Sqft$876/sqft

Monthly cost

Open Calculator

Description

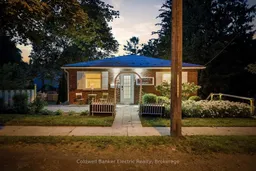
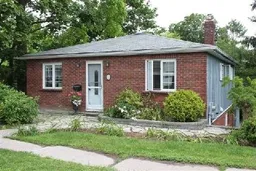
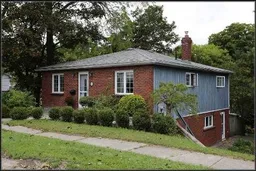
5 REASONS YOU'LL LOVE THIS HOME! 1) THE LOCATION - A massive, fully private lot just minutes from downtown Port Hope and everything it has to offer. Great neighbours, a warm community feel, and all the space you could want, without sacrificing convenience. Lots like this simply do not come up often this close to the core. 2) THE BACKYARD - This is the backyard people dream about! An immaculately maintained heated pool, a brand new hot tub, a covered custom deck with built-in speakers and landscape lighting, a patio, a greenhouse, and a pool house, all tucked inside a fully-fenced and completely private yard. There is even a private balcony off the primary bedroom overlooking your outdoor resort. Summer starts here! 3) THE KITCHEN - This kitchen was made to be cooked in and shown off. Custom hive-patterned backsplash, quartz countertops, a gas range, a coffee nook, wine storage above the cabinets, and a stunning built-in fridge framed by custom cabinetry and pantry storage with pullouts. You will never run out of space. 4) THE FINISHED BASEMENT - More than just extra square footage! A full bedroom, a home office, a theatre with a pulldown projector screen, a bar with an included fridge, a cozy gas stove, and a walkout to the backyard. Plus, with a full bathroom right there, you can come in from the pool without tracking through the whole house. 5) THE CHARM AND CHARACTER - From the moment you walk in, this home has a personality all its own. Wallpaper accent walls, a warm and vibrant colour palette, two gas fireplaces, designer floors, hardwood throughout the main floor, and a custom floral-inspired railing. This is not your average home, and it shows!


Property Details

StyleBungalow
ViewPool, Trees/Woods
Age of property31-50
SqFt~700-1100 SqFt
Lot Size10,890 SqFt(165 x 66)
Parking Spaces7
MLS ®NumberX13604716
Community NamePort Hope
Data SourceTRREB
Listing byColdwell Banker Electric Realty

Features

Heating: Heat Pump
Cooling: Wall Unit
Fireplace
Basement: Fin W/O, Full

Features

Lot size: 10,890 SqFt
Pool: Inground

Parking

Garage spaces 1

Garage type Detached

Other parking spaces 6

Total parking spaces 7


Property listed by Coldwell Banker Electric Realty, Brokerage
Agent Banner Image
Interested in this property?Get in touch to get the inside scoop.
Market Data - Port Hope

Geo Zone Map ThumbnailPort Hope

Balanced Market

View Market Data

Detached house - for the past 30 days

Buyer's market Seller's market

Avg. Days on Market

Past 30 days

26 days

Compared to

2025

23 days

2024

21 days

2023

15 days

New Listings

Past 30 days

43 listings

Compared to

2025

45 listings

2024

47 listings

2023

29 listings

Units sold

Past 30 days

18 units

Compared to

2025

18 units

2024

24 units

2023

25 units

Median Sold Price

Past 30 days

$734,000

Compared to

2025

$677,500

2024

$689,950

2023

$820,000


Population and Demographics

Overview

Total population 16788
Average household income $122,600

Age (%)

0 to 19
17%
20 to 34
16%
35 to 49
16%
50 to 64
23%
65 and plus
28%

Household composition (%)

Single family
68%
Single person
28%
Multi person
3%
Multi family
0%

Mother tongue (%)

English
96%
Others
2%
French
1%

House tenancy (%)

Owners
78%
Renters
22%

What’s nearby?Essentials within 5 km

Local Logic

Transportation Scores

Estimated Budget