104 East House Cres, Cobourg, Ontario K9A 5K4

Detached
3 + 1
3
~1500-2000 sqft
$774,900
Get pre-qualifiedPowered by nesto
Detached
3 + 1
3
~1500-2000 sqft

Contact us about this property

Call

Highlights

Property Estimate

Estimated valueNot available

Price/Sqft$452/sqft

Monthly cost

Open Calculator

Description

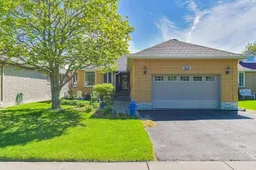
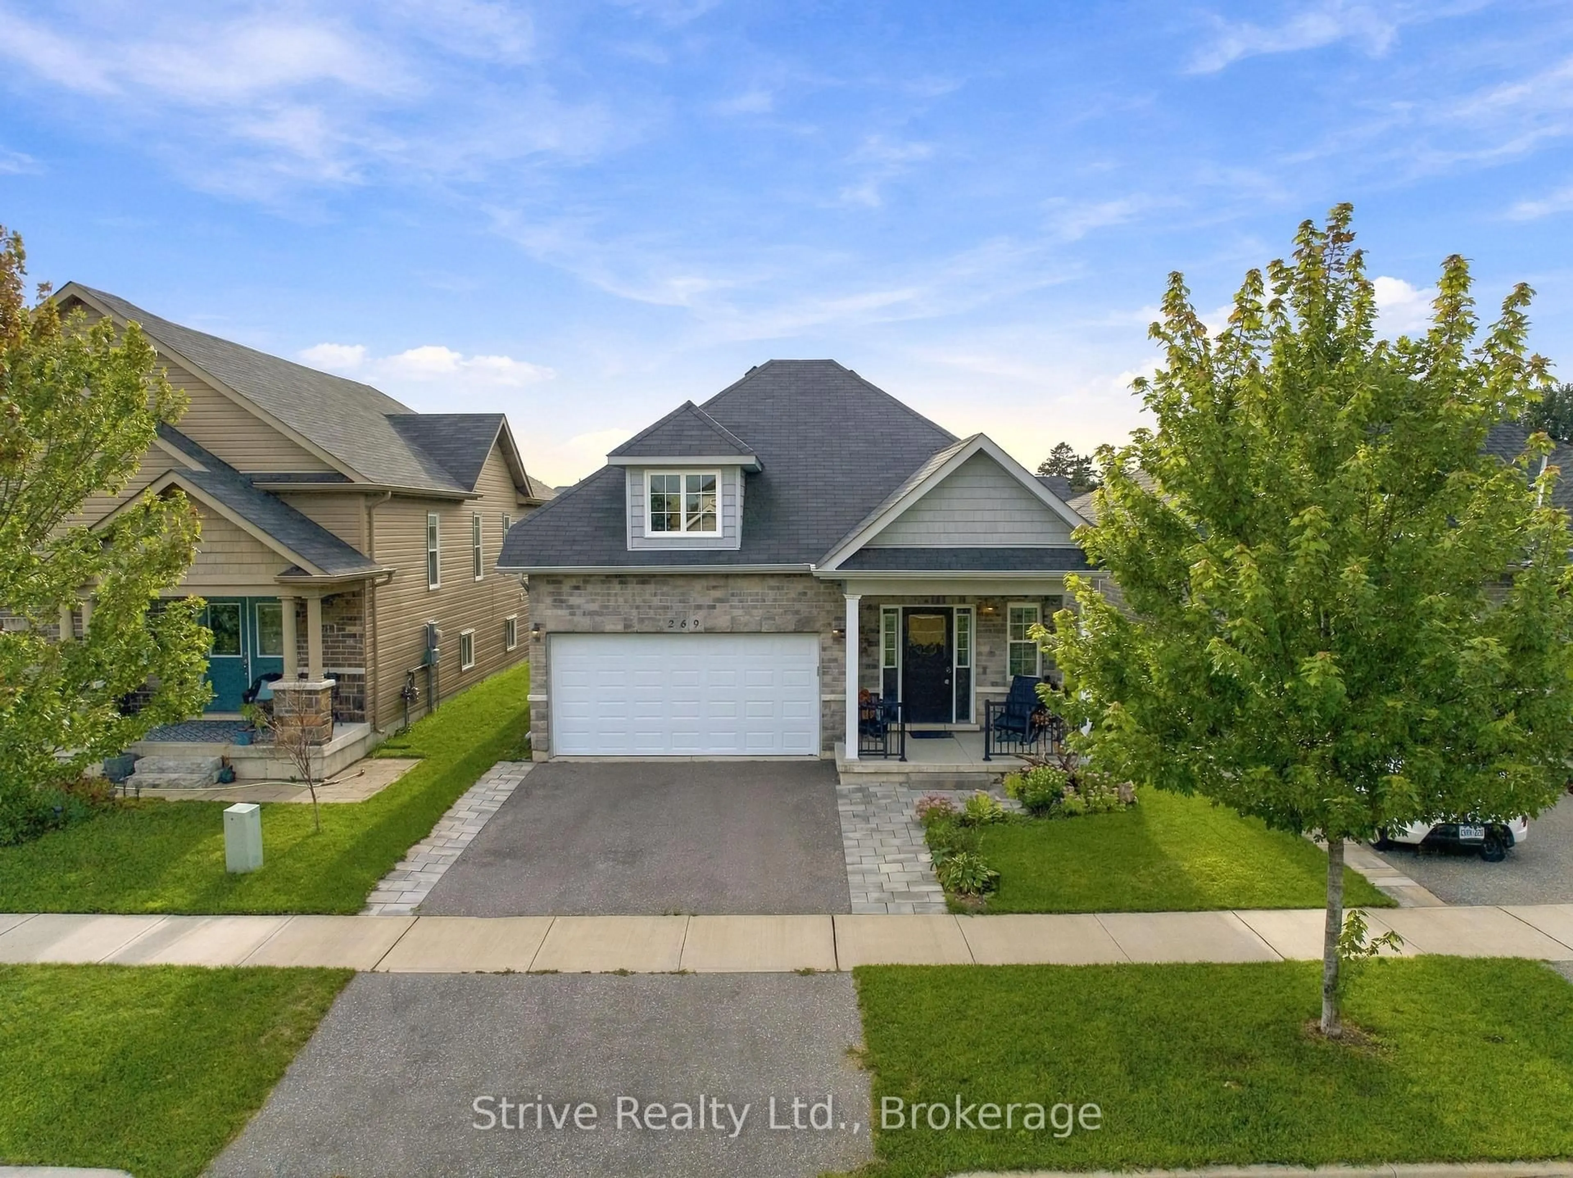
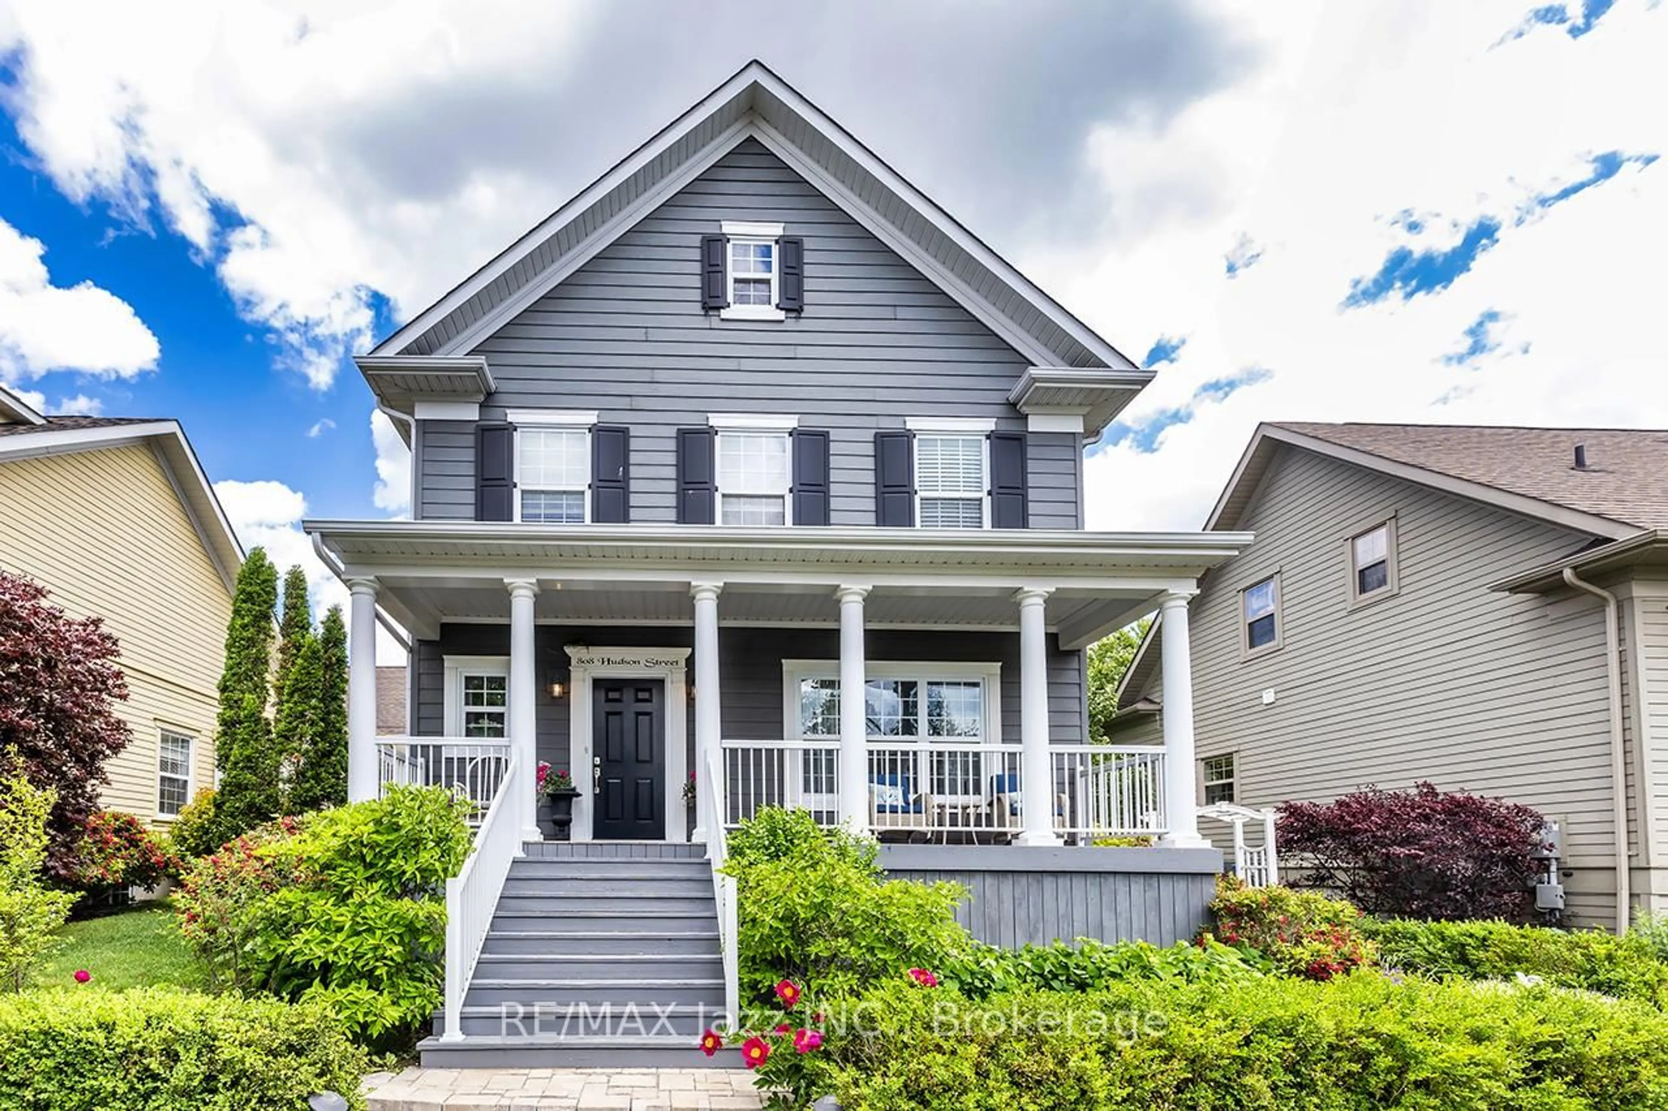
Embrace the sweet essence of lakeside living in this timeless, 1,600+ sq ft brick bungalow, nestled in Cobourg's coveted east end where the crisp breezes of Lake Ontario and the whispers of the trail at Lucas Point Park are just steps away. Sunlight streams across the rich hardwood floors, casting a warm glow over an inviting layout designed for lively laughter and quiet, cozy moments. In the heart of the home, sleek stone countertops gleam beneath the kitchen lights, while a seamless walkout draws you toward a massive back deck. Here, your private, fully fenced backyard oasis unfolds - a beautifully landscaped sanctuary perfect for sizzling summer BBQs or stargazing in the cooler evening air. On chilly nights, wrap yourself in the amber glow of the main floor's elegant gas fireplace before retiring to one of three upper bedrooms, complemented by two full washrooms and a convenient laundry/mudroom with direct garage access. Below, the fully finished lower level expands your living space, transforming into a haven of comfort. Anchored by a second gas fireplace, the expansive family room invites cinematic movie nights (with a wet bar rough-in too!), while a quiet home office, a third full washroom, and a private fourth bedroom offer a peaceful retreat for guests. With a bonus art room with utility sink ready to inspire a future kitchen or lower level laundry, this lower level effortlessly reimagines itself as a welcoming in-law suite. Whether you are sipping coffee after a morning shoreline stroll or hosting loved ones in your private haven, this home offers a laid-back lifestyle steeped in comfort, luxury, and natural beauty.


Property Details

StyleBungalow
ViewGarden, Trees/Woods
Age of property-
SqFt~1500-2000 SqFt
Lot Size7,459 SqFt(149.11 x 50.03)
Parking Spaces4
MLS ®NumberX13212490
Community NameCobourg
Data SourceTRREB
Listing byRoyal Lepage Proalliance Realty

Features

Heating: Forced Air
Cooling: Central Air
Fireplace
Basement: Full, Finished

Main Floor

Living

7.97 x 4.28

Combined W/Dining / hardwood floor / Gas Fireplace

Kitchen

7.27 x 3.77

Eat-In Kitchen / W/O To Deck / Stone Counter

Primary

5.34 x 3.77

3 Pc Ensuite / hardwood floor

2nd Br

3.78 x 3.29

Hardwood Floor


Features

Lot size: 7,459 SqFt

Parking

Garage spaces 2

Garage type Attached

Other parking spaces 2

Total parking spaces 4


Property History

Date unavailable
ListedActive
$774,900
< 1h on market
history photo preview35
Listing by trreb®
Property listed by Royal Lepage Proalliance Realty, Brokerage
Agent Banner Image
Interested in this property?Get in touch to get the inside scoop.
Market Data - Cobourg

Geo Zone Map ThumbnailCobourg

Buyer's Market

View Market Data

Detached house - for the past 30 days

Buyer's market Seller's market

Avg. Days on Market

Past 30 days

48 days

Compared to

2025

28 days

2024

26 days

2023

18 days

New Listings

Past 30 days

64 listings

Compared to

2025

50 listings

2024

54 listings

2023

38 listings

Units sold

Past 30 days

21 units

Compared to

2025

24 units

2024

23 units

2023

15 units

Median Sold Price

Past 30 days

$630,000

Compared to

2025

$754,000

2024

$700,000

2023

$710,000


Population and Demographics

Overview

Total population 19848
Average household income $114,079

Age (%)

0 to 19
17%
20 to 34
14%
35 to 49
15%
50 to 64
21%
65 and plus
33%

Household composition (%)

Single family
63%
Single person
34%
Multi person
3%
Multi family
0%

Mother tongue (%)

English
94%
Others
4%
French
2%

House tenancy (%)

Owners
68%
Renters
32%

What’s nearby?Essentials within 5 km

Local Logic

Transportation Scores

Estimated Budget