108 James St, Cobourg, Ontario K9A 1H3
Contact us about this property
Highlights
Estimated valueThis is the price Wahi expects this property to sell for.
The calculation is powered by our Instant Home Value Estimate, which uses current market and property price trends to estimate your home’s value with a 90% accuracy rate.Not available
Price/Sqft$582/sqft
Monthly cost
Open Calculator
Description
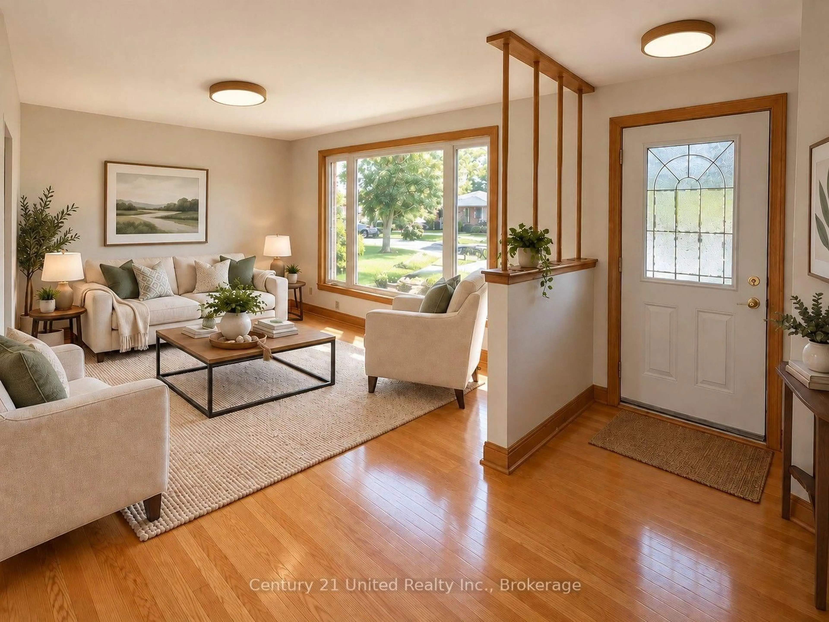
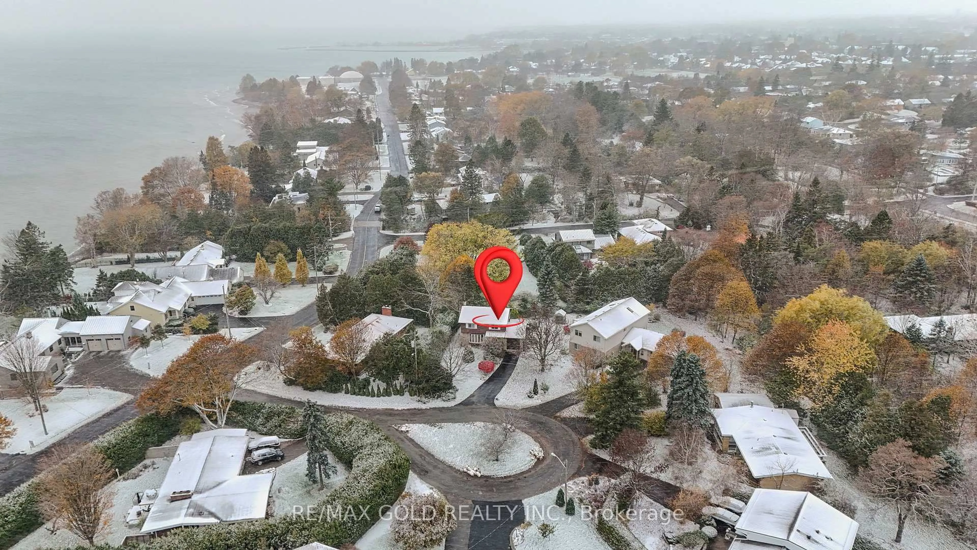
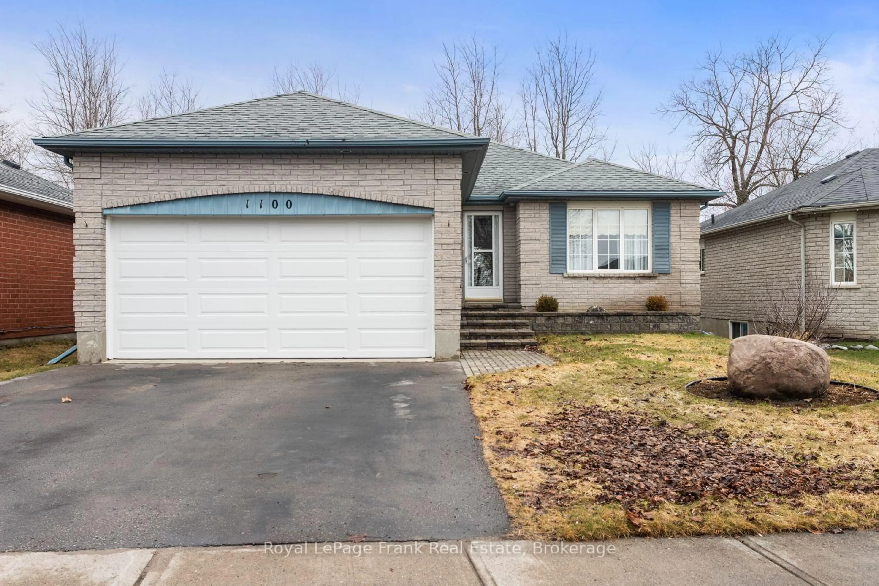
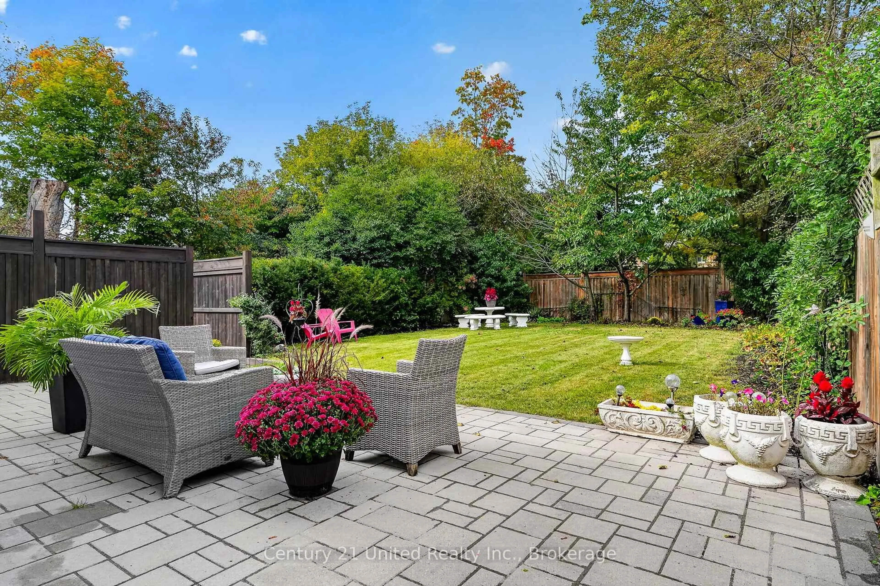
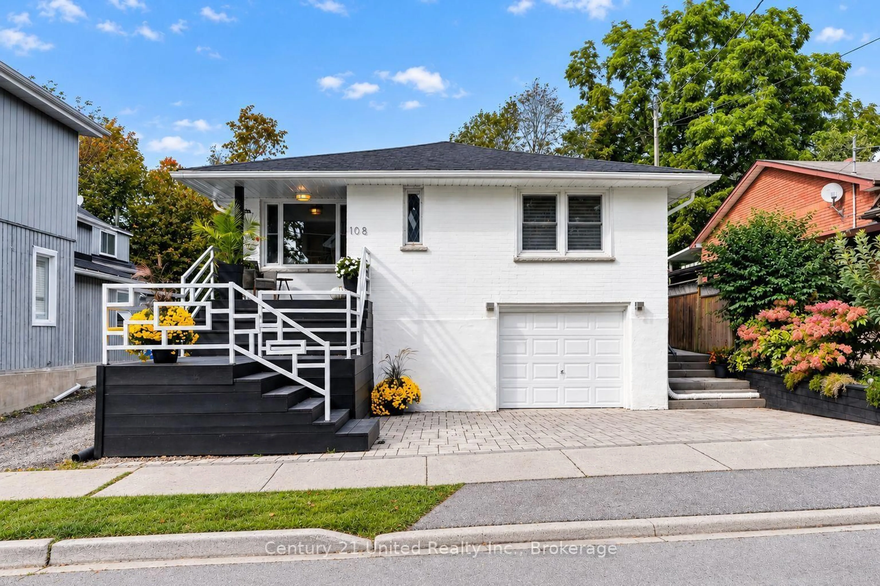
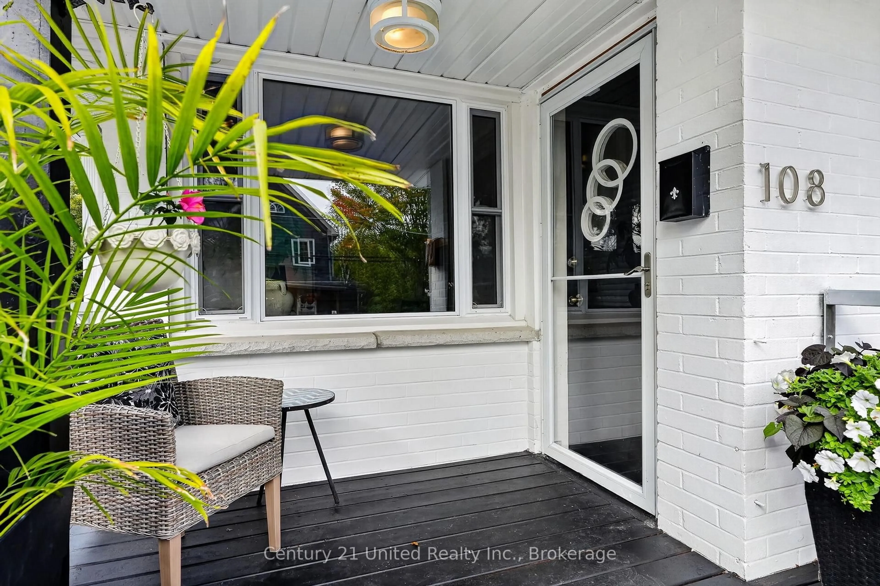
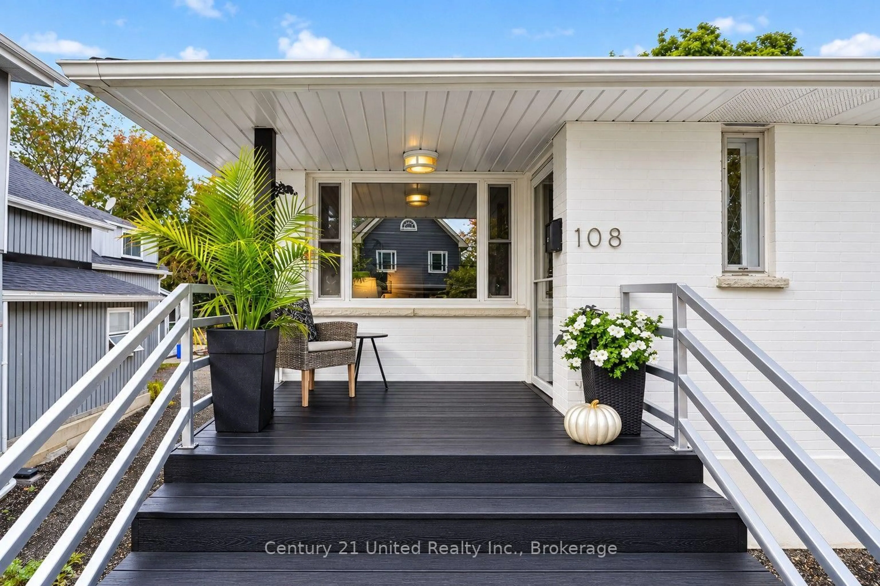
Sunny, Mid-Century Modern Well-Updated, All-Brick Bungalow. LOCATION, UPDATES, & POTENTIAL for a SECONDARY APT UNIT in LL. MANY large new windows & lovely natural sunlight streams into this home from all around. The Private, fenced backyard is framed by mature trees & established perennial gardens. Substantial interlock patios wrap the front, side & back of home for pleasant outdoor living. Cobourg's desired neighbourhood of Century & Vintage homes, old-growth trees & landscaped gardens. 5 Mins walk to the sparkling Lakefront, pretty Victoria Park, the Beach, Marina, Yacht Club, Boardwalk, Esplanade &Downtown Restaurants/Shops. 3+1BR 2Baths. 1 Level living w/ 1425 sq ft on the MN FL + a fully finished LL providing lots of living space for Family, Guest or a Separate Unit for Income! (LL has a R/In Kitchen,1 BR, Living Room, 3pce bath, Laundry room, Inter-wired Smoke Detectors, Fire-break Drywall already completed as a head start. Buyer to get final permits/approval w/ Town). An alluring home in a lovely setting. Rooms are back! FR DRs separate Living & Dining Rooms. A separate, bright Kitchen with natural stone quartzite counters, marble flooring, custom-built wood cabinetry. Original oak strip floors dramatically stained black on MN FL. A useful Laundry closet installed for ease on MN FL by ample-sized Kitchen w/ Lots of floor-to-ceiling cabinetry. Glass-Tiled Baths w/ Slate/Marble flr. A modern, clean LL space. Pot lights & newer luxury vinyl lam flring. Private Yard enjoys easy care perrenial gardens, Cherry trees, Hydrangeas, Wisteria, Roses, Honeysuckle, Clematis, Mint, Lily of the Valley fragrances. A Limewash stain treatment just completed over entire brick exterior adds curb appeal & a preserving, "brick-healthy" alternative to paint. Both Decks/Stairs just stained. Inside-Entry Single-Car Inset Garage. + 3-Outdoor surface parking spaces. **LL ROUGHED-IN KITCHEN is VIRTUALLY STAGED TO SHOW CABINETS, SINK, APPLS.** Zoned R3.
Property Details
Interior
Features
Main Floor
Bathroom
1.83 x 3.05Kitchen
3.35 x 3.35Living
3.96 x 5.18Br
3.05 x 3.05Exterior
Features
Parking
Garage spaces 1
Garage type Attached
Other parking spaces 3
Total parking spaces 4
Property History
 48
48