95 Driftwood Dr, Simcoe, Ontario N3Y 0A3
Contact us about this property
Highlights
Estimated valueThis is the price Wahi expects this property to sell for.
The calculation is powered by our Instant Home Value Estimate, which uses current market and property price trends to estimate your home’s value with a 90% accuracy rate.Not available
Price/Sqft$279/sqft
Monthly cost
Open Calculator
Description
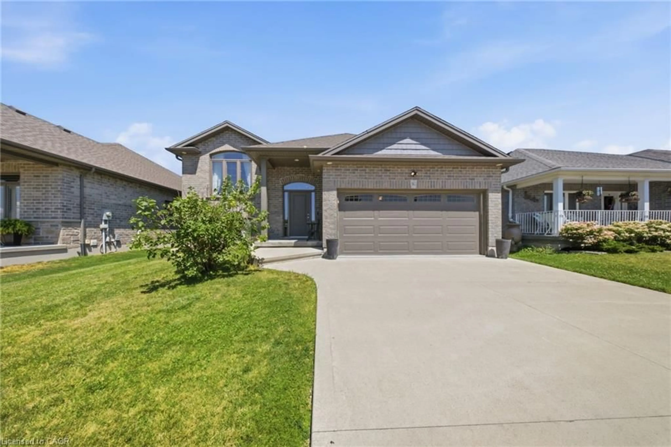
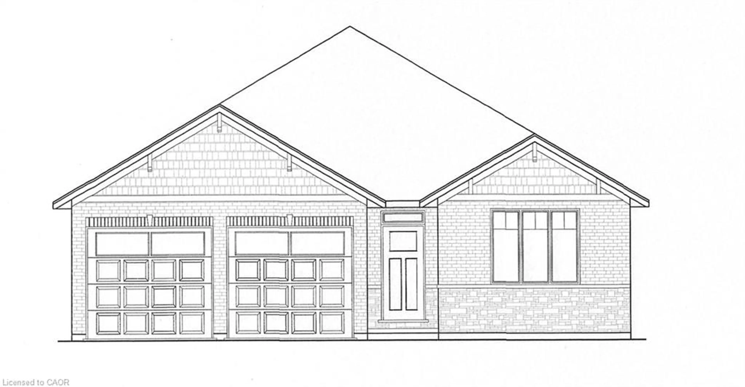
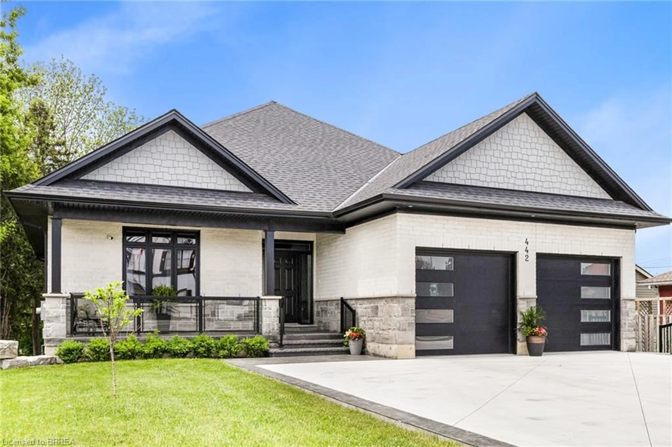
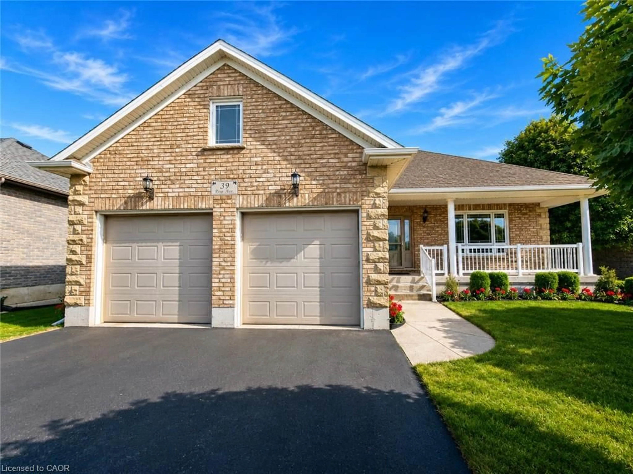
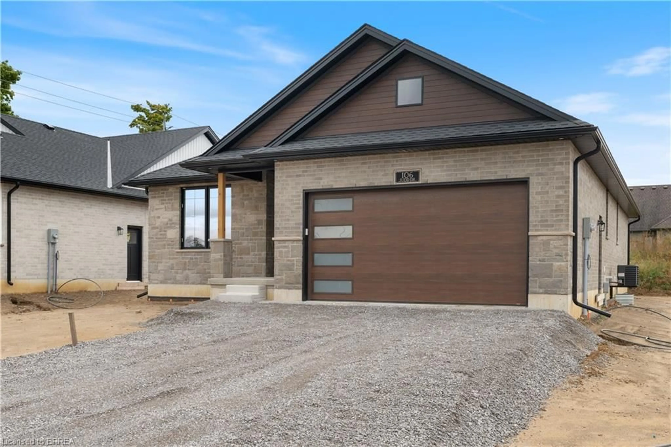
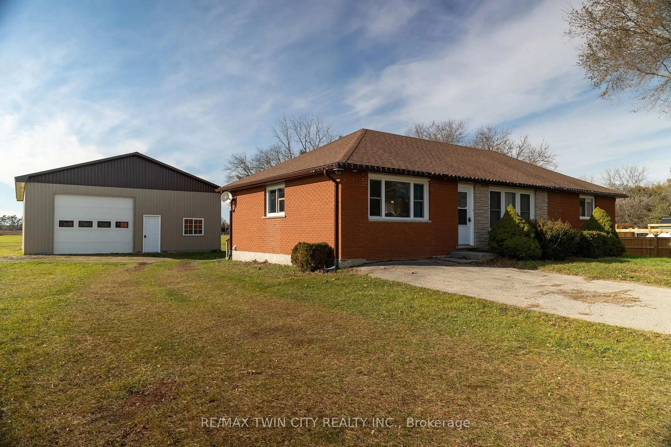
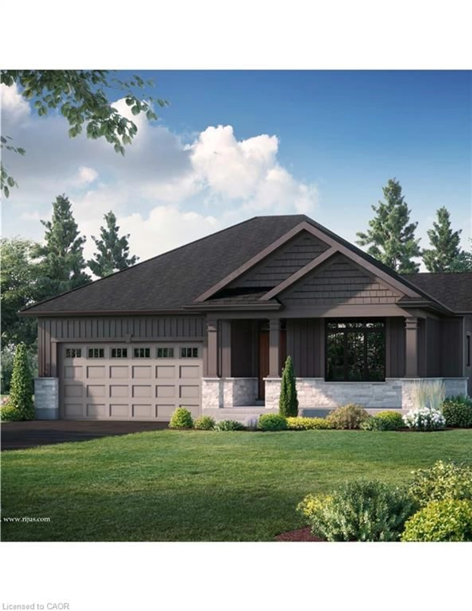
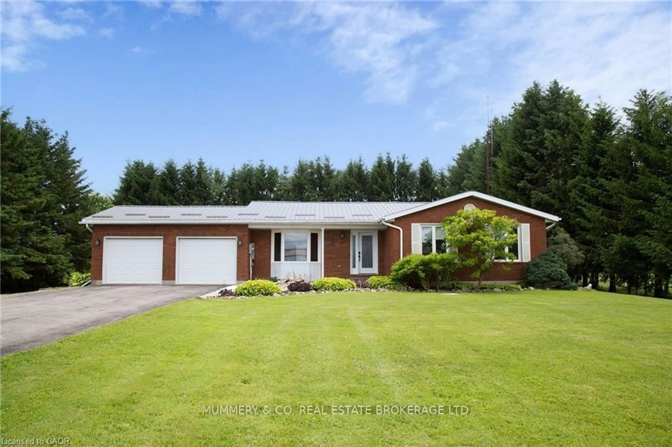
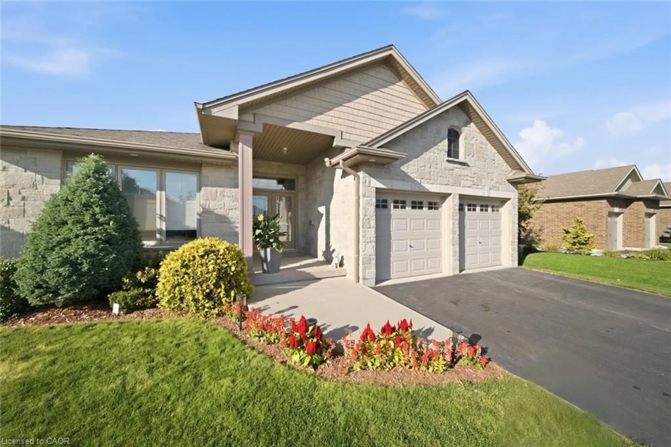
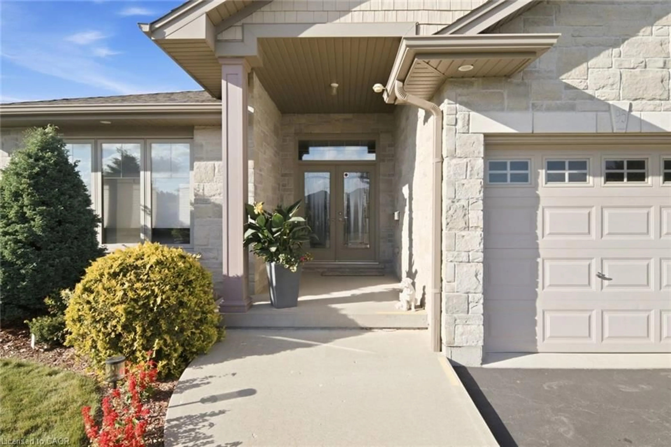
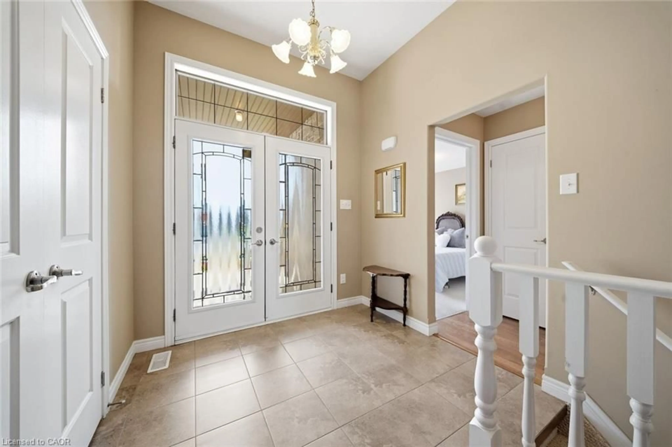
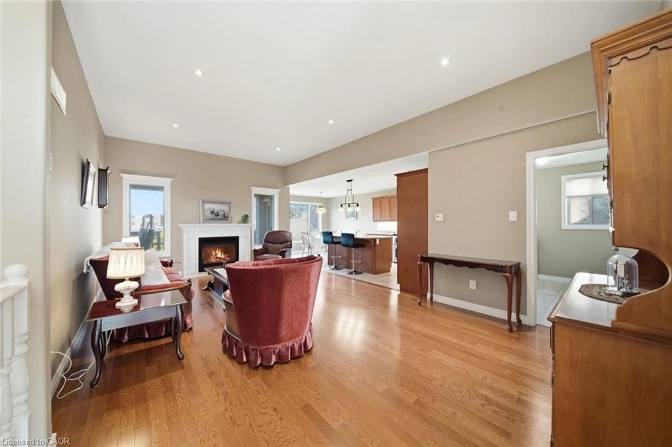
This home has beautiful curb appeal! Located in the town of Simcoe in a wonderful neighbourhood backing on green space. This home is perfect for down-sizers or as a starter home for a family. With two bedrooms and two full baths on the main level and open concept living space for everyday living and entertaining. The large primary bedroom features a walk-in closet big enough for his and her and has a generous ensuite bath. There is an additional full guest bath and bedroom/office on the main floor. The large living area has a gas fireplace to keep you cozy and the many windows in the eating area and living room provide lots of natural light. The main floor also has a laundry room and access to the garage. This home also has an abundance of closet space for extra storage. The recreation room is a large open finished area that can become anything your family needs. It also has an additional bedroom and rough-in for a 3 piece bath. You will find ample storage space for all your extras. The back yard is landscaped with 2 level decking accessible from the dining area off the kitchen. There is a nice sized shed to store your landscaping machines and tools. Sitting out and having a green space in your backyard makes it that much more enjoyable!
Upcoming Open House
Property Details
Interior
Features
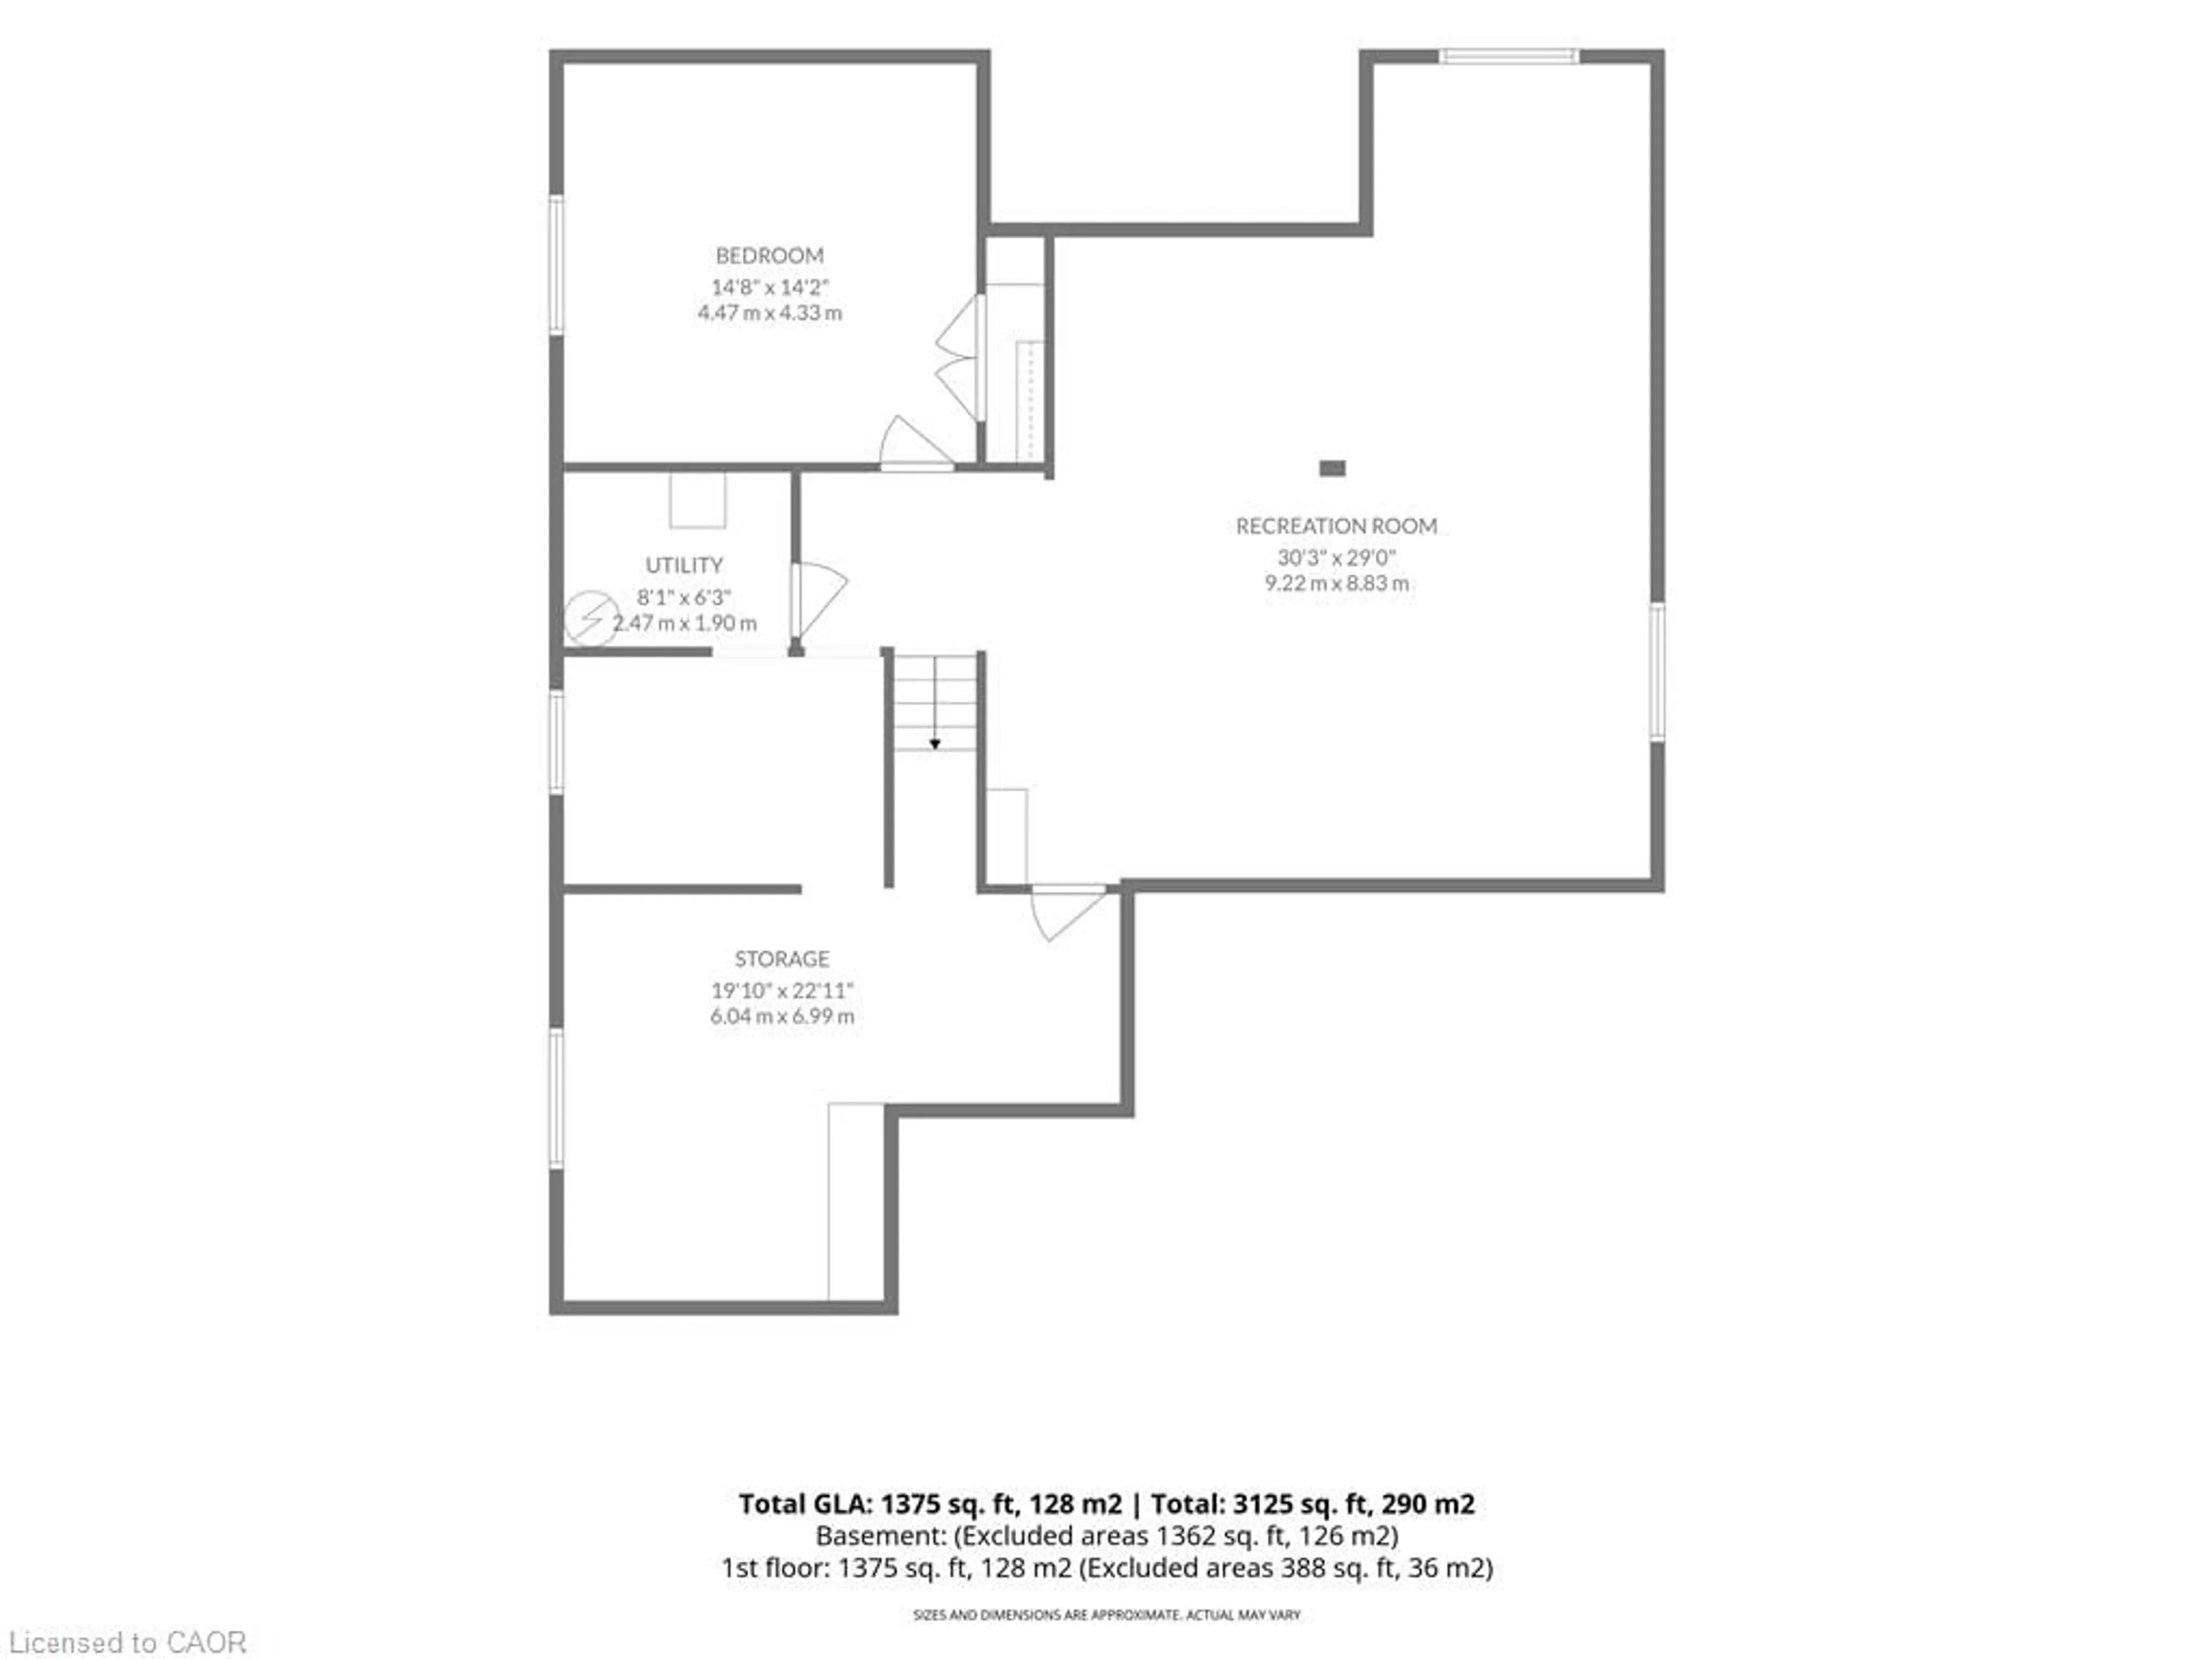
Basement Floor
Utility Room
Bedroom
4.42 x 4.39Recreation Room
8.84 x 9.22Storage
Exterior
Features
Parking
Garage spaces 2
Garage type -
Other parking spaces 2
Total parking spaces 4
Property History
 29
29