Open: Sun, 6PM to 8PM
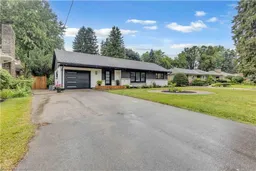
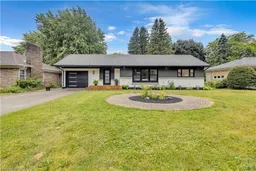
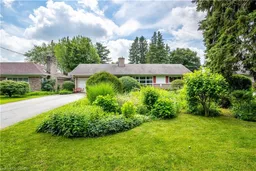
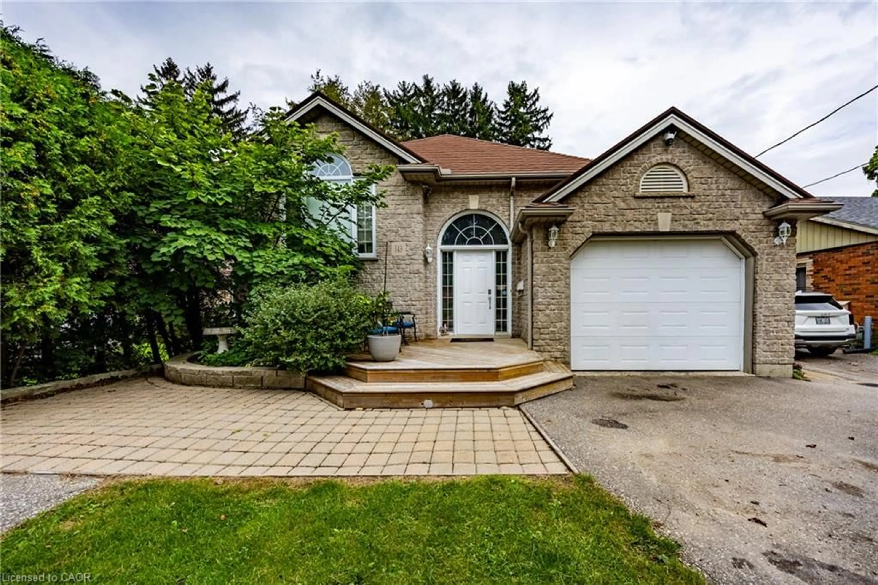
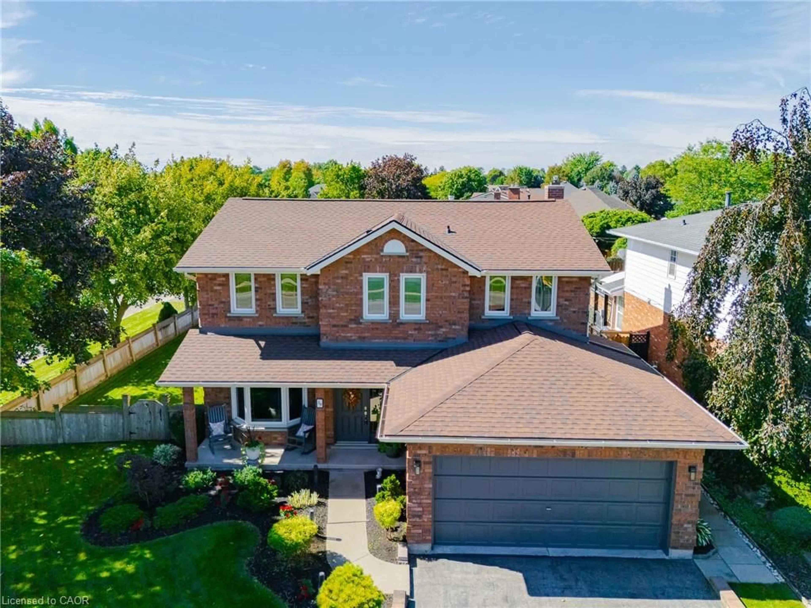
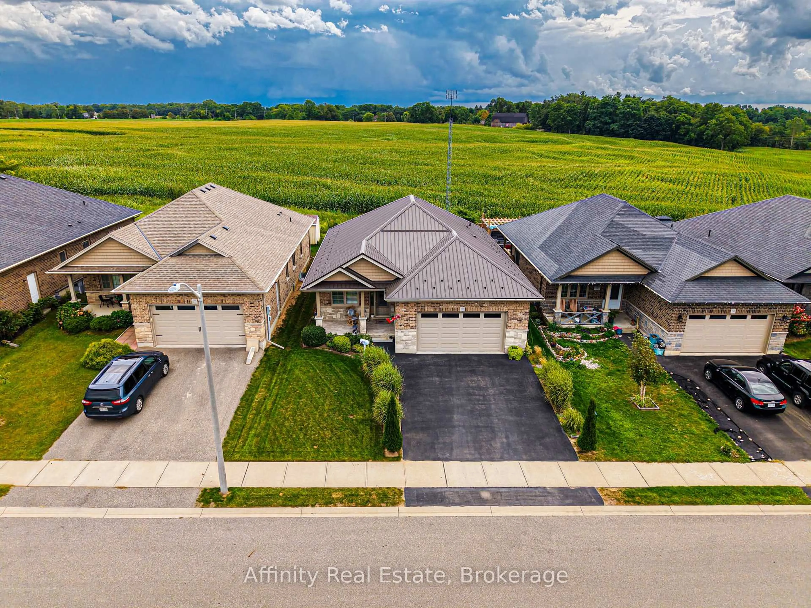
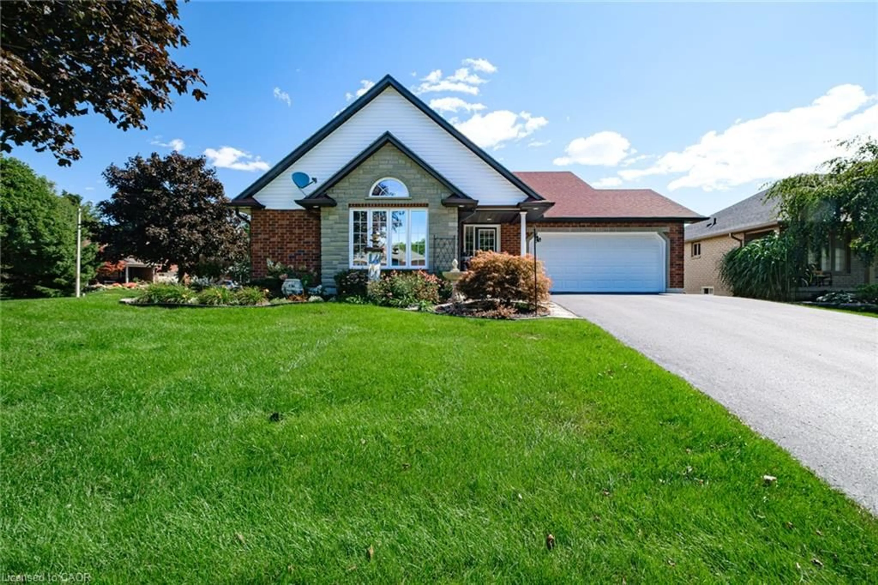
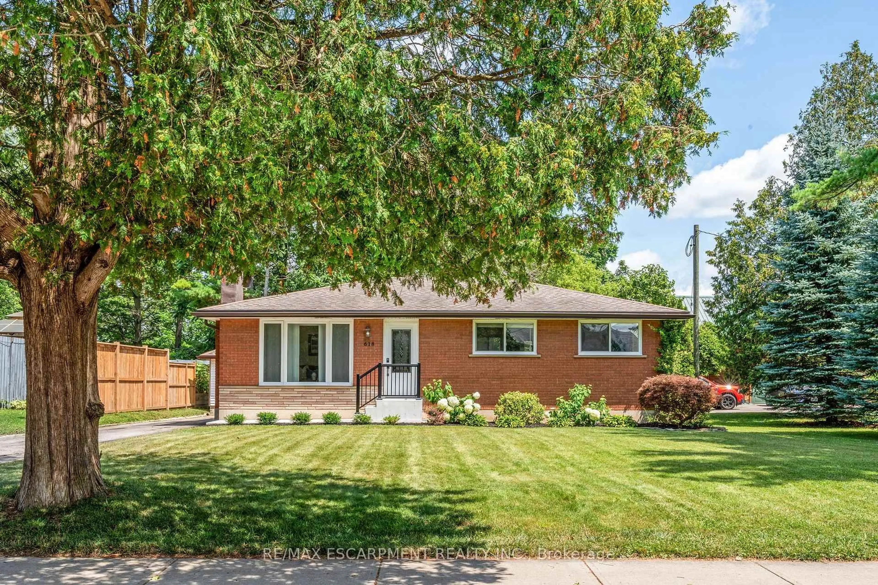
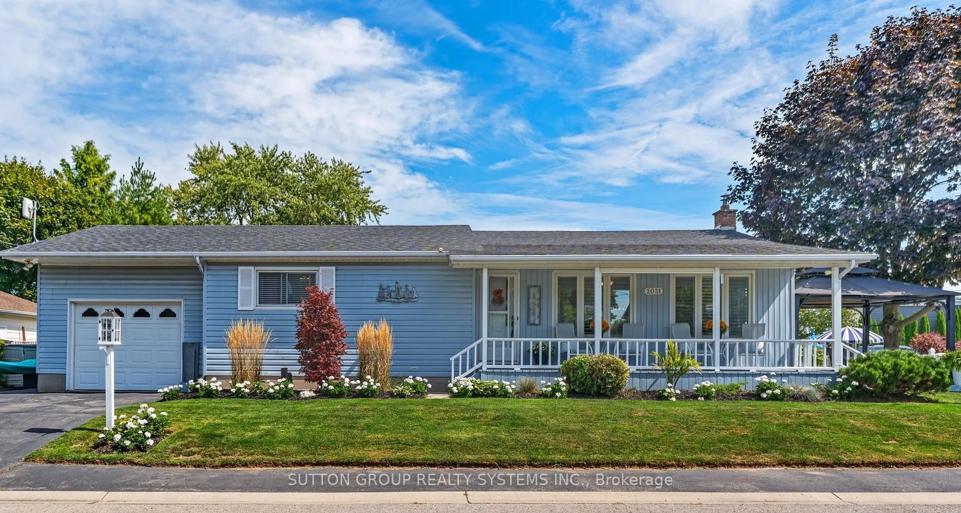
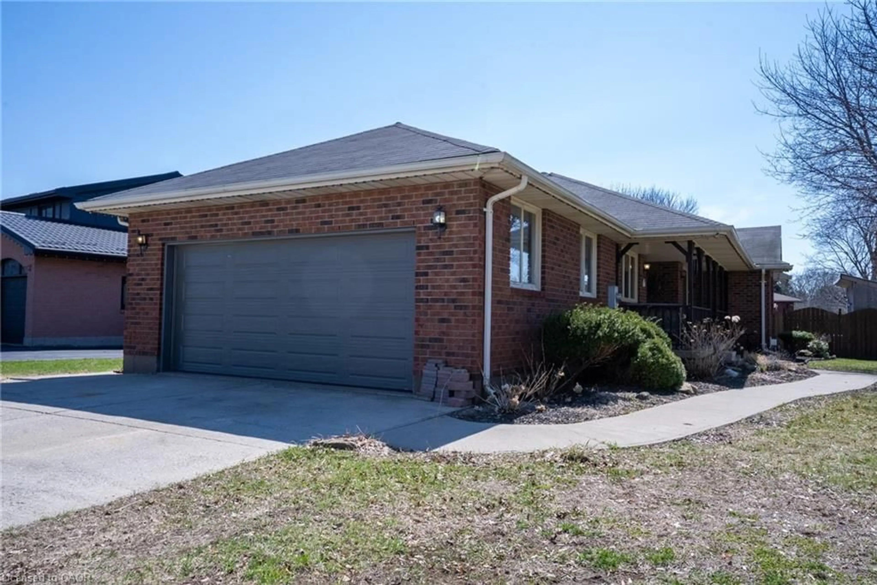
Home with brick exterior material, street for 44 Tyrell St, Simcoe Ontario N3Y 2H4
1 day on Market

44 Tyrell St, Simcoe, Ontario N3Y 2H4

Detached
3 + 1
3
~2479 sqft
$749,900
Get pre-qualifiedPowered by nesto
Detached
3 + 1
3
~2479 sqft

Contact us about this property

Call

Highlights

Property Estimate

Days on market1 day

Estimated valueNot available

Price/Sqft$302/sqft

Monthly cost

Open Calculator

Description

Welcome to 44 Tyrell Street in Simcoe, located in one of the town’s most desirable neighbourhoods. Situated on a large lot, this fully renovated 4-bedroom (3+1), 3-bathroom home offers exceptional space, style, and functionality for its next owner. The open-concept main floor is ideal for entertaining, featuring a spacious living room and a brand-new kitchen complete with quartz countertops, quartz backsplash, and brand-new appliances. The oversized primary bedroom offers double closets, an electric fireplace, and a stunning ensuite bathroom with a walk-in shower and porcelain tile throughout. A spacious dining room provides the perfect gathering space for family and friends, with patio doors leading to a large deck overlooking the expansive backyard. Enjoy outdoor living with steps down to a fire pit and plenty of room to relax and entertain. The finished basement adds even more living space with a fourth bedroom, large 4-piece bathroom, spacious living room, and generous laundry room. With no shortage of space or updates, 44 Tyrell Street is a must-see. Book your private showing today!


Upcoming Open House

Jul 26Sun6:00 PM - 8:00 PM

Property Details

StyleResidential
View-
Age of property1955
SqFt~2479 SqFt
Lot Size-
Parking Spaces7
MLS ®Number40850041
Community NameNorfolk County
Data SourceITSO
Listing byRe/Max Twin City Realty Inc

Features

Heating: Forced Air, Natural Gas
Central Vacuum
Cooling: Central Air
Basement: Full, Finished

Basement Floor

Laundry

11.04 x 6.06

Bathroom

10.04 x 5

3-Piece

Recreation Room

22.04 x 17.11

Bedroom

11.03 x 10.05


Features

Sewer (Municipal)

Parking

Garage spaces 1

Garage type -

Other parking spaces 6

Total parking spaces 7


Property History

Jul 23, 2026
ListedActive
$749,900
1 day on market
history photo preview41
Listing by itso®
Property listed by Re/Max Twin City Realty Inc, Brokerage
Agent Banner Image
Interested in this property?Get in touch to get the inside scoop.
Market Data - Norfolk County

Geo Zone Map ThumbnailNorfolk County

Buyer's Market

View Market Data

Detached house - for the past 30 days

Buyer's market Seller's market

Avg. Days on Market

Past 30 days

50 days

Compared to

2025

53 days

2024

47 days

2023

38 days

New Listings

Past 30 days

299 listings

Compared to

2025

270 listings

2024

245 listings

2023

243 listings

Units sold

Past 30 days

120 units

Compared to

2025

94 units

2024

82 units

2023

114 units

Median Sold Price

Past 30 days

$620,000

Compared to

2025

$620,000

2024

$613,000

2023

$649,950


What’s nearby?Essentials within 5 km

Local Logic

Transportation Scores

Estimated Budget