Re-listed 16 days ago

122 Angler Ave, Port Dover, Ontario N0A 1N3

Detached
2 + 2
3
~2569 sqft
$•••,•••
$864,900
Get pre-qualifiedPowered by nesto
Detached
2 + 2
3
~2569 sqft

Contact us about this property

Call

Highlights

Property Estimate

Days on market16 days

Total days on market
49 days

Estimated valueNot available

Price/Sqft$336/sqft

Monthly cost

Open Calculator

Description

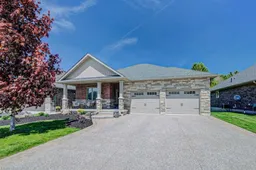
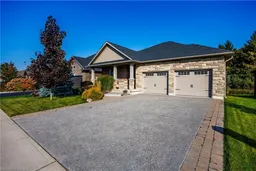
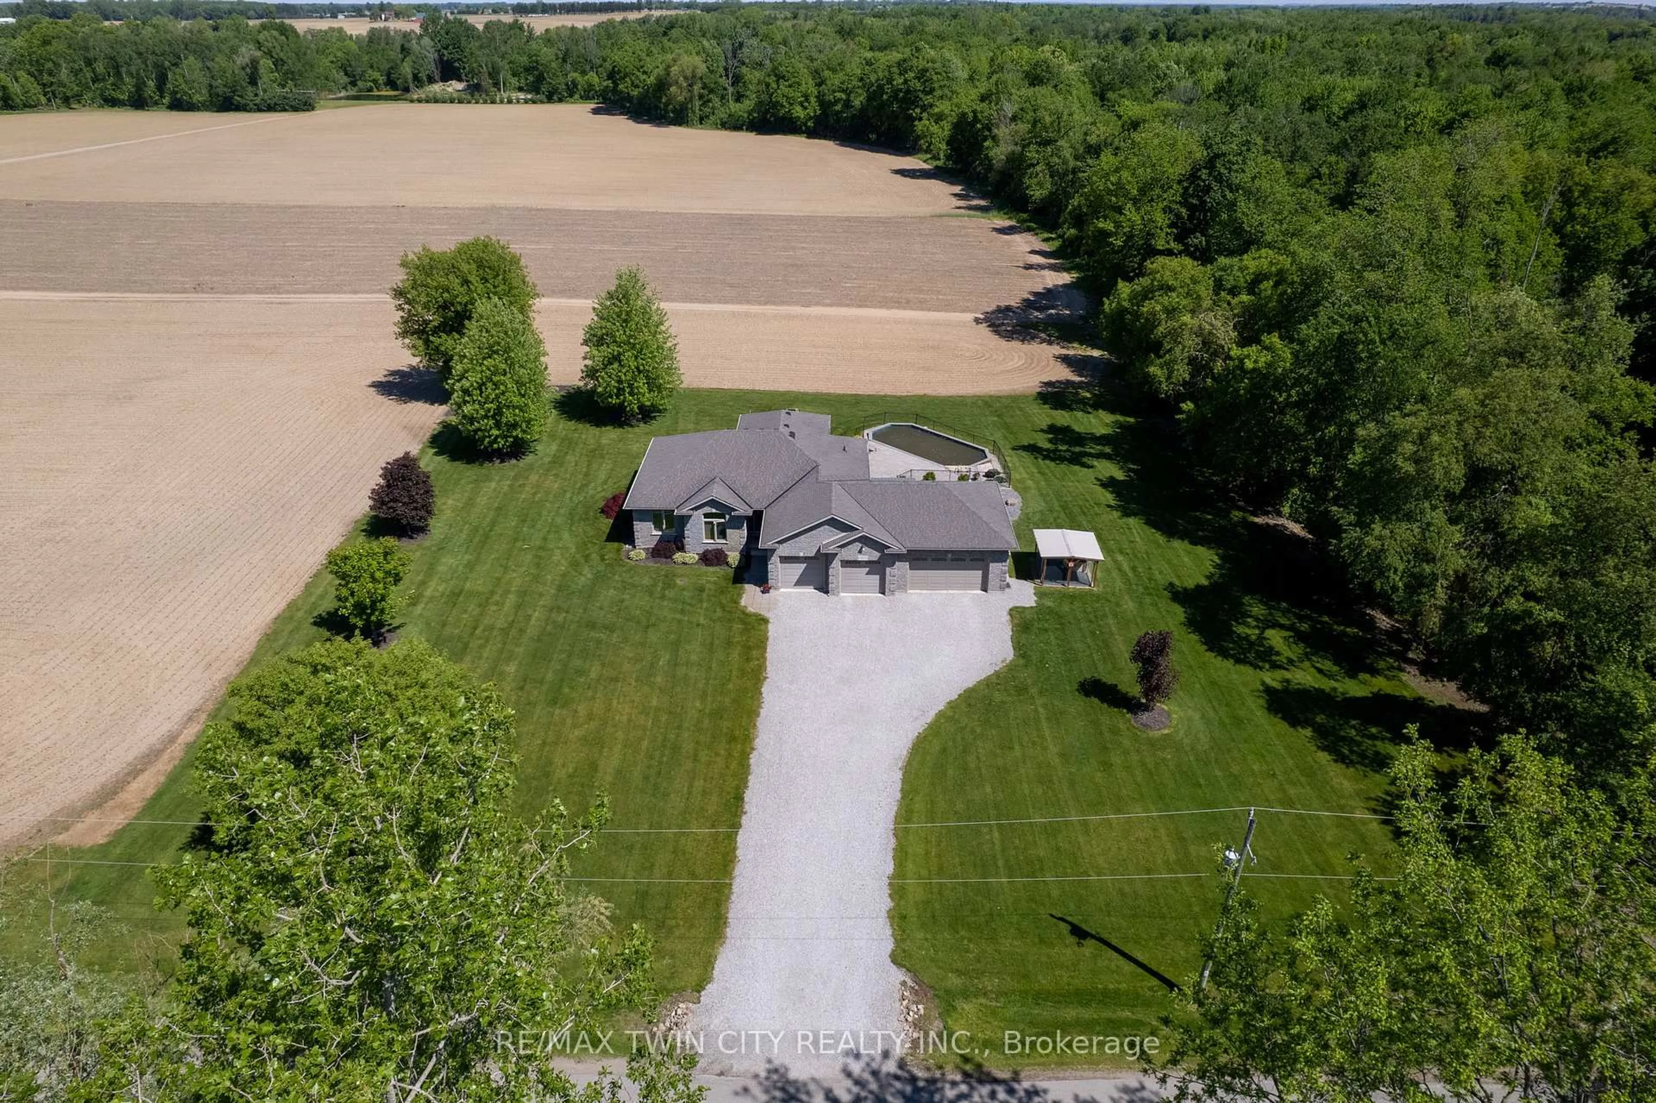
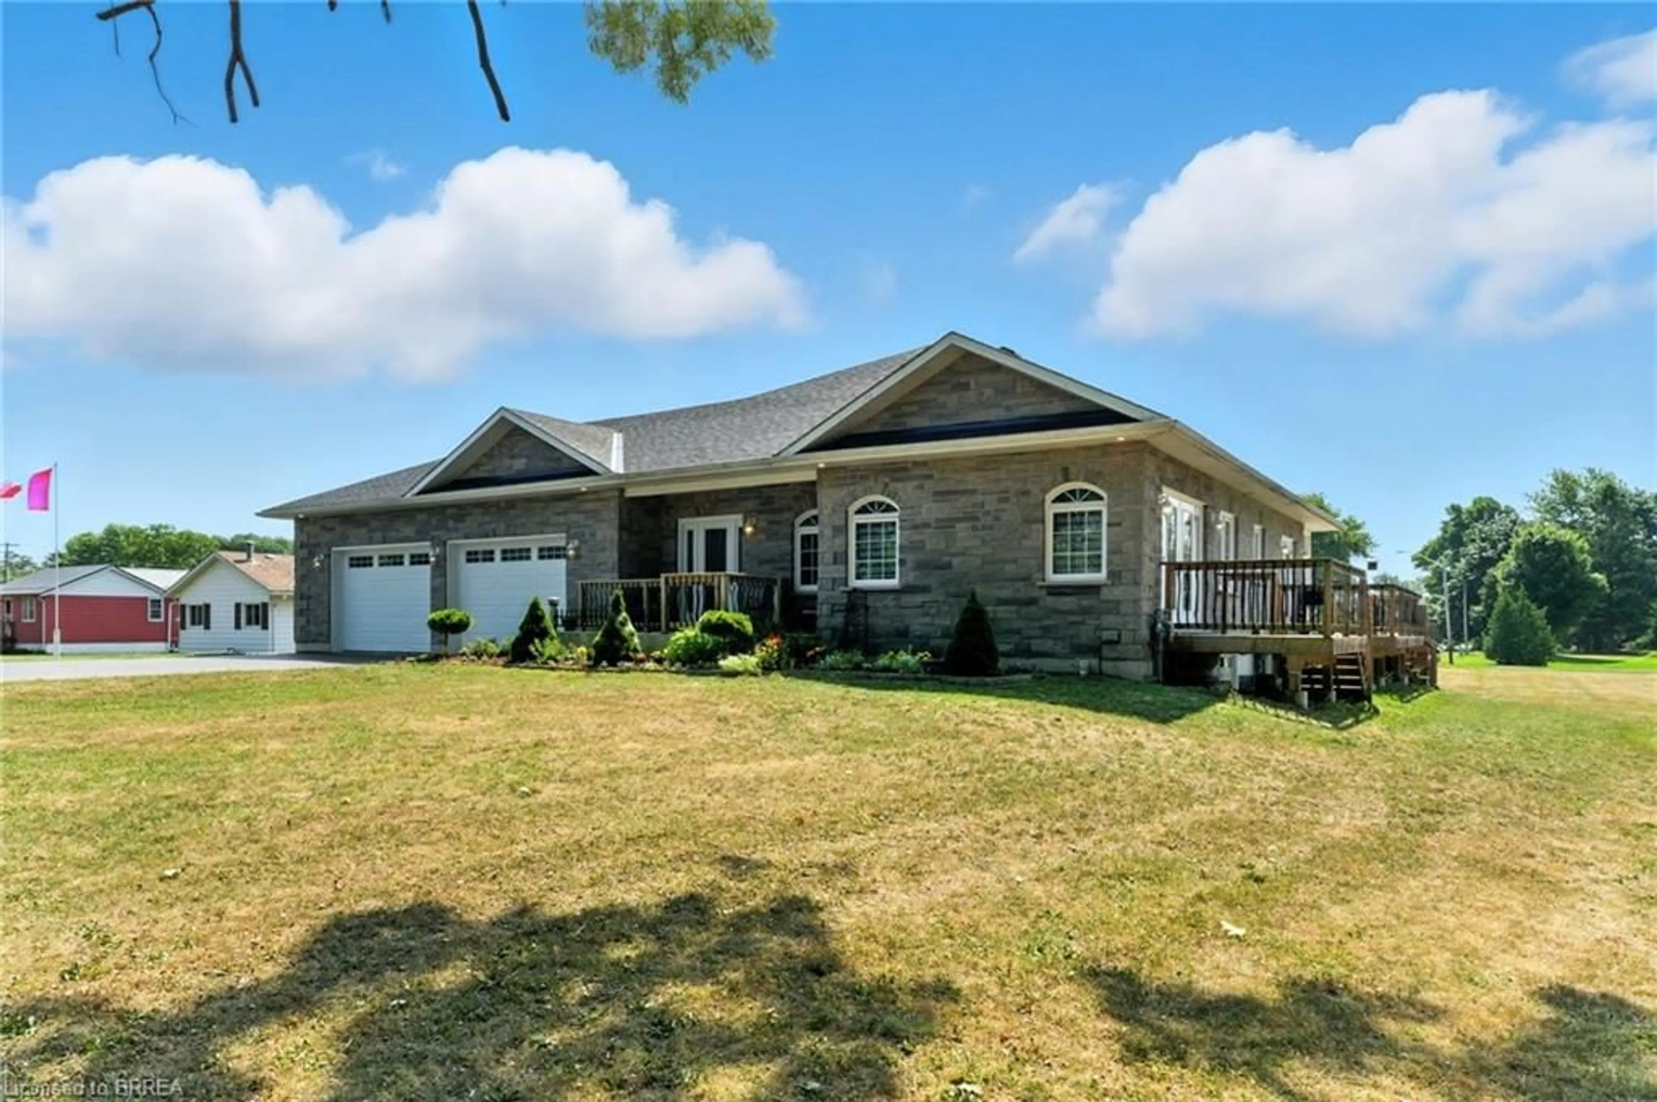
Welcome to 122 Angler Ave — where space, privacy, and lifestyle come together. Offering over 3,000 sq ft of living space, this beautiful four-bedroom, three full bathroom bungalow features and expansive great room highlighted by a 14-foot vaulted ceiling and fireplace, along with a newly upgraded "no maintenance" backyard backing onto a wooded area. Subtle details throughout add warmth and character, including crown moulding and hardwood flooring, while single-level living adds convenience and ease. Step outside to your private backyard oasis, thoughtfully designed for both relaxation and entertainment. Featuring a faux grass putting green with chipping mats (2025), hot tub, and a fully finished 24 x 12 deck (partially covered), this space is built to be enjoyed. Backing onto a beautiful wooded area, the property offers rare privacy while still benefiting from the sense of community and safety a neighbourhood provides. Additional highlights include an aggregate driveway, a storage shed, and a flexible layout ideal for families, guests, or work-from-home living. Just minutes from the water, downtown Port Dover, and everything this lakeside community has to offer. Welcome home.


Property Details

StyleResidential
ViewTrees/Woods
Age of property2014
SqFt~2569 SqFt
Lot Size6,350 Ac(118.11 x 53.77)
Parking Spaces4
MLS ®Number40843090
Community NameNorfolk County
Data SourceITSO
Listing byRE/MAX Erie Shores Realty Inc. Brokerage

Features

Heating: Forced Air, Natural Gas
Central Vacuum
Cooling: Central Air
Basement: Other, Full, Partially Finished, Sump Pump

Main Floor

Bathroom

2.97 x 3.63

5+ Piece

Living Room

4.80 x 5.92

Bedroom Primary

4.04 x 6.07

5+ piece / ensuite

Laundry

2.03 x 1.68


Features

Lot size: 6,350 Ac
Sewer (Municipal)

Parking

Garage spaces 2

Garage type -

Other parking spaces 2

Total parking spaces 4


Property History

Login required
Price changeActive
$•••,•••
Login required
Re-listed
$•••,•••
16 days on market
history photo preview46
Listing by itso®
Property listed by RE/MAX Erie Shores Realty Inc. Brokerage, Brokerage
Agent Banner Image
Interested in this property?Get in touch to get the inside scoop.
Market Data - Norfolk County

Geo Zone Map ThumbnailNorfolk County

Buyer's Market

View Market Data

Detached house - for the past 30 days

Buyer's market Seller's market

Avg. Days on Market

Past 30 days

50 days

Compared to

2025

53 days

2024

47 days

2023

38 days

New Listings

Past 30 days

299 listings

Compared to

2025

270 listings

2024

245 listings

2023

243 listings

Units sold

Past 30 days

120 units

Compared to

2025

94 units

2024

82 units

2023

114 units

Median Sold Price

Past 30 days

$620,000

Compared to

2025

$620,000

2024

$613,000

2023

$649,950


What’s nearby?Essentials within 5 km

Local Logic

Transportation Scores

Estimated Budget