68 Lyndhurst Ave, Pine Grove, Ontario N3Y 4J9
Contact us about this property
Highlights
Estimated valueThis is the price Wahi expects this property to sell for.
The calculation is powered by our Instant Home Value Estimate, which uses current market and property price trends to estimate your home’s value with a 90% accuracy rate.Not available
Price/Sqft$260/sqft
Monthly cost
Open Calculator
Description
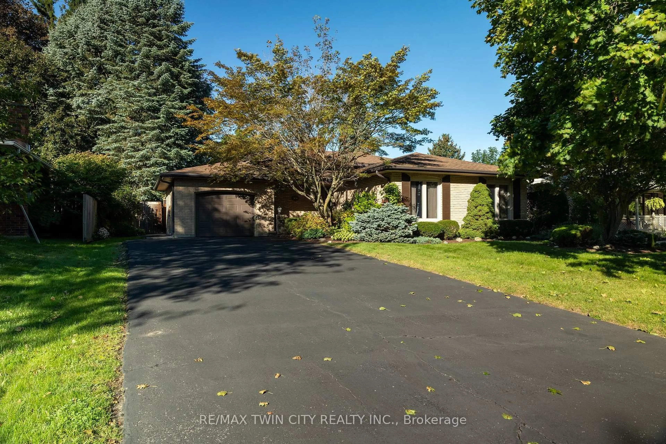
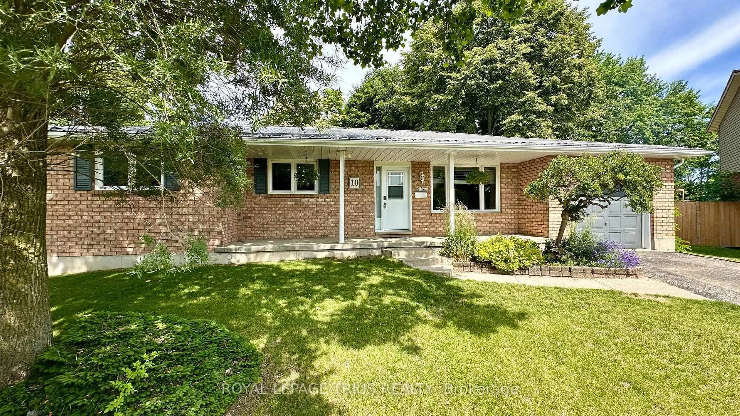
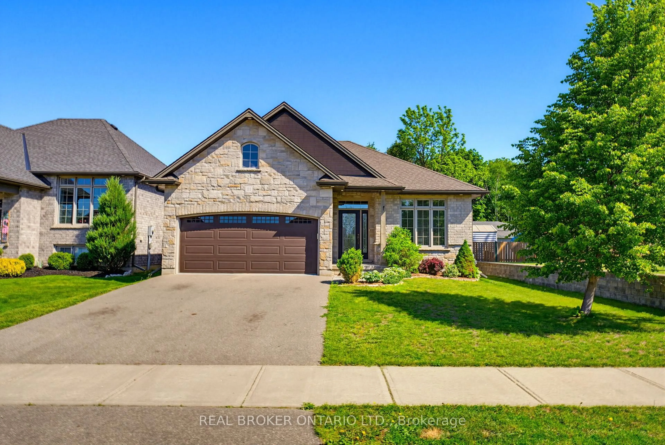
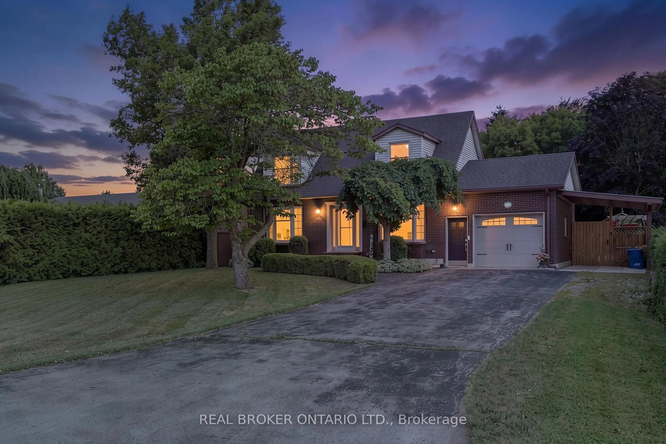
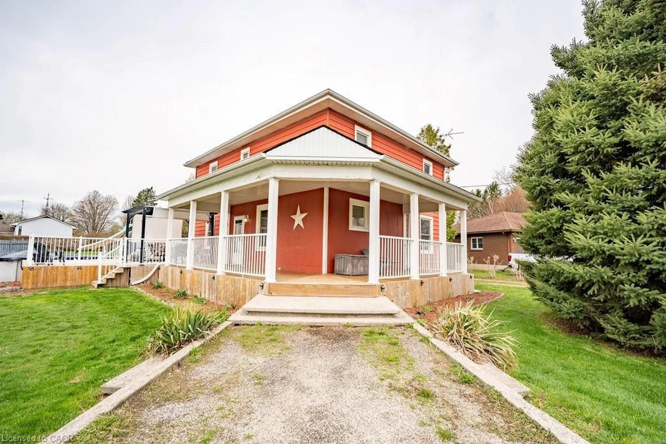
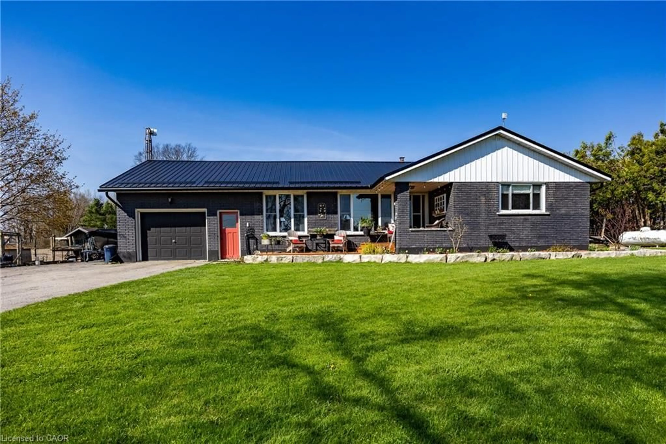
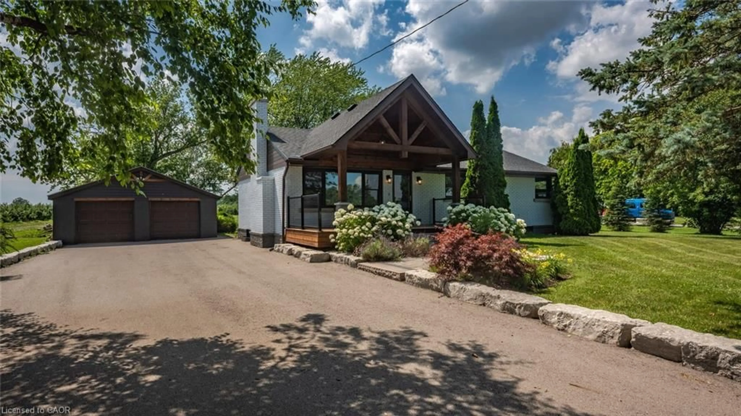
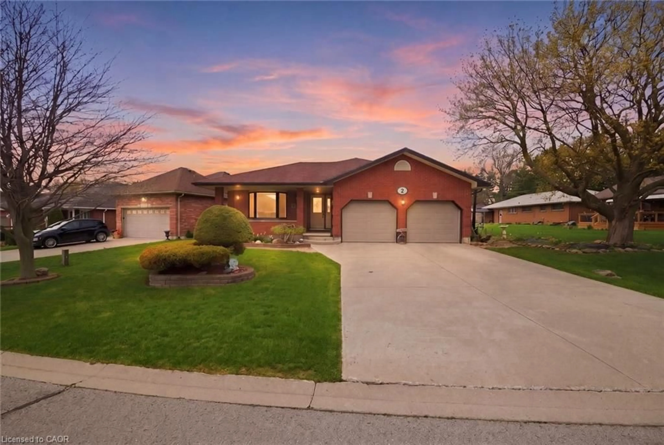
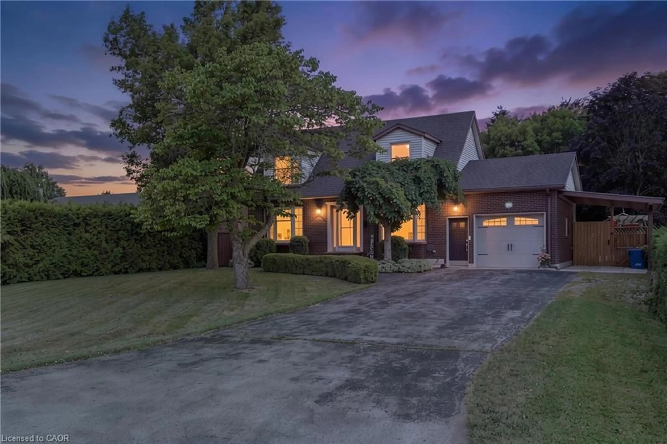
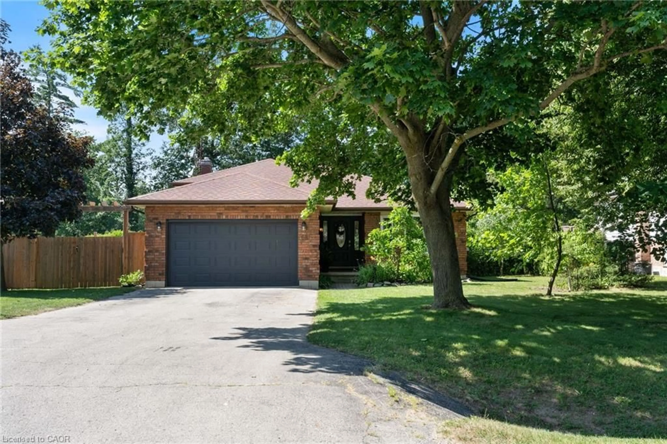
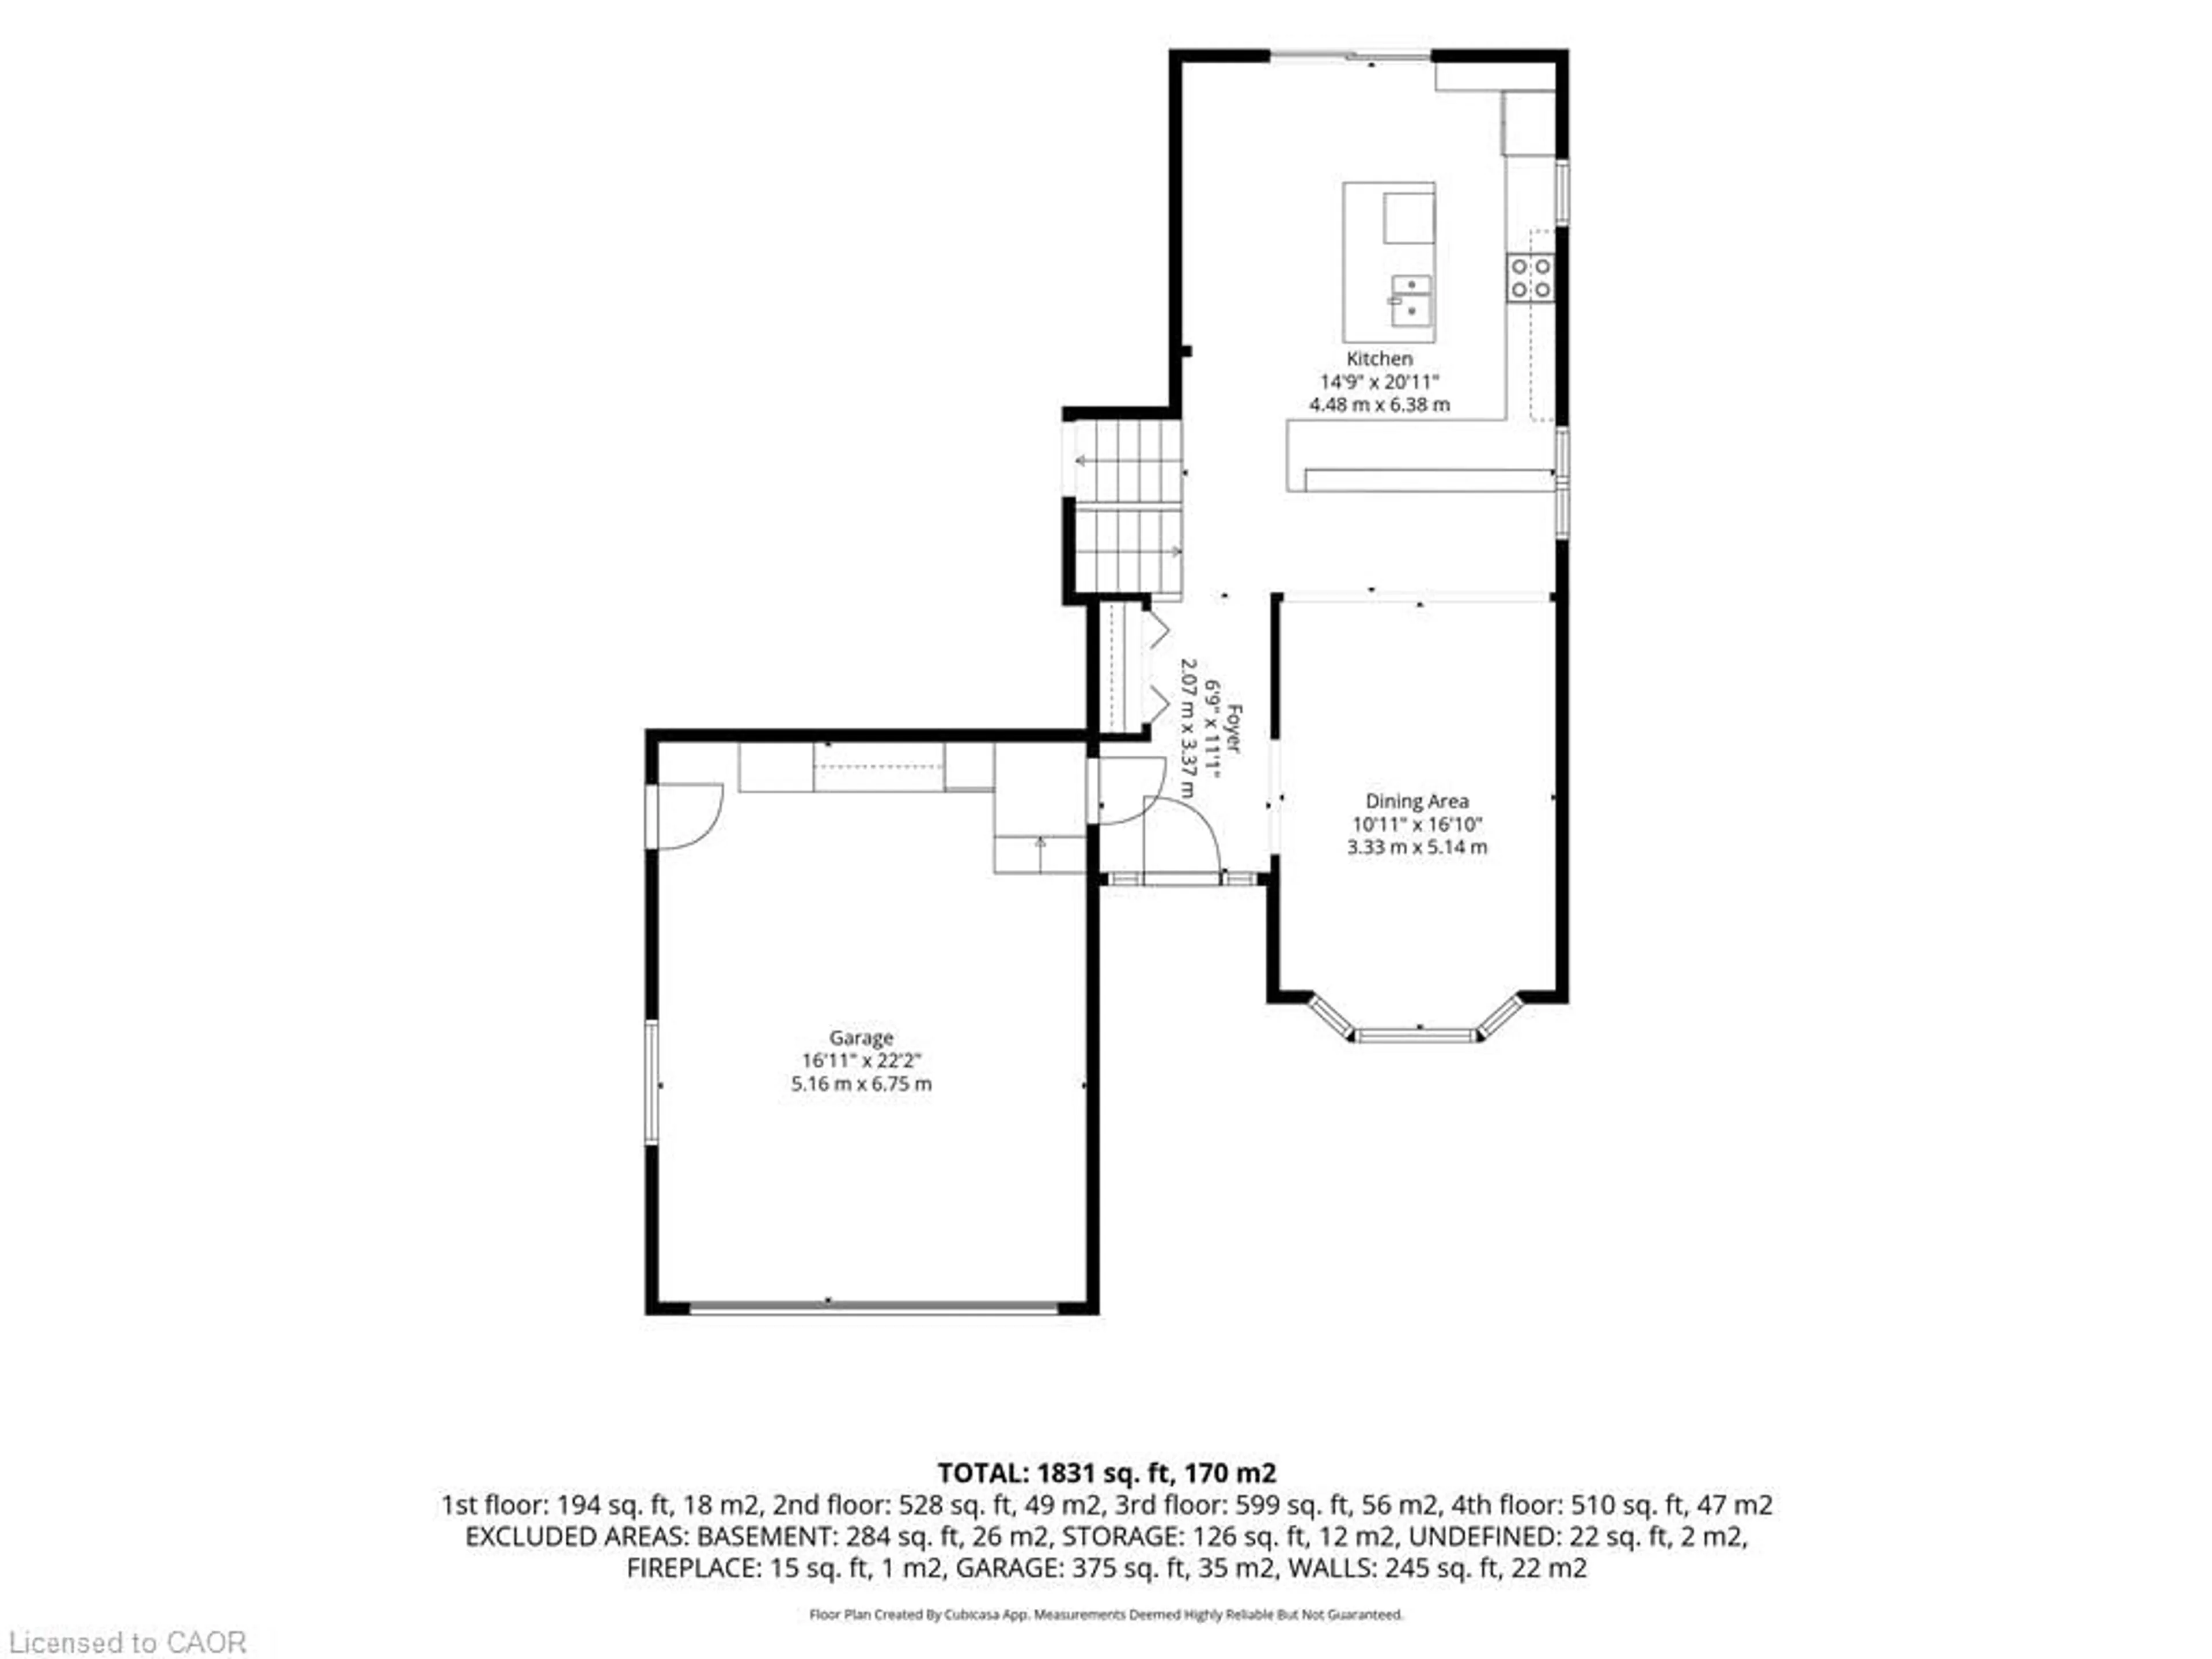
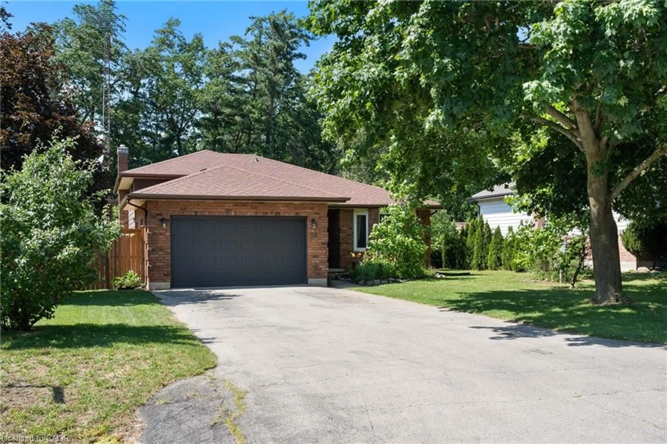
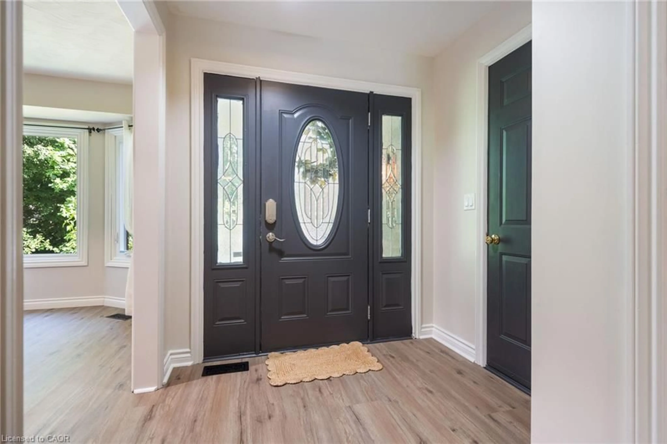
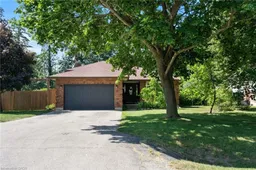
Welcome to the family friendly community of Pine Grove where your new home awaits! This updated brick backsplit offers plenty of space both inside and out. On the open concept main floor you'll find a large, modern kitchen and dining room - an entertainers dream! There's room for all of your family & friends here. The kitchen features a large island and is filled with natural light from the patio doors which lead to a deck and private, tree lined backyard. For those hot summer days take a dip in the above ground pool to cool off. A spacious storage shed is perfect for all of your tools and toys, and even a playground for the kids. Back inside, on the upper level you'll find the primary bedroom with his and hers closets next to the main bathroom featuring a double sink. Two more nicely sized bedrooms round out the upper floor. A natural gas fireplace awaits in the oversize family room on the lower level, as well as one more generously sized bedroom and the second 3pc bathroom. In the basement is a fully finished laundry room, plenty of additional storage space and a large partially finished room that could be a home gym, home office, or whatever you desire. The attached oversize 1 car garage comes with built in storage and still room to park. The paved double wide driveway offers parking for 4 vehicles. With over 2000 finished sq ft, there is room for the whole family here! Just 10 minutes from Delhi, 15 mins to Simcoe and Turkey Point. Pine Grove is a centrally located, desirable neighbourhood in Norfolk where neighbours know each other by name. This beautiful home is ready for it's next family. Call or email to book your showing today!
Property Details
Interior
Features
Second Floor
Bedroom Primary
4.04 x 3.30Bedroom
2.64 x 3.53Bathroom
2.31 x 2.413-piece / double vanity
Bedroom
3.40 x 3.53Exterior
Features
Parking
Garage spaces 1
Garage type -
Other parking spaces 3
Total parking spaces 4
Property History
 33
33