2 days on Market

10 Baltic Circ, Norfolk, Ontario N0E 1Y0

Detached
3
2
~1100-1500 sqft
$679,900
Get pre-qualifiedPowered by nesto
Detached
3
2
~1100-1500 sqft

Contact us about this property

Call

Highlights

Property Estimate

Days on market2 days

Estimated valueNot available

Price/Sqft$536/sqft

Monthly cost

Open Calculator

Description

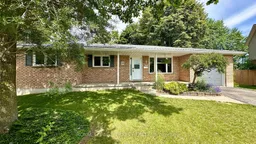
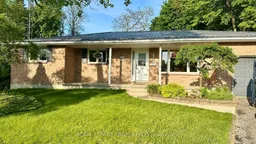
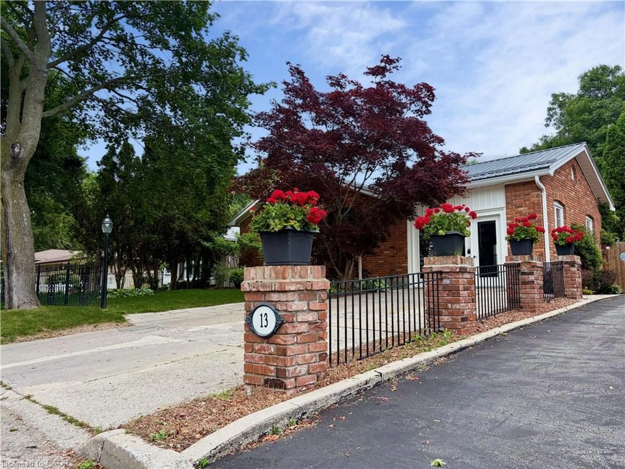
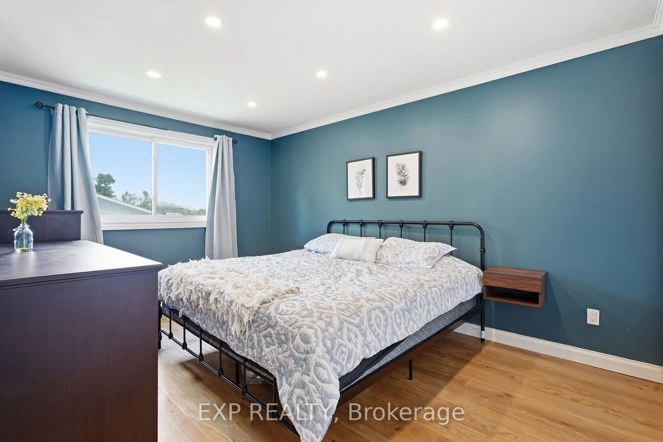
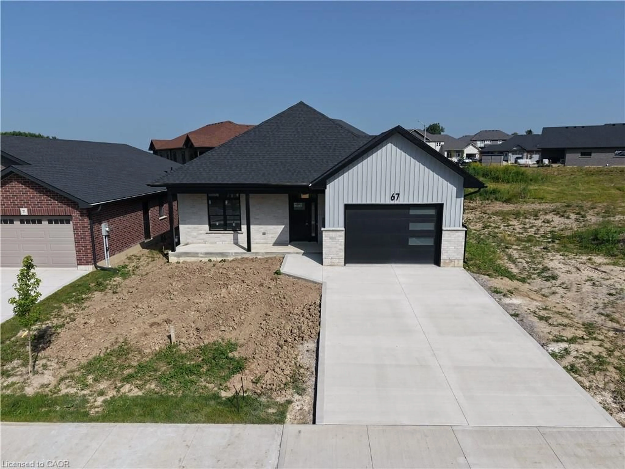
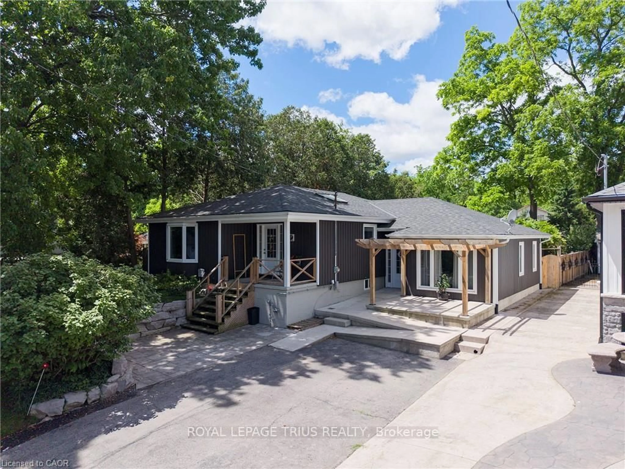
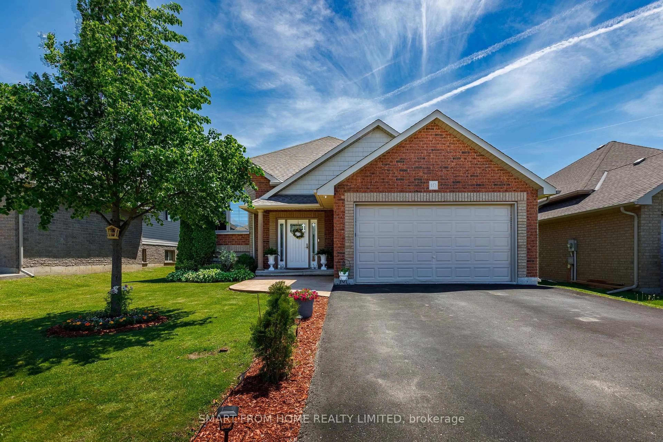
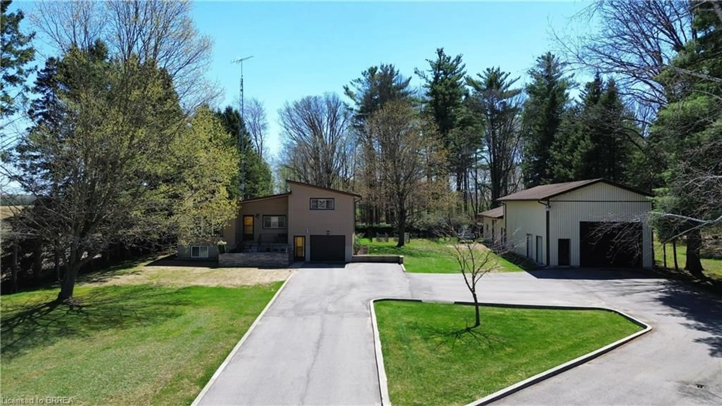
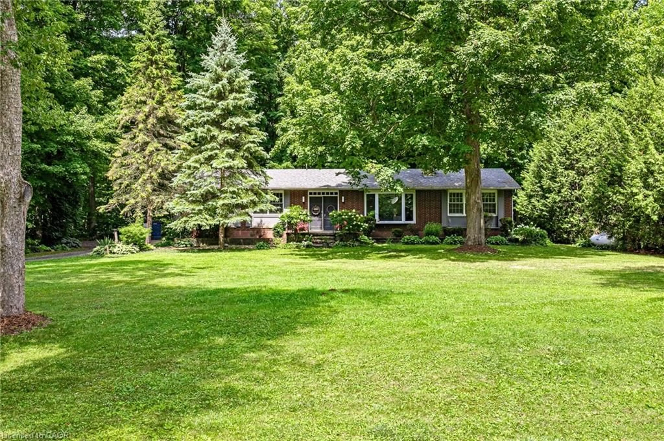
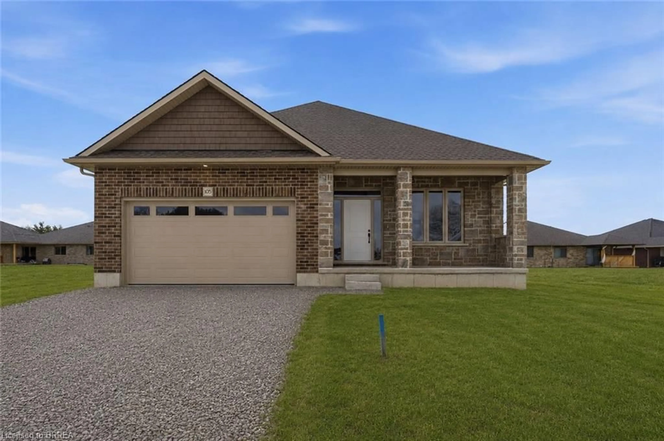
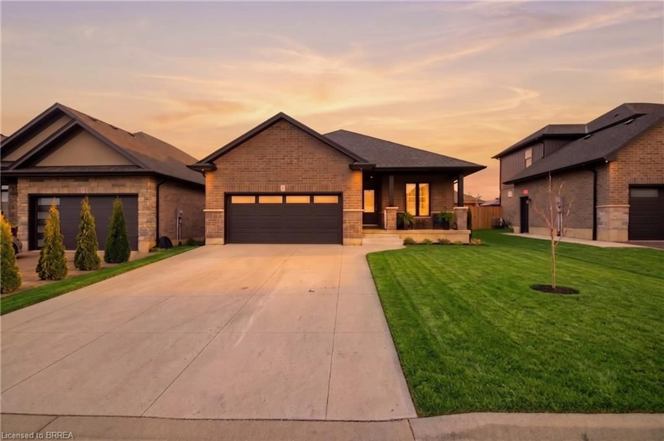
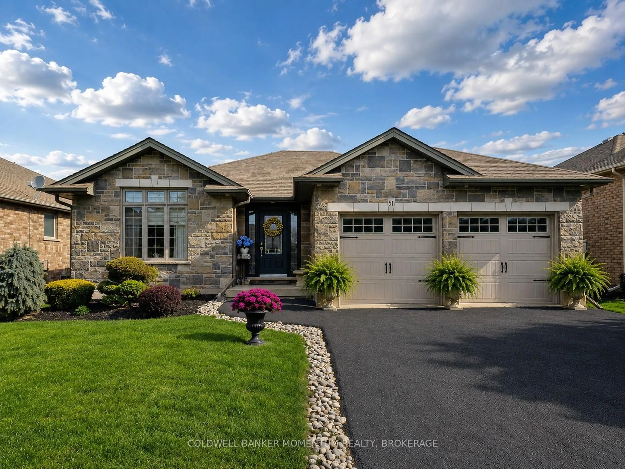
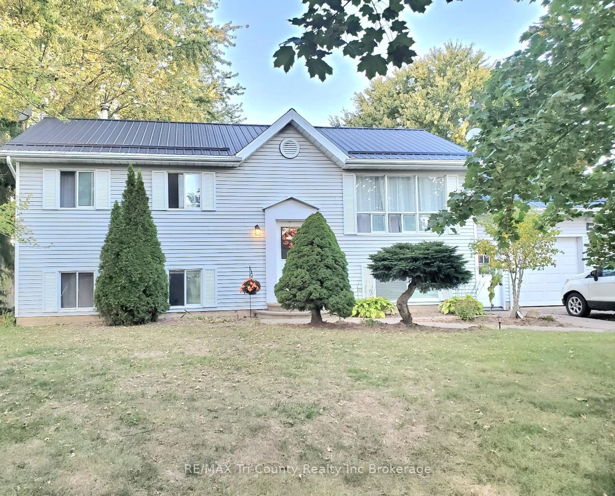
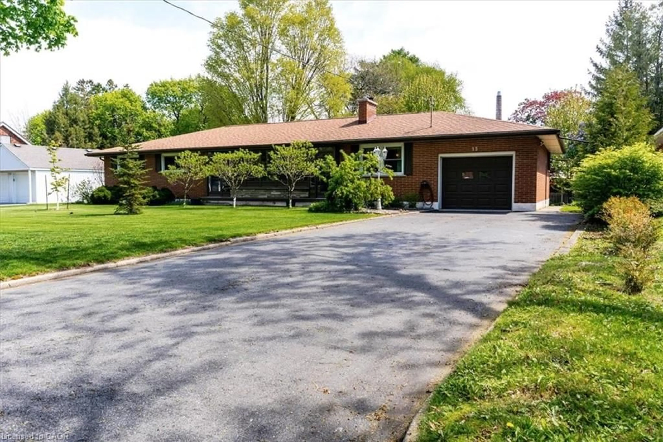
10 Baltic Circle is a bungalow built circa 1989, tucked away in a quiet cul-de-sac in the charming town of Waterford, Ontario. This home is a classic all-brick bungalow with an attached single car garage and a fully fenced backyard. Main floor features include 3 bedrooms, an ensuite 3-piece bathroom, a common 4-piece bathroom, living room w/doors to the back deck, a formal dining room, a fully renovated kitchen and main floor laundry. There is access to the garage, as well as a side entrance to the home. There's potential for a seperate family residence in the basement. There's a large rec-room area, an entertainment/quiet room, a 2-piece bathroom, a large utility room and additional living space that could be converted to another bedroom or office space. Updates to this home include, new windows (Dayside Windows w/35 year transferrable warranty), leaf guards for the eavestroughs, water softener (owned) approx. 2 years old, pool heater (owned) approx. 3 years old. Outside is where you will want to live this summer. Enjoy the large composite deck, the above ground pool! It's the perfect place for family gatherings. There's also a small pond with goldfish, a storage shed with a playhouse on the top and a side yard with artificial turf. If you love Waterford and everything Norfolk County has to offer, we are sure 10 Baltic Circle will be the place for you and your family to enjoy all the days of your lives. Book your viewing today! Write your offer and make this your new home.


Property Details

StyleBungalow
View-
Age of property-
SqFt~1100-1500 SqFt
Lot Size4,398 SqFt(102.63 x 42.86)
Parking Spaces3
MLS ®NumberX13205980
Community NameNorfolk County
Data SourceTRREB
Listing byROYAL LEPAGE TRIUS REALTY

Features

Heating: Forced Air
Cooling: Central Air
Basement: Full

Main Floor

Kitchen

3.3 x 4.85

Br

3.13 x 3.23

Dining

3.61 x 3.61

Bathroom

2.39 x 1.47

3 Pc Ensuite


Features

Lot size: 4,398 SqFt
Pool: Abv Grnd

Parking

Garage spaces 1

Garage type Attached

Other parking spaces 2

Total parking spaces 3


Property History

May 28, 2026
ListedActive
$679,900
2 days on market
history photo preview30
Listing by trreb®
Property listed by ROYAL LEPAGE TRIUS REALTY, Brokerage
Agent Banner Image
Interested in this property?Get in touch to get the inside scoop.
Market Data - Norfolk County

Geo Zone Map ThumbnailNorfolk County

Strong Buyer's Market

View Market Data

Detached house - for the past 30 days

Buyer's market Seller's market

Avg. Days on Market

Past 30 days

53 days

Compared to

2025

49 days

2024

43 days

2023

40 days

New Listings

Past 30 days

295 listings

Compared to

2025

248 listings

2024

247 listings

2023

197 listings

Units sold

Past 30 days

87 units

Compared to

2025

91 units

2024

124 units

2023

105 units

Median Sold Price

Past 30 days

$565,000

Compared to

2025

$605,000

2024

$617,500

2023

$630,000


What’s nearby?Essentials within 5 km

Local Logic

Transportation Scores

Estimated Budget