39 Wild Rose Lane, St. Williams, Ontario N3Y 0B2
Contact us about this property
Highlights
Estimated valueThis is the price Wahi expects this property to sell for.
The calculation is powered by our Instant Home Value Estimate, which uses current market and property price trends to estimate your home’s value with a 90% accuracy rate.Not available
Price/Sqft$514/sqft
Monthly cost
Open Calculator
Description
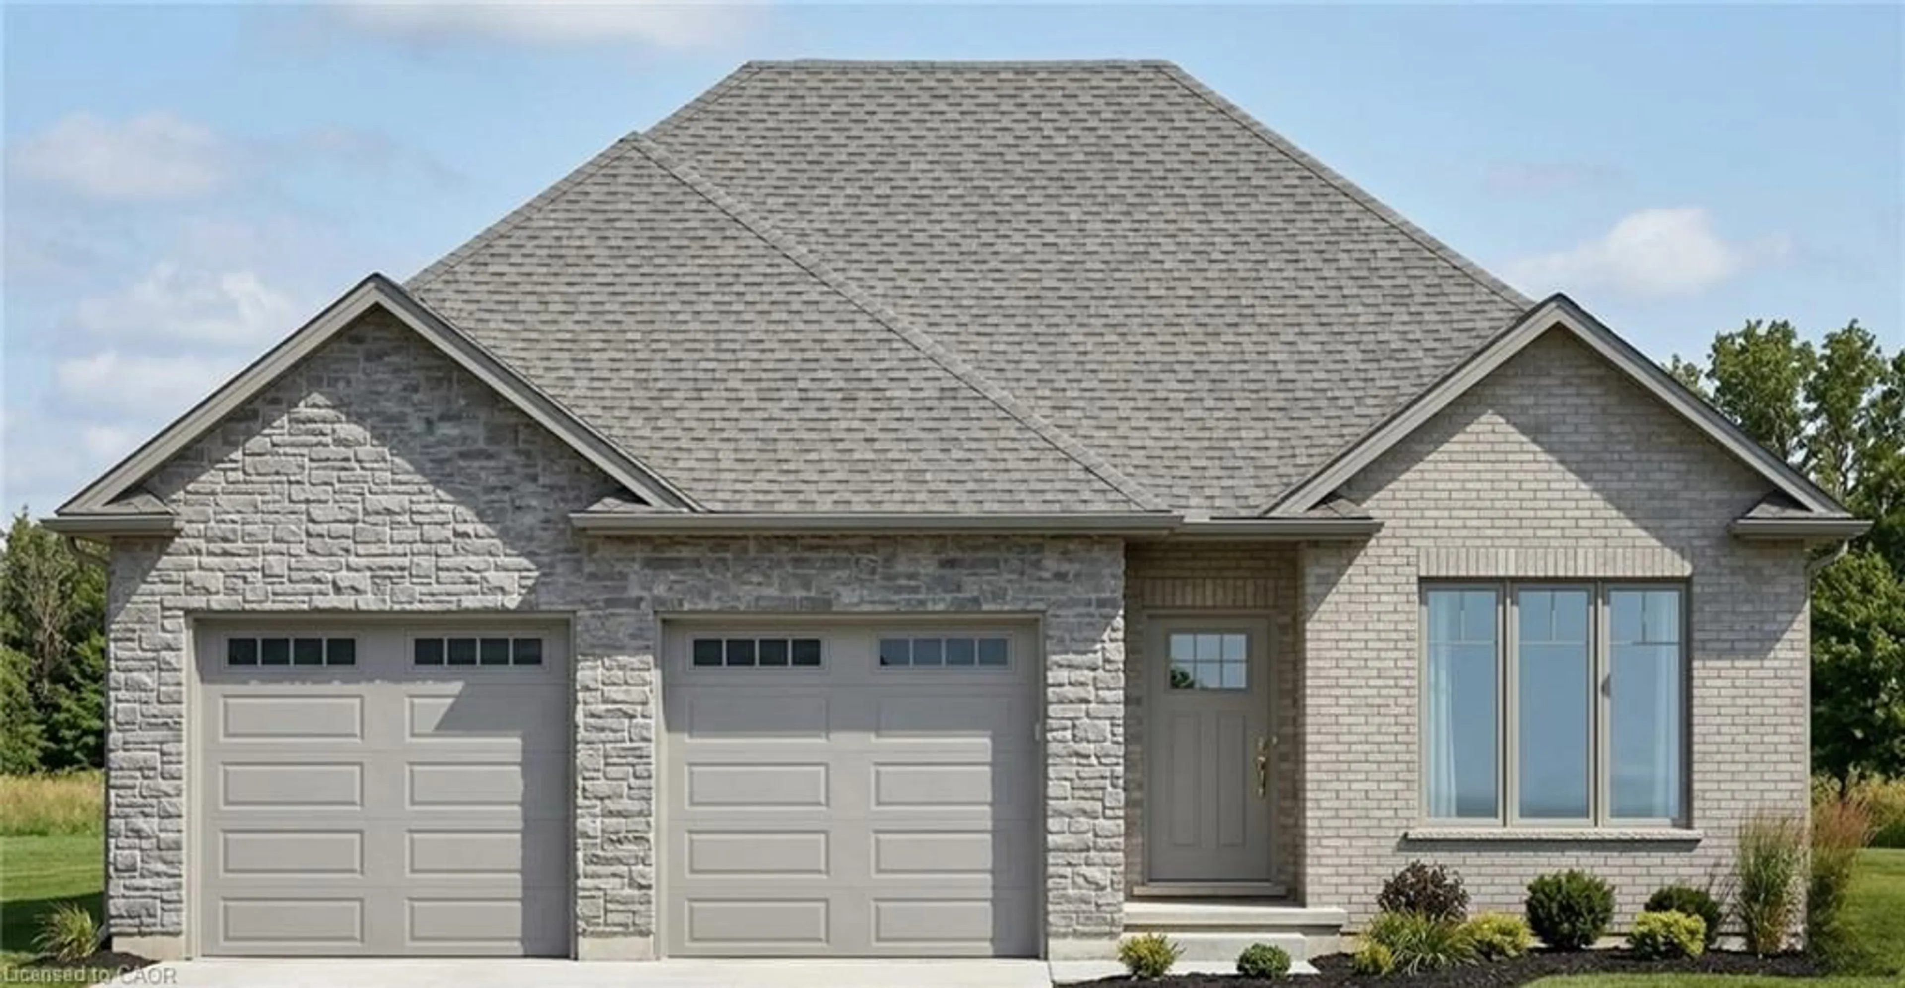
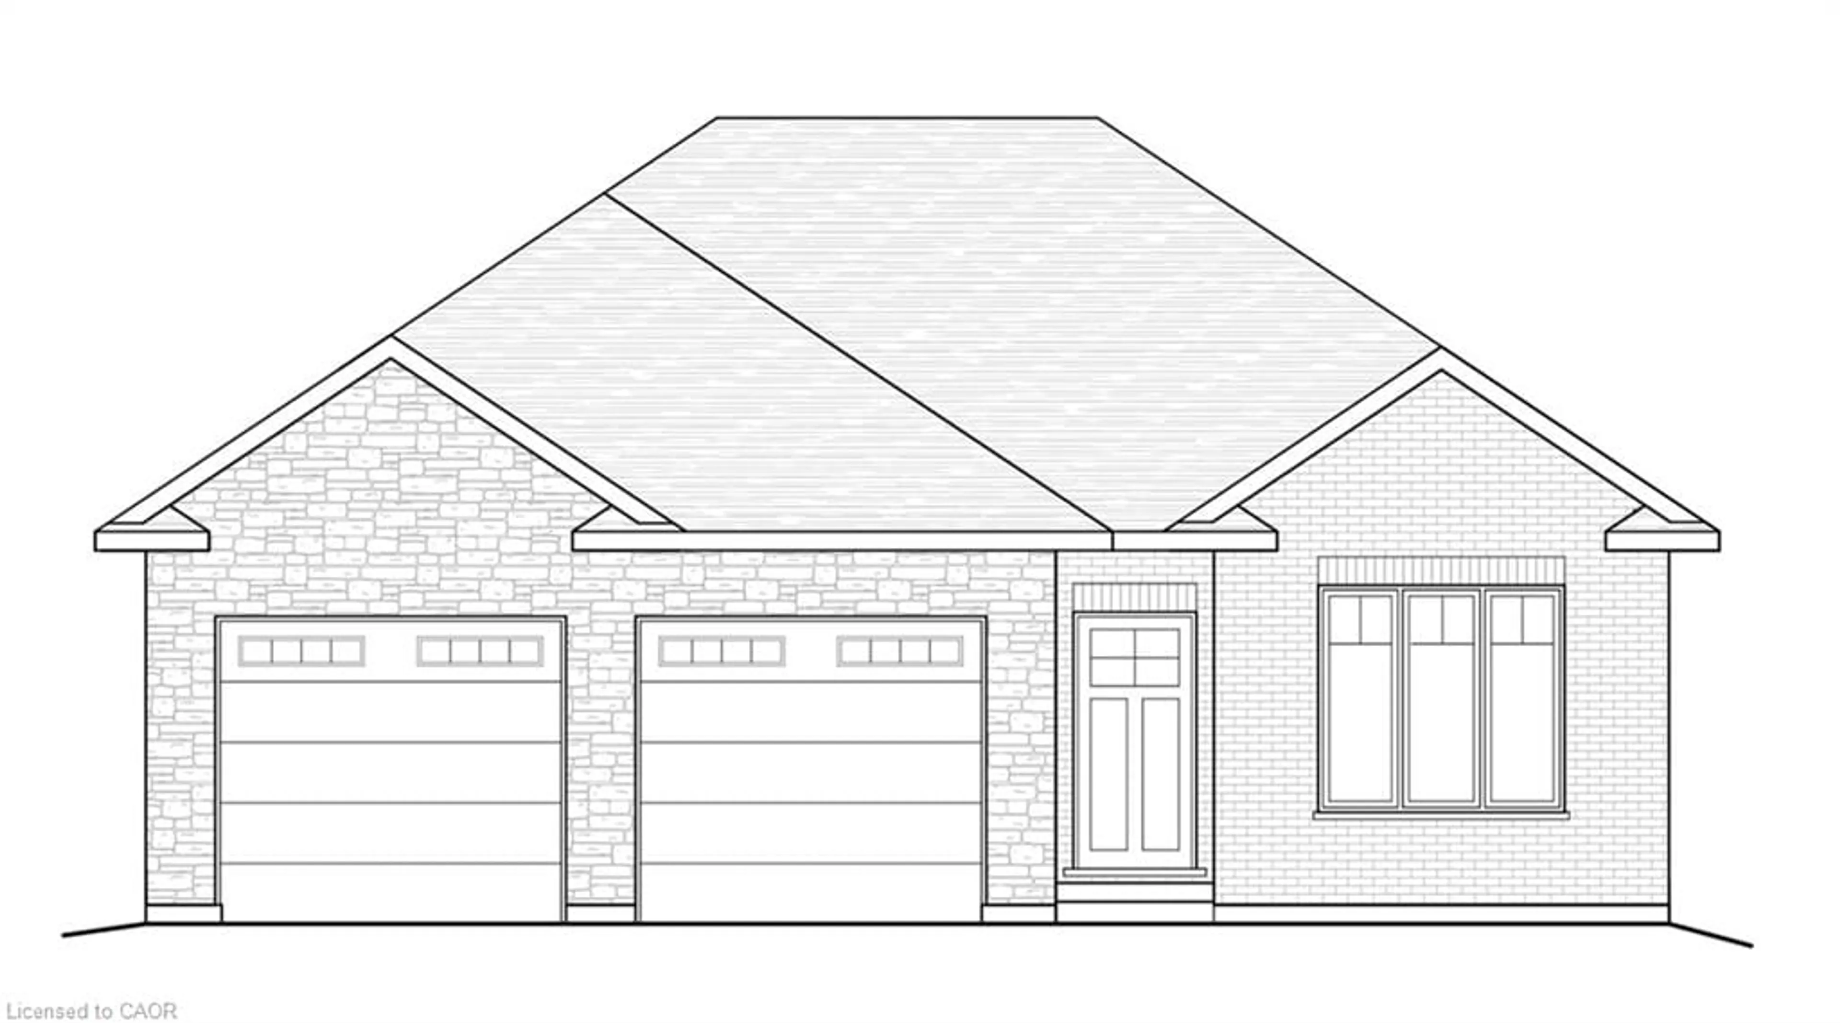
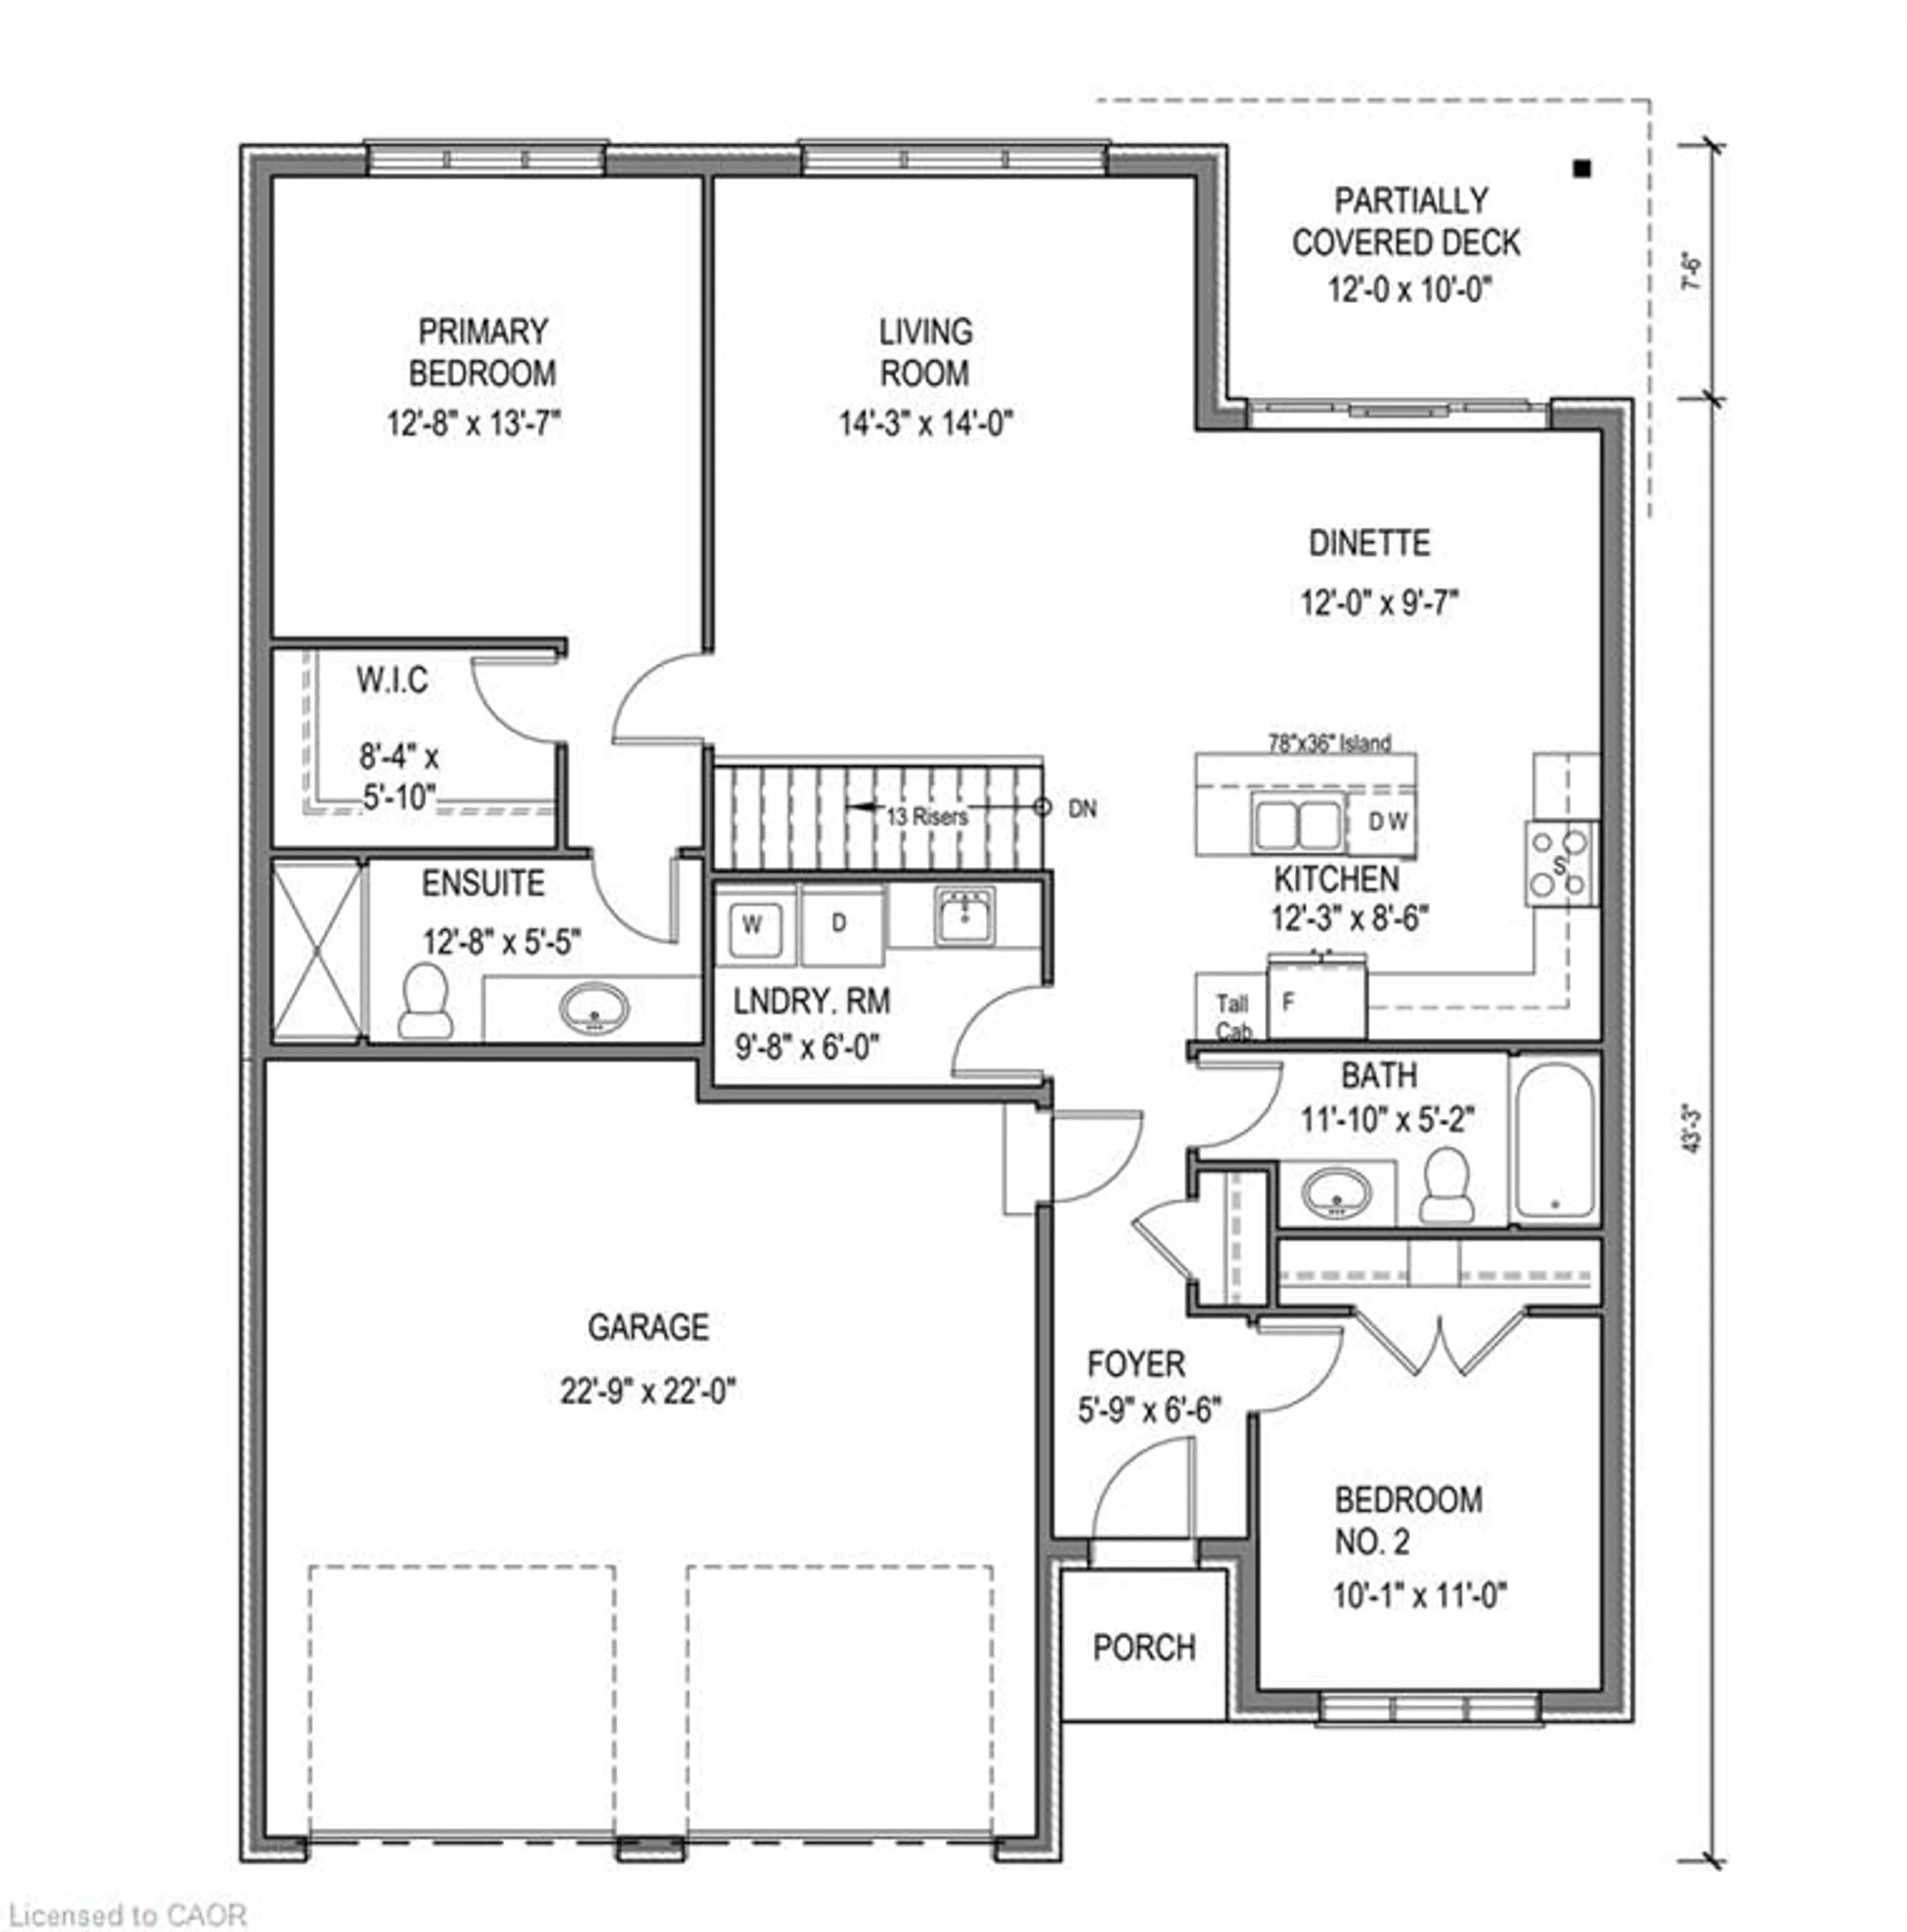
This is your chance to own a stunning, brand new "Langton Model" home, located at 39 Wild Rose Lane (Lot 5) in the exclusive, gated community of BB Ranch Estates. This community is designed for those who appreciate peace, nature, and high-end living. You'll enjoy the safety and quiet of a gated community, where neighbors share a love for the serene environment and the spectacular waterfront setting. Featuring 1,360 square feet on the main floor, the design prioritizes an airy, open-concept flow that feels both sophisticated and functional. The heart of the home is a spacious kitchen equipped with a large center island and generous allowances for custom cabinetry and solid surface countertops, allowing you to create the culinary space you have always wanted. The kitchen transitions naturally into a bright dinette and a living room that feels particularly open thanks to soaring nine-foot ceilings and a beautiful, raised ceiling detail. From the dinette, step out onto a partially covered rear deck, an ideal spot for quiet mornings or hosting dinner outdoors. The layout includes a private primary suite complete with a walk-in closet and a dedicated ensuite. A second bedroom near the front of the home provides a perfect space for guests or a bright home office. Practicality is woven throughout the design, from the convenient main-floor laundry room to the oversized garage that provides 556 square feet of space for vehicles and storage. With stone accents on the front and high-quality finishes included in the standard features. Because construction has not yet begun, the most exciting part of the process belongs to you, working with the designer choosing the flooring, light fixtures, and color palettes that reflect your personal style. Secure your place in this welcoming neighborhood and watch your dream home come to life from the ground up.
Property Details
Interior
Features
Main Floor
Foyer
1.98 x 1.75Bedroom
3.07 x 3.35Laundry
2.95 x 1.83Bedroom Primary
3.86 x 4.14ensuite / walk-in closet
Exterior
Features
Parking
Garage spaces 2
Garage type -
Other parking spaces 2
Total parking spaces 4
Property History
 3
3