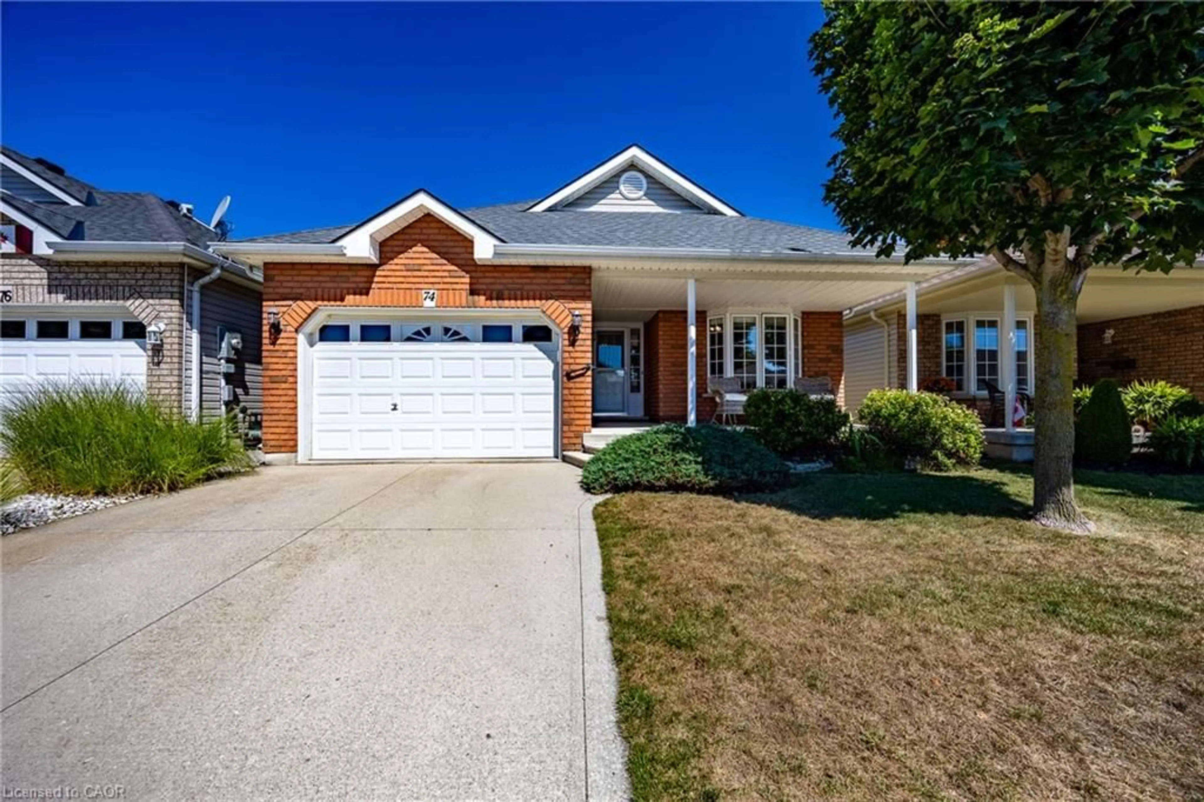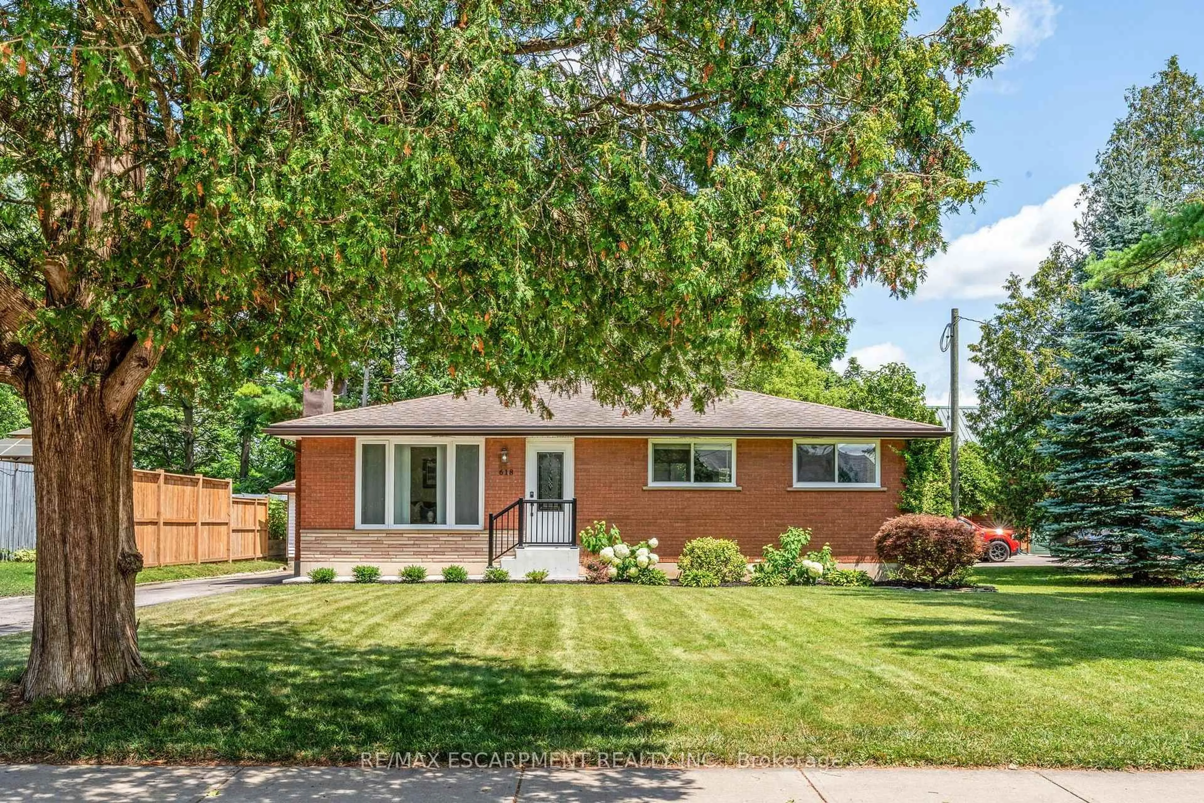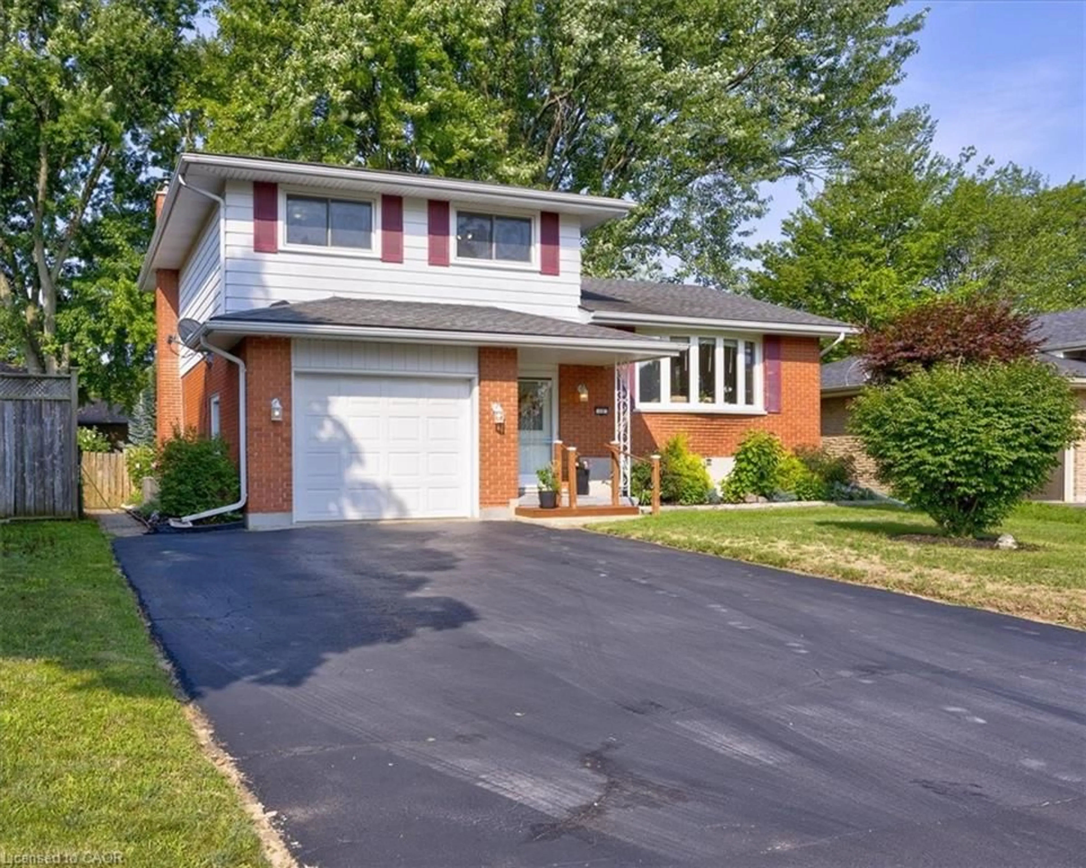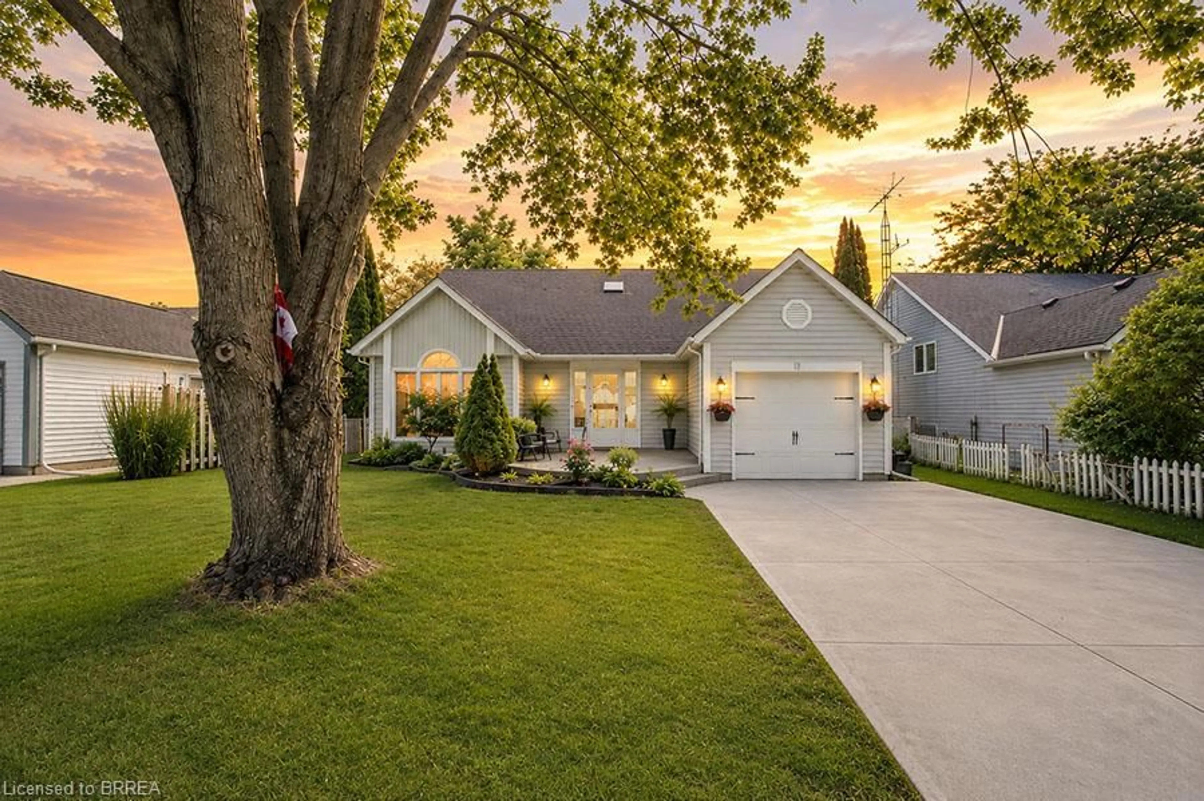
5193 Highway 3 Highway, Norfolk, Ontario N3Y 4K4
Contact us about this property
Highlights
Estimated valueThis is the price Wahi expects this property to sell for.
The calculation is powered by our Instant Home Value Estimate, which uses current market and property price trends to estimate your home’s value with a 90% accuracy rate.Not available
Price/Sqft$736/sqft
Monthly cost
Open Calculator
Description
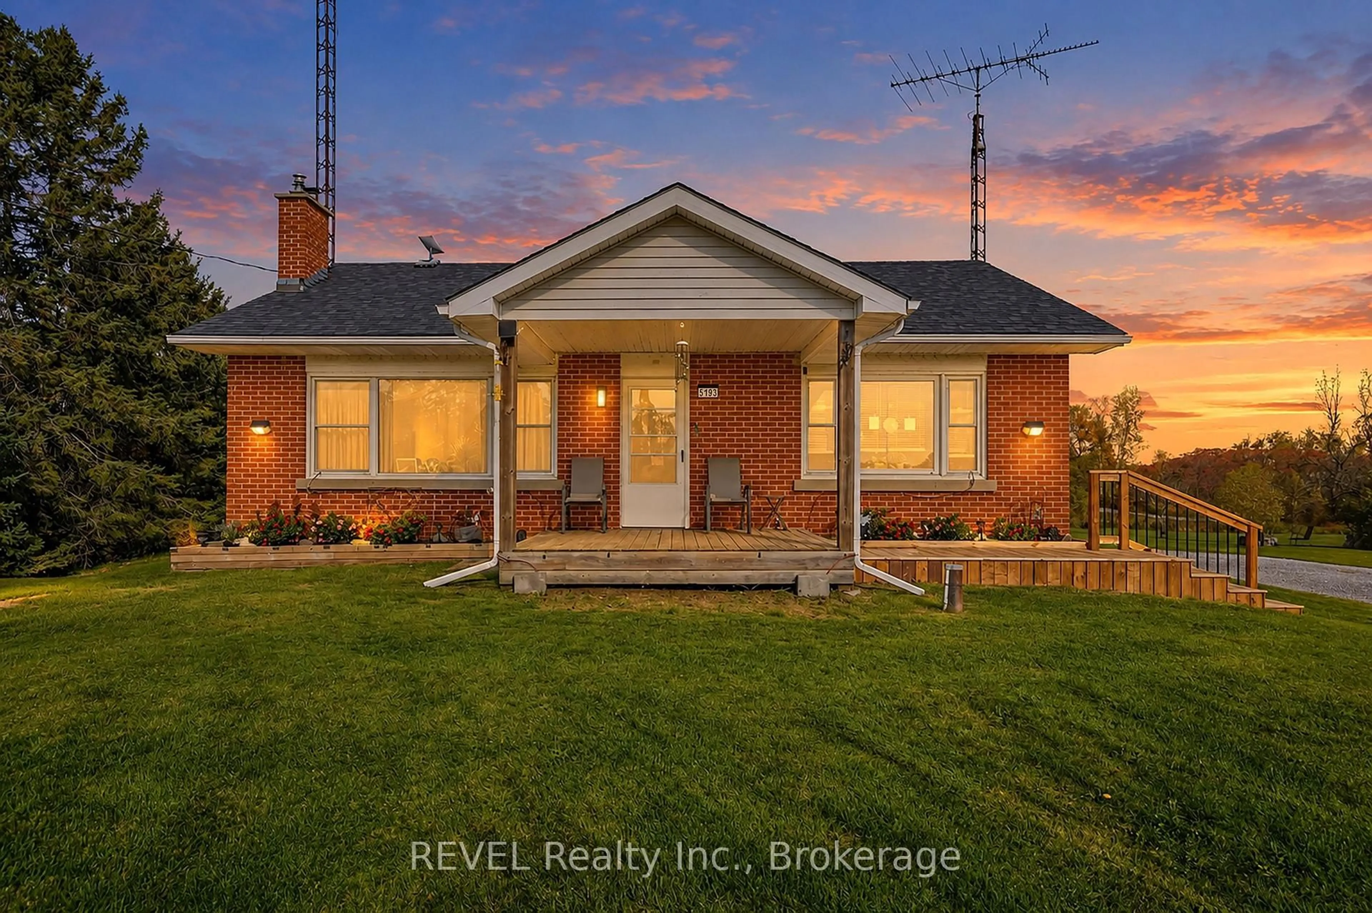
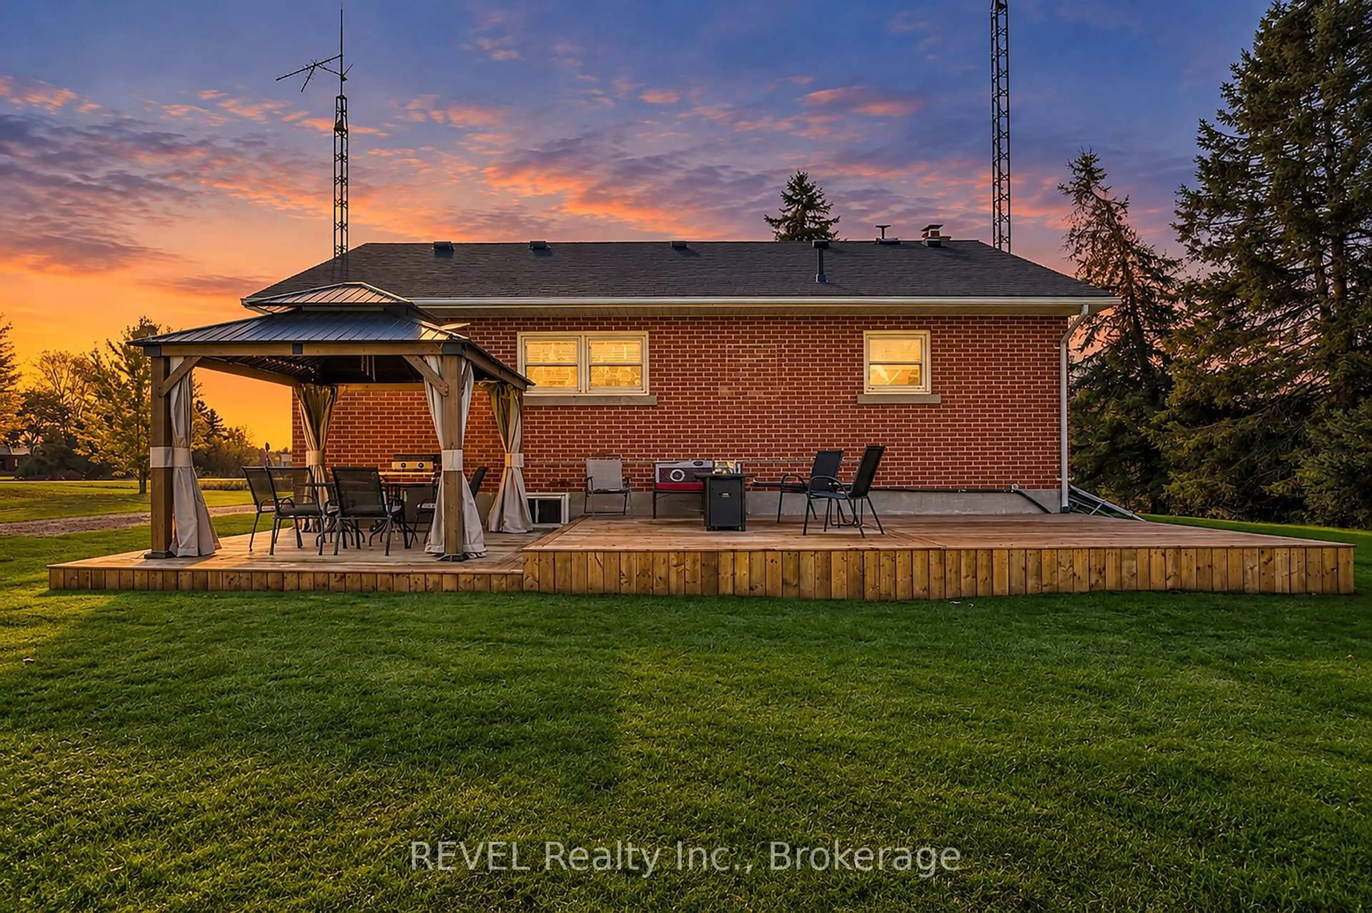
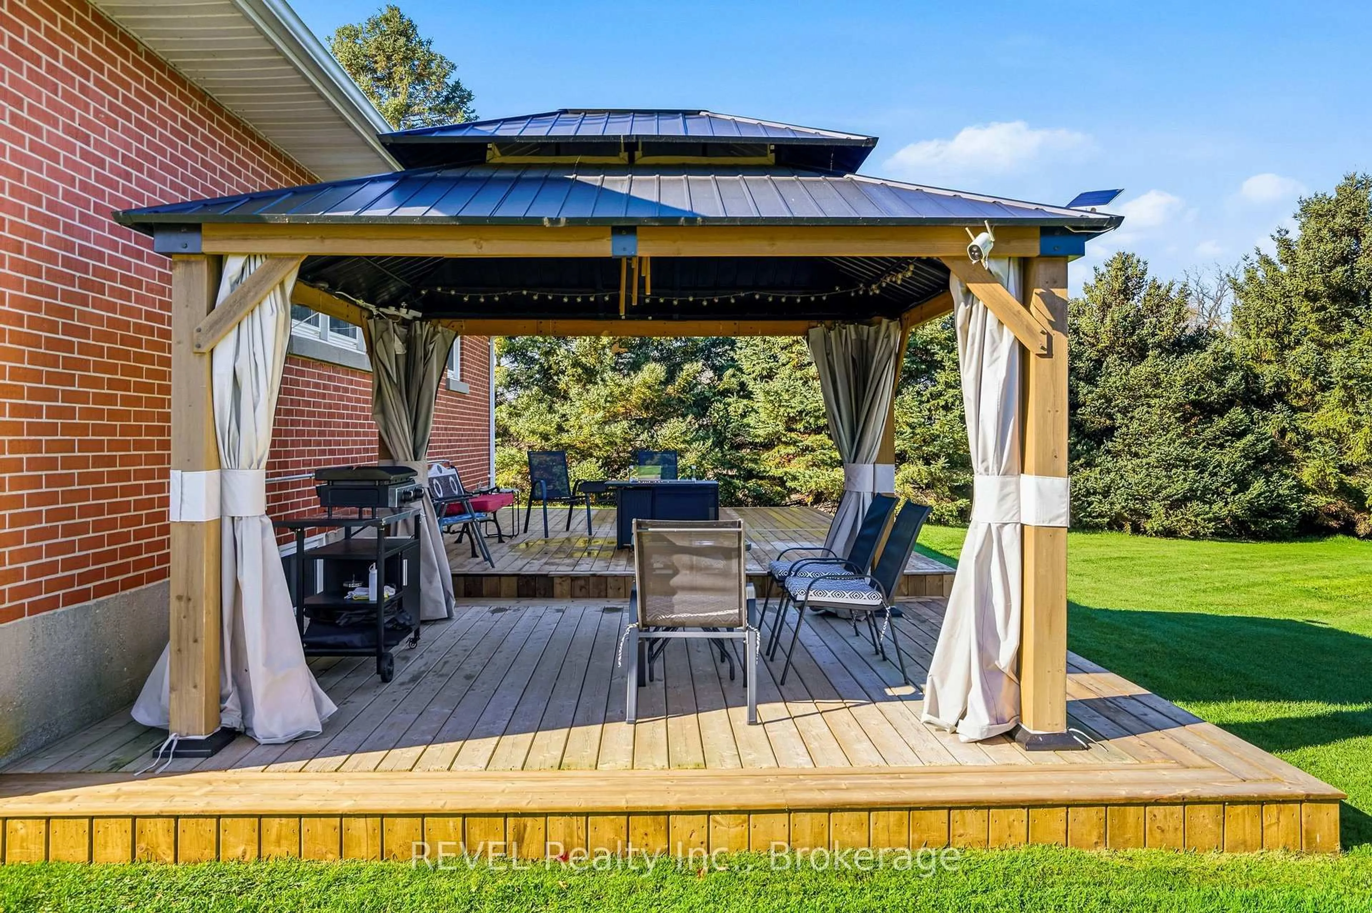
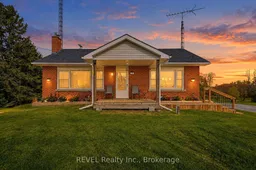
Welcome to 5193 Highway 3, where peaceful country living meets privacy, space, and breathtaking views! Nestled on almost 1.3 acres in beautiful Norfolk County, this meticulously maintained property offers exceptional privacy with no immediate neighbours and picturesque countryside views.Pride of ownership shines throughout this beautifully kept property, featuring a spacious 3-car garage/workshop complete with hydro, car hoist and a garage door opener, perfect for car enthusiasts, hobbyists, or anyone seeking additional workspace and storage.Step outside and enjoy your brand-new two-tier deck and above-ground movable pool, ideal for summer entertaining and family gatherings. As the sun sets, imagine gathering around the firepit with loved ones, taking in the stunning countryside views and peaceful surroundings.Conveniently located approximately 10-15 minutes from downtown Simcoe and 15-20 minutes from Jarvis, this property offers the perfect balance of rural tranquility and everyday convenience. While remaining close to shopping, restaurants, schools, and essential amenities.With its beautifully maintained grounds, expansive outdoor space, exceptional privacy, and convenient location, this property offers a wonderful opportunity to escape the hustle and bustle of city life without sacrificing accessibility.Your private countryside retreat awaits!
Upcoming Open Houses
Property Details
Interior
Features
Ground Floor
Br
3.07 x 4.122nd Br
3.2 x 3.15Carpet Free
Bathroom
1.73 x 3.153 Pc Bath
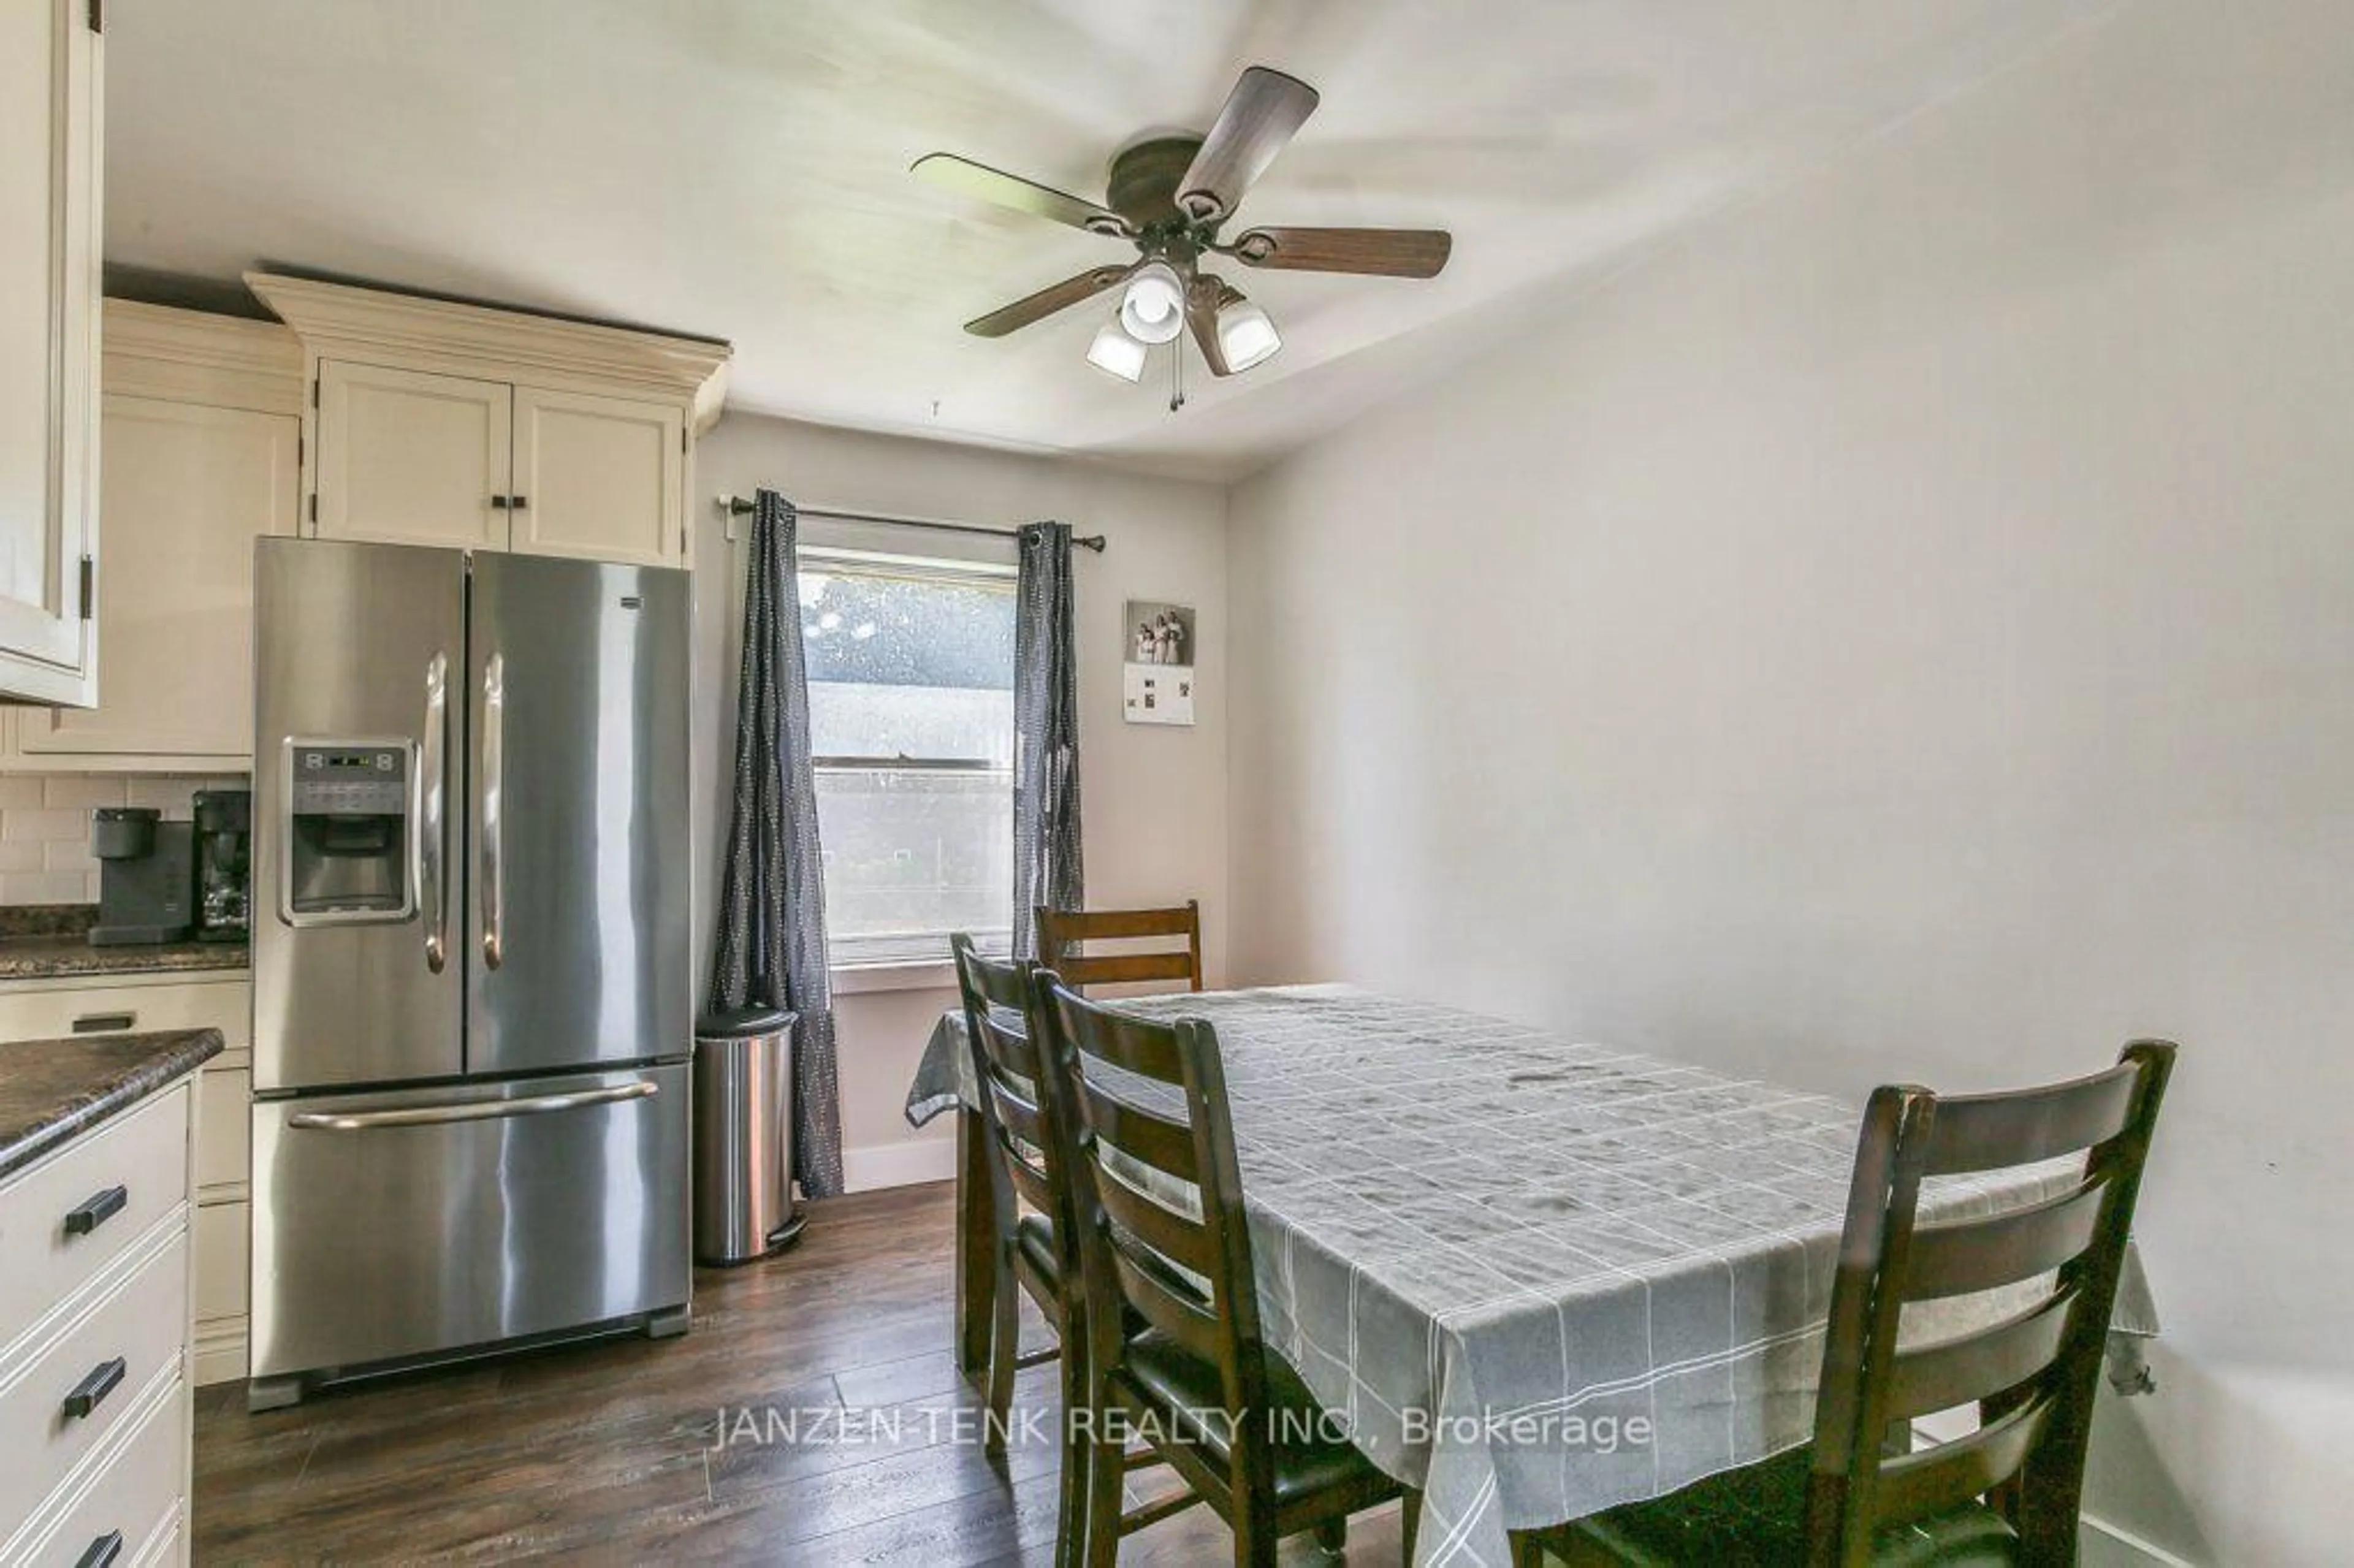
Dining
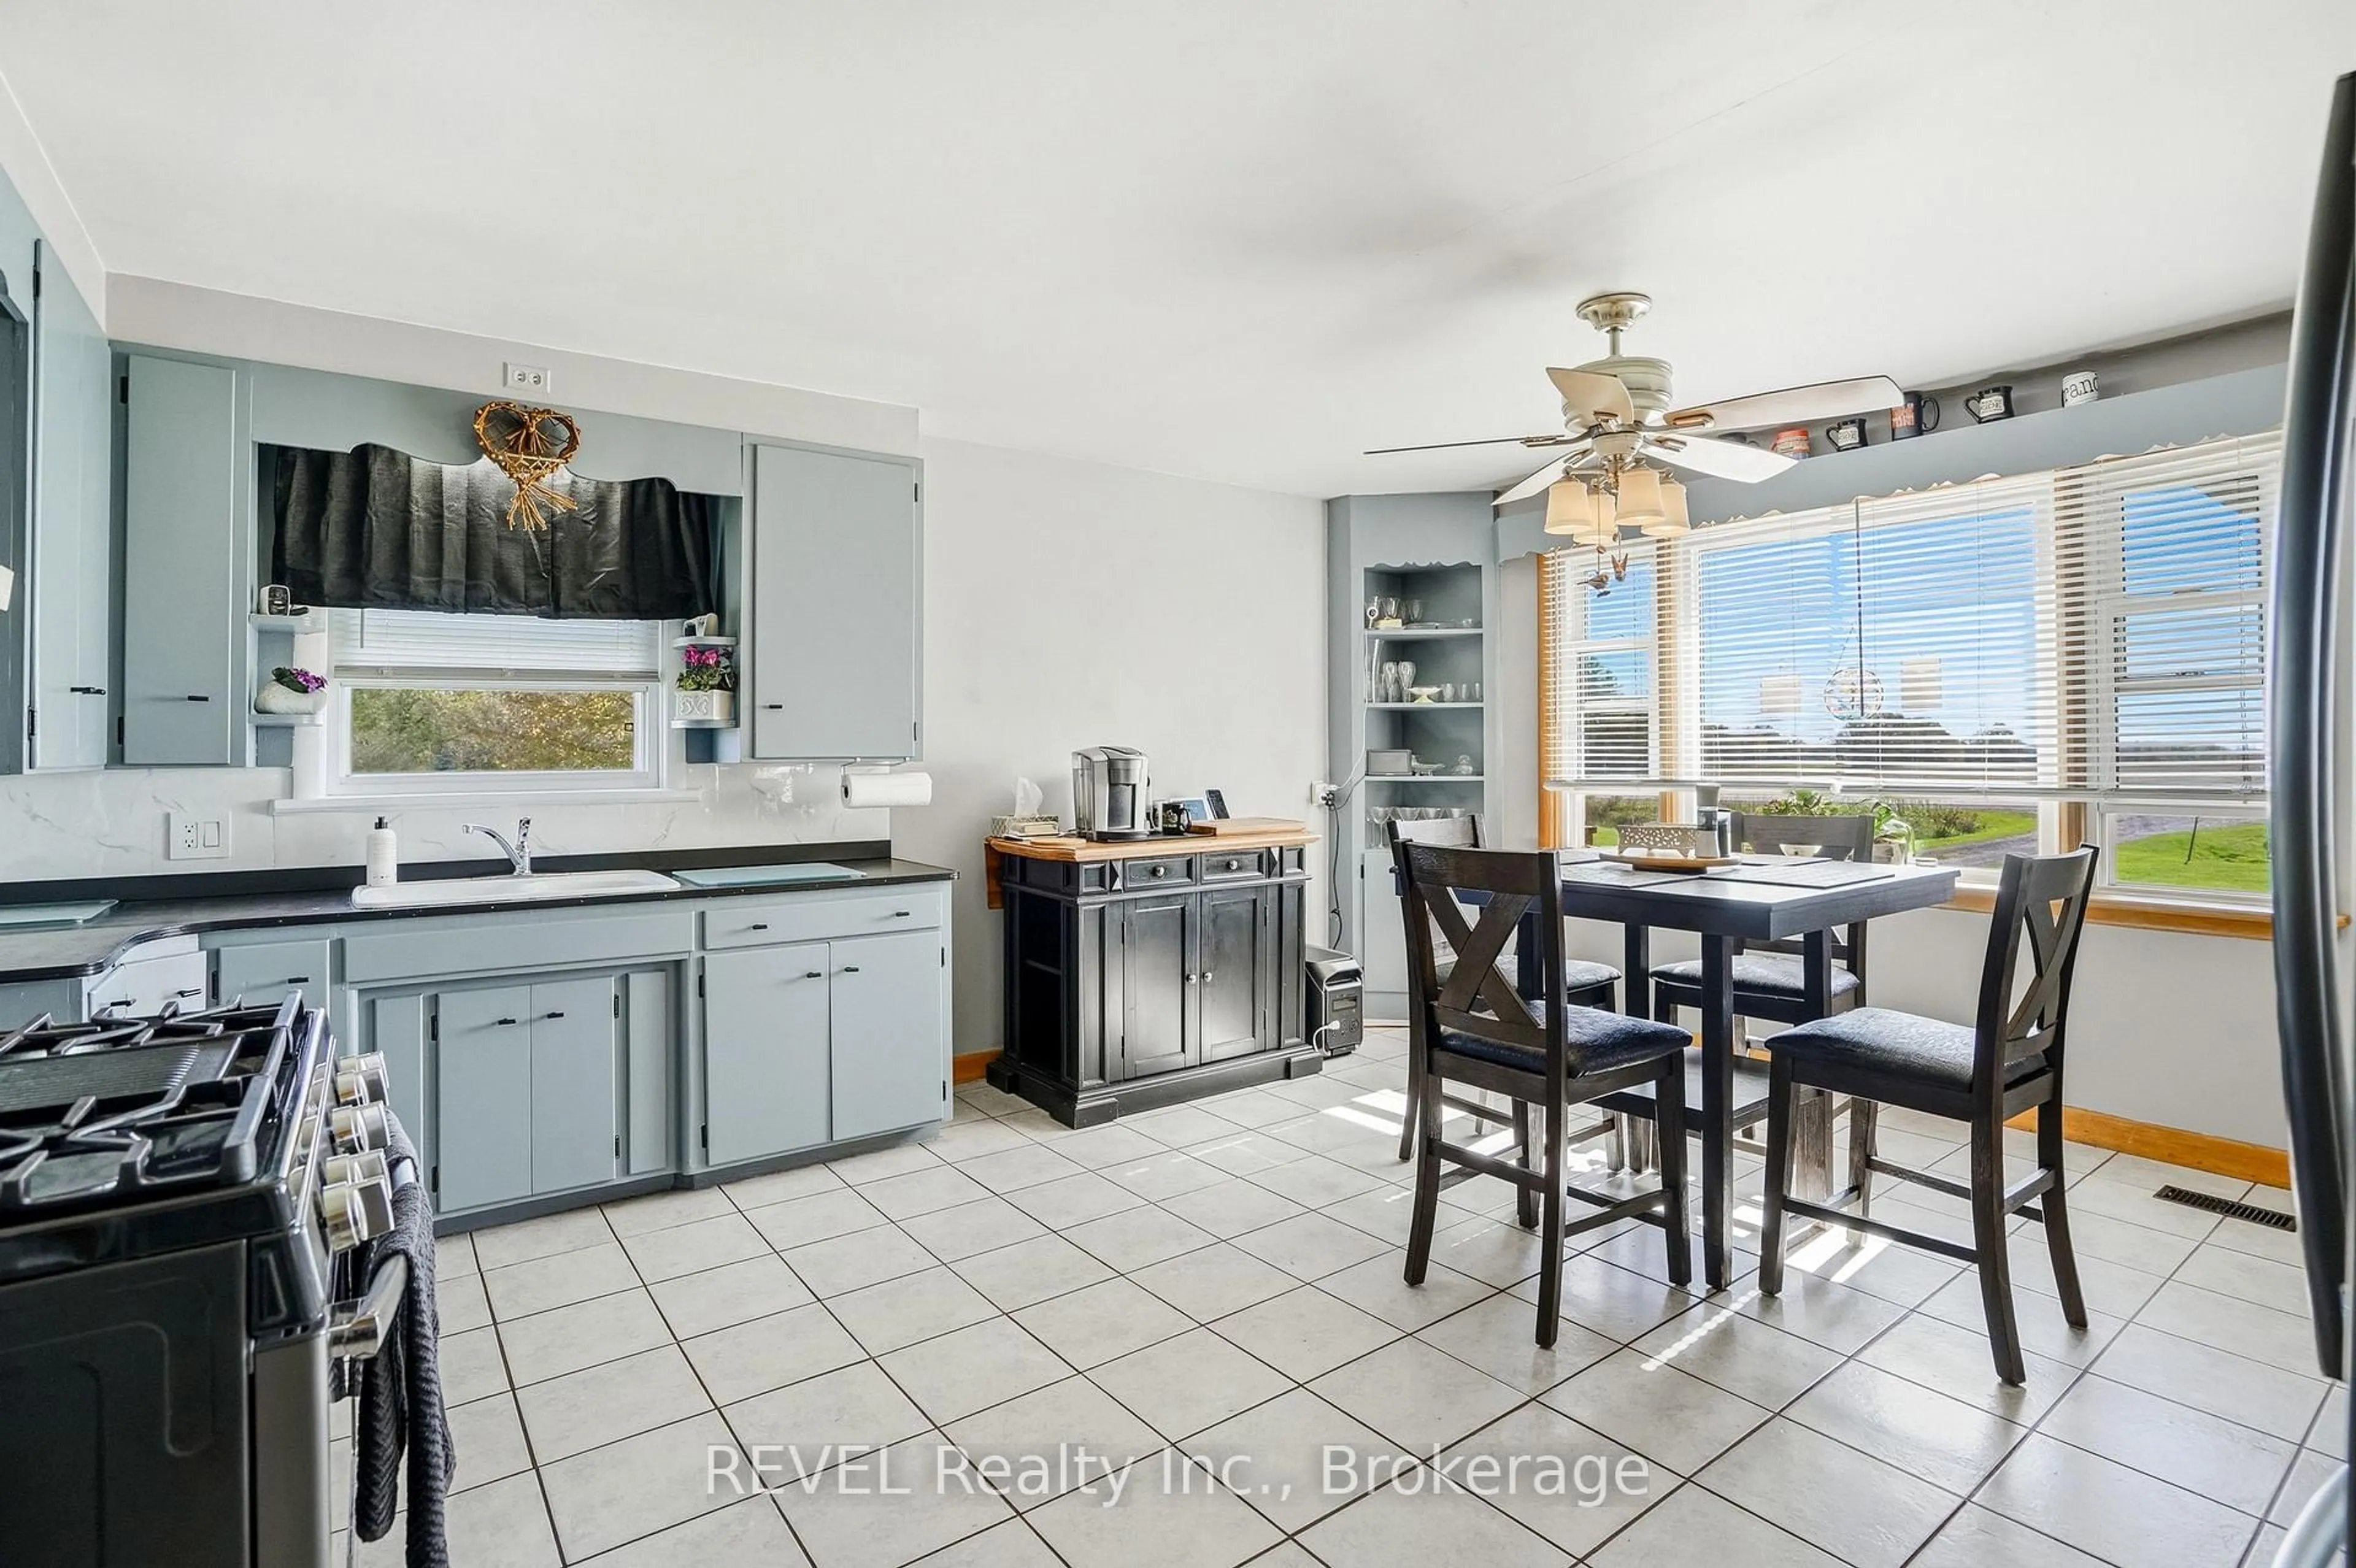
4.7 x 2.54Breakfast Area
Exterior
Features
Parking
Garage spaces 3
Garage type Detached
Other parking spaces 10
Total parking spaces 13
Property History
 47