914 Windham Road 11, Delhi, Ontario N4B 2W5
Contact us about this property
Highlights
Estimated valueThis is the price Wahi expects this property to sell for.
The calculation is powered by our Instant Home Value Estimate, which uses current market and property price trends to estimate your home’s value with a 90% accuracy rate.Not available
Price/Sqft$530/sqft
Monthly cost
Open Calculator
Description
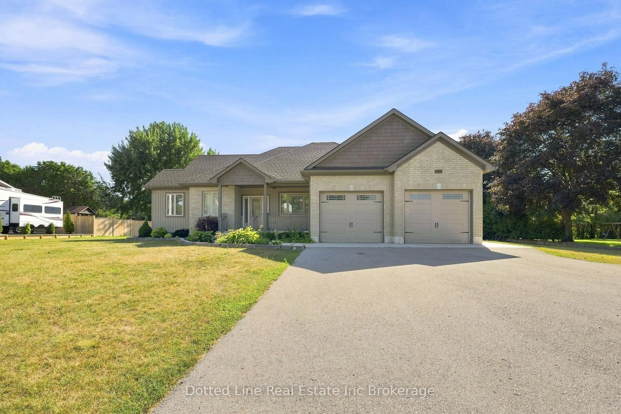
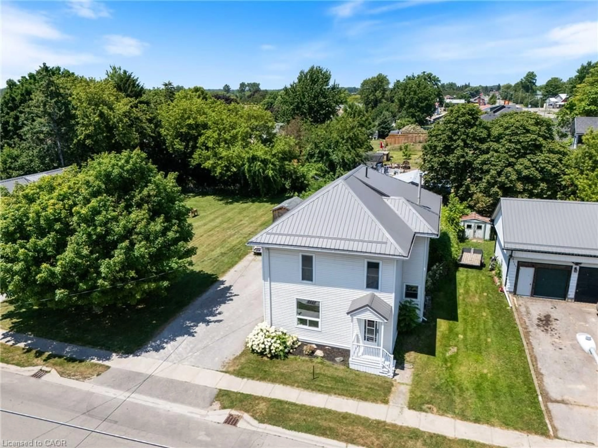
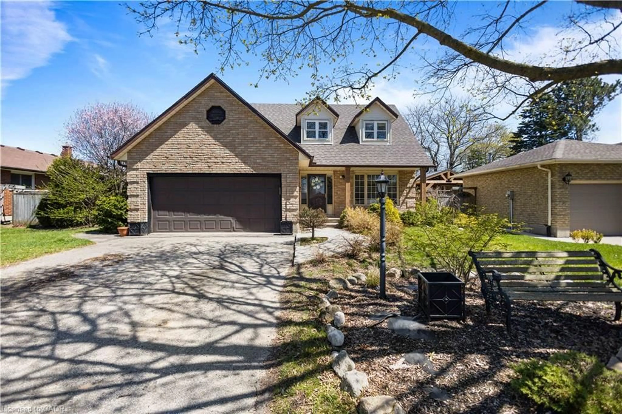
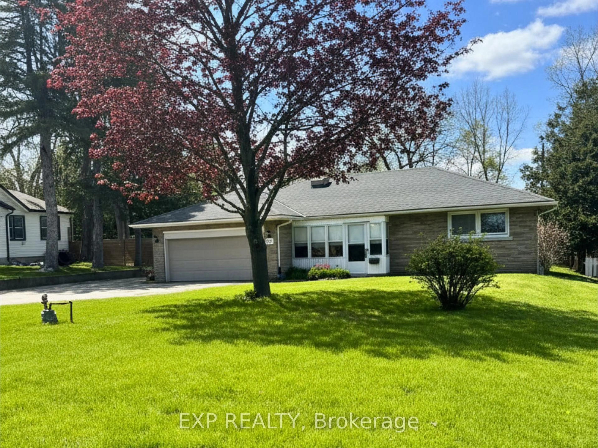
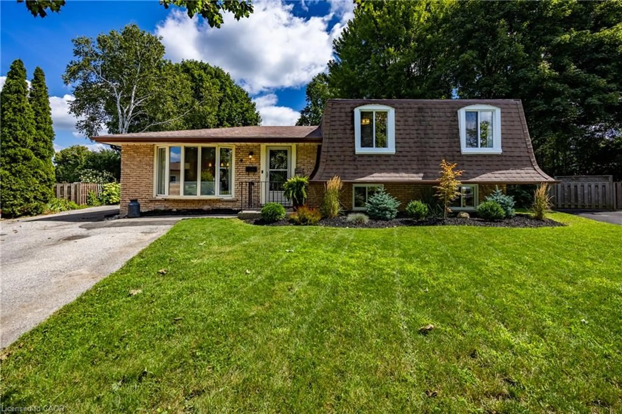
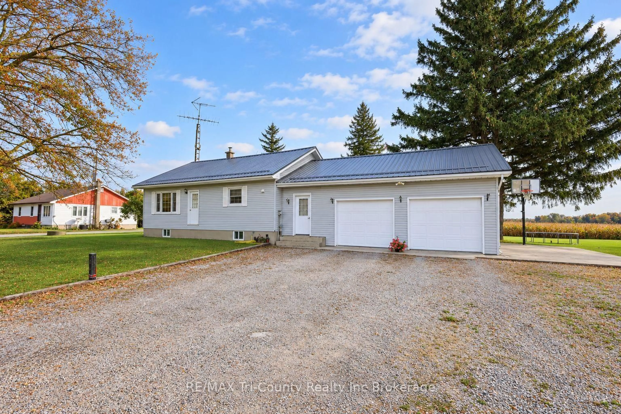
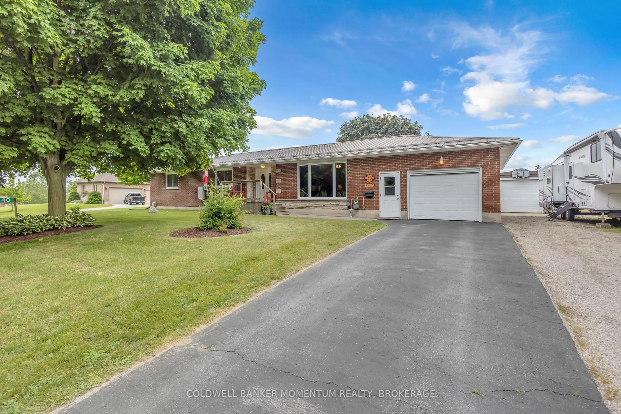
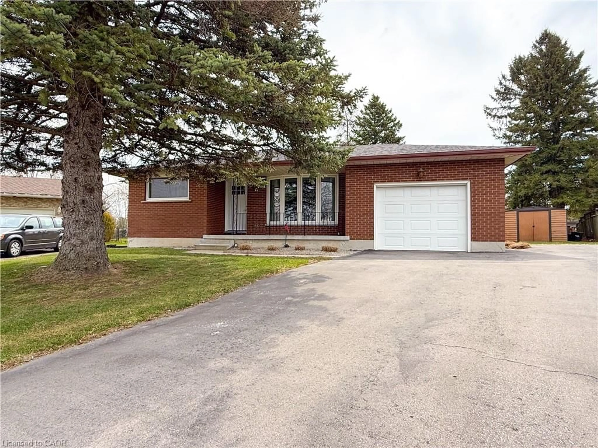
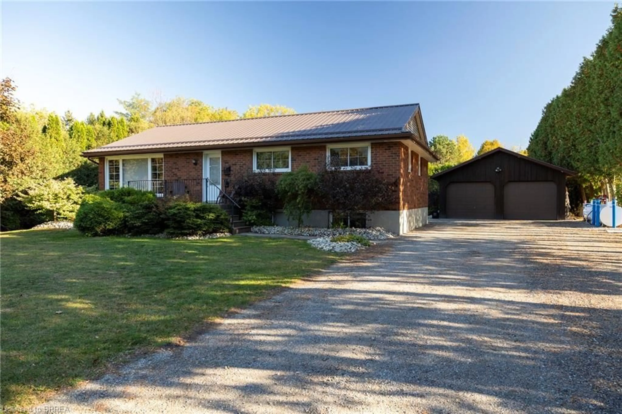
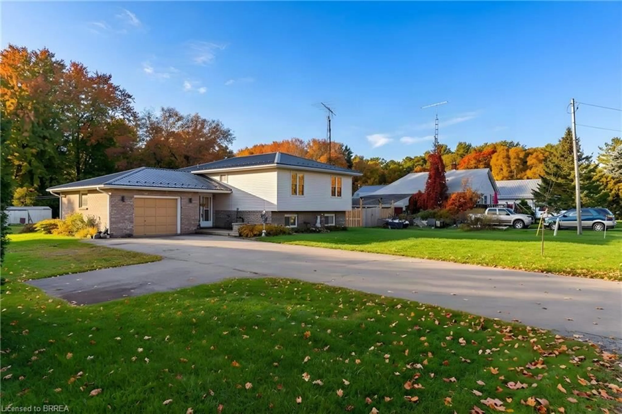
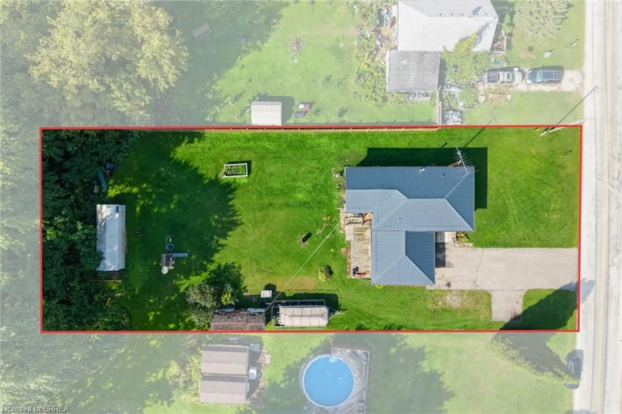
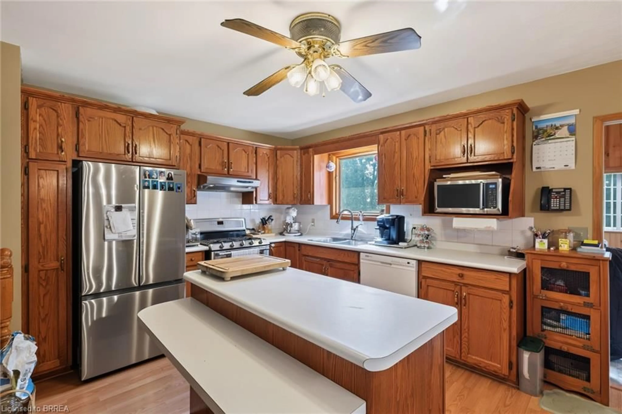
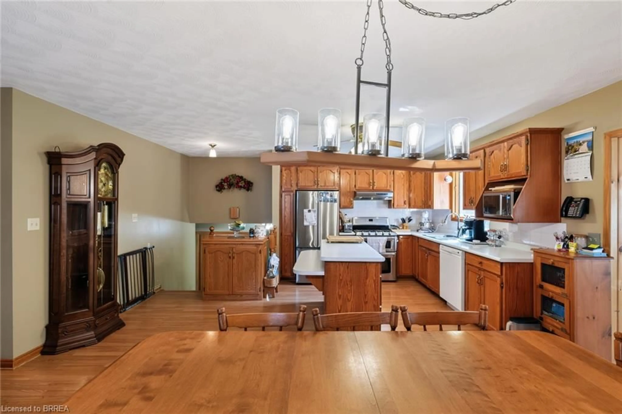
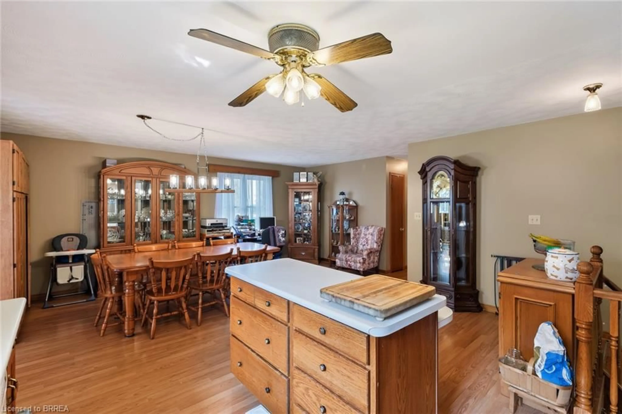
Looking for a little more space, both inside and out? Situated on an impressive 0.73-acre lot, this well-cared-for raised bungalow offers generous living spaces, a versatile layout and a peaceful setting with plenty of room to make it your own! Proudly maintained by its original owners since 1990, this home has much to offer. A spacious foyer welcomes you inside, complete with convenient access to the attached garage, a separate exterior entrance and a 2-piece bathroom. Upstairs, the bright and functional layout features a generously sized kitchen with abundant cabinetry, ample counter space and a centre island overlooking the dining area. Just beyond, the inviting sunroom is sure to become a favourite spot, featuring warm wood finishes, large windows overlooking the property, a cozy gas fireplace and sliding doors leading outdoors. The main level offers three bedrooms, including one currently used as a laundry room that could be converted back to bedroom use, along with a 4-piece bathroom featuring a Bath Fitter tub surround. Downstairs, the expansive recreation room with a second gas fireplace offers even more space for entertaining, relaxing or family activities. An additional bedroom provides flexibility for guests, a home office or hobbies, while the unfinished utility and storage areas offer plenty of practical space. Step outside and discover what makes this property truly special! The deep, mature lot offers nearly three-quarters of an acre of outdoor space, perfect for gardening, entertaining, playing or simply enjoying a little extra privacy and breathing room. An attached garage, generous driveway and durable metal roof complete the package. Conveniently located between Simcoe and Delhi, you'll enjoy the benefits of a spacious country property while remaining close to shopping, dining and everyday amenities. A wonderful opportunity to enjoy the space you've been looking for and make this property your own!
Property Details
Interior
Features
Main Floor
Foyer
5.61 x 2.26Bathroom
2.41 x 0.812-Piece
Exterior
Features
Parking
Garage spaces 1
Garage type -
Other parking spaces 7
Total parking spaces 8
Property History
 30
30