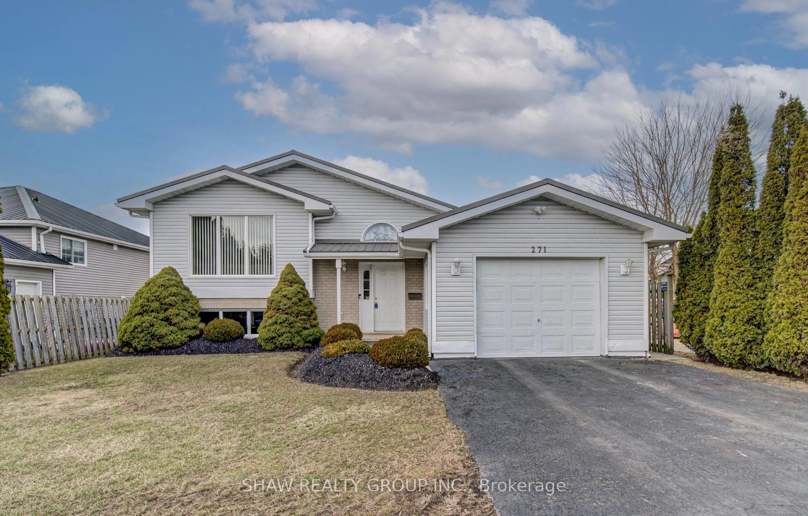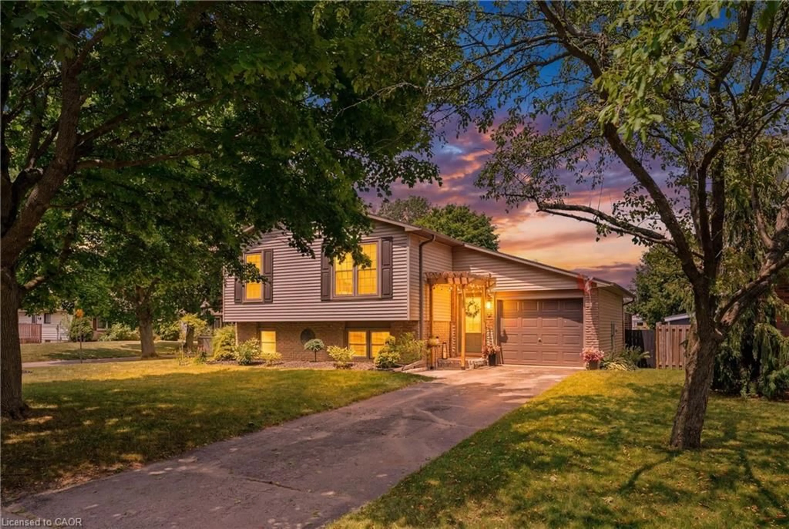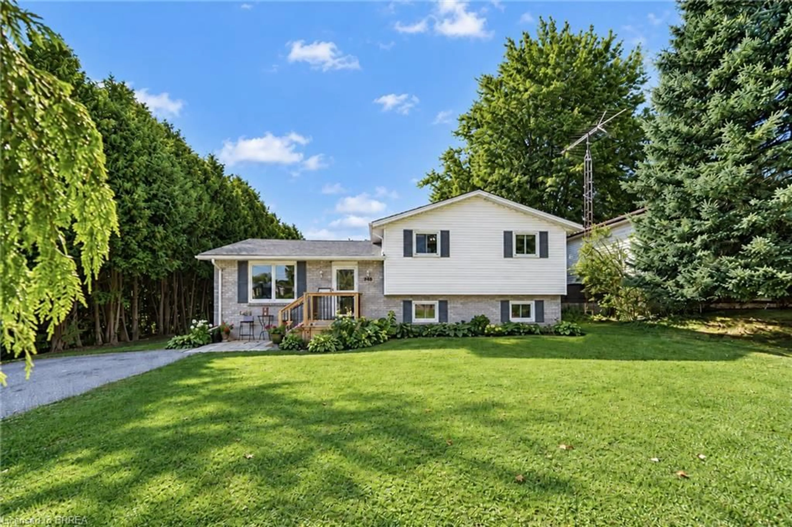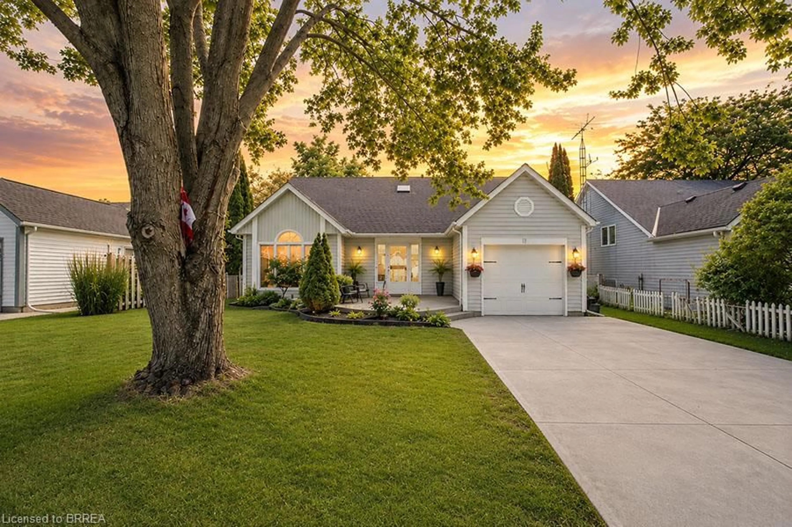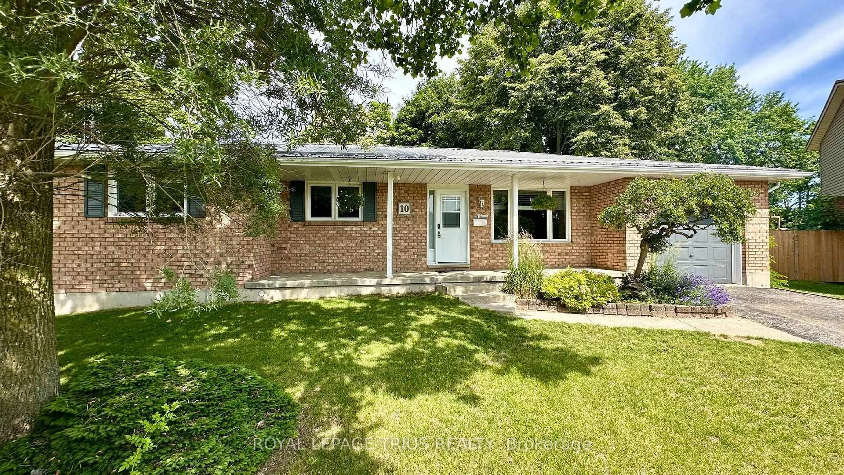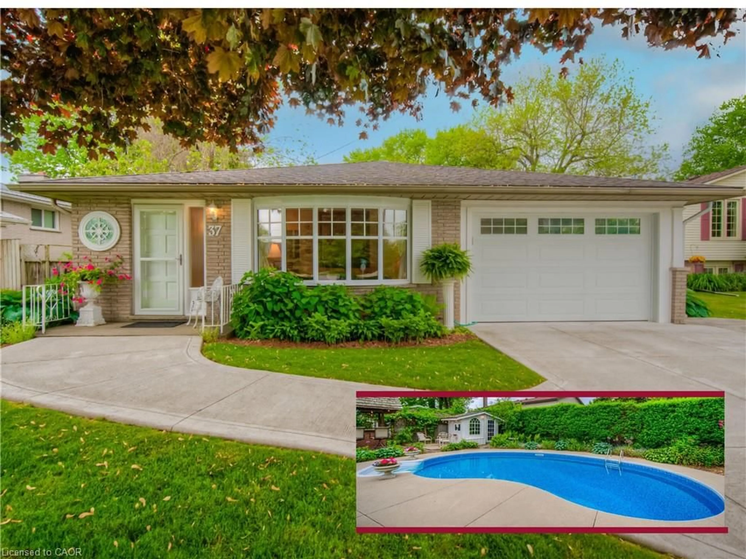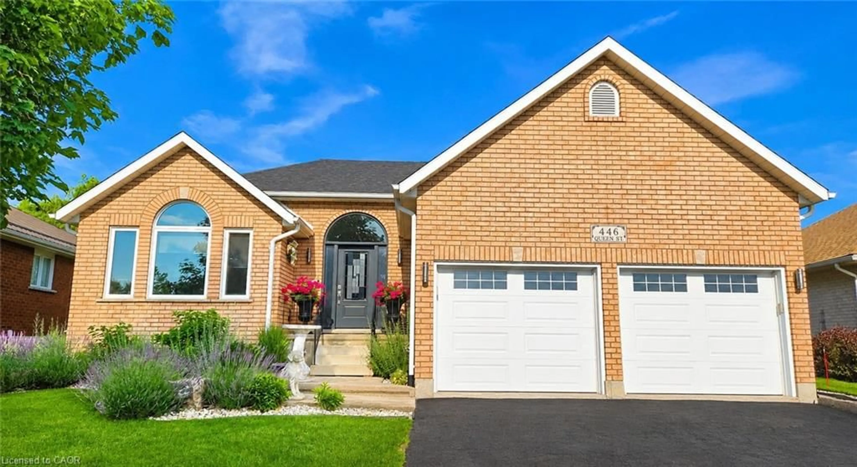
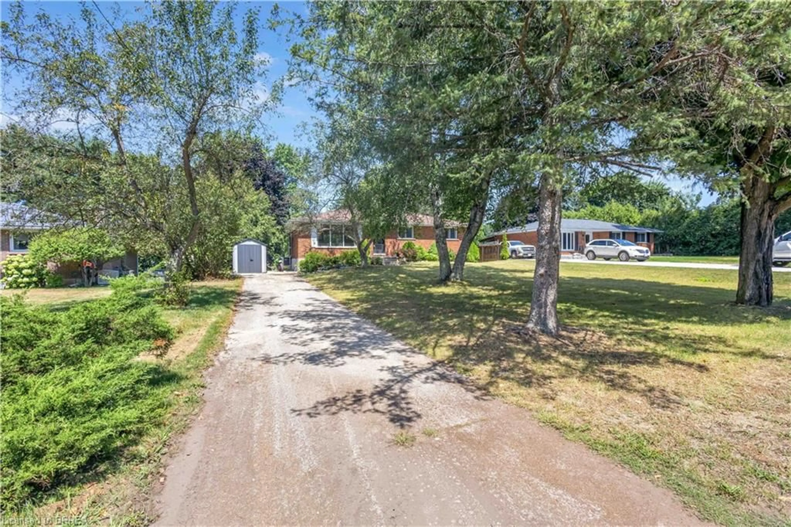
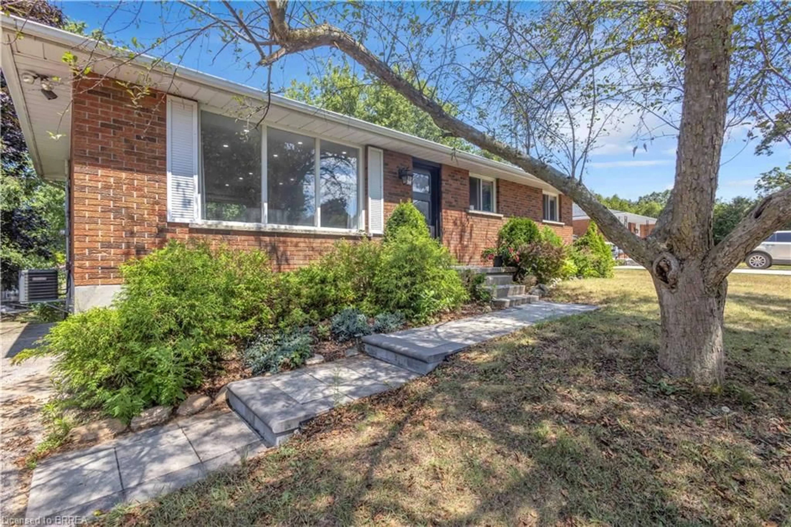
30 Ridgeway Ave, Simcoe, Ontario N3Y 4J9
Contact us about this property
Highlights
Estimated valueThis is the price Wahi expects this property to sell for.
The calculation is powered by our Instant Home Value Estimate, which uses current market and property price trends to estimate your home’s value with a 90% accuracy rate.Not available
Price/Sqft$331/sqft
Monthly cost
Open Calculator
Description
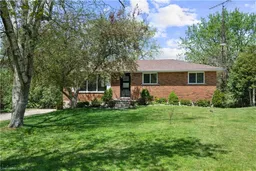
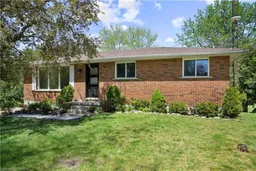
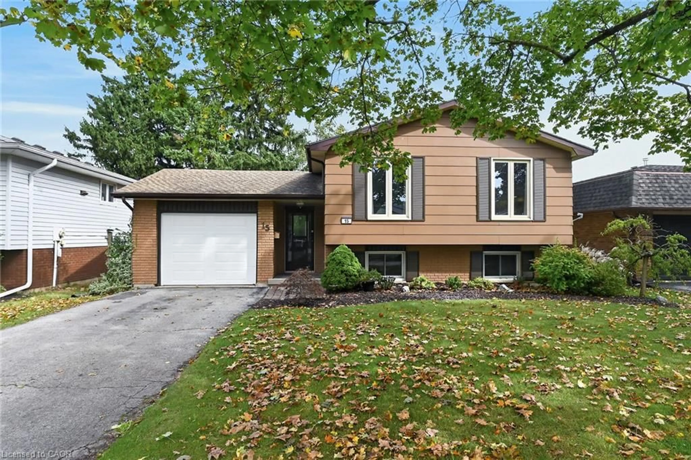
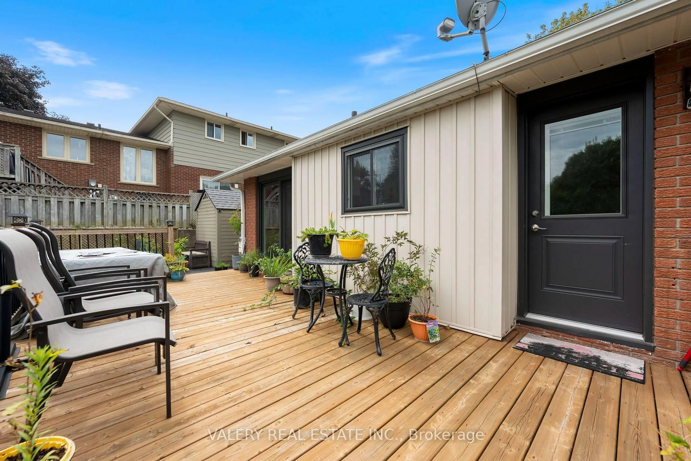
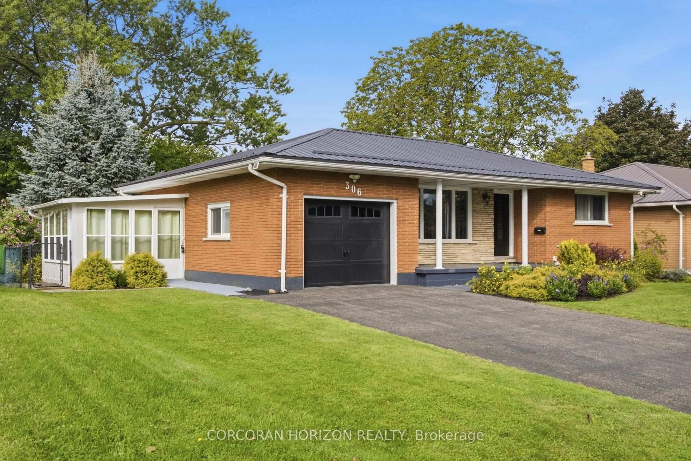
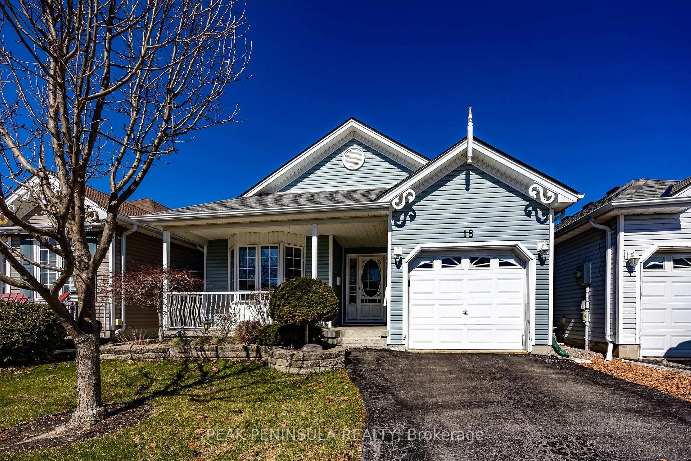
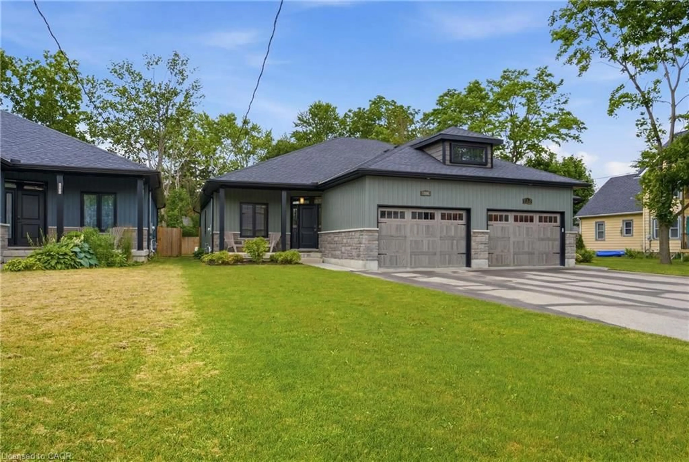
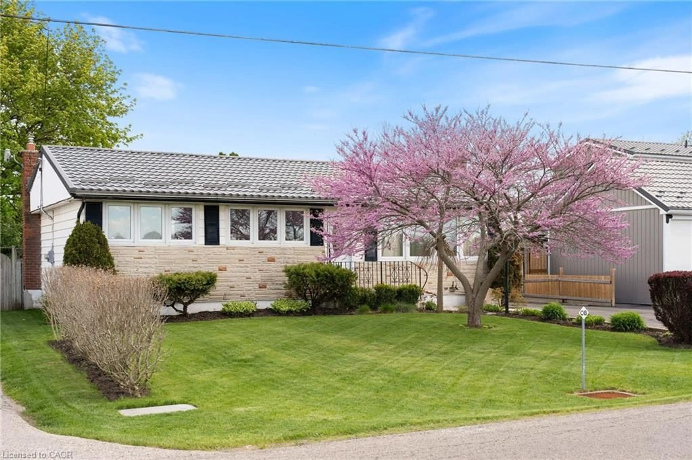
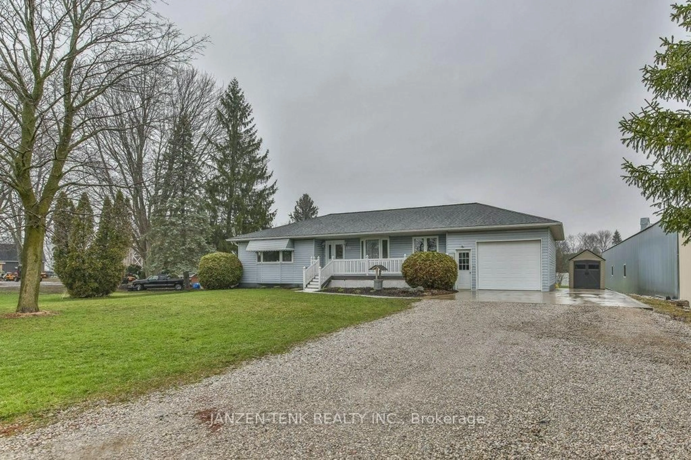

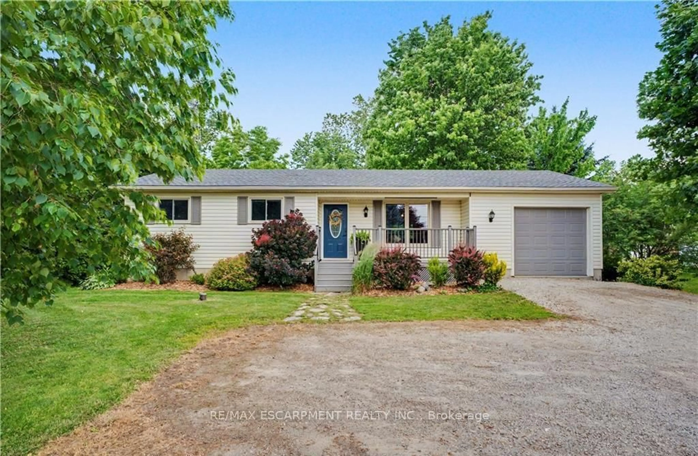
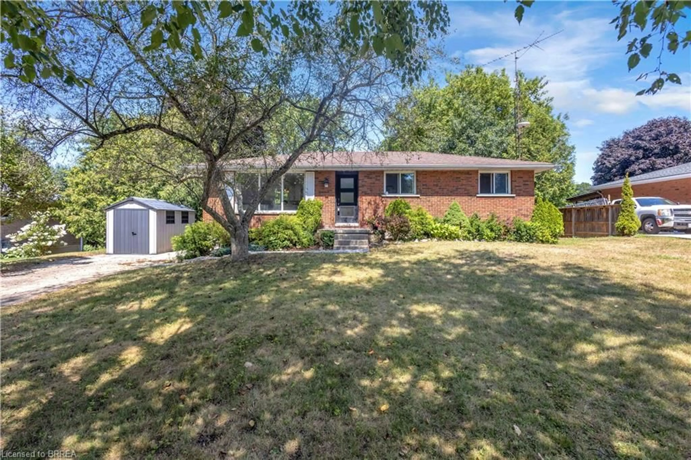
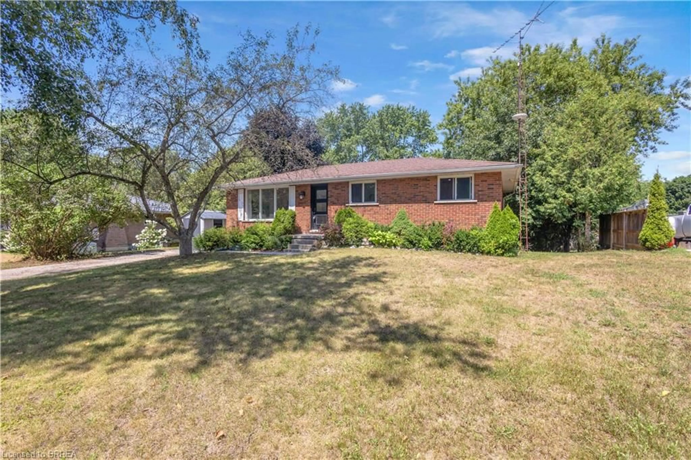
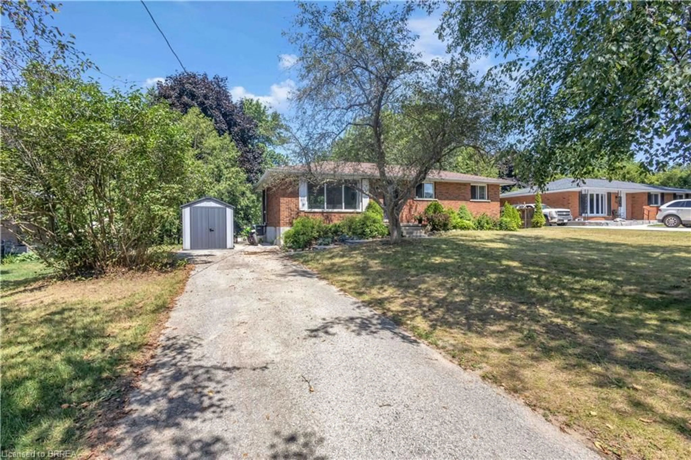
Beautifully updated 3+1 bedroom detached bungalow nestled in the peaceful and family friendly community of Pine Grove. Showcasing extensive updates throughout, including flooring, paint, electrical, plumbing, HVAC, kitchen and basement. This home offers a true move-in ready experience. The main floor features a bright, open concept living and dining area highlighted by a large front-facing window that fills the space with natural light. The stunning kitchen is complete with quartz countertops, tile backsplash, new appliances and a walk out to the back deck, perfect for entertaining or enjoying the outdoors. Three well sized bedrooms and a beautifully updated 5 piece bathroom complete the main level. The lower level offers excellent additional living space with a separate entrance, a spacious recreation room with walk out to the backyard, a large fourth bedroom and a 3 piece bathroom with walk in shower, ideal for extended family or flexible living arrangements. Situated on a generous lot with ample green space and attractive front landscaping, this home is located in a quiet family friendly neighbourhood and offers the perfect blend of modern updates and relaxed country living, all within a short drive to Delhi, Simcoe, and Turkey Point.
Property Details
Interior
Features
Basement Floor
Bathroom
3-Piece
Bedroom
6.68 x 3.33Recreation Room
6.83 x 5.87Exterior
Features
Parking
Garage spaces -
Garage type -
Total parking spaces 4
Property History
 49
49