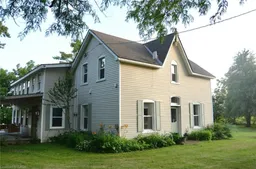
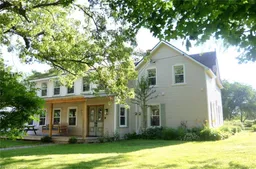
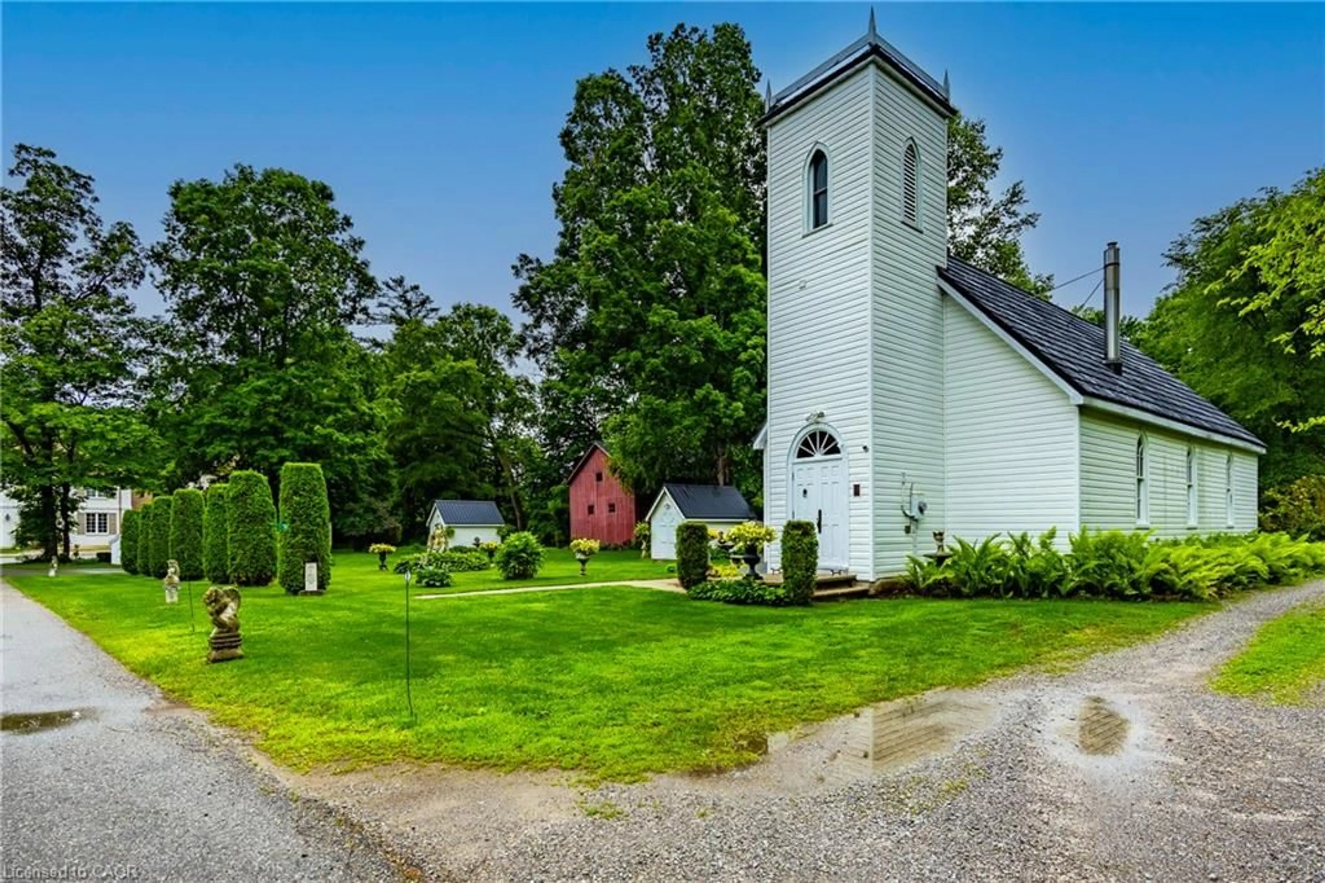
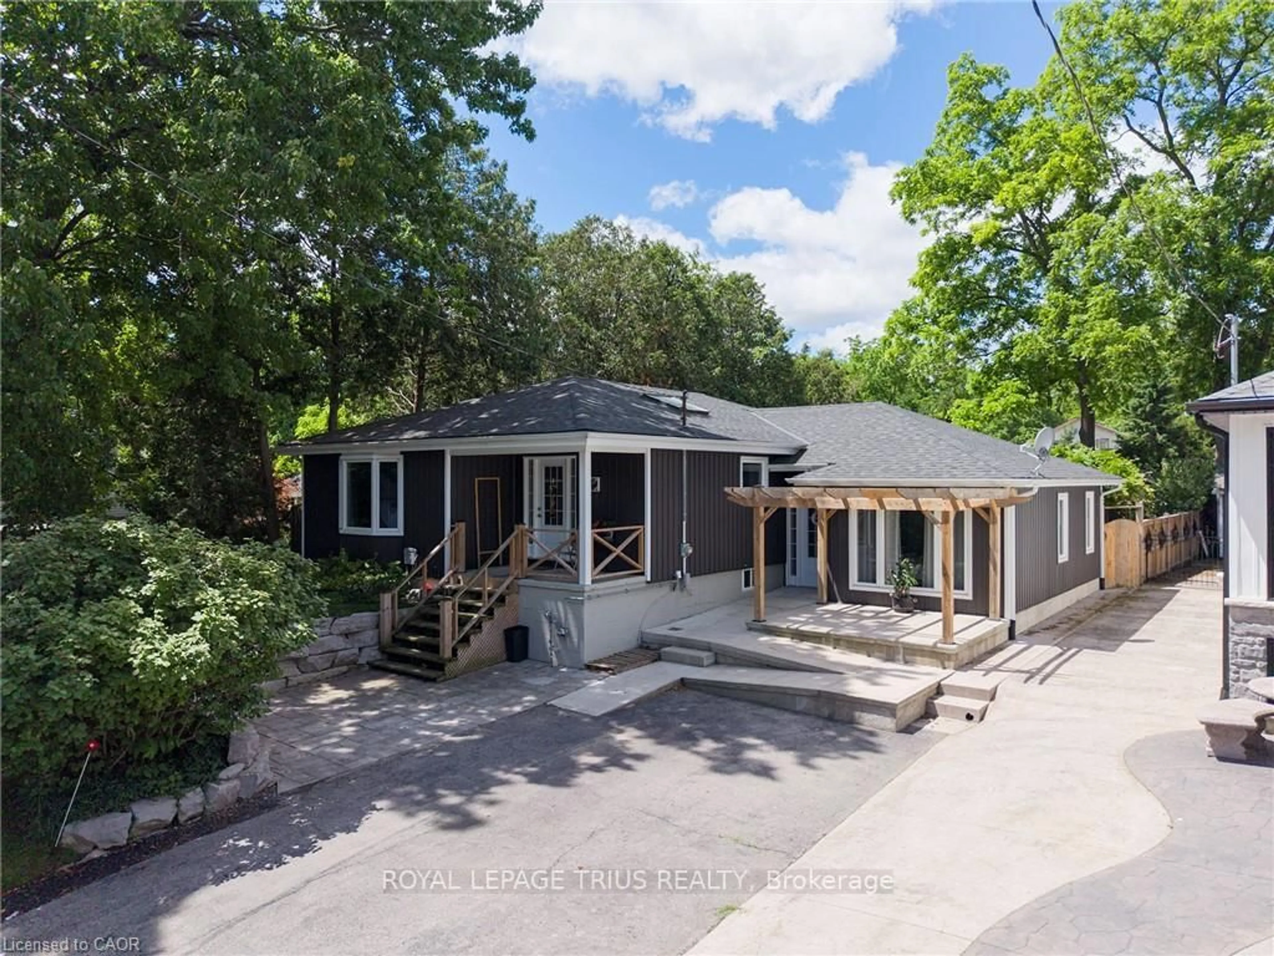
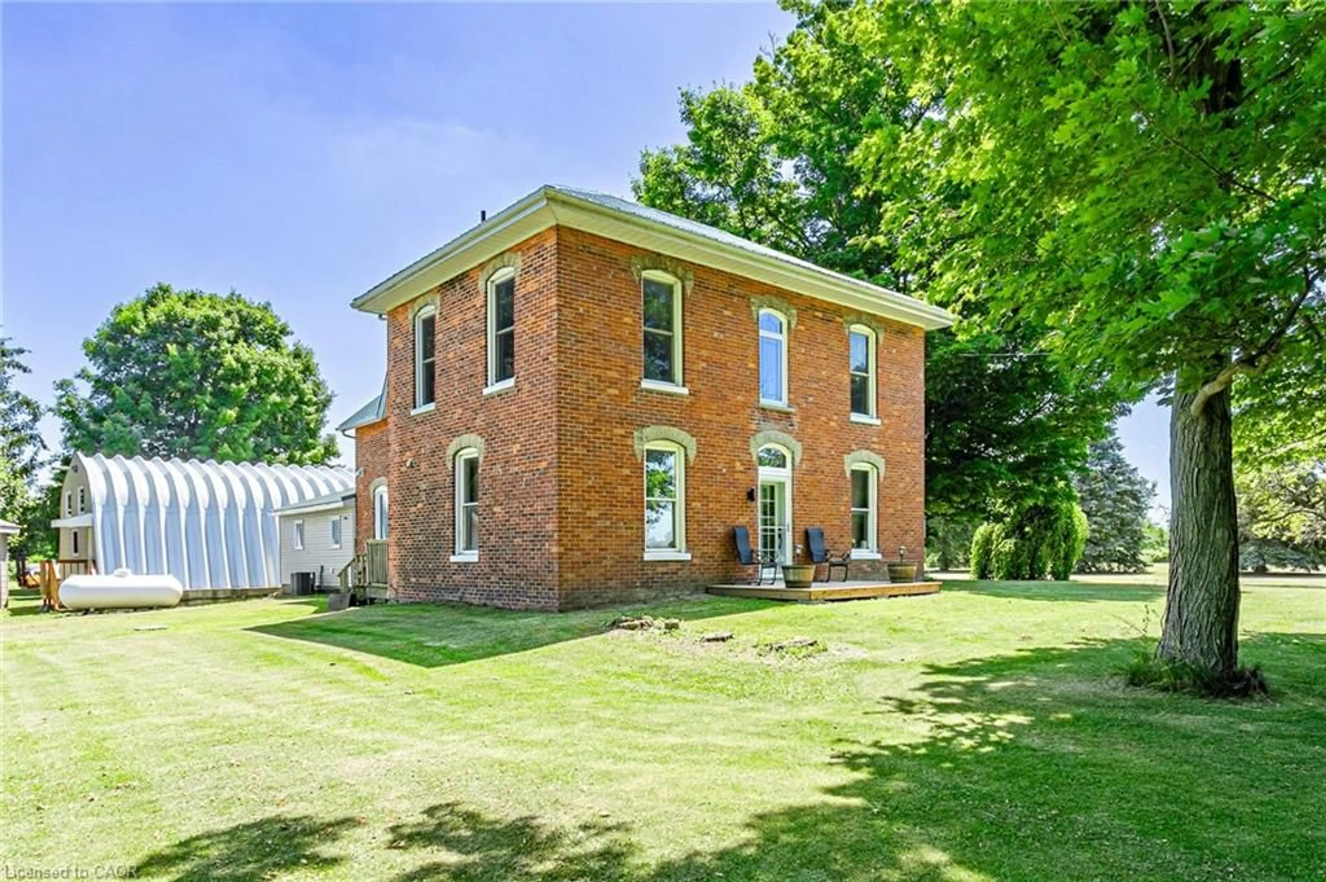
Patio, building for 874 Concession 14 Townsend, Simcoe Ontario N3Y 4K3
21 hours on Market

874 Concession 14 Townsend, Simcoe, Ontario N3Y 4K3

Detached
4
2
~2300 sqft
$699,900
Get pre-qualifiedPowered by nesto
Detached
4
2
~2300 sqft

Contact us about this property

Call

Highlights

Property Estimate

Days on market21 hours

Estimated valueNot available

Price/Sqft$304/sqft

Monthly cost

Open Calculator

Description

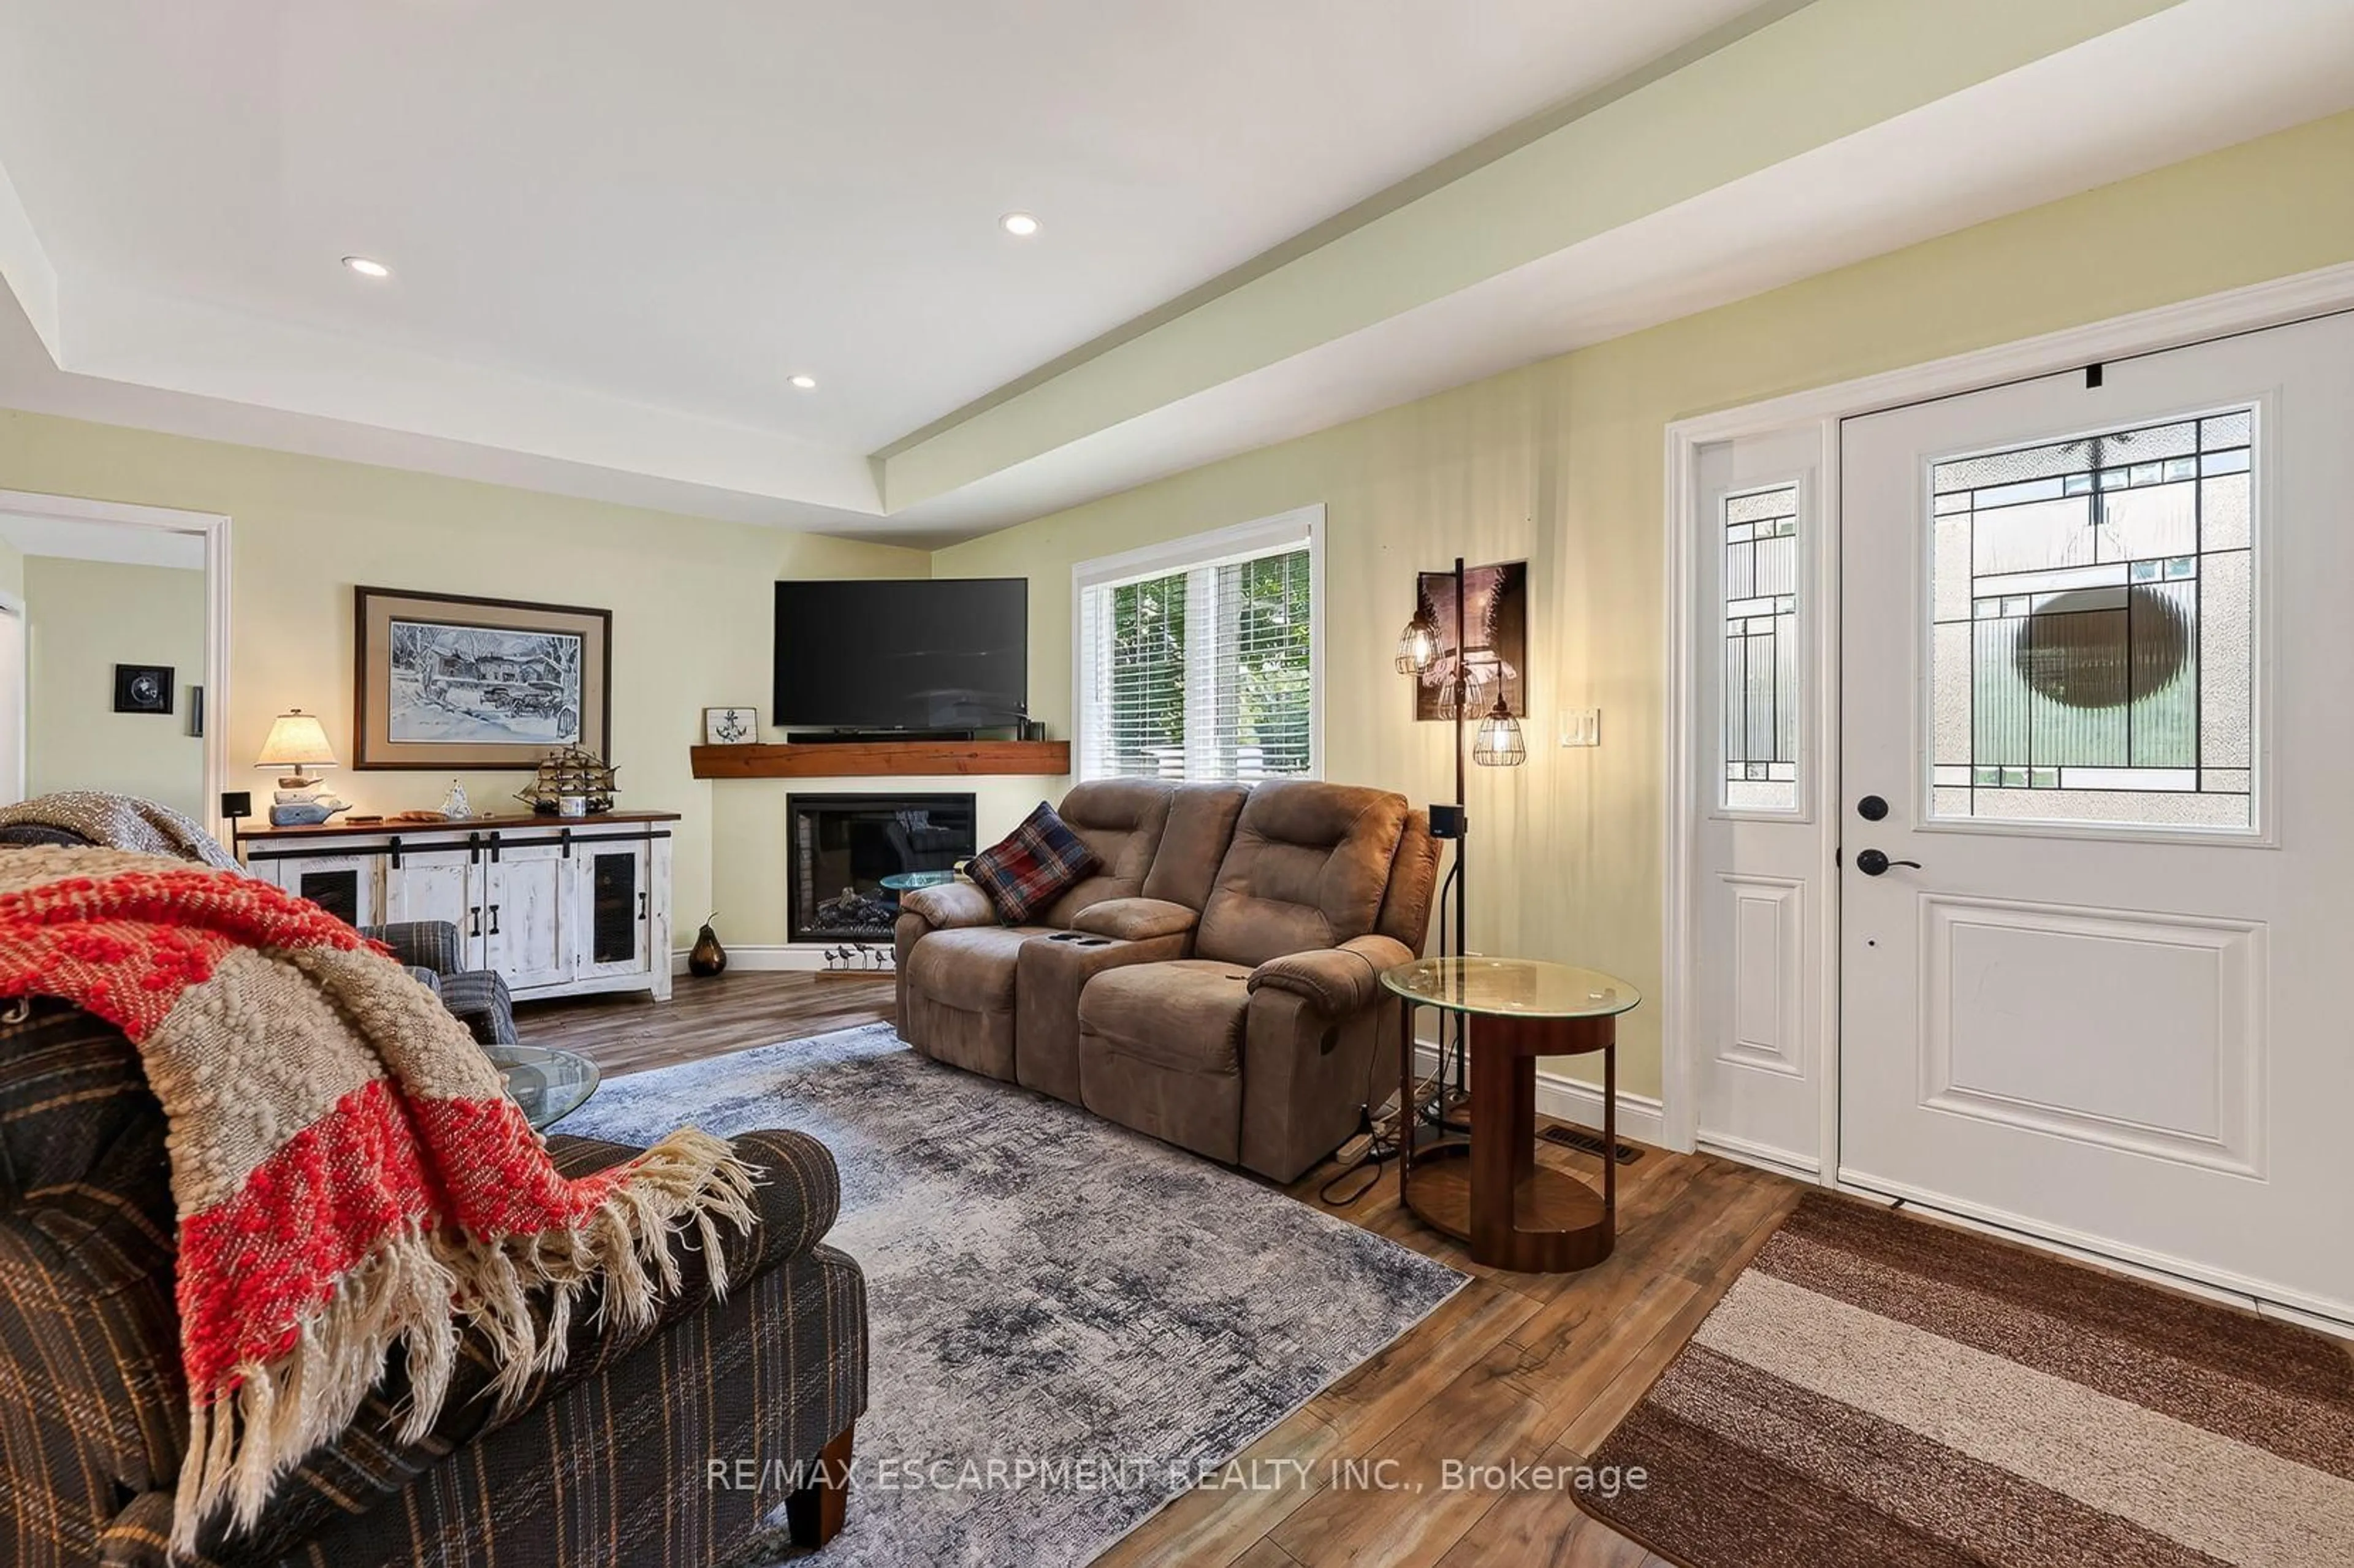
Gardener's paradise on nearly one acre. This well located home on a quiet concession is just 5 minutes to Simcoe and seconds to The Greens at Renton golf course and bistro. This fully re-modelled (2021) century home features a remarkable two-storey high, multiple windowed, modern entry with exposed original brick wall. The main floor features a spacious kitchen with island seating for 4 which flows into the open concept, light-filled living and dining spaces. Easy access from attached garage to pantry and kitchen for grocery days through the oversized laundry/mud room. There is also a large bedroom and a 3 pc. bathroom which finishes off the main level. Take the entry stairs to the upper level where you have a quiet space at the landing, perfect for a reading nook, 3 bedrooms, a large 4 pc. bathroom, an office (currently used as a nursery) with a view of the pond and another family space featuring two skylights. Enjoy the view of surrounding apple orchards and harvest apples from your own trees this fall. There are many mature trees on the property as well as 11 raised beds for growing your own fresh vegetables. Other upgrades include new garage (2025), upgraded plumbing and wiring (2021).


Property Details

StyleResidential
ViewOrchard, Pond
Age of property-
SqFt~2300 SqFt
Lot Size40,098 Ac(163 x 246)
Parking Spaces6
MLS ®Number40845133
Community NameNorfolk County
Data SourceITSO
Listing byProgressive Realty Group Inc.

Features

Heating: Forced Air, Natural Gas
Cooling: Central Air
Basement: Partial, Unfinished

Main Floor

Bedroom

4.72 x 3.05

Laundry

4.57 x 2.90

Kitchen

5.03 x 4.42

Tile Floors

Bathroom

2.44 x 1.68

3-piece / tile floors


Features

Lot size: 40,098 Ac
Septic Tank

Parking

Garage spaces 1.5

Garage type -

Other parking spaces 5

Total parking spaces 6


Property History

Jul 9, 2026
ListedActive
$699,900
21 hours on market
history photo preview43
Listing by itso®
Property listed by Progressive Realty Group Inc., Brokerage
Agent Banner Image
Interested in this property?Get in touch to get the inside scoop.
Market Data - Norfolk County

Geo Zone Map ThumbnailNorfolk County

Buyer's Market

View Market Data

Detached house - for the past 30 days

Buyer's market Seller's market

Avg. Days on Market

Past 30 days

50 days

Compared to

2025

53 days

2024

47 days

2023

38 days

New Listings

Past 30 days

299 listings

Compared to

2025

270 listings

2024

245 listings

2023

243 listings

Units sold

Past 30 days

120 units

Compared to

2025

94 units

2024

82 units

2023

114 units

Median Sold Price

Past 30 days

$620,000

Compared to

2025

$620,000

2024

$613,000

2023

$649,950


What’s nearby?Essentials within 5 km

Local Logic

Transportation Scores

Estimated Budget