Open: Sun, 6PM to 8PM
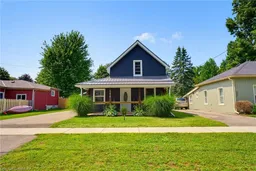

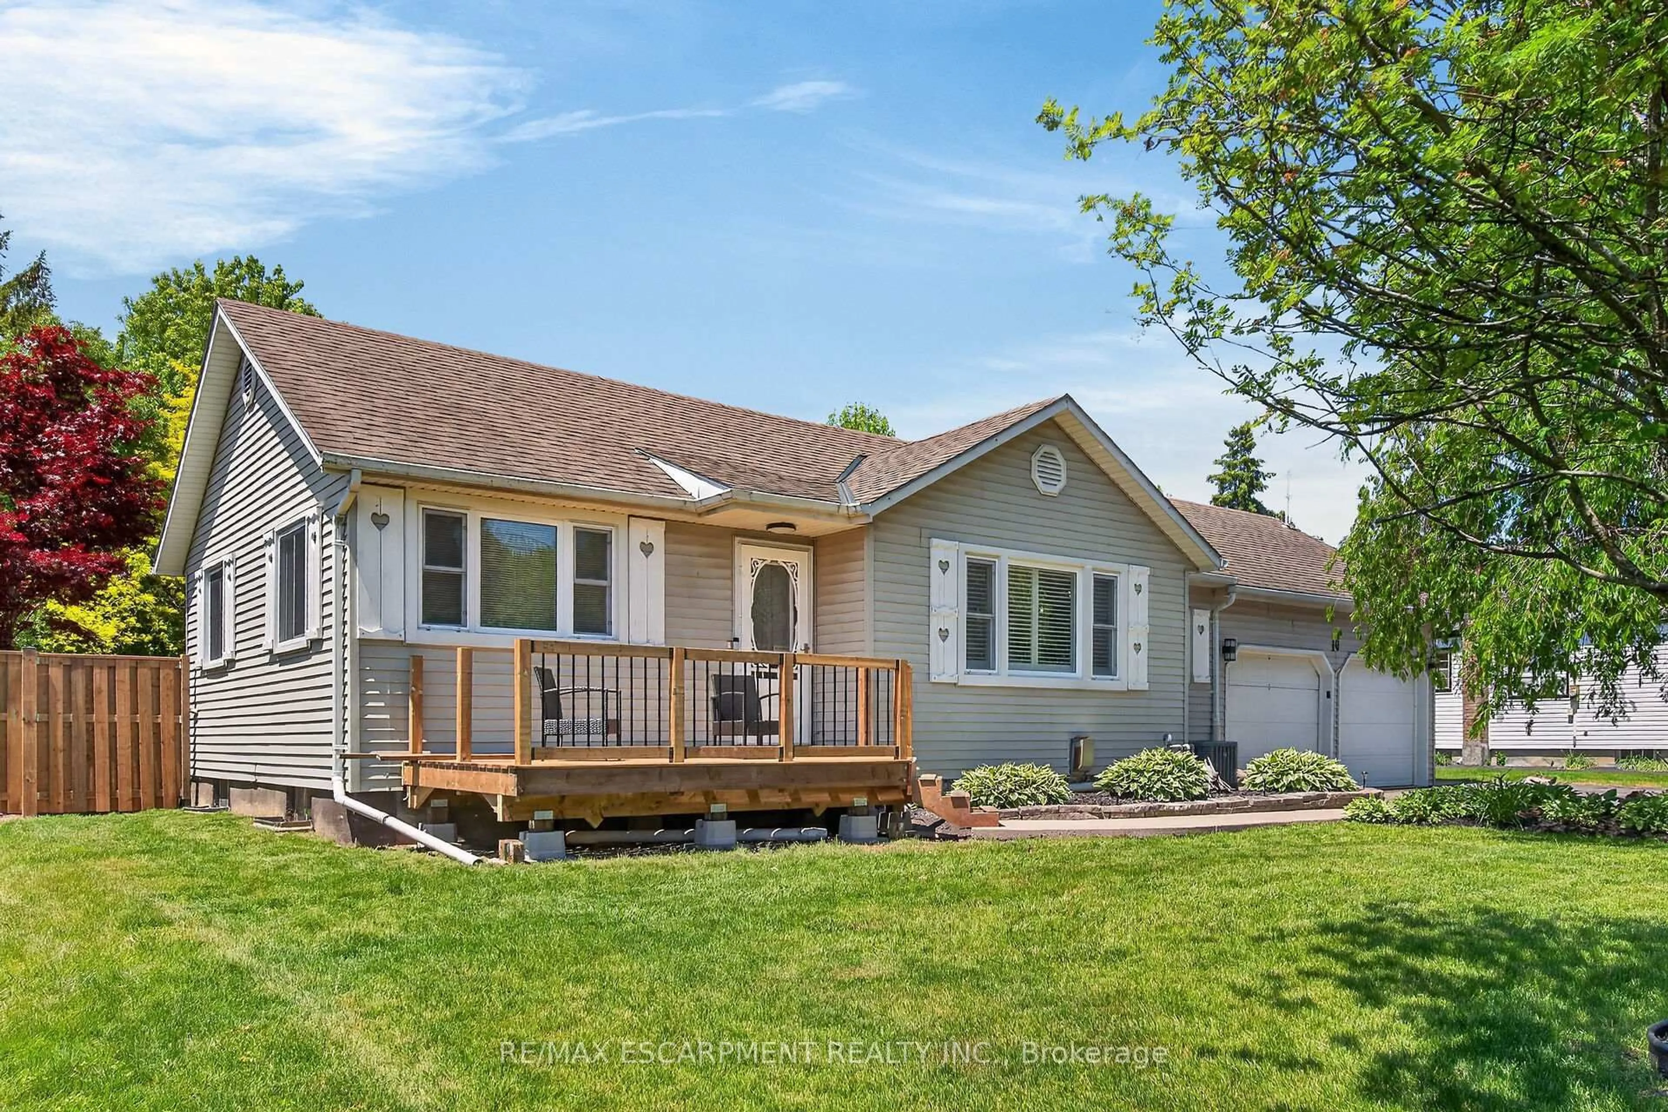
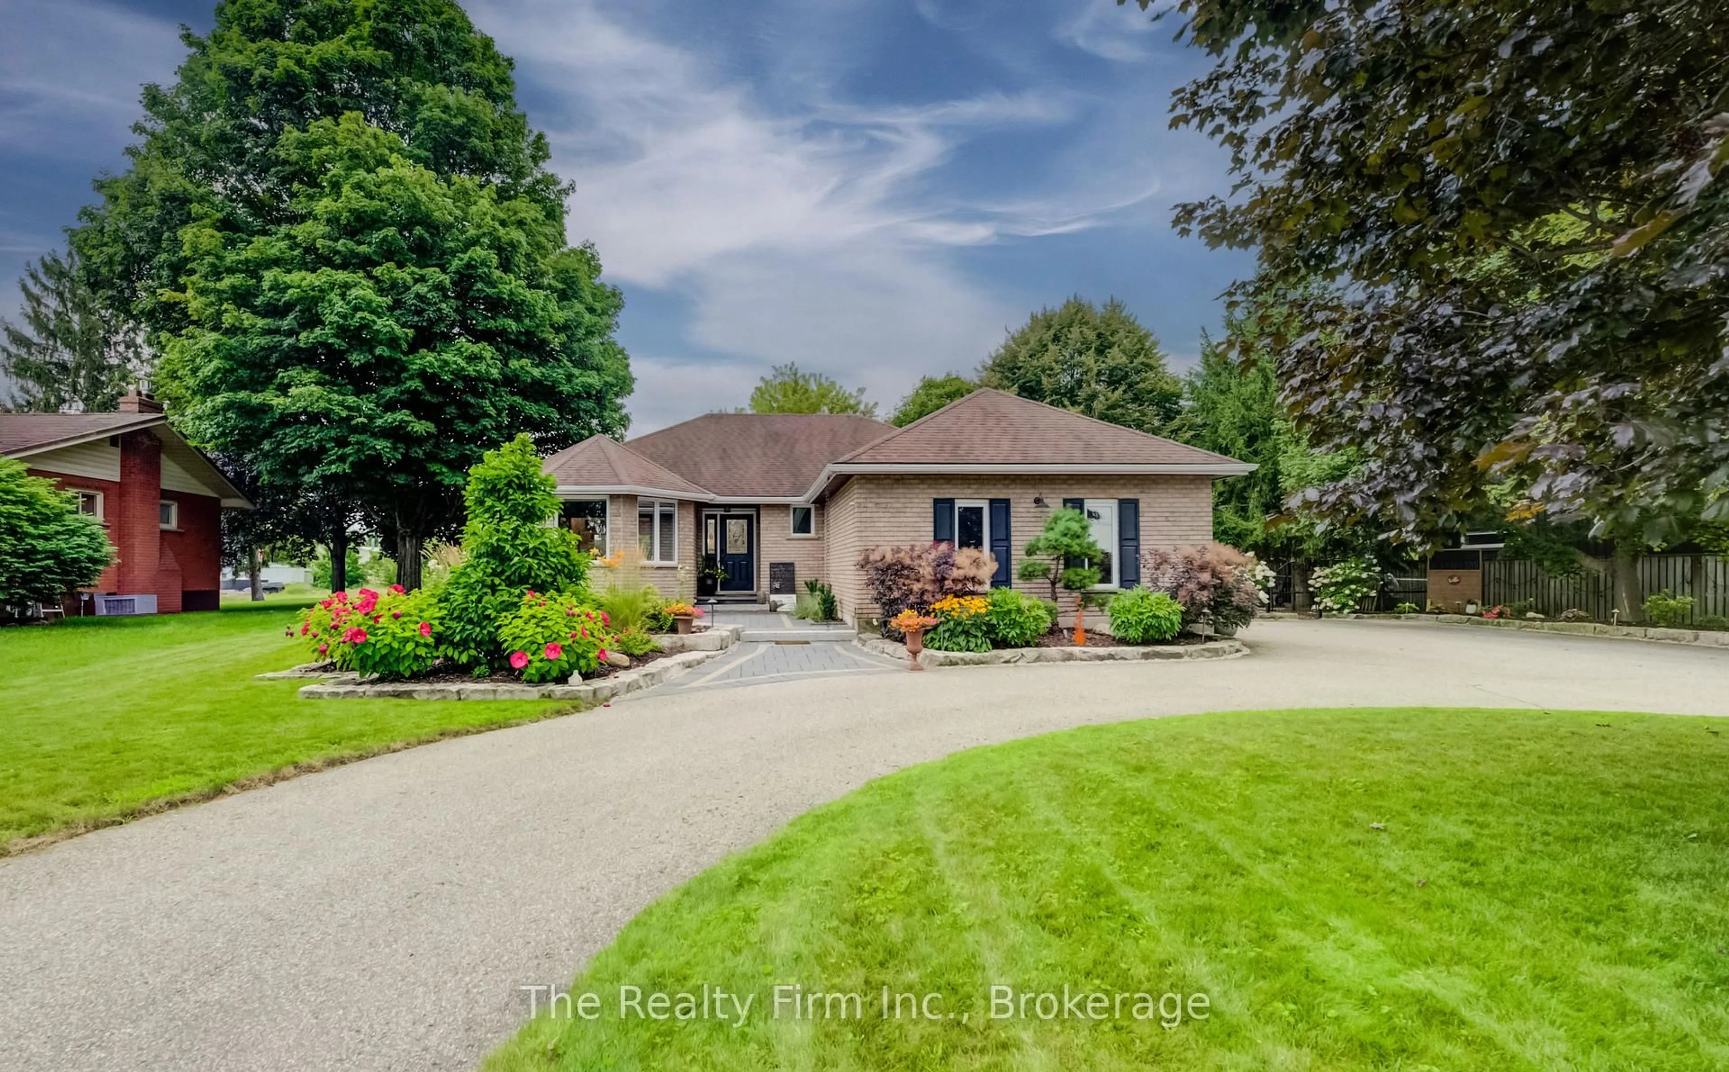
Home with vinyl exterior material, street for 174 Wellington St, Waterford Ontario N0E 1Y0
2 days on Market

174 Wellington St, Waterford, Ontario N0E 1Y0

Detached
3
1
~1090 sqft
$525,000
Get pre-qualifiedPowered by nesto
Detached
3
1
~1090 sqft

Contact us about this property

Call

Highlights

Property Estimate

Days on market2 days

Estimated valueNot available

Price/Sqft$481/sqft

Monthly cost

Open Calculator

Description

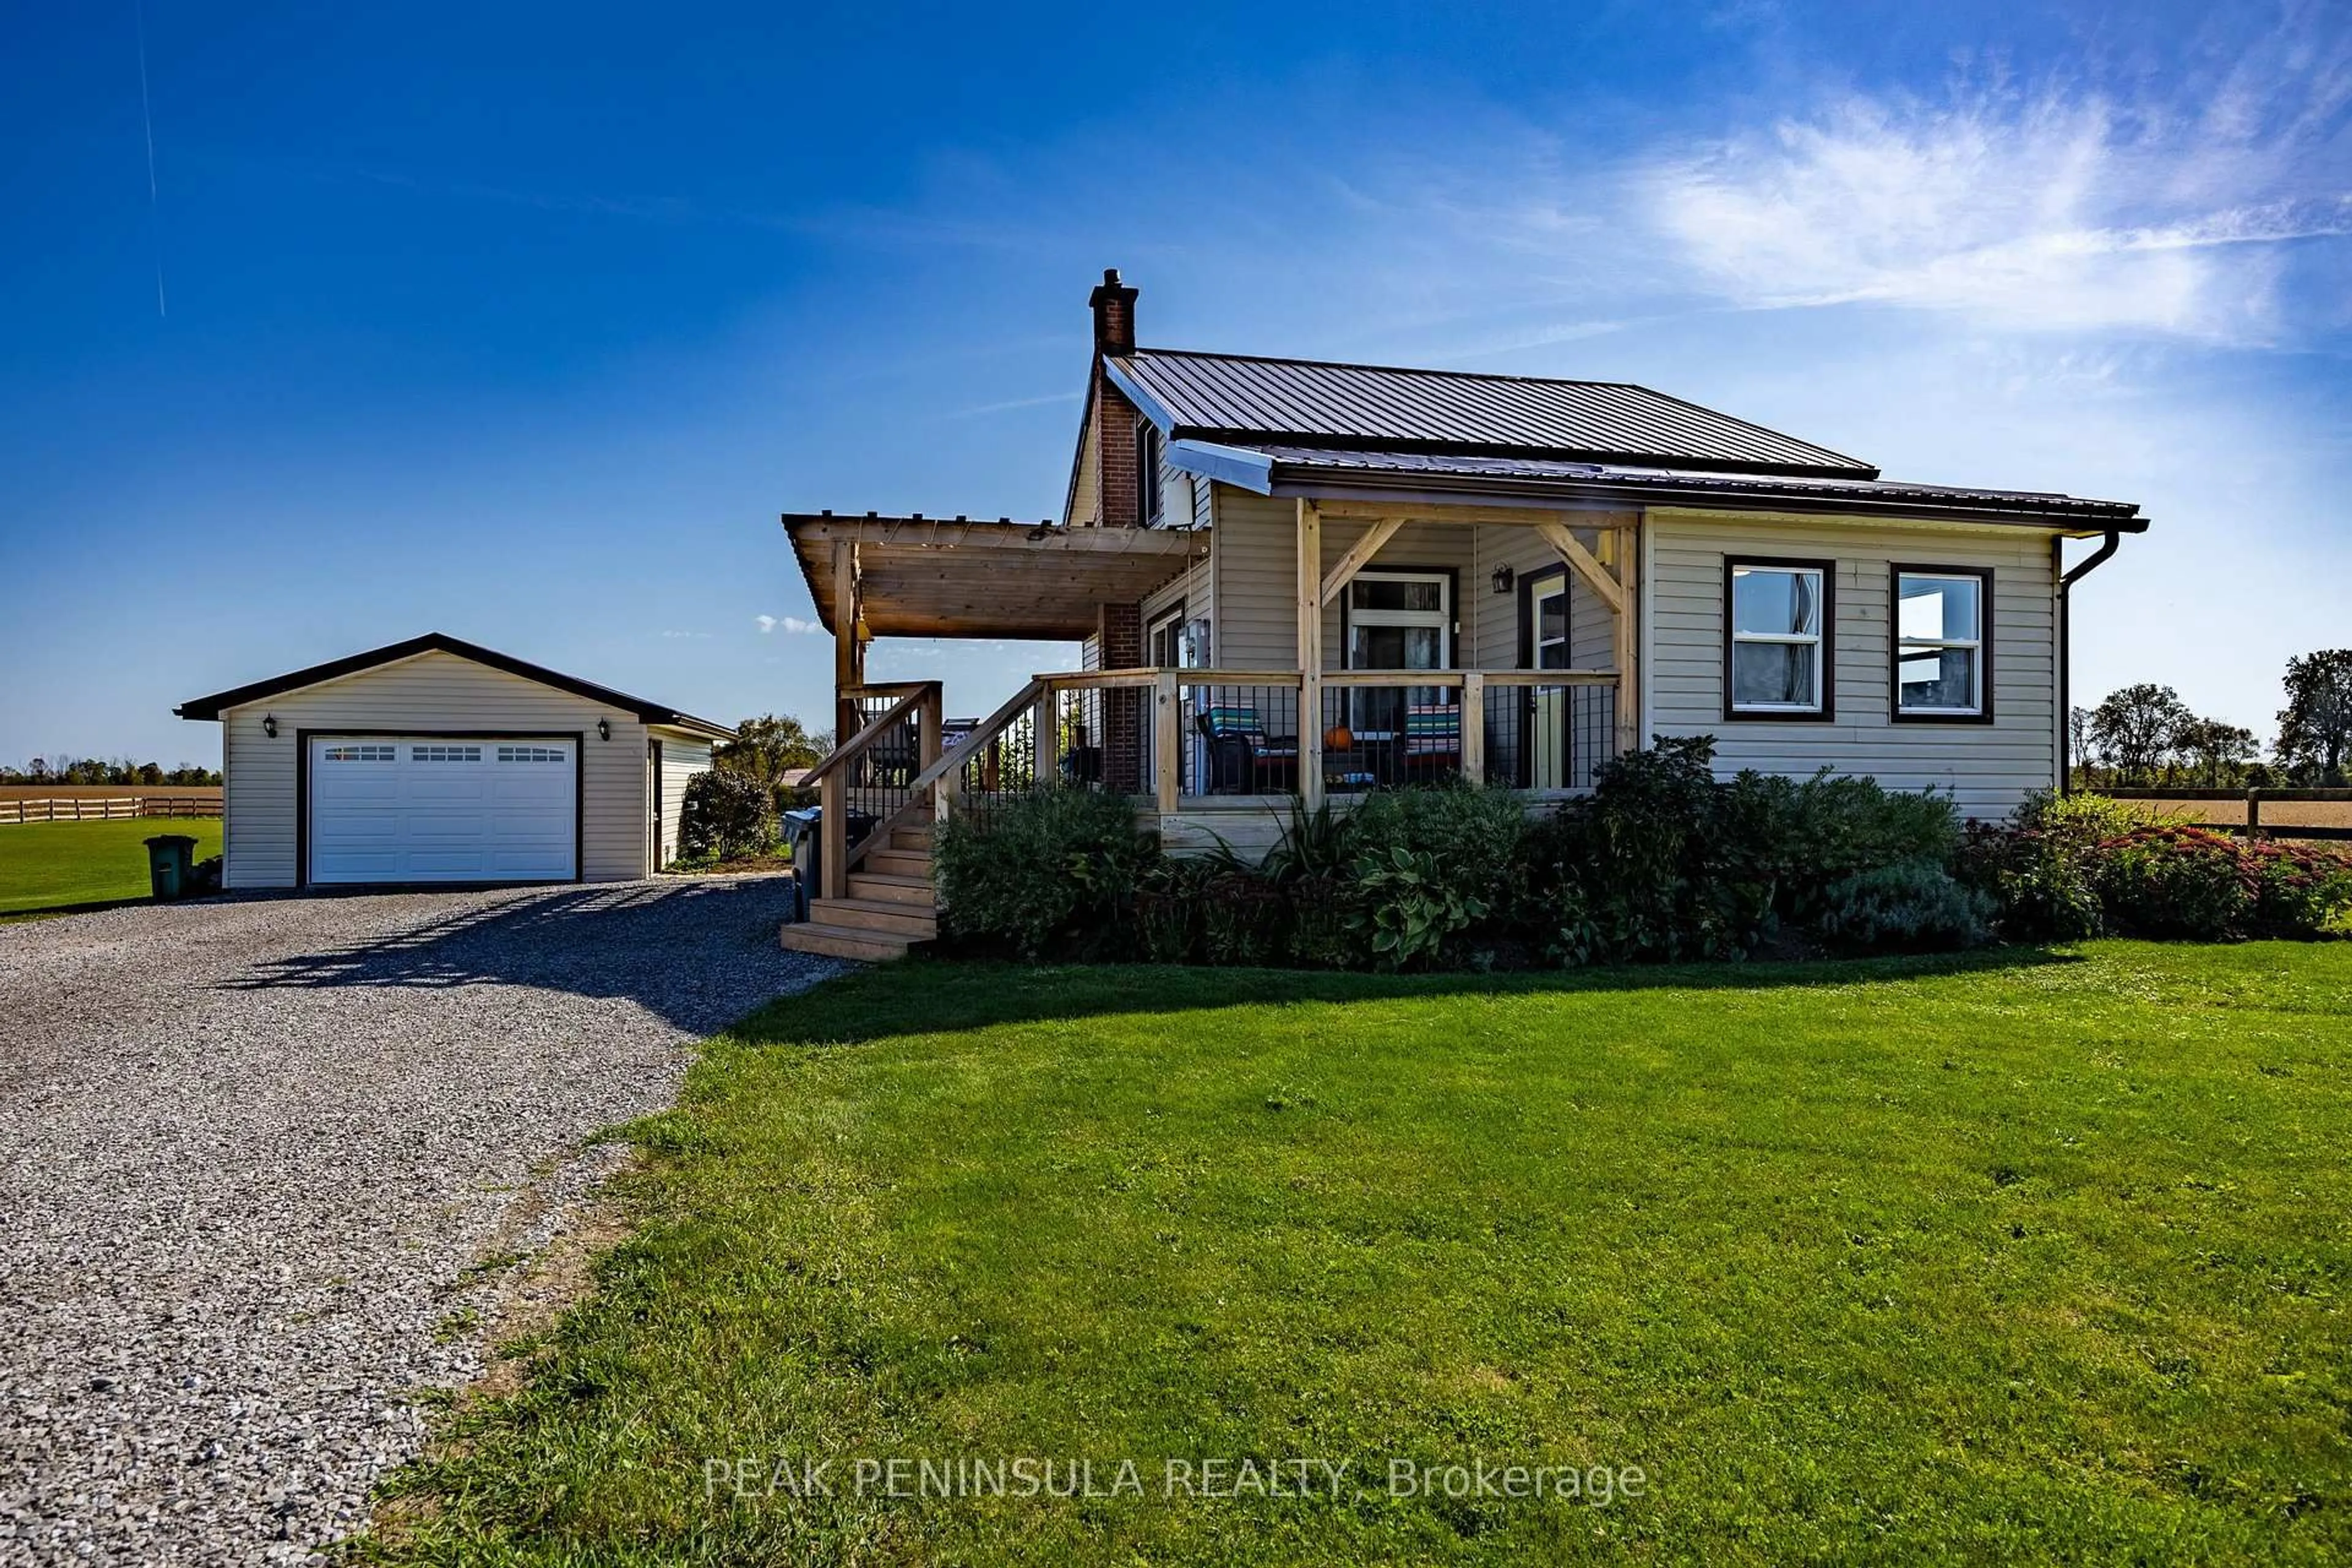
Charming Waterford Home with Heated 2-Car Garage! Welcome to this charming storey-and-a-half home nestled in the small town of Waterford, where small-town living meets everyday convenience. Featuring 3 bedrooms, 1 bathroom and main-floor laundry, this home offers a practical layout with plenty of potential to make it your own. Enjoy your morning coffee on the large covered front porch, or head to the fully fenced backyard where the kids and pets can play safely. A standout feature of this property is the detached 2-car garage, complete with heat and hydro — the perfect setup for a mechanic, hobbyist, car enthusiast, or anyone needing extra workspace and storage. The durable metal roof adds peace of mind, while the home’s location makes it easy to enjoy everything Waterford has to offer. Walkable to downtown, you’ll have local shops, restaurants, services and community amenities close by, with a short drive to Simcoe for even more options. Whether you’re looking to make your first move into the real estate market, downsize without giving up your space, or add a property to your investment portfolio, this home offers an exciting opportunity in a wonderful community. Come see why Waterford might just be the place you’ve been looking for!


Upcoming Open House

Aug 16Sun6:00 PM - 8:00 PM

Property Details

StyleResidential
View-
Age of property1870
SqFt~1090 SqFt
Lot Size7,656 Ac(153.12 x 50)
Parking Spaces6
MLS ®Number40853471
Community NameNorfolk County
Data SourceITSO
Listing byCentury 21 Heritage House Ltd

Features

Heating: Forced Air, Natural Gas
Cooling: Central Air
Basement: Partial, Unfinished

Main Floor

Kitchen

3.71 x 3.66

Bedroom

4.14 x 1.93

Carpet Free

Dining Room

3.68 x 2.84

Carpet Free

Foyer

1.75 x 1.93


Features

Lot size: 7,656 Ac
Sewer (Municipal)

Parking

Garage spaces 2

Garage type -

Other parking spaces 4

Total parking spaces 6


Property History

Aug 12, 2026
ListedActive
$525,000
2 days on market
history photo preview43
Listing by itso®
Property listed by Century 21 Heritage House Ltd, Brokerage
Agent Banner Image
Interested in this property?Get in touch to get the inside scoop.
Market Data - Norfolk County

Geo Zone Map ThumbnailNorfolk County

Strong Buyer's Market

View Market Data

Detached house - for the past 30 days

Buyer's market Seller's market

Avg. Days on Market

Past 30 days

47 days

Compared to

2025

51 days

2024

47 days

2023

44 days

New Listings

Past 30 days

280 listings

Compared to

2025

263 listings

2024

194 listings

2023

199 listings

Units sold

Past 30 days

115 units

Compared to

2025

112 units

2024

105 units

2023

116 units

Median Sold Price

Past 30 days

$585,000

Compared to

2025

$625,000

2024

$620,000

2023

$632,500


What’s nearby?Essentials within 5 km

Local Logic

Transportation Scores

Estimated Budget