2 days on Market

12 Glendale Cres, Simcoe, Ontario N3Y 4M2

Detached
3
2
~1565 sqft
$569,000
Get pre-qualifiedPowered by nesto
Detached
3
2
~1565 sqft

Contact us about this property

Call

Highlights

Property Estimate

Days on market2 days

Estimated valueNot available

Price/Sqft$363/sqft

Monthly cost

Open Calculator

Description

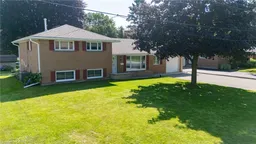
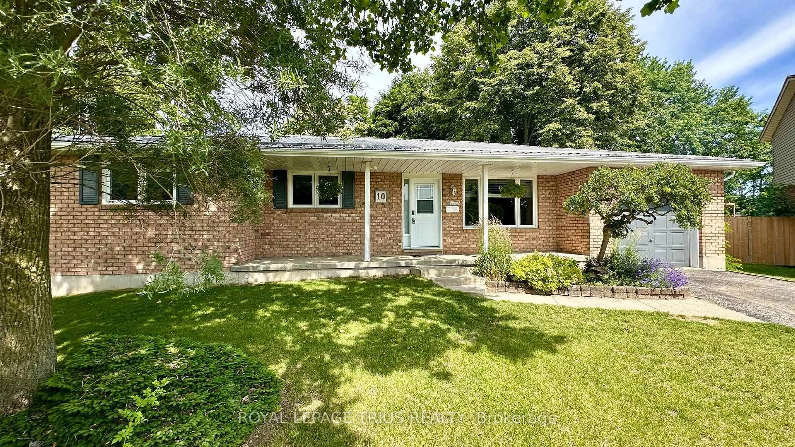
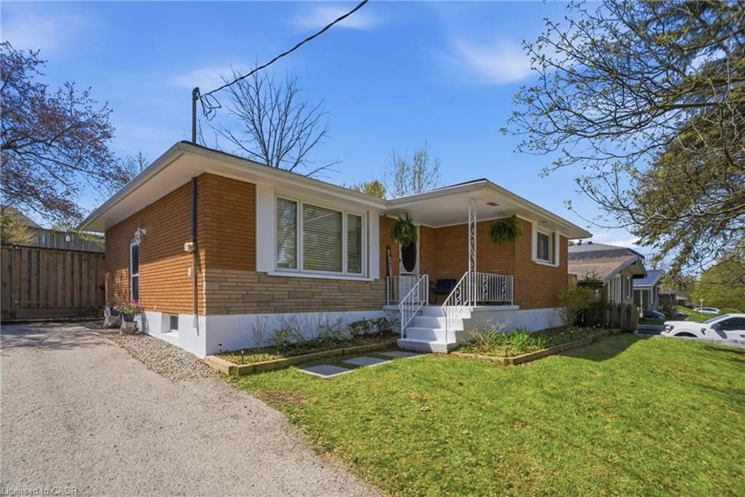
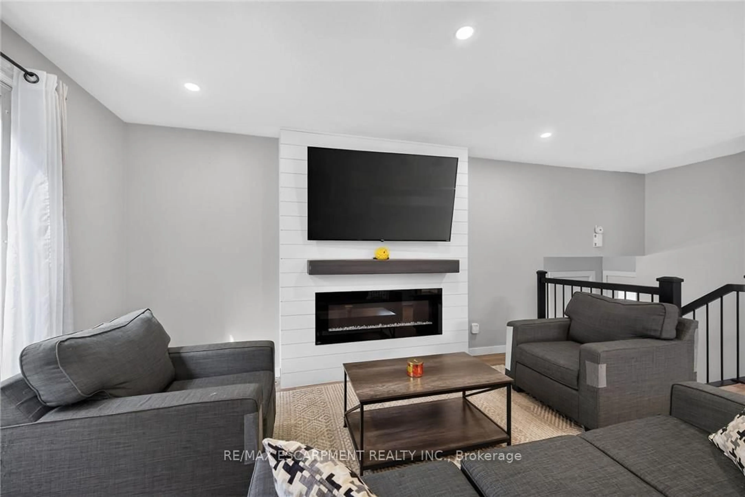
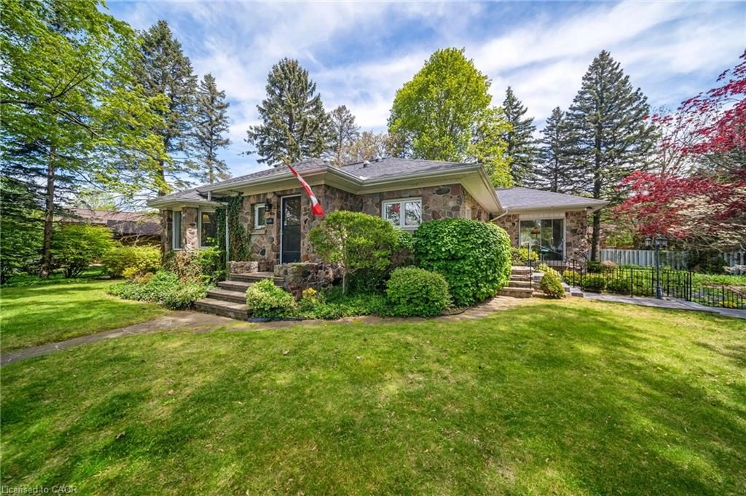
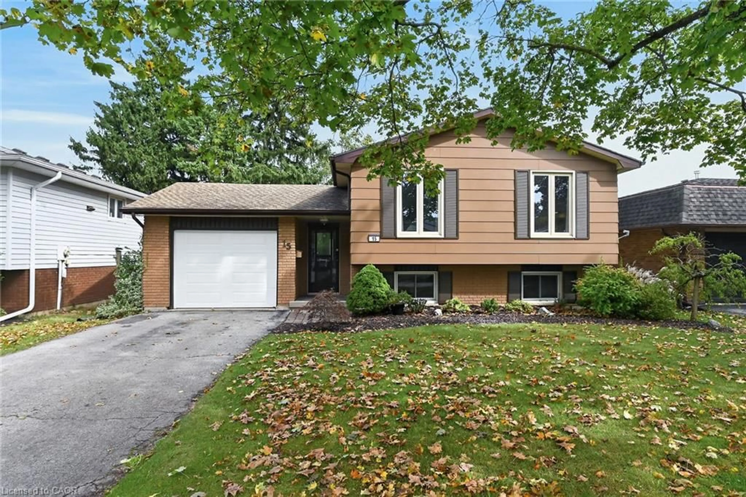
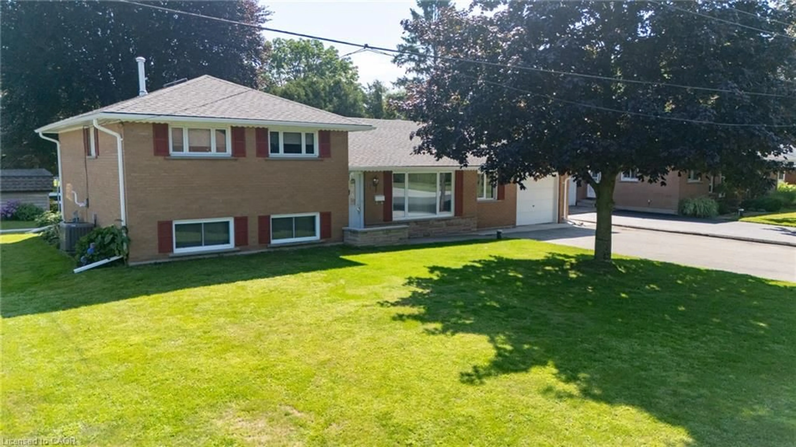
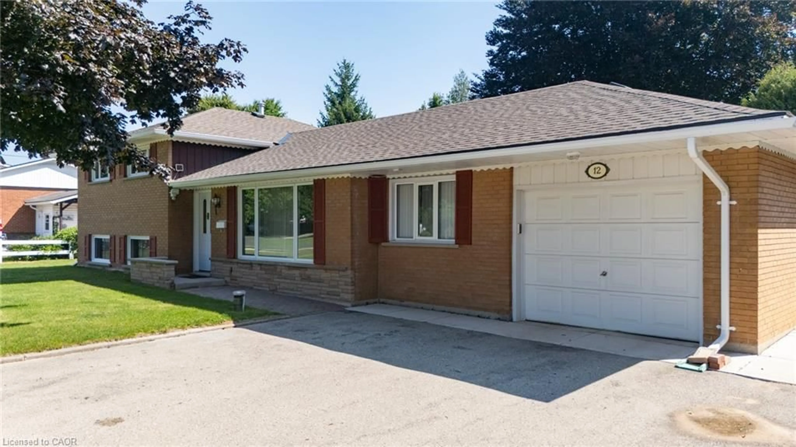
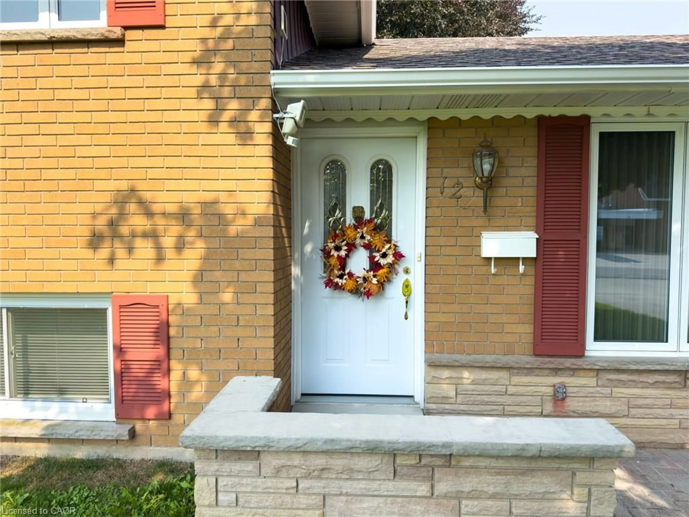
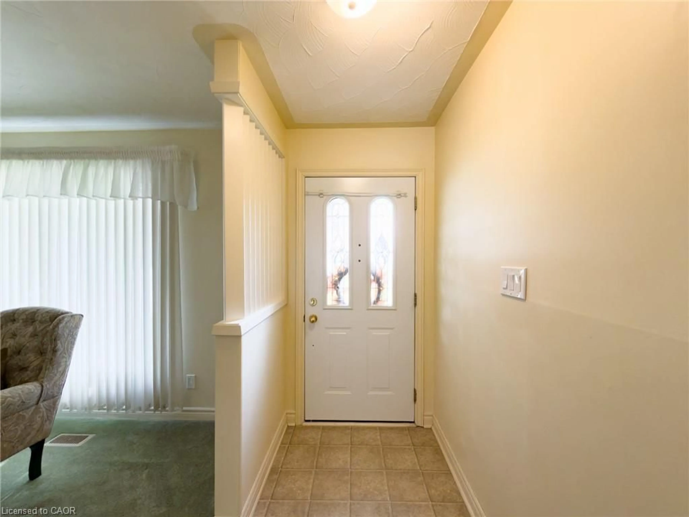
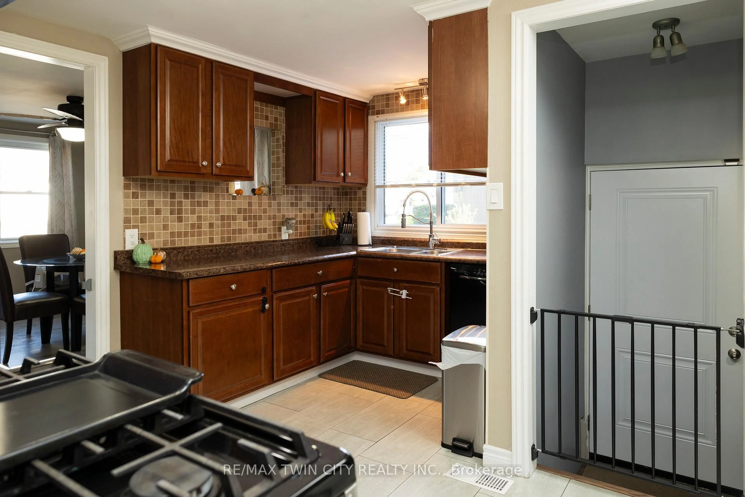
Welcome to 12 Glendale Crescent, tucked into one of Simcoe's most established and sought-after neighbourhoods, where mature trees and well-kept homes set the tone the moment you arrive. This lovingly cared for 3-bedroom, 2-bathroom side split has been part of the community since 1962, and it shows in all the right ways — solid, comfortable, and ready for its next chapter. The maintenance-free exterior blends brick, Angel Stone, and board-and-batten vinyl siding for lasting curb appeal, while the property's own private septic and well mean no monthly water or sewer bill. Out back, a nicely kept yard offers a garden shed and a separate walk-up covered entrance to the basement — practical touches that make everyday living easier. Inside, the layout just makes sense: a large, country-sized eat-in kitchen, a main-level 4-piece bathroom, and a comfortable living room welcome you on the main floor. Upstairs, you'll find all three bedrooms alongside a second 4-piece bathroom, while the lower-level rounds things out with a recreation room plus dedicated laundry and utility space. This home has been thoughtfully updated over the years, including vinyl windows, roof shingles (2021), gutter guards (2025), central air (2016), and a natural gas furnace (2011) — meaning the big-ticket items are already taken care of. Parking is no issue either, with a double-wide paved driveway and a 1-car attached garage. Affordably priced and in great condition, 12 Glendale Crescent is a rare find in a mature, established area. Book your personal tour today!


Property Details

StyleSidesplit
View-
Age of property1962
SqFt~1565 SqFt
Lot Size8,500 Ac(100 x 85)
Parking Spaces5
MLS ®Number40855822
Community NameNorfolk County
Data SourceITSO
Listing byProgressive Realty Group Inc.

Features

Heating: Forced Air, Natural Gas
Cooling: Central Air
Basement: Walk-Up Access, Partial, Partially Finished

Second Floor

Bedroom

2.74 x 2.82

Bedroom

4.19 x 2.84

Bathroom

2.62 x 2.82

4-Piece

Bedroom

3.15 x 2.82


Features

Lot size: 8,500 Ac
Septic Tank

Parking

Garage spaces 1

Garage type -

Other parking spaces 4

Total parking spaces 5


Property History

Aug 17, 2026
ListedActive
$569,000
2 days on market
history photo preview38
Listing by itso®
Property listed by Progressive Realty Group Inc., Brokerage
Agent Banner Image
Interested in this property?Get in touch to get the inside scoop.
Market Data - Norfolk County

Geo Zone Map ThumbnailNorfolk County

Strong Buyer's Market

View Market Data

Detached house - for the past 30 days

Buyer's market Seller's market

Avg. Days on Market

Past 30 days

47 days

Compared to

2025

51 days

2024

47 days

2023

44 days

New Listings

Past 30 days

280 listings

Compared to

2025

263 listings

2024

194 listings

2023

199 listings

Units sold

Past 30 days

115 units

Compared to

2025

112 units

2024

105 units

2023

116 units

Median Sold Price

Past 30 days

$585,000

Compared to

2025

$625,000

2024

$620,000

2023

$632,500


What’s nearby?Essentials within 5 km

Local Logic

Transportation Scores

Estimated Budget