Open: Today, 10AM to 12PM
Unknown for 1122 Athlone St, North Bay Ontario P1B 5C1
19 hours on Market

1122 Athlone St, North Bay, Ontario P1B 5C1

Detached
2
2
~1100-1500 sqft
$439,900
Get pre-qualifiedPowered by nesto
Detached
2
2
~1100-1500 sqft

Contact us about this property

Call

Highlights

Property Estimate

Days on market19 hours

Estimated valueNot available

Price/Sqft$346/sqft

Monthly cost

Open Calculator

Description

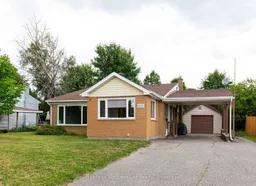
Welcome to 1122 Athlone Street, located on a quiet street in one of North Bay's most sought-after neighbourhoods. This well-maintained 2-bedroom, 3-level backsplit is sure to check a lot of boxes. The current owner has completed several key updates, including a beautifully renovated kitchen and stylish 3-piece bathroom (2025), a high-efficiency furnace and central air conditioning (2021), and fresh interior paint (2026), making this home truly move-in ready. Outside, you'll appreciate the convenience of both a carport and a detached garage, offering plenty of covered parking and additional storage. Ideally located close to schools, public transit, playgrounds, North Bay's beautiful waterfront, and the Kate Pace Way, this home offers the perfect balance of comfort, convenience, and lifestyle. Monthly utility costs are both reasonable and predictable, with hydro averaging approximately $185 per month, Enbridge natural gas averaging $90 per month (on e-billing), and water averaging approximately $100 per month, helping make budgeting for your new home simple. Don't miss your opportunity to make this Pinewood gem your own. Let's get moving!


Upcoming Open House

Aug 8Sat10:30 AM - 12:00 PM

Property Details

StyleBacksplit 3
View-
Age of property51-99
SqFt~1100-1500 SqFt
Lot Size6,000 SqFt(100 x 60)
Parking Spaces5
MLS ®NumberX13649416
Community NameNorth Bay
Data SourceTRREB
Listing byRoyal LePage Northern Life Realty, Brokerage

Features

Heating: Forced Air
Cooling: Central Air
Basement: Crawl Space, Part Bsmt

Main Floor

Living

5.08 x 3.3

Kitchen

4.88 x 3.66

Dining

3.1 x 2.82

Foyer

2.29 x 1.22


Features

Lot size: 6,000 SqFt

Parking

Garage spaces 1

Garage type Detached

Other parking spaces 4

Total parking spaces 5


Property History

Aug 7, 2026
ListedActive
$439,900
19 hours on market
history photo preview31
Listing by trreb®
Property listed by Royal LePage Northern Life Realty, Brokerage, Brokerage
Agent Banner Image
Interested in this property?Get in touch to get the inside scoop.
Market Data - North Bay

Geo Zone Map ThumbnailNorth Bay

Strong Seller's Market

View Market Data

Detached house - for the past 30 days

Buyer's market Seller's market

Avg. Days on Market

Past 30 days

18 days

Compared to

2025

23 days

2024

15 days

2023

13 days

New Listings

Past 30 days

79 listings

Compared to

2025

84 listings

2024

96 listings

2023

100 listings

Units sold

Past 30 days

63 units

Compared to

2025

44 units

2024

58 units

2023

65 units

Median Sold Price

Past 30 days

$440,000

Compared to

2025

$462,450

2024

$432,500

2023

$399,900


Population and Demographics

Overview

Total population 51969
Average household income $105,004

Age (%)

0 to 19
20%
20 to 34
20%
35 to 49
17%
50 to 64
21%
65 and plus
22%

Household composition (%)

Single family
58%
Single person
36%
Multi person
6%
Multi family
0%

Mother tongue (%)

English
83%
French
12%
English and French
2%
Others
2%

House tenancy (%)

Owners
59%
Renters
41%

What’s nearby?Essentials within 5 km

Local Logic

Transportation Scores

Estimated Budget