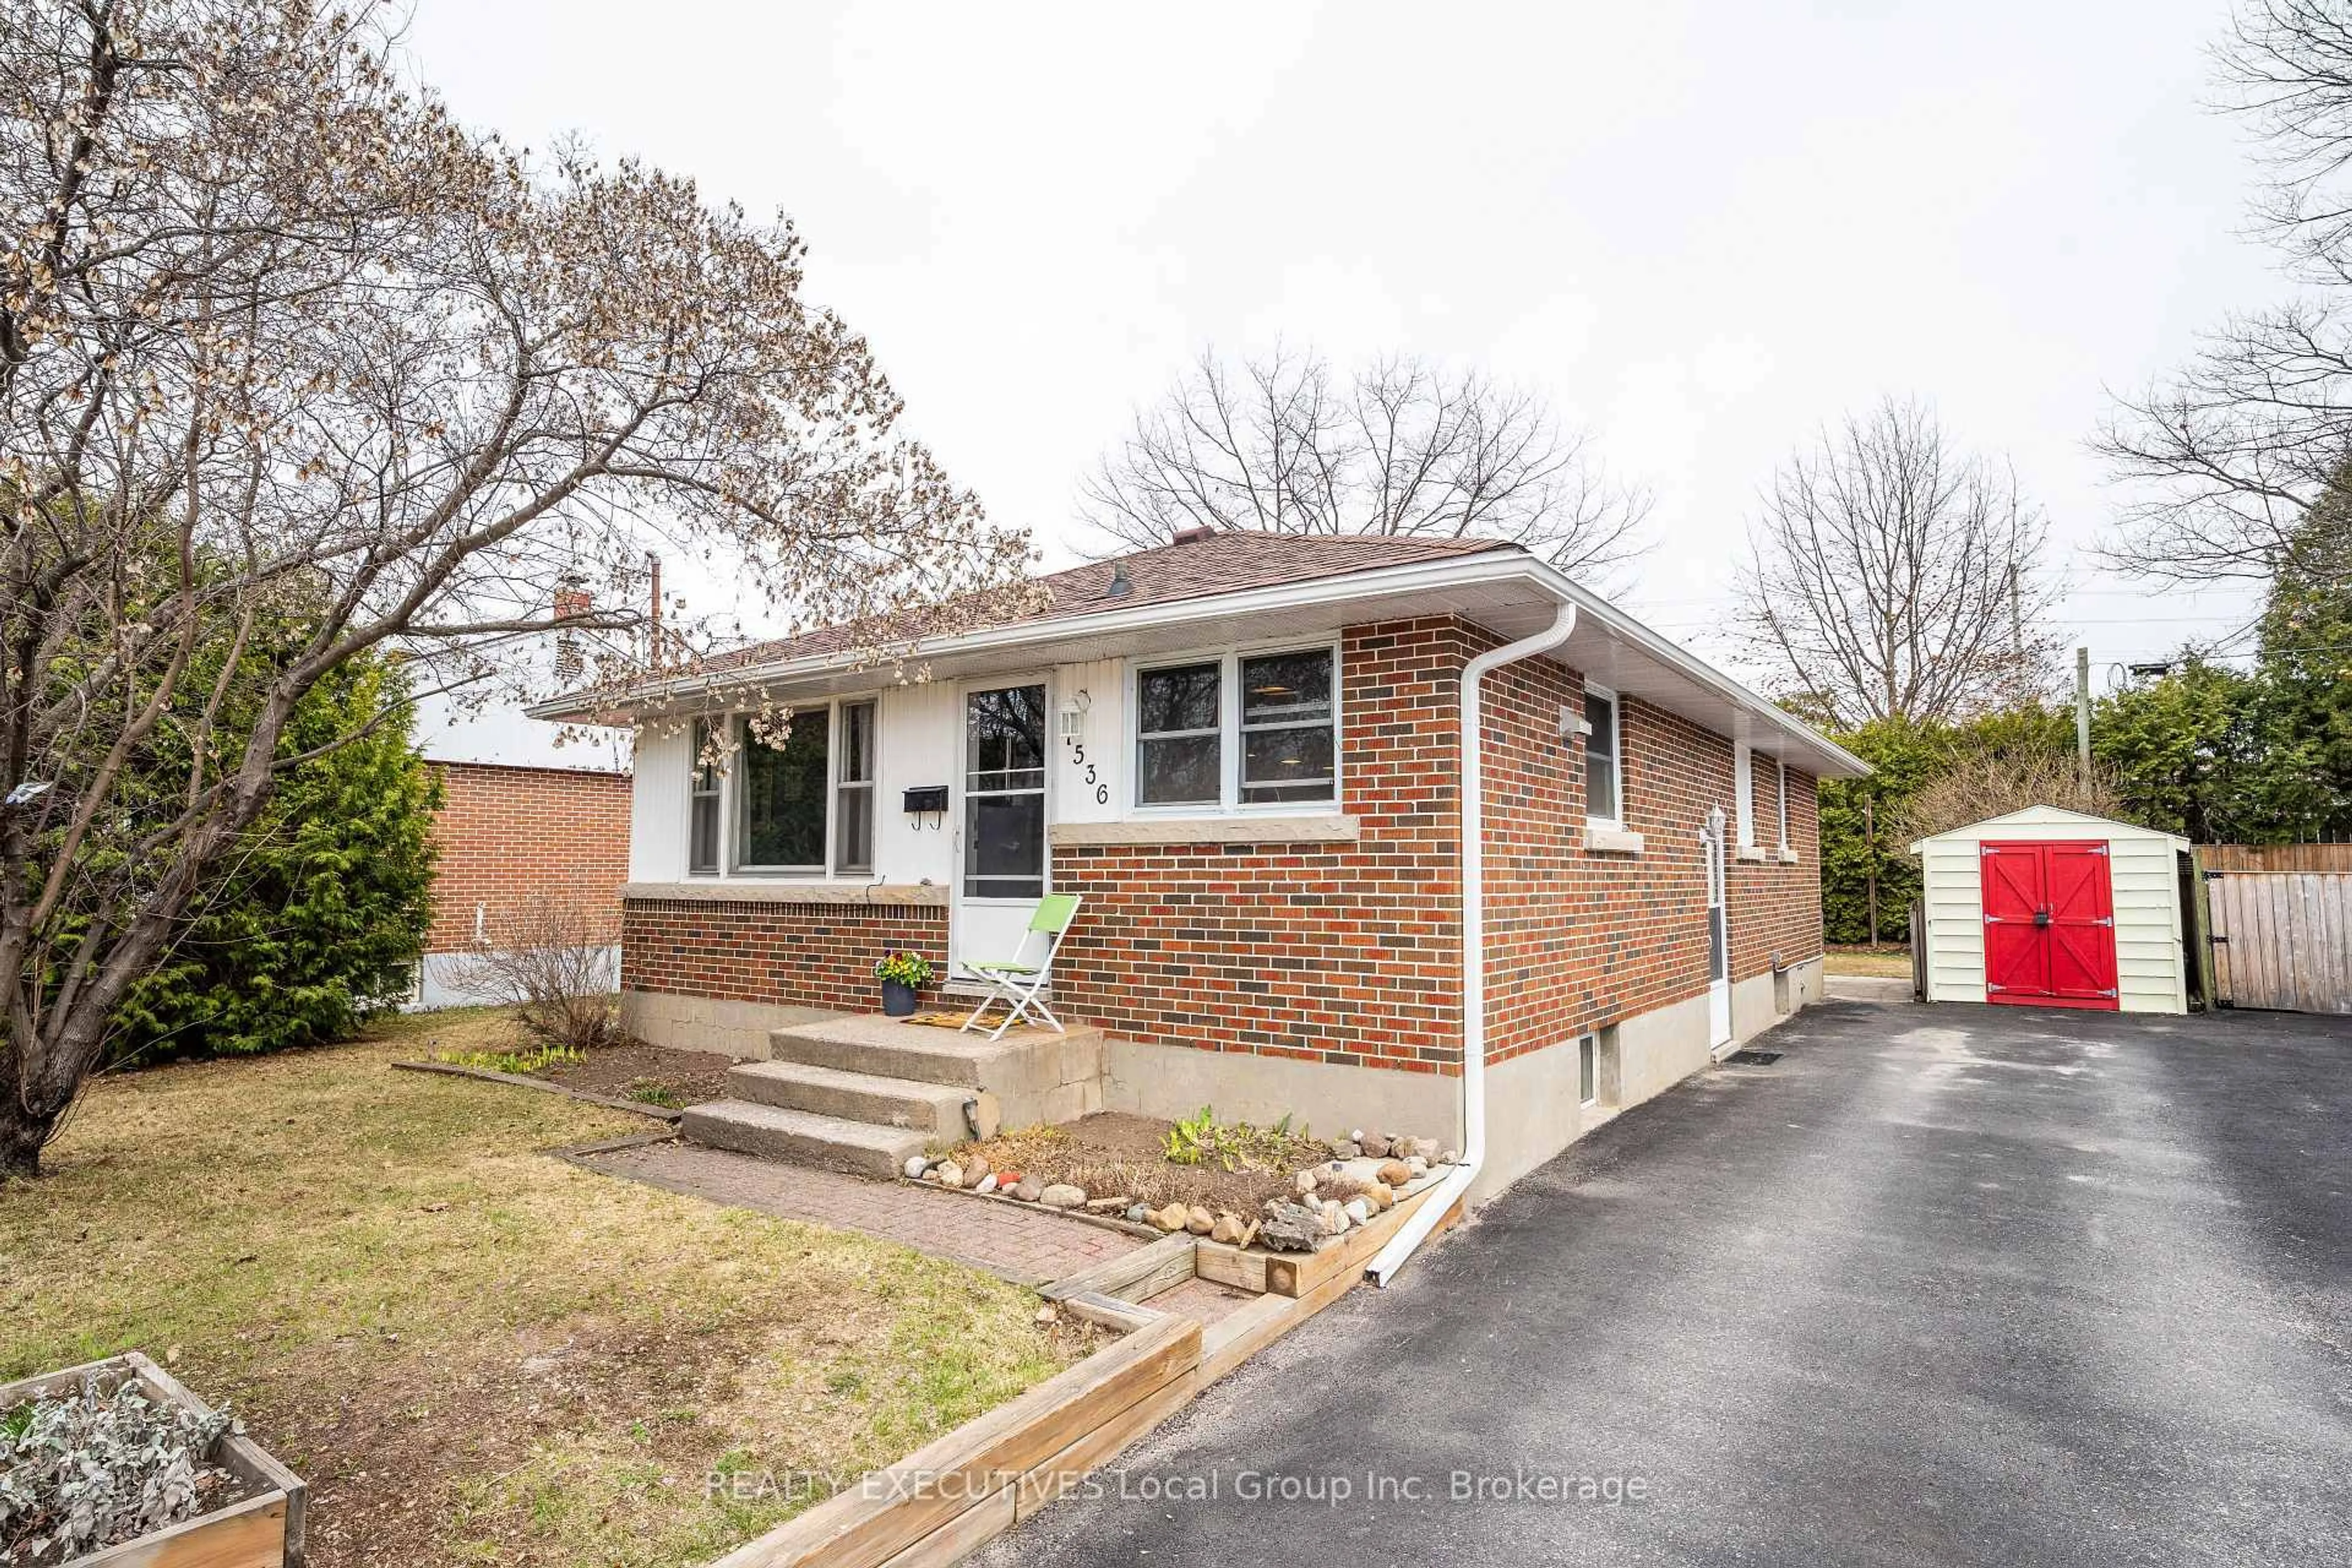
314 CARTIER St, North Bay, Ontario P1B 8N5

Detached
3
2
~700-1100 sqft
$•••,•••
$449,900
Get pre-qualifiedPowered by nesto
Detached
3
2
~700-1100 sqft

Contact us about this property

Call

Highlights

Property Estimate

Total days on market
33 days

Estimated valueNot available

Price/Sqft$526/sqft

Monthly cost

Open Calculator

Description

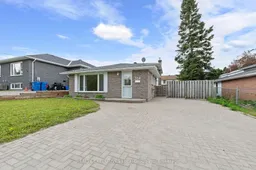
3 bedrooms, 2 bathrooms, backsplit, gas fireplace, double interlock driveway, fully fenced yard, separate lower-level entrance, College Heights neighbourhood. Bright, open, and ready for its next chapter, this is a home where you can picture yourself settling in from the moment you walk through the door. Welcome to 314 Cartier Street in North Bay's College Heights neighbourhood. The double-interlock driveway offers plenty of parking and leads to a private patio and a fully fenced backyard. Inside, the main floor feels bright and connected. Hardwood floors run throughout the living and dining areas, while the kitchen's breakfast bar naturally brings everyone together, whether you're serving dinner, helping with homework, or catching up over coffee. Large windows fill the space with natural light, creating a warm and inviting atmosphere throughout the day. Upstairs, you'll find three comfortable bedrooms and the main four-piece bathroom. The lower level expands your living space with a rec room centred around a gas fireplace, along with a three-piece bathroom, a laundry area, and a separate entrance, adding flexibility to the home's layout. When you live here, you're minutes from Nipissing University, Canadore College, North Bay Regional Health Centre, shopping, restaurants, public transit, and more. With bright living spaces, a fully fenced backyard, plenty of parking, and a location that keeps everything close at hand, this home is ready for its next owners to move in and start enjoying. Some photos have been virtually staged.


Property Details

StyleBacksplit 3
View-
Age of property-
SqFt~700-1100 SqFt
Lot Size5,500 SqFt(110 x 50)
Parking Spaces4
MLS ®NumberX13526534
Community NameNorth Bay
Data SourceTRREB
Listing byREALTY EXECUTIVES Local Group Inc. Brokerage

Features

Heating: Baseboard
Fireplace
Basement: Crawl Space

Main Floor

Living

3.54 x 4.6

Dining

2.53 x 3.29

Kitchen

4.76 x 3.73


Features

Lot size: 5,500 SqFt

Parking

Garage spaces -

Garage type -

Total parking spaces 4


Property History

Login required
Price changeActive
$•••,•••
Login required
Re-listed
$•••,•••
< 1h on market
history photo preview50
Listing by trreb®
Property listed by REALTY EXECUTIVES Local Group Inc. Brokerage, Brokerage
Agent Banner Image
Interested in this property?Get in touch to get the inside scoop.
Market Data - North Bay

Geo Zone Map ThumbnailNorth Bay

Seller's Market

View Market Data

Detached house - for the past 30 days

Buyer's market Seller's market

Avg. Days on Market

Past 30 days

22 days

Compared to

2025

15 days

2024

30 days

2023

19 days

New Listings

Past 30 days

101 listings

Compared to

2025

68 listings

2024

78 listings

2023

77 listings

Units sold

Past 30 days

53 units

Compared to

2025

62 units

2024

52 units

2023

68 units

Median Sold Price

Past 30 days

$478,000

Compared to

2025

$462,257

2024

$433,000

2023

$450,000


Population and Demographics

Overview

Total population 51969
Average household income $105,004

Age (%)

0 to 19
20%
20 to 34
20%
35 to 49
17%
50 to 64
21%
65 and plus
22%

Household composition (%)

Single family
58%
Single person
36%
Multi person
6%
Multi family
0%

Mother tongue (%)

English
83%
French
12%
English and French
2%
Others
2%

House tenancy (%)

Owners
59%
Renters
41%

What’s nearby?Essentials within 5 km

Local Logic

Transportation Scores

Estimated Budget