Open: Sat, 11AM to 1PM
Unknown for 55 Nightingale Dr, North Bay Ontario P1A 2R1
1 day on Market

55 Nightingale Dr, North Bay, Ontario P1A 2R1

Detached
3
2
~700-1100 sqft
$469,900
Get pre-qualifiedPowered by nesto
Detached
3
2
~700-1100 sqft

Contact us about this property

Call

Highlights

Property Estimate

Days on market1 day

Estimated valueNot available

Price/Sqft$549/sqft

Monthly cost

Open Calculator

Description

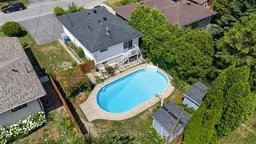
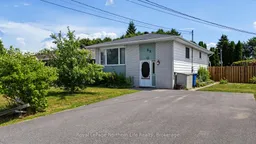
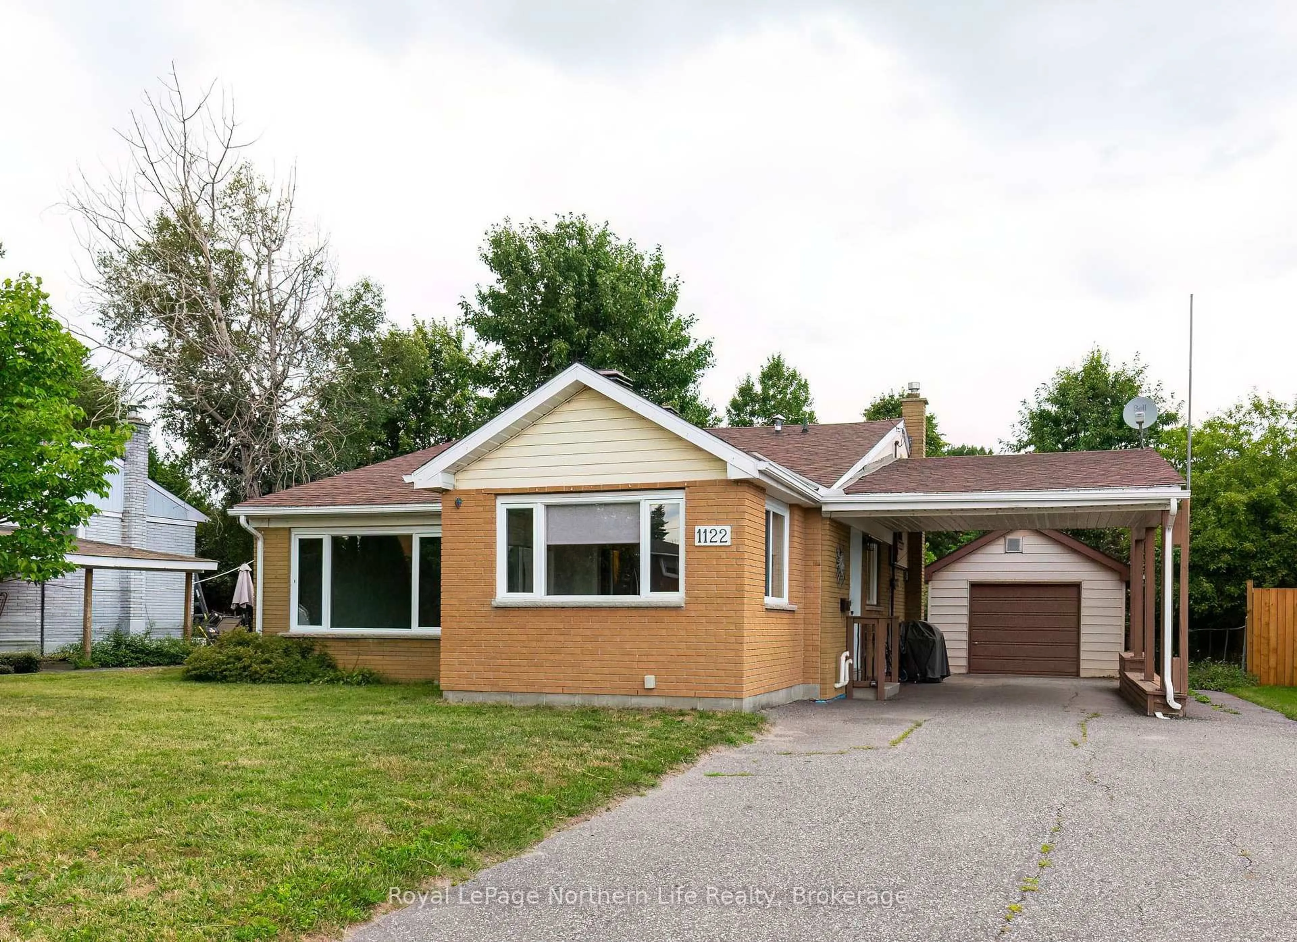
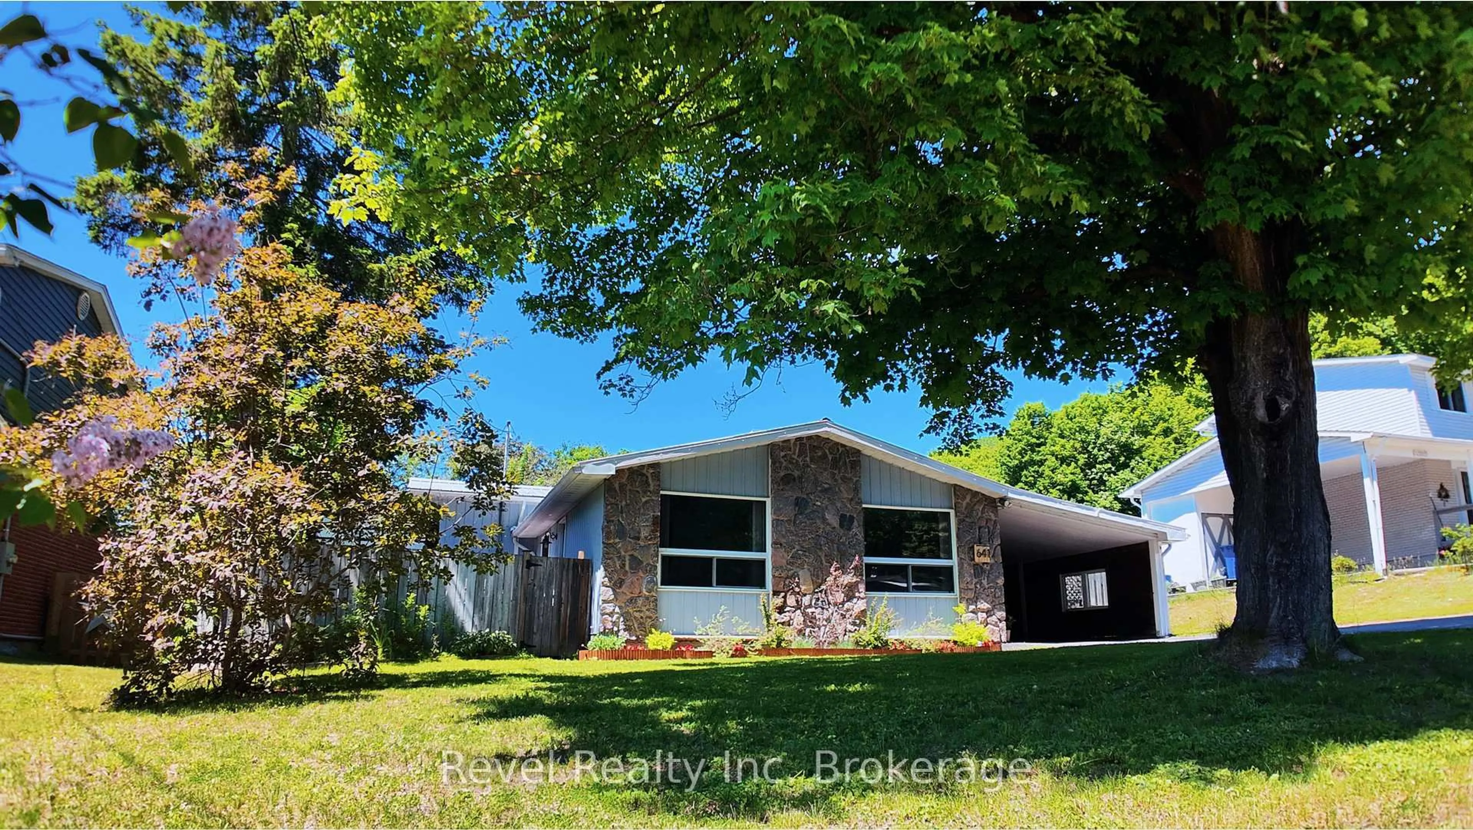
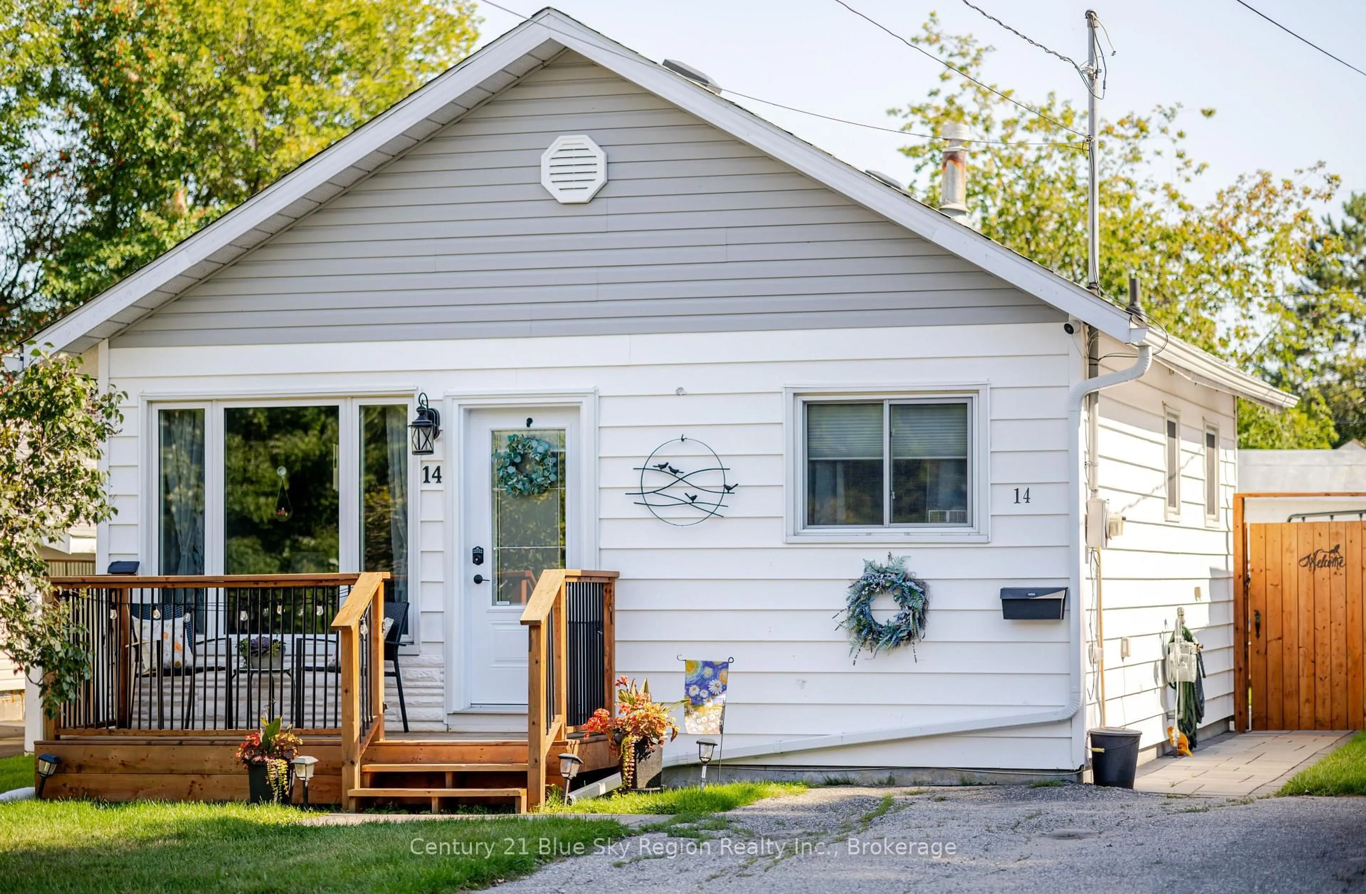
Welcome to a home full of warmth and potential. From the moment you step inside, you'll feel right at home. Lovingly cared for over the years, this detached bungalow is located in a desirable, family-friendly neighbourhood and is ready for its next owners. The bright main floor features an open-concept living, dining, and updated kitchen, making it perfect for everyday living and entertaining. The kitchen includes quartz countertops, under-cabinet lighting, and a convenient pantry area for extra storage. Freshly painted in the living room, hallway, kitchen, and entranceway adds a bright, welcoming feel. This level also offers three spacious bedrooms, including a primary bedroom with a walkout to the backyard, along with a 4-piece bathroom. The lower level features a large family room with endless possibilities, a laundry room, a convenient 2-piece bathroom, a pantry area, and a workshop, providing plenty of space for storage, hobbies. Step outside to a fully fenced backyard with an inground swimming pool, perfect for relaxing, family fun, and summer entertaining. Conveniently located close to schools, parks, shopping, and public transit, this home offers the perfect blend of comfort, space, and convenience. Don't miss your chance to make it yours!


Upcoming Open House

Jul 25Sat11:00 AM - 1:00 PM

Property Details

StyleBungalow-Raised
View-
Age of property-
SqFt~700-1100 SqFt
Lot Size5,481 SqFt(109.63 x 50)
Parking Spaces4
MLS ®NumberX13592366
Community NameNorth Bay
Data SourceTRREB
Listing byRoyal LePage Northern Life Realty, Brokerage

Features

Heating: Forced Air
Cooling: Central Air
Fireplace
Basement: Full, Part Fin

Main Floor

Living

4.57 x 3.5

hardwood floor / Picture Window

Dining

4.33 x 2.74

hardwood floor / Combined W/Kitchen

Kitchen

4.33 x 2.74

hardwood floor / Combined W/Dining

Primary

3.2 x 3.35

Parquet Floor / Closet


Features

Lot size: 5,481 SqFt
Pool: Inground

Parking

Garage spaces -

Garage type -

Total parking spaces 4


Property History

Jul 22, 2026
ListedActive
$469,900
1 day on market
history photo preview41
Listing by trreb®
Property listed by Royal LePage Northern Life Realty, Brokerage, Brokerage
Agent Banner Image
Interested in this property?Get in touch to get the inside scoop.
Market Data - North Bay

Geo Zone Map ThumbnailNorth Bay

Seller's Market

View Market Data

Detached house - for the past 30 days

Buyer's market Seller's market

Avg. Days on Market

Past 30 days

22 days

Compared to

2025

15 days

2024

30 days

2023

19 days

New Listings

Past 30 days

101 listings

Compared to

2025

68 listings

2024

78 listings

2023

77 listings

Units sold

Past 30 days

53 units

Compared to

2025

62 units

2024

52 units

2023

68 units

Median Sold Price

Past 30 days

$478,000

Compared to

2025

$462,257

2024

$433,000

2023

$450,000


Population and Demographics

Overview

Total population 51969
Average household income $105,004

Age (%)

0 to 19
20%
20 to 34
20%
35 to 49
17%
50 to 64
21%
65 and plus
22%

Household composition (%)

Single family
58%
Single person
36%
Multi person
6%
Multi family
0%

Mother tongue (%)

English
83%
French
12%
English and French
2%
Others
2%

House tenancy (%)

Owners
59%
Renters
41%

What’s nearby?Essentials within 5 km

Local Logic

Transportation Scores

Estimated Budget