3 days on Market

62 Lincoln St, Welland, Ontario L3C 5J2

Detached
3
2
~1100-1500 sqft
$449,900
Get pre-qualifiedPowered by nesto
Detached
3
2
~1100-1500 sqft

Contact us about this property

Call

Highlights

Property Estimate

Days on market3 days

Estimated valueNot available

Price/Sqft$354/sqft

Monthly cost

Open Calculator

Description

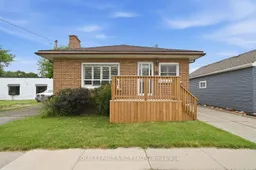
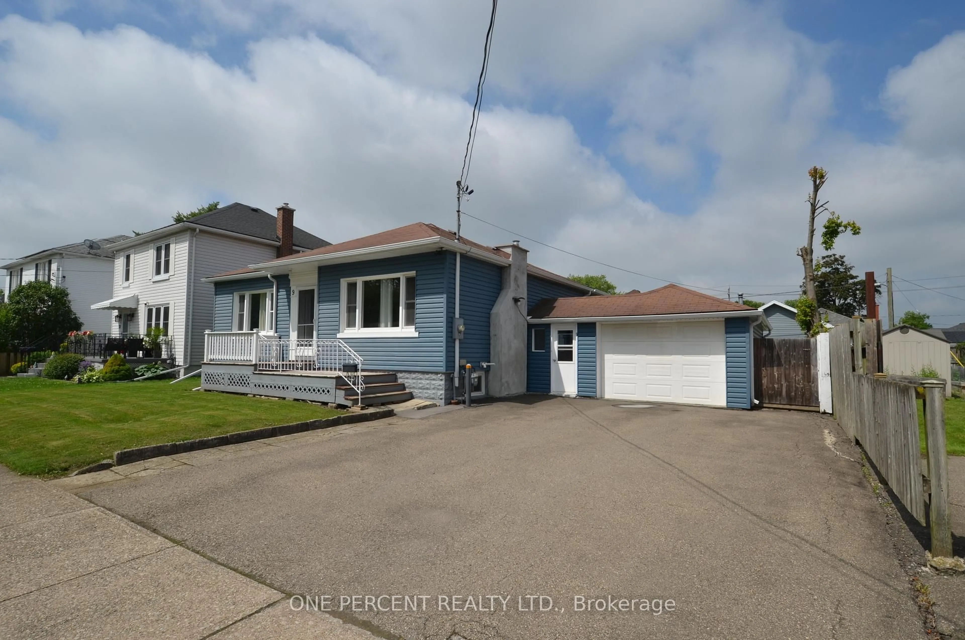
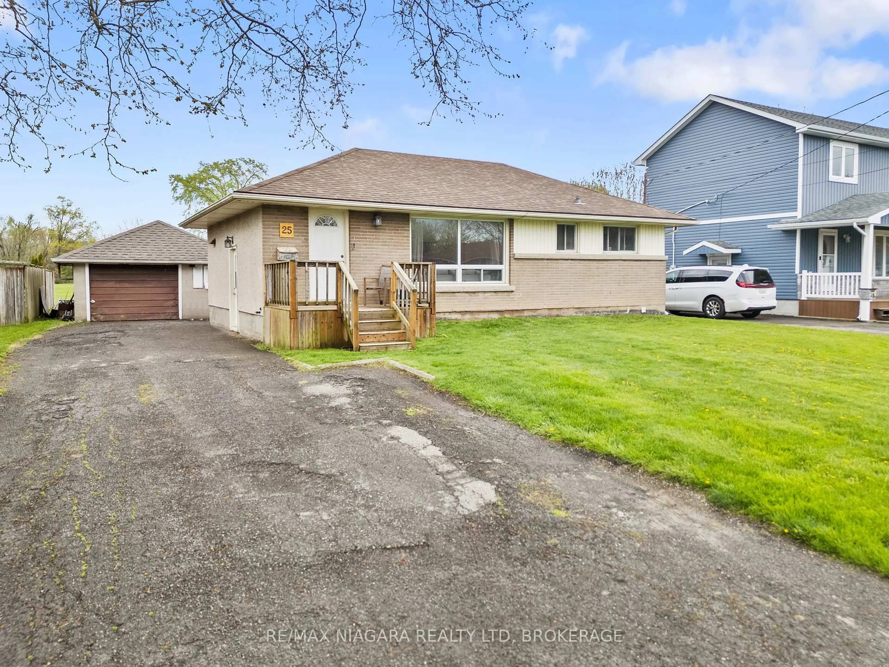
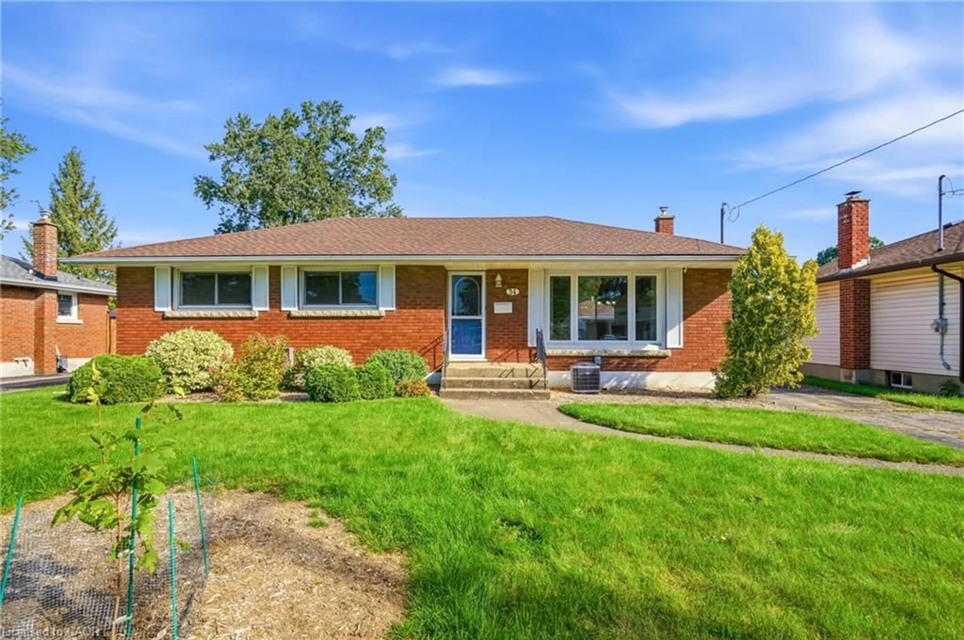
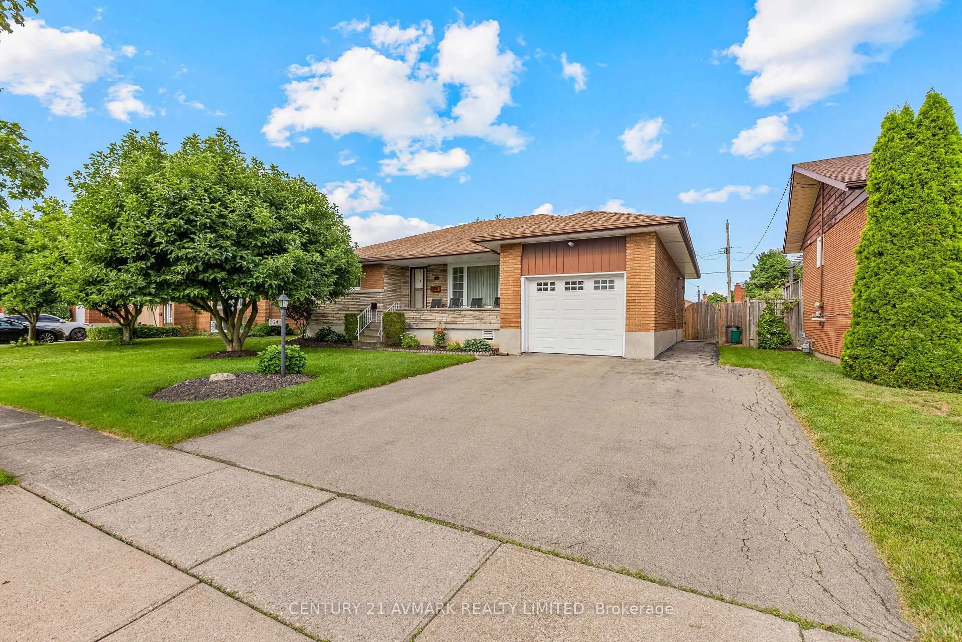
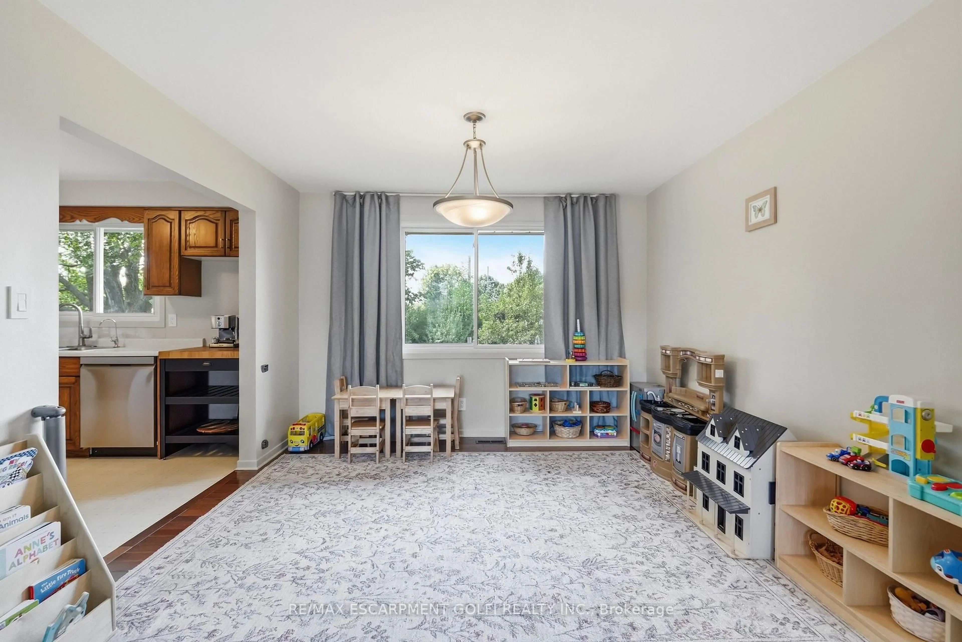
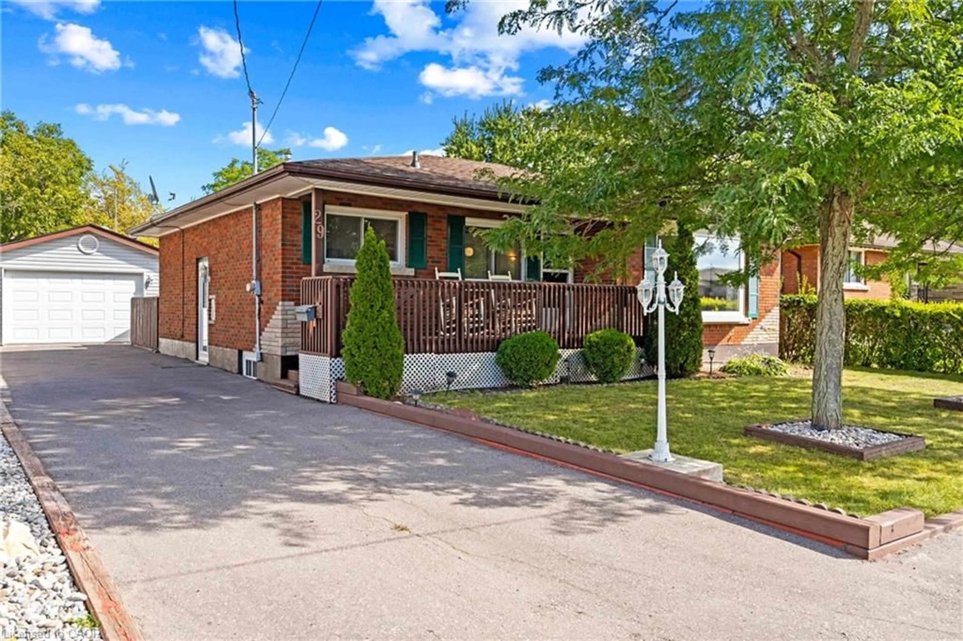
Welcome to 62 Lincoln Street. This charming all brick bungalow is centrally situated minutes from the downtown Welland core & features a convenient layout consisting of +2200 livable sqft. A deep concrete driveway & updated front porch lead you inside the main floor of this 3 bedroom home featuring a renovated eat-in kitchen with tiled flooring/backsplash, breakfast bar, large refinished countertop, ceiling fan, SS fridge, & California shutters throughout. Spacious living room is beautifully complimented with hardwood floor/exposed brick gas fireplace/2 ceiling fans/windows that allow lots of natural light. Main floor also has 3 good sized bedrooms with hardwood & 2 closets + 4pce washroom with bathtub/updated vanity/coat closet for added convenience. Fully tiled finished basement has separate entrance/good height, ideal for an in-law suite or additional income. Basement also contains rec room with gas fireplace, large 3pce bath with walk-in shower/dressing table & 2nd kitchen with gas stove/b.i. d.w./fridge/ample counterspace. Lower level laundry/utility/cellar are great spaces for extra storage. Private backyard with detached 1 car garage/patio/yard, is the perfect spot to tinker. Amenities: 406, schools, hospital, shopping, golf, & more! Great opportunity to join the rapidly growing city of Welland!


Property Details

StyleBungalow
ViewCity, Downtown, Canal, River, Water, Bridge, Garden
Age of property51-99
SqFt~1100-1500 SqFt
Lot Size4,995 SqFt(121.84 x 41)
Parking Spaces4
MLS ®NumberX13525214
Community NameWest Main
Data SourceTRREB
Listing byROYAL LEPAGE NRC REALTY

Features

Heating: Forced Air
Cooling: Central Air
Fireplace
Basement: Finished, Full

Main Floor

Kitchen

2.92 x 6.18

Ceiling Fan / Tile Floor

Living

4.37 x 6.26

Gas Fireplace / hardwood floor

Br

3.25 x 3.27

Hardwood Floor

2nd Br

3.25 x 3.11

hardwood floor / Closet


Features

Lot size: 4,995 SqFt

Parking

Garage spaces 1

Garage type Detached

Other parking spaces 3

Total parking spaces 4


Property History

Jul 6, 2026
ListedActive
$449,900
3 days on market
history photo preview47
Listing by trreb®
Property listed by ROYAL LEPAGE NRC REALTY, Brokerage
Agent Banner Image
Interested in this property?Get in touch to get the inside scoop.
Market Data - West Main

Geo Zone Map ThumbnailWest Main

Strong Buyer's Market

View Market Data

Detached house - for the past 30 days

Buyer's market Seller's market

Avg. Days on Market

Past 30 days

32 days

Compared to

2025

18 days

2024

15 days

2023

13 days

New Listings

Past 30 days

3 listings

Compared to

2025

1 listing

2024

2 listings

2023

4 listings

Units sold

Past 30 days

1 unit

Compared to

2025

1 unit

2024

1 unit

2023

3 units

Median Sold Price

Past 30 days

$421,500

Compared to

2025

$470,000

2024

$600,000

2023

$450,000


Population and Demographics

Overview

Total population 1981
Average household income $85,572

Age (%)

0 to 19
21%
20 to 34
19%
35 to 49
17%
50 to 64
21%
65 and plus
22%

Household composition (%)

Single family
55%
Single person
41%
Multi person
3%
Multi family
0%

Mother tongue (%)

English
88%
French
5%
Others
3%
English and French
2%
Italian
1%

House tenancy (%)

Renters
55%
Owners
45%

What’s nearby?Essentials within 5 km

Local Logic

Transportation Scores

Estimated Budget