103 Kilgour Ave, Welland, Ontario L3C 2P8
Contact us about this property
Highlights
Estimated valueThis is the price Wahi expects this property to sell for.
The calculation is powered by our Instant Home Value Estimate, which uses current market and property price trends to estimate your home’s value with a 90% accuracy rate.Not available
Price/Sqft$584/sqft
Monthly cost
Open Calculator
Description
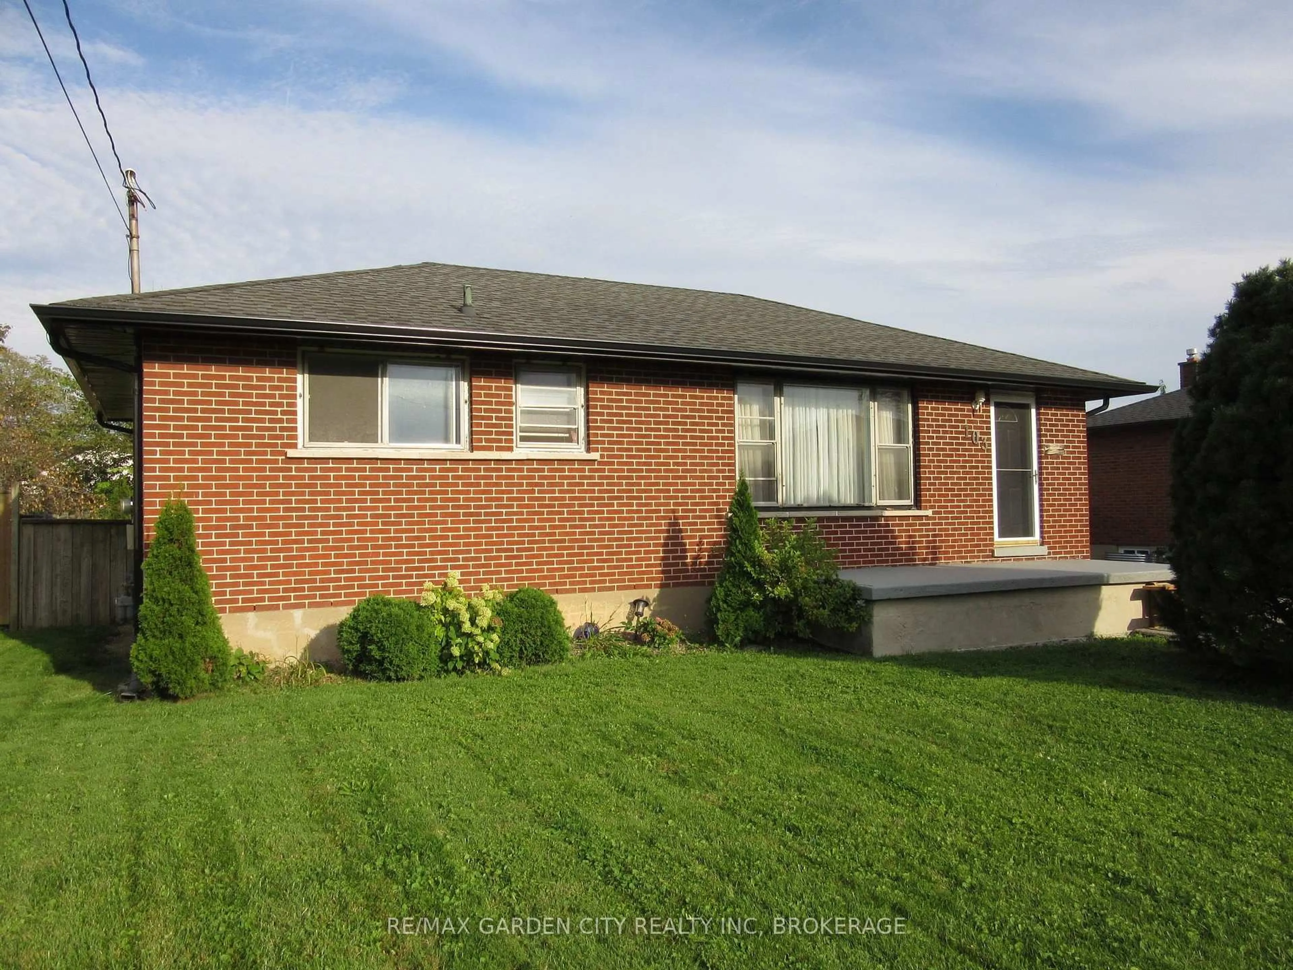
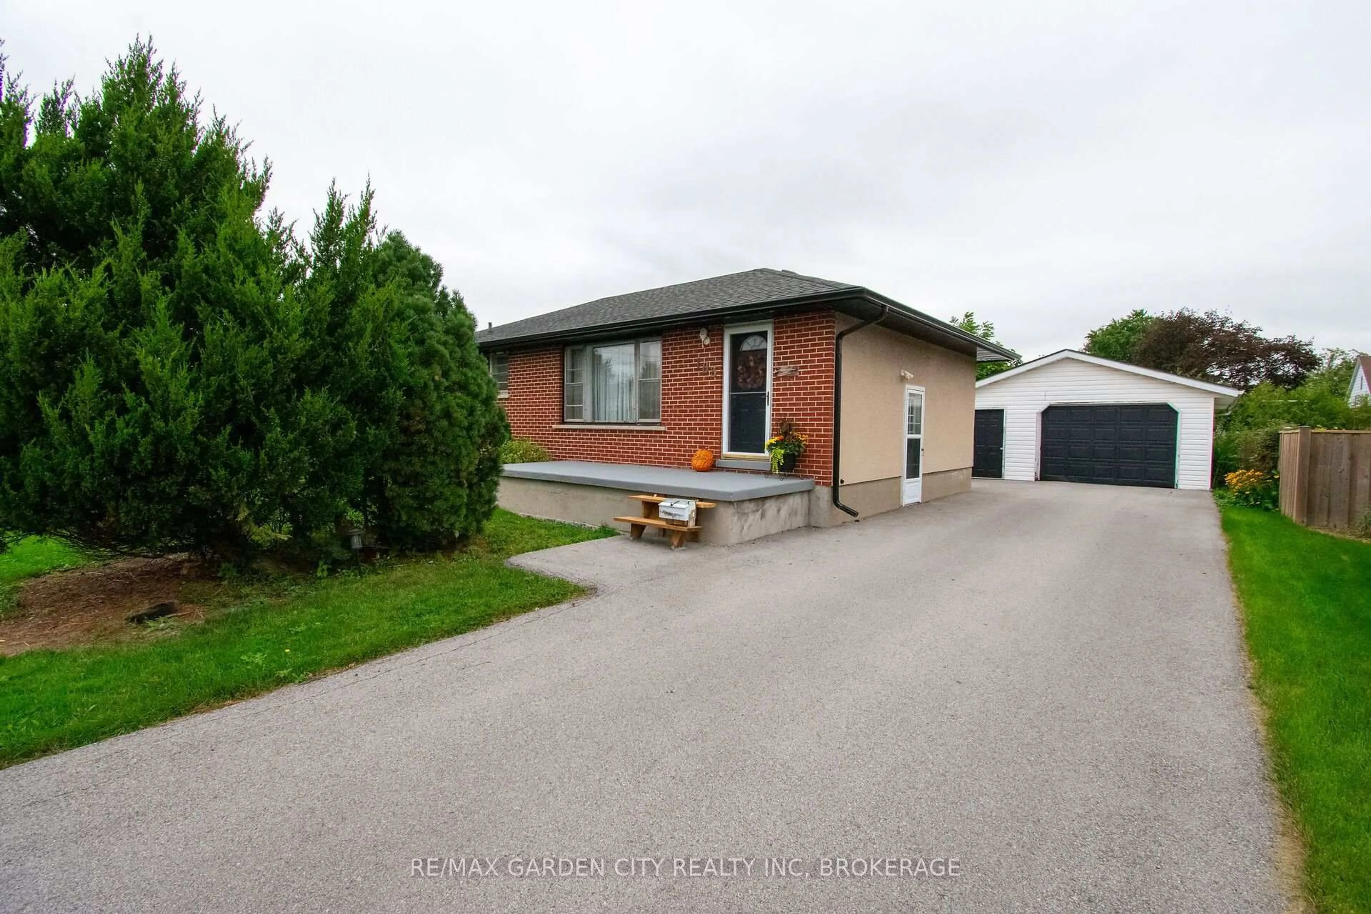
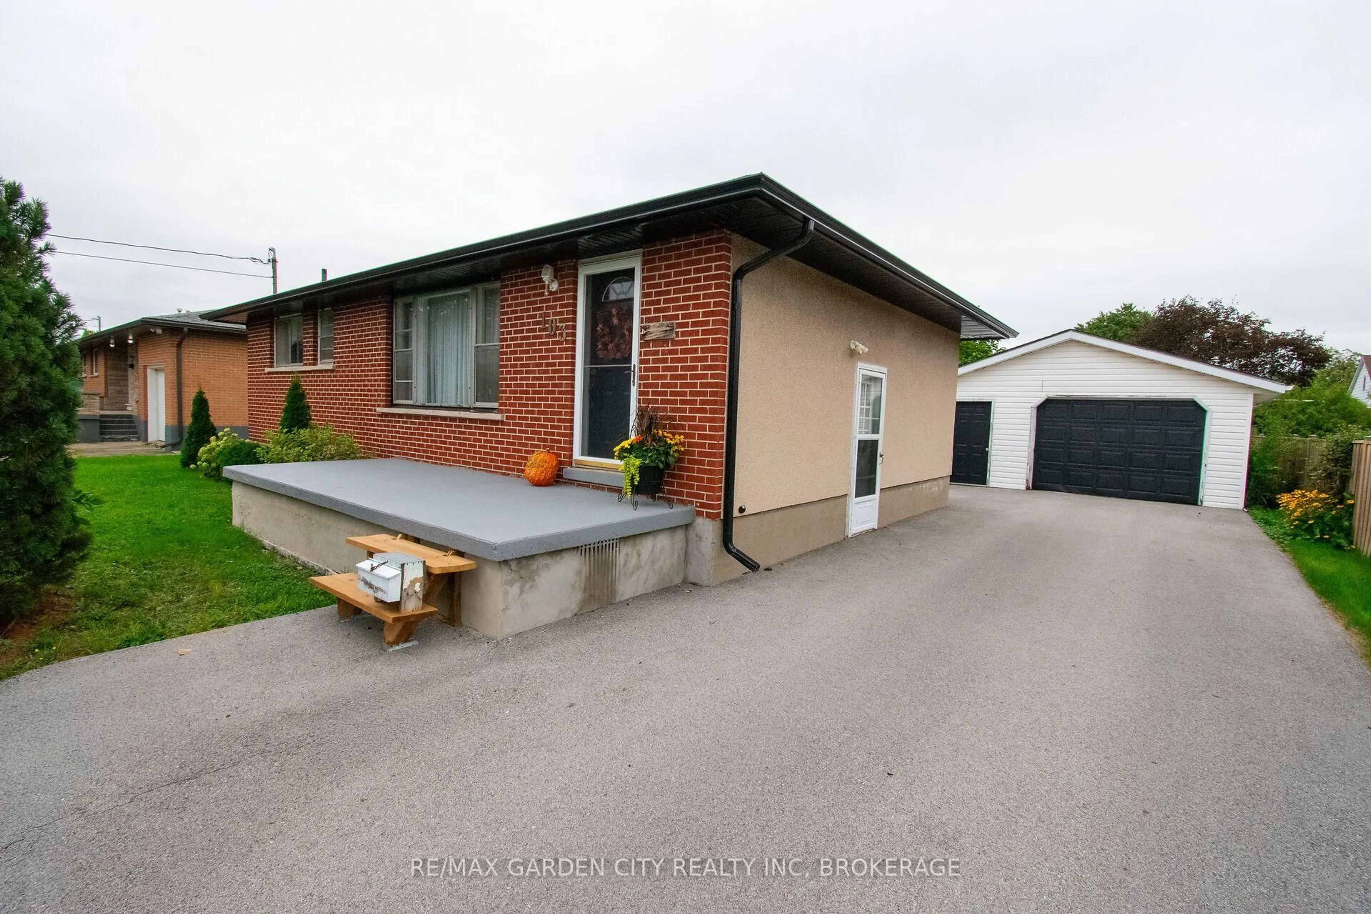
Welcome to 103 Kilgour Avenue. This 3 bedroom, 1 bathroom all brick bungalow is in a desirable South Welland location. The front door leads you to a bright & open living room with hardwood flooring throughout (Hardwood under living room carpet). Eat-in kitchen with plenty of cabinets for ample storage. There is a spacious primary bedroom, 2 additional bedrooms and a 4pc bathroom finishing off the main level. Side door entrance leading you to a cozy concrete patio seating area, great for barbecuing or enjoying some outdoor quiet time. The massive backyard space 62' X 120' is great for kids, pets or all your family gatherings. Basement level offering a large rec-room and utility area awaiting your personal touches. This could be perfectly set up for a potential in-law suite or second unit with the separate side entrance. Updates from original include roof, soffits & eve troughs, furnace , A/C, basement waterproofing. Parking for 4 cars available on the property with detached double car garage. The RL1 zoning allowing for 2 units with plenty of room for potential expansion. Located steps away from the recreational canal, perfect for all your outdoor activities such as walking trails, kayaking, paddle boarding, swimming & fishing. Just minutes to all amenities, schools & shopping. A must see to appreciate.
Property Details
Interior
Features
Main Floor
Kitchen
4.18 x 2.93Living
5.21 x 3.51Br
3.78 x 2.962nd Br
2.87 x 2.79Exterior
Features
Parking
Garage spaces 2
Garage type Detached
Other parking spaces 4
Total parking spaces 6
Property History
 44
44