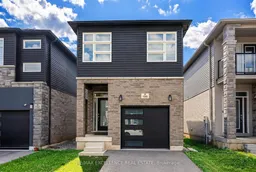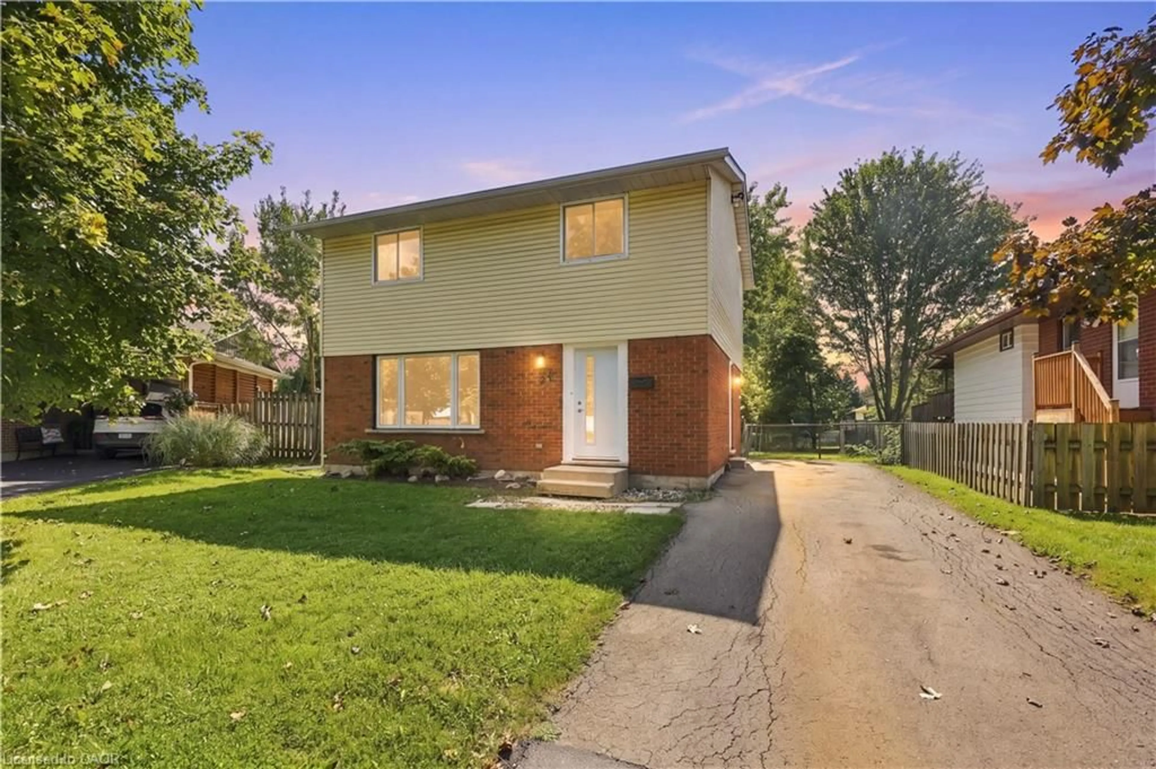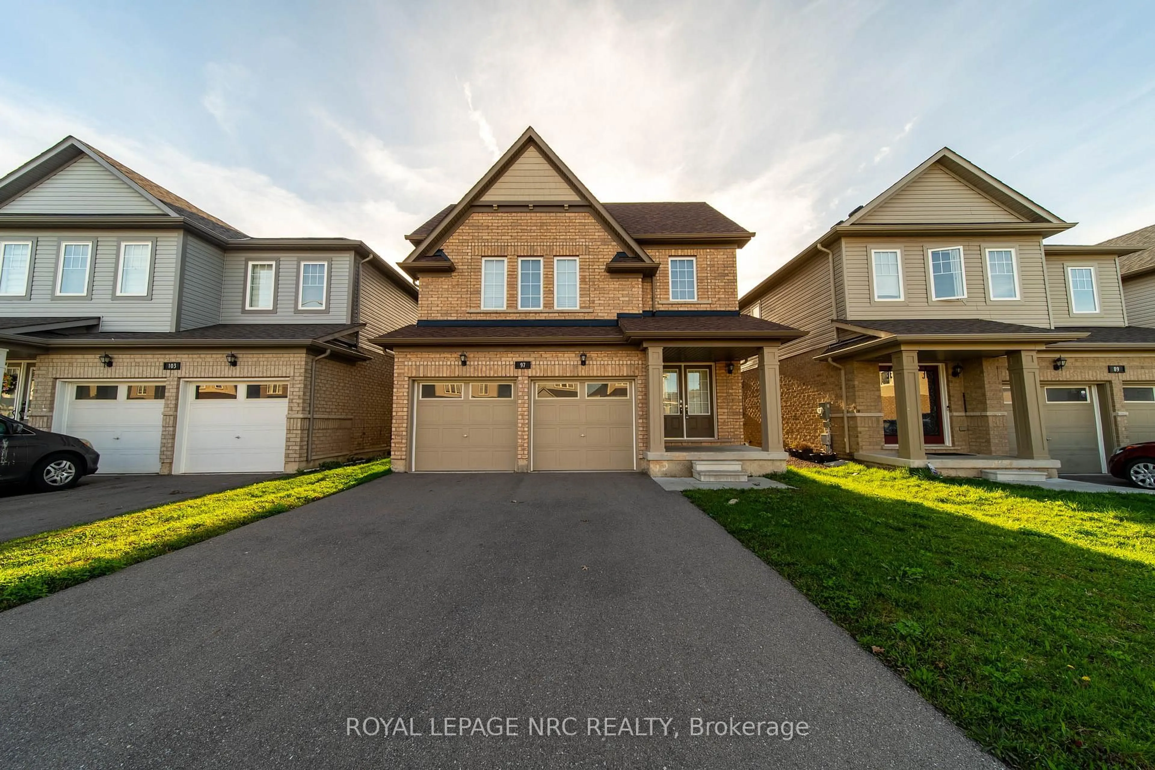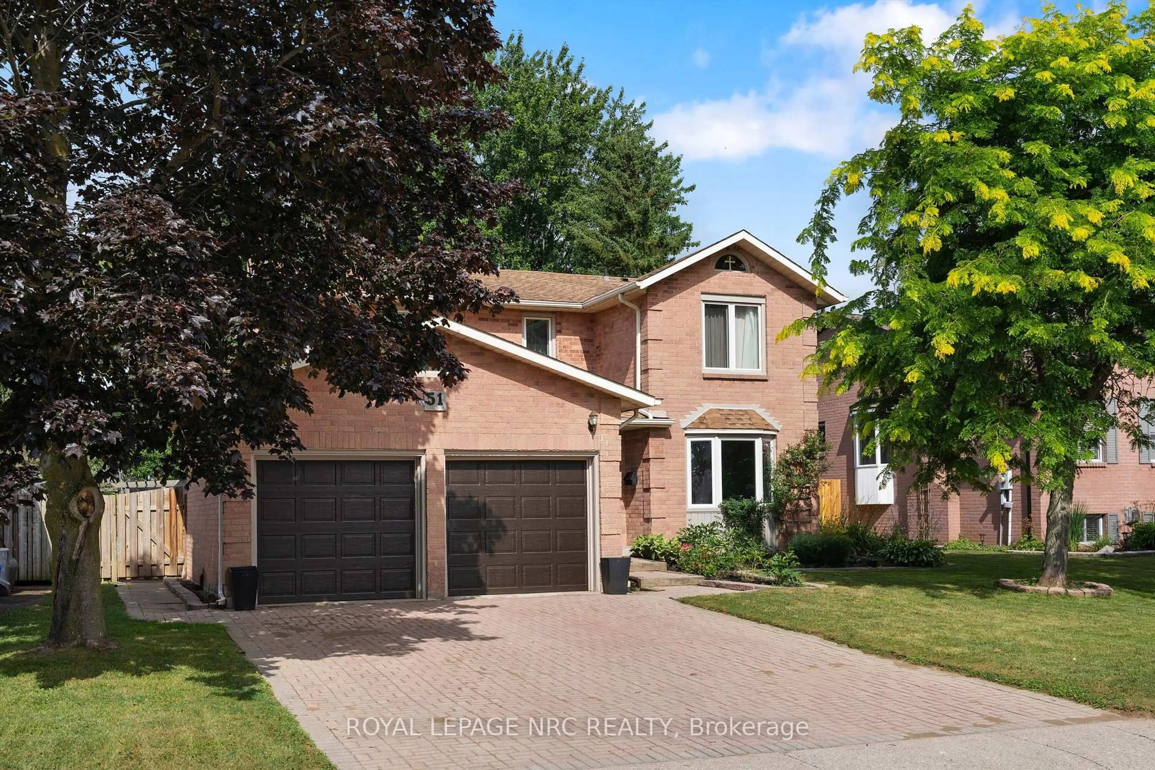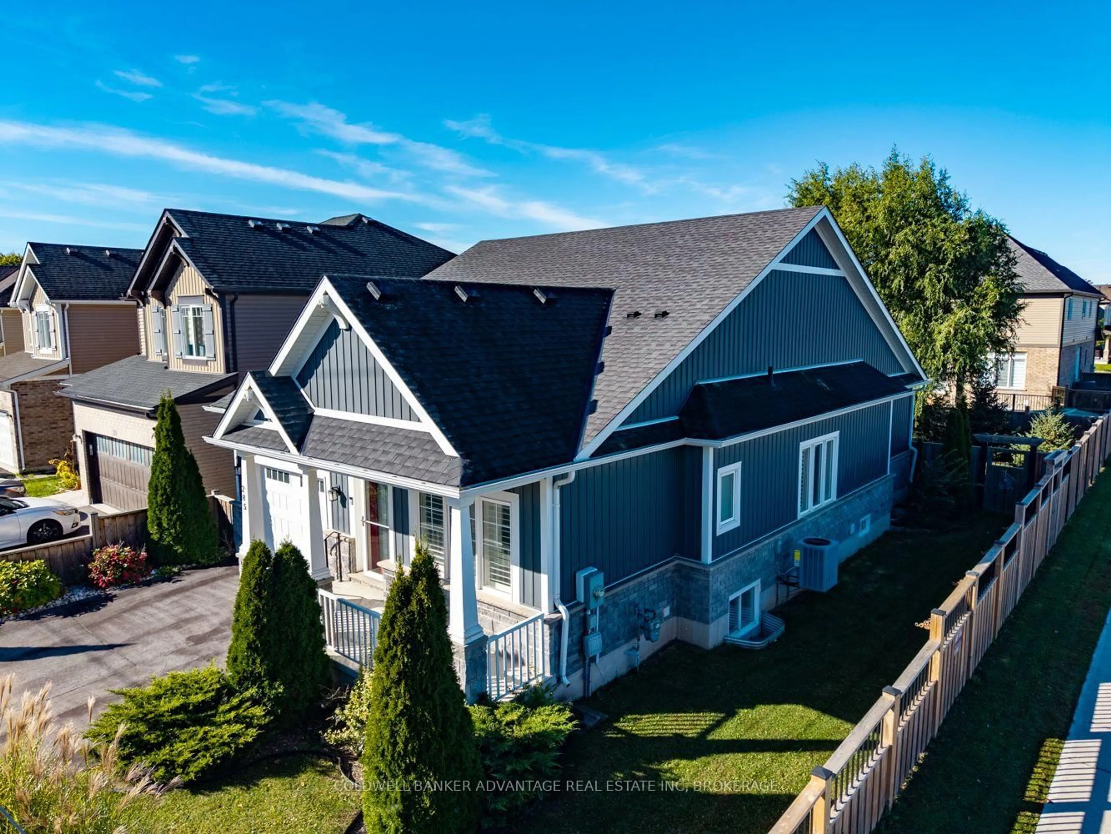
186 Louise St, Welland, Ontario L3B 1S9
Contact us about this property
Highlights
Estimated valueThis is the price Wahi expects this property to sell for.
The calculation is powered by our Instant Home Value Estimate, which uses current market and property price trends to estimate your home’s value with a 90% accuracy rate.Not available
Price/Sqft$308/sqft
Monthly cost
Open Calculator
Description
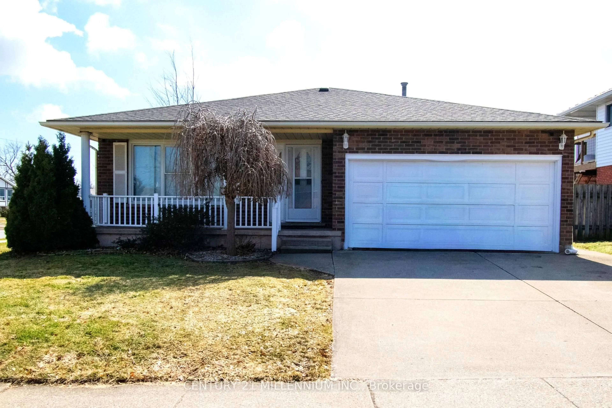
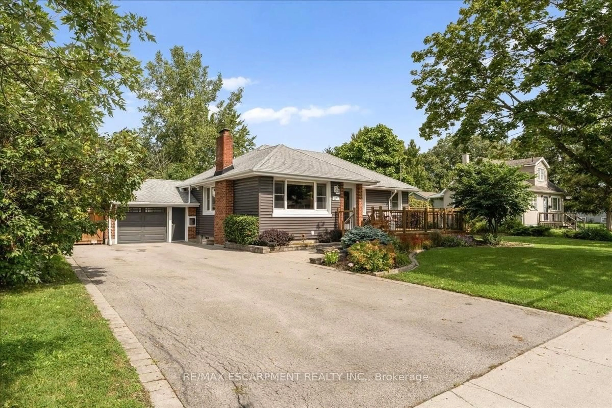
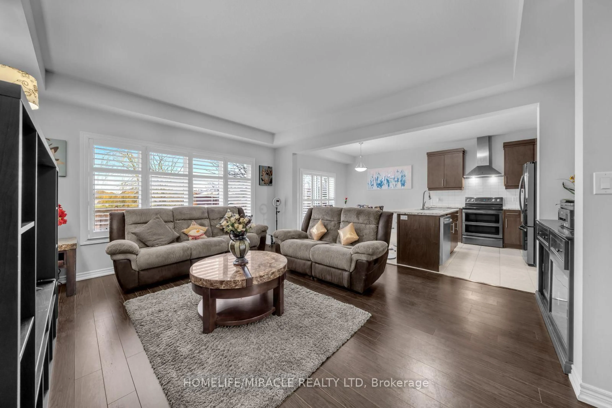
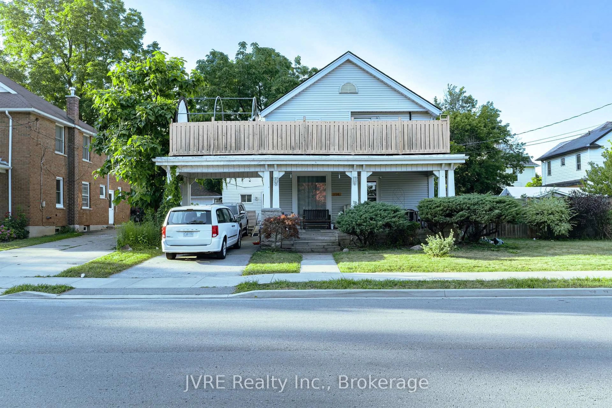
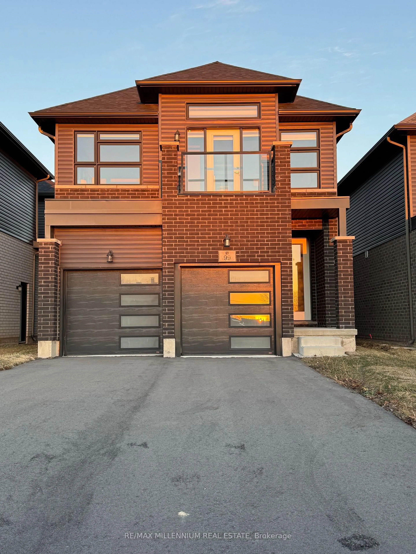
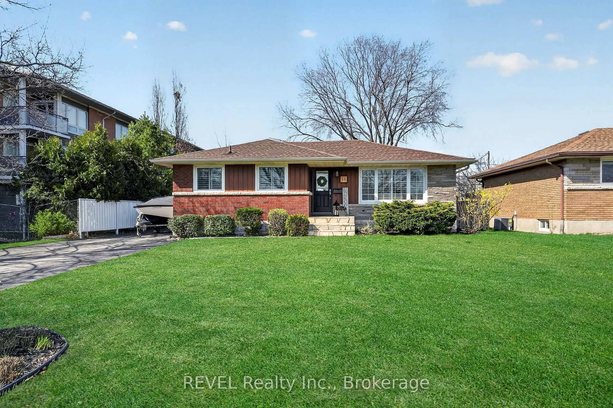
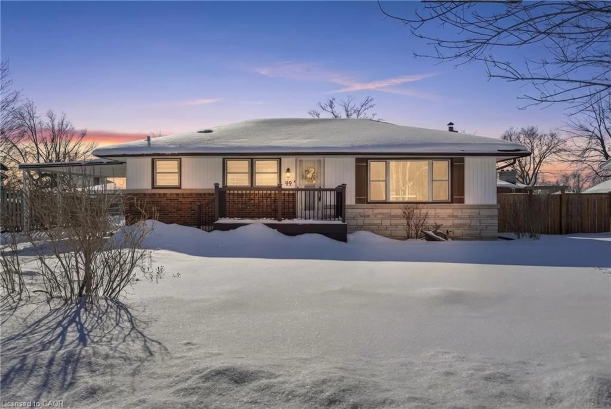
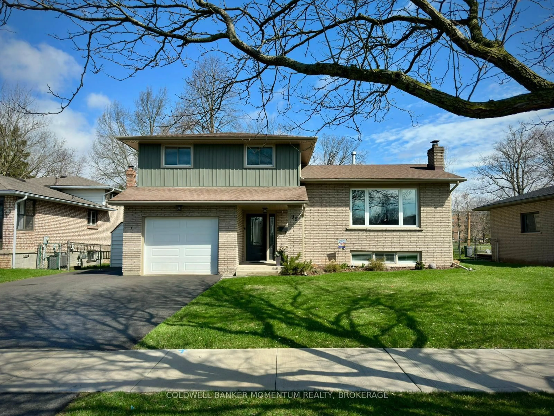
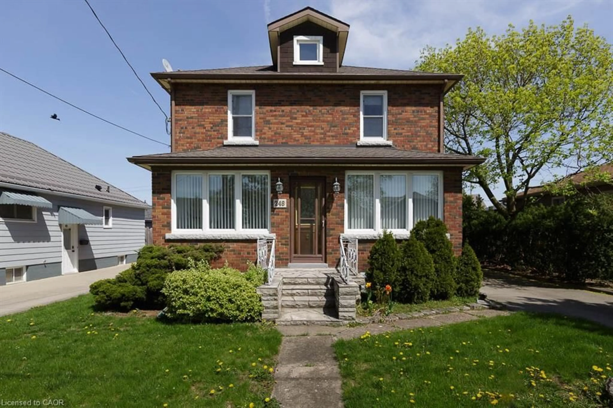
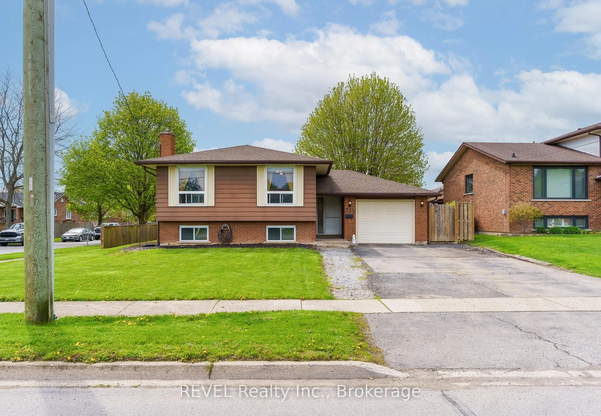
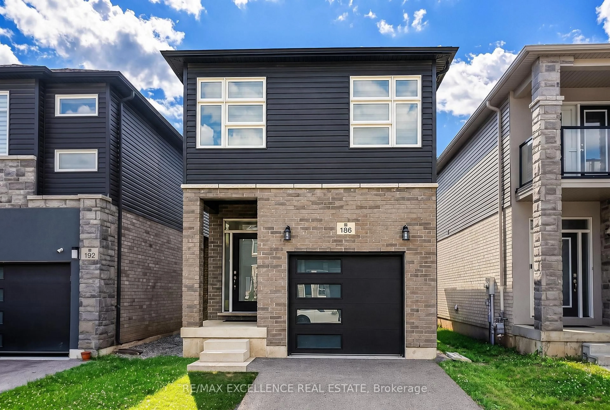
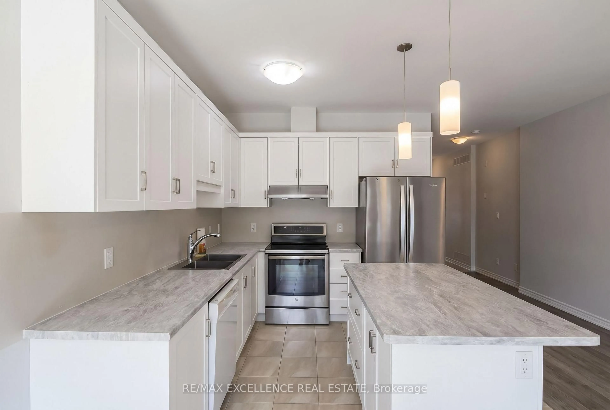
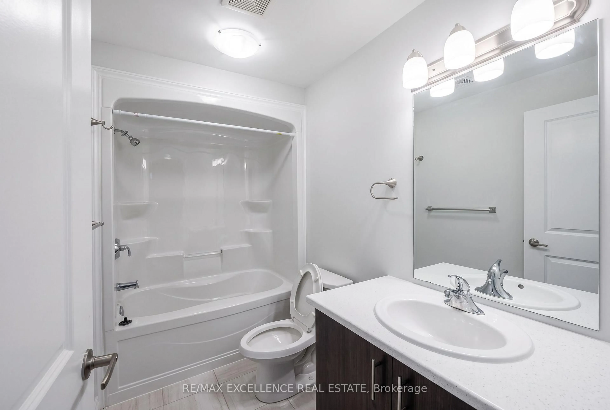
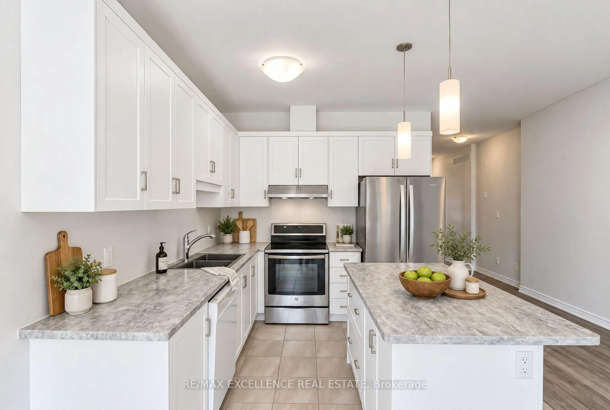
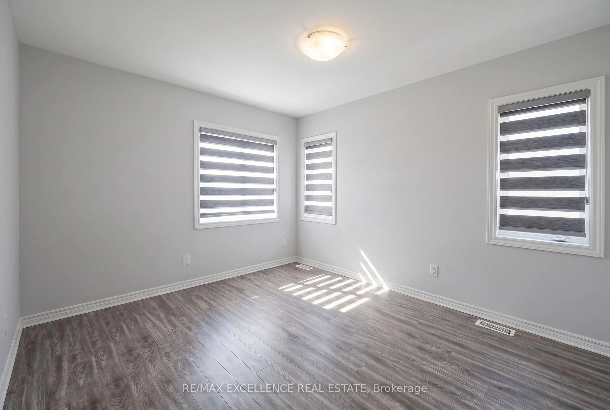
Welcome to this well-maintained detached two-storey home featuring 3 bedrooms, 3 bathrooms, and 6 thoughtfully designed principal rooms, offering the perfect combination of comfort, functionality, and space for modern family living. The main level features inviting living and dining areas, providing an ideal setting for everyday relaxation, family gatherings, and entertaining guests. The thoughtfully arranged layout offers a comfortable flow throughout the home, while the upper level provides 3 generously sized bedrooms, offering privacy and personal space for every family member. Additional highlights include a private entrance, convenient ensuite laundry, and parking for up to 2 vehicles. The unfinished basement offers valuable additional space for storage and exciting potential for future customization to suit your family's evolving needs. Whether you envision a recreation room, home office, fitness area, or additional living space, the basement provides an excellent opportunity to make this home your own. Offering the privacy and independence of detached living, this property presents a wonderful opportunity for first-time buyers, growing families, or those looking to invest in a home with future potential.
Property Details
Interior
Features
Exterior
Features
Parking
Garage spaces 1
Garage type Built-In
Other parking spaces 1
Total parking spaces 2
Property History
 12
12