346 Clare Ave, Welland, Ontario L3C 5R2
Contact us about this property
Highlights
Estimated valueThis is the price Wahi expects this property to sell for.
The calculation is powered by our Instant Home Value Estimate, which uses current market and property price trends to estimate your home’s value with a 90% accuracy rate.Not available
Price/Sqft$590/sqft
Monthly cost
Open Calculator
Description
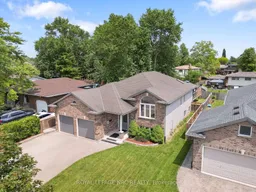
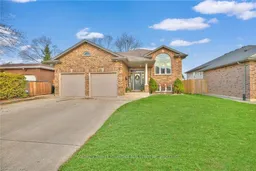
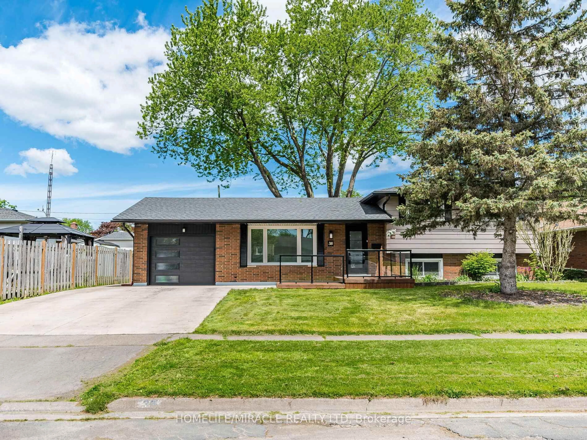
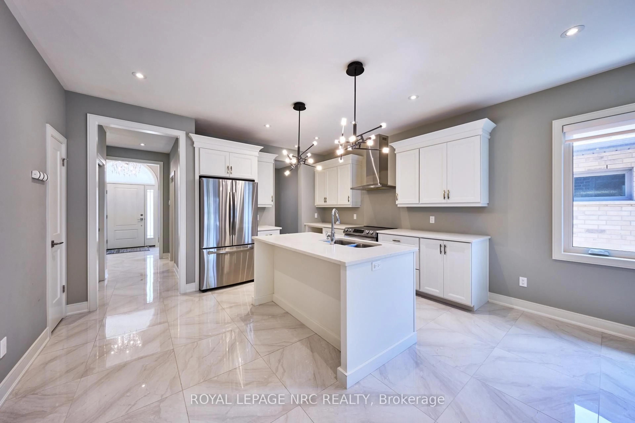
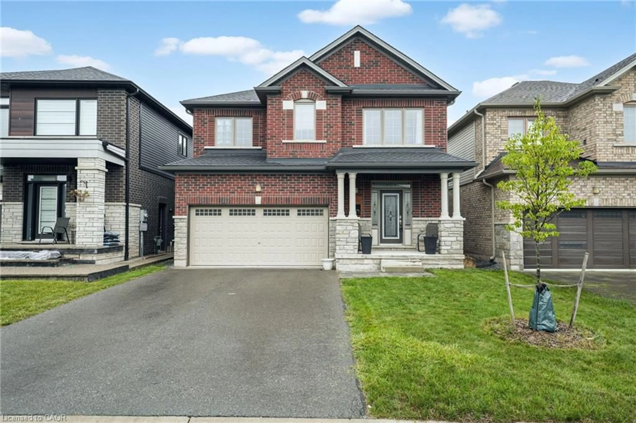
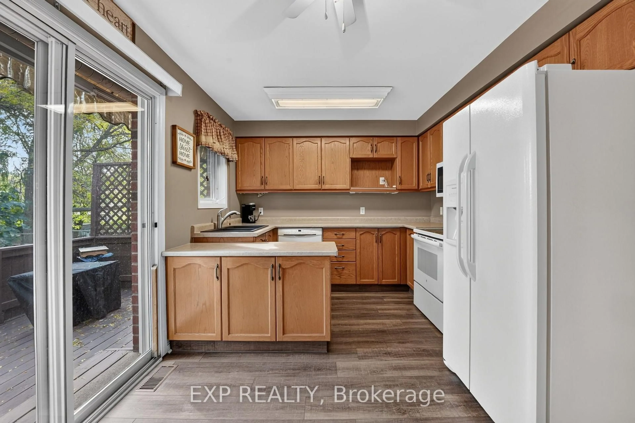
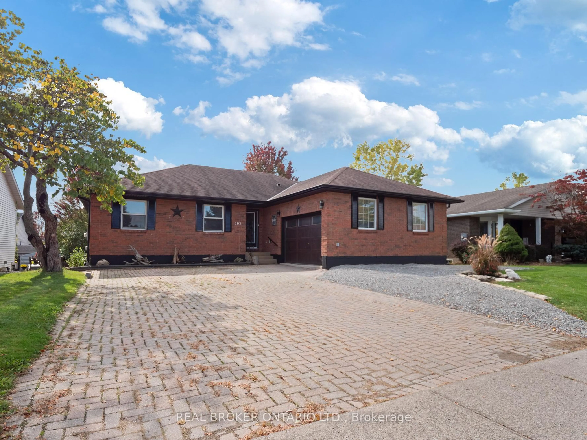
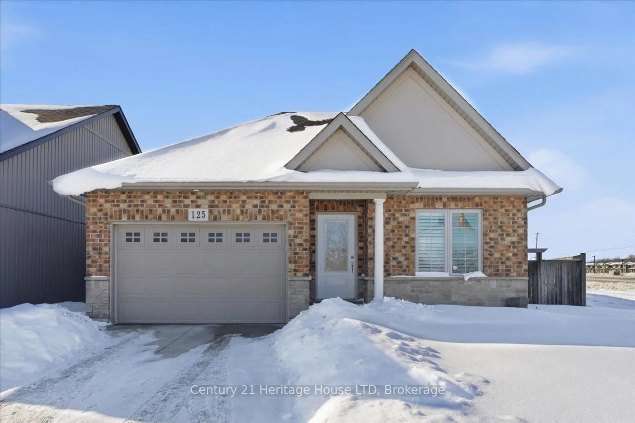
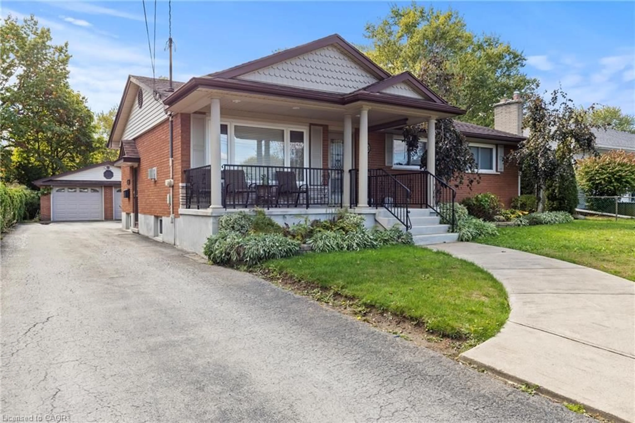
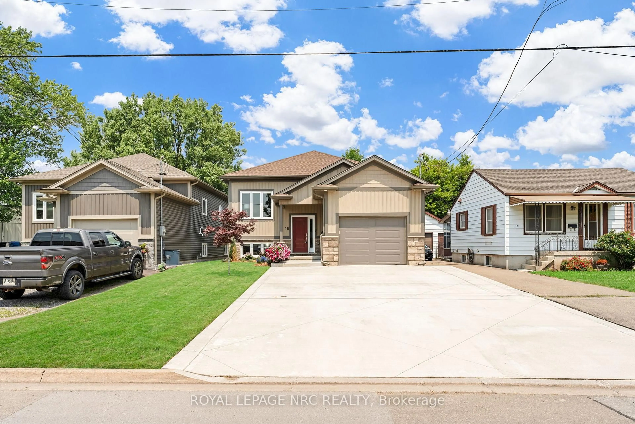
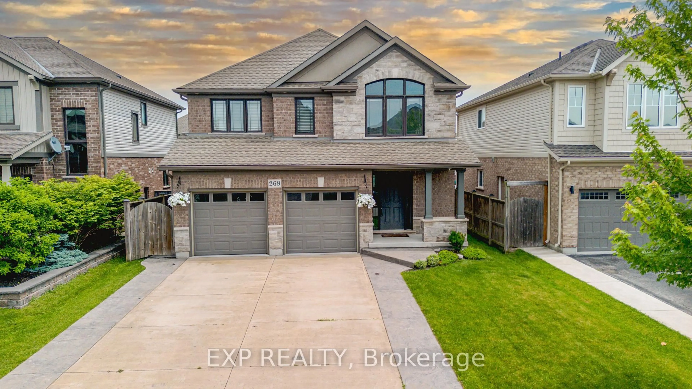
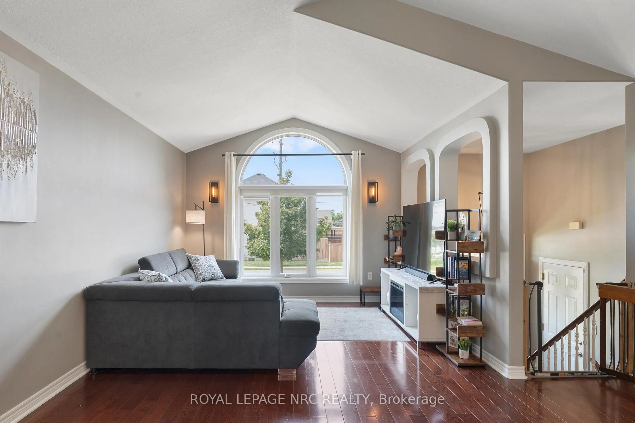
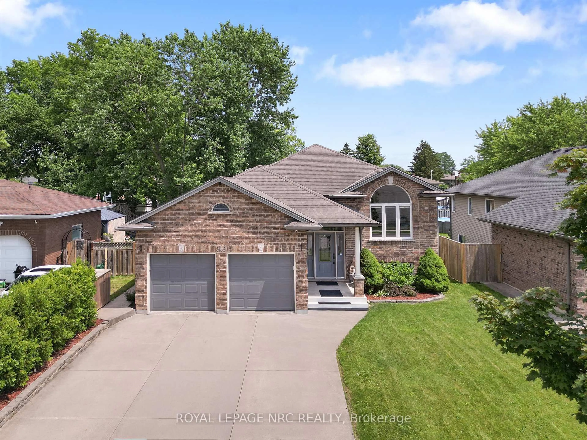
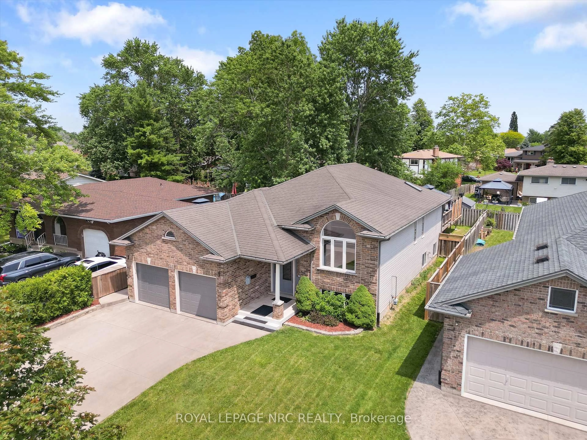
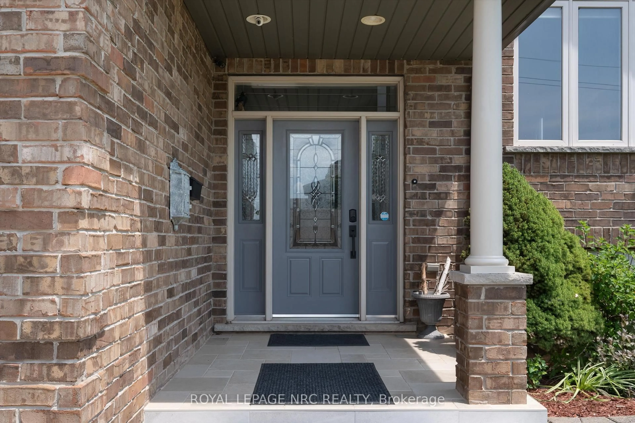
NEW PRICE! Fully finished 5-bedroom, 2-bathroom raised bungalow offering over 2,500 sq. ft. of updated living space in Welland. Meticulously maintained with major system updates, including furnace and central air (2025), windows maintenance, and a new garage door (2024). The main level features cathedral ceilings, an updated kitchen with 2024 appliances, and remodeled full bath (2026). Three bedrooms. Walk out from the kitchen to a raised deck (2025) overlooking a private, fully fenced 120 ft deep lot. The bright lower level benefits from high ceilings, large windows, a natural gas fireplace, two additional bedrooms, a renovated full bath (2026), and flexible space suitable for an in-law suite. Attached 2-car garage with concrete drive. Conveniently located near expanded schools, transit, and daily amenities.
Property Details
Interior
Features
Main Floor
Kitchen
4.44 x 3.45Porcelain Floor / Modern Kitchen / Open Concept
Dining
5.18 x 4.57Combined W/Living / hardwood floor
Living
5.18 x 4.57hardwood floor / Large Window
Primary
3.86 x 3.71Semi Ensuite
Exterior
Features
Parking
Garage spaces 2
Garage type Attached
Other parking spaces 3
Total parking spaces 5
Property History