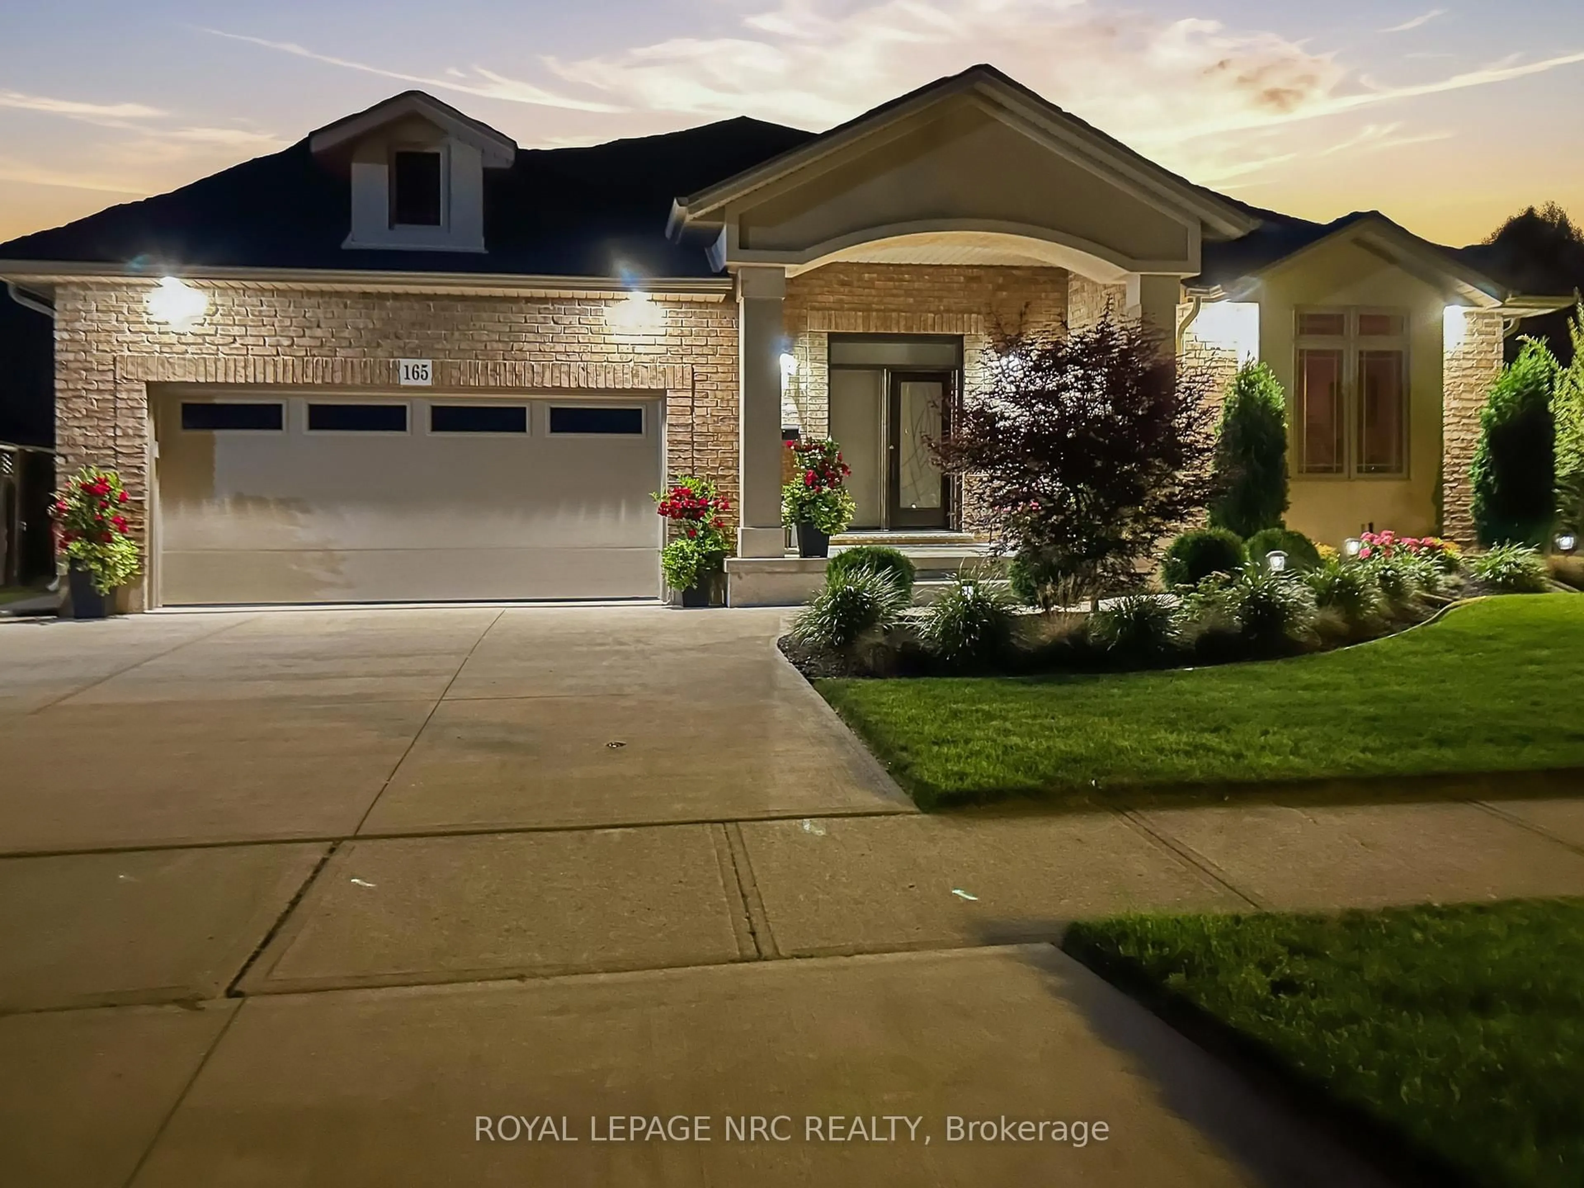
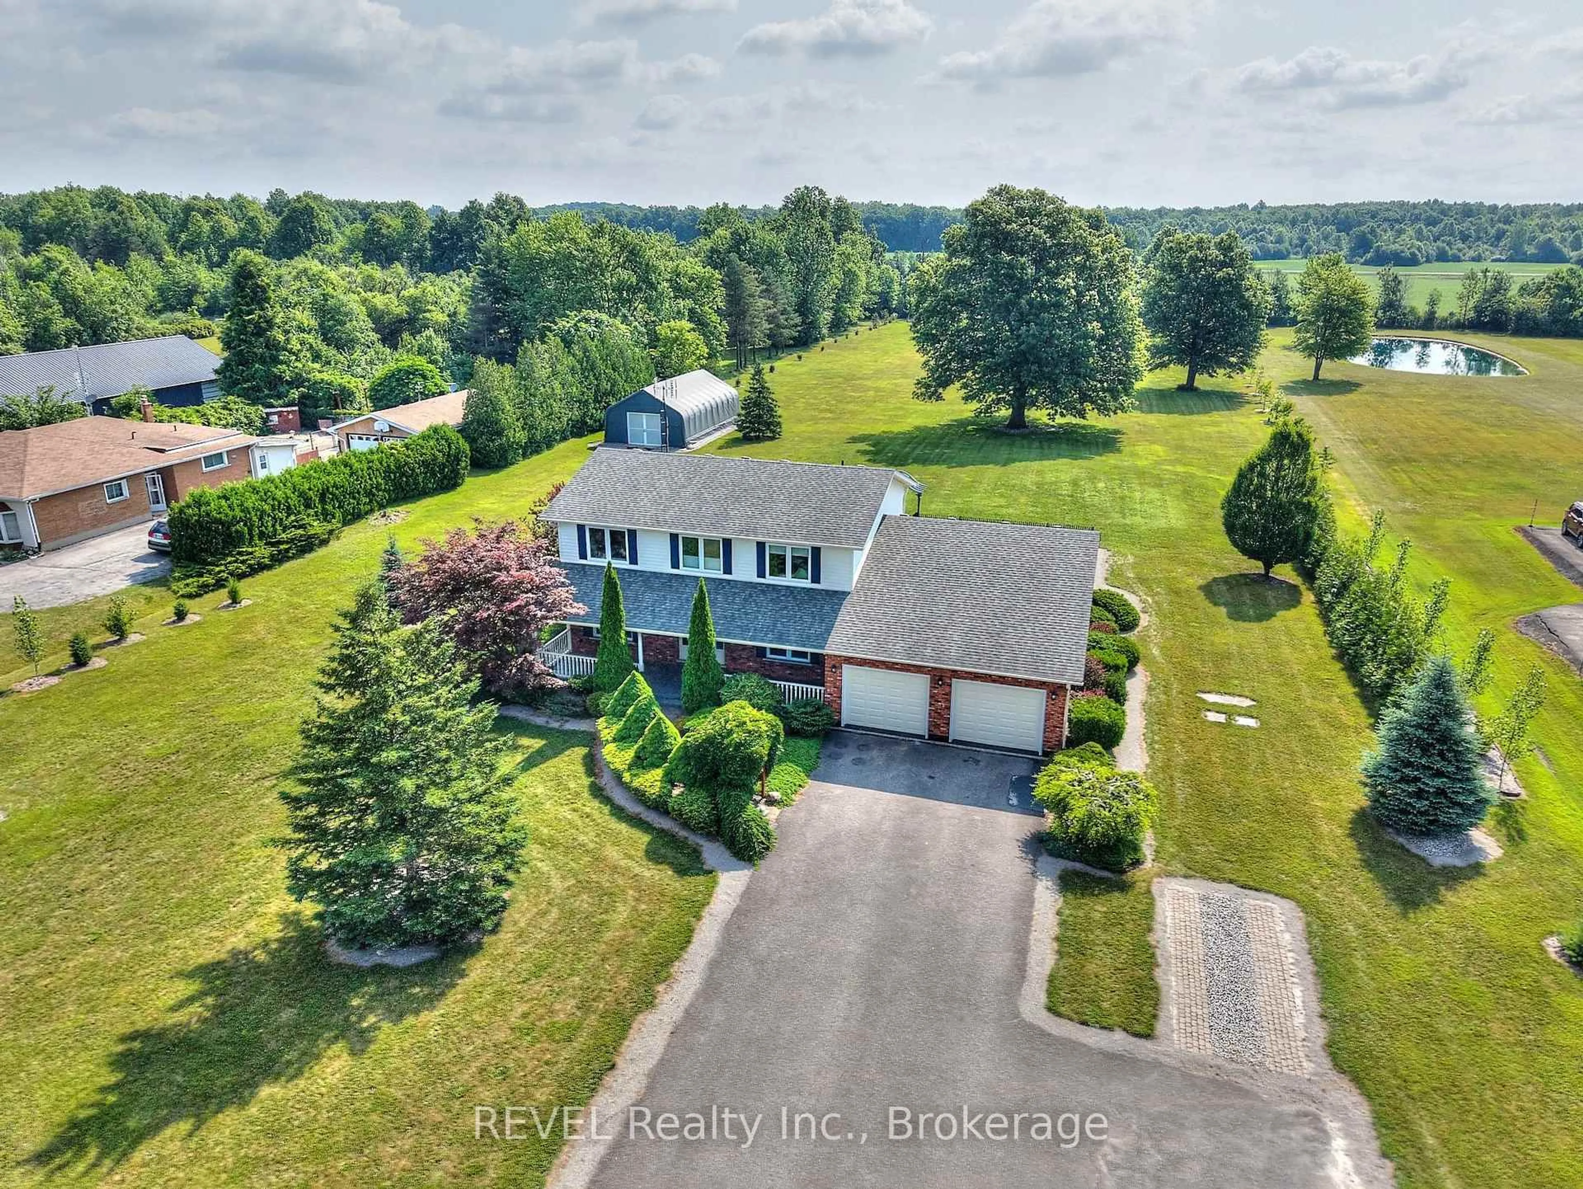
Welcome to 23 Chantler Road. This character home is nestled on a country style (65x280ft) lot backing onto greenspace with no rear neighbours! A deep driveway & lovingly landscaped front yard with interlocking brick walkway leads you to the spacious front porch of this unique home boasting +2500 livable sqft. Main floor features a tiled entry foyer with 14' vaulted ceilings, exposed wooden beam, & skylights/glass block windows that allow plenty of natural light. A spiral staircase guides you to the upper floor complete with open concept dining room + bright white eat-in kitchen with granite countertops/breakfast bar/tile backsplash/cabinets/SS appliances, & sliding patio door walkout onto private balcony which surrounds the front of the home. The rest of the main floor features a cozy living room with wet bar/gas fireplace + sunken family room with walkout onto private backyard deck. 2 generous sized bedrooms including oversized master with exposed brick/ceiling fan/2pce en-suite/3 closets/walkout + additional 5pce bath with double vanity/skylight/bathtub for added convenience. Finished basement contains large rec room with good ceiling height & bar + extra bedroom with 2pce en-suite & utility room with standing shower/laundry sink. This space could easily be reconfigured as an in-law suite for guests or a growing family. Two car garage equipped with 200amp panel/heat/inside entry/man door making this space perfect for the hobbyist. Private fenced backyard complete with 20x40 inground pool with concrete surround, 20x10 storage shed, deck, gazebo, & garden+pool shed. There is also a secluded forest at the rear of the property providing a nice element of peace & tranquility. Upgrades: Pool Return Jets (2022) Pool Liner (2021) Pool Cover (2021) Roof (2020) 20x10 Storage Shed (2018) Amenities: 406, schools, shopping, golf & more! Excellent opportunity to join an established neighbourhood on Welland's west side.
Inclusions: Refrigerator, Stove/Oven, B.I. Dishwasher, Microwave, Washer, Dryer, Garage Door Opener(s), Central Vac & All Attachments, Carbon Monoxide Detector, Smoke Detector, Pool Equipment, Pool Shed, Garden Shed, Gazebo, Storage Shed, John Deere Lawn Tractor, All Window Treatments & ELF's, ALL IN "AS IS" CONDITION, Negotiable.

 49Listing by trreb®