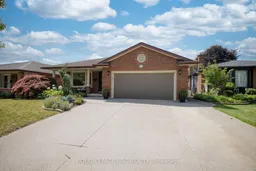
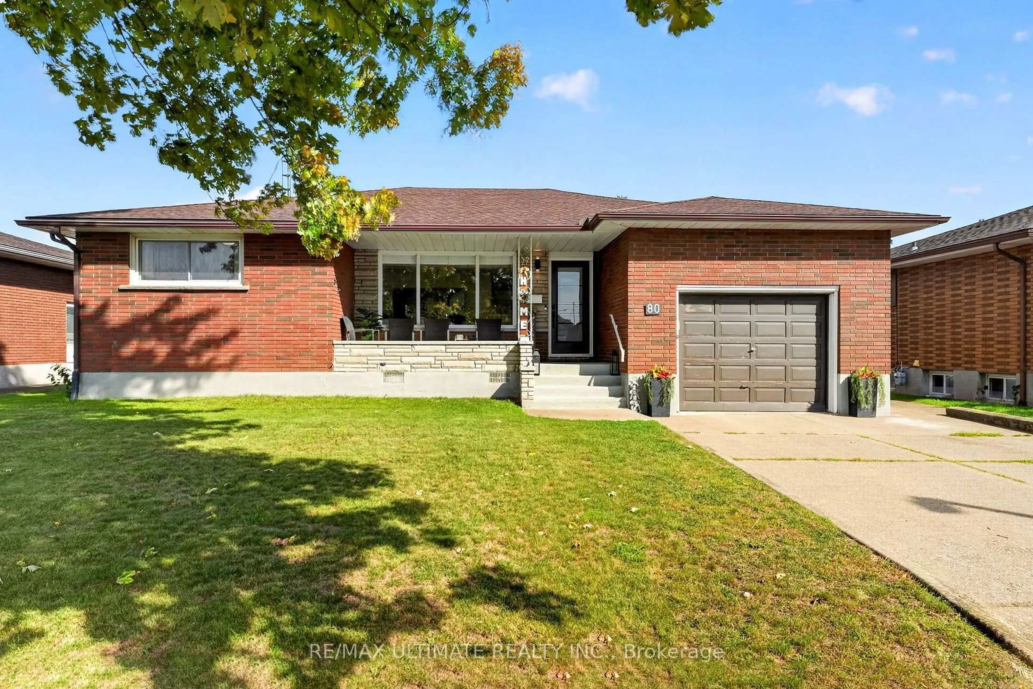
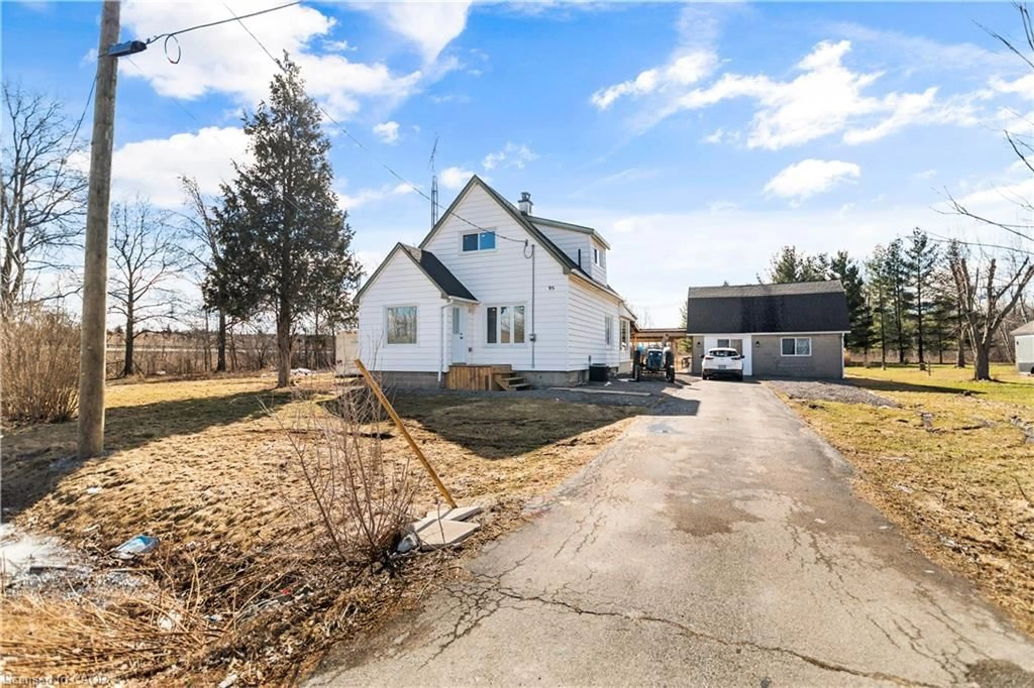
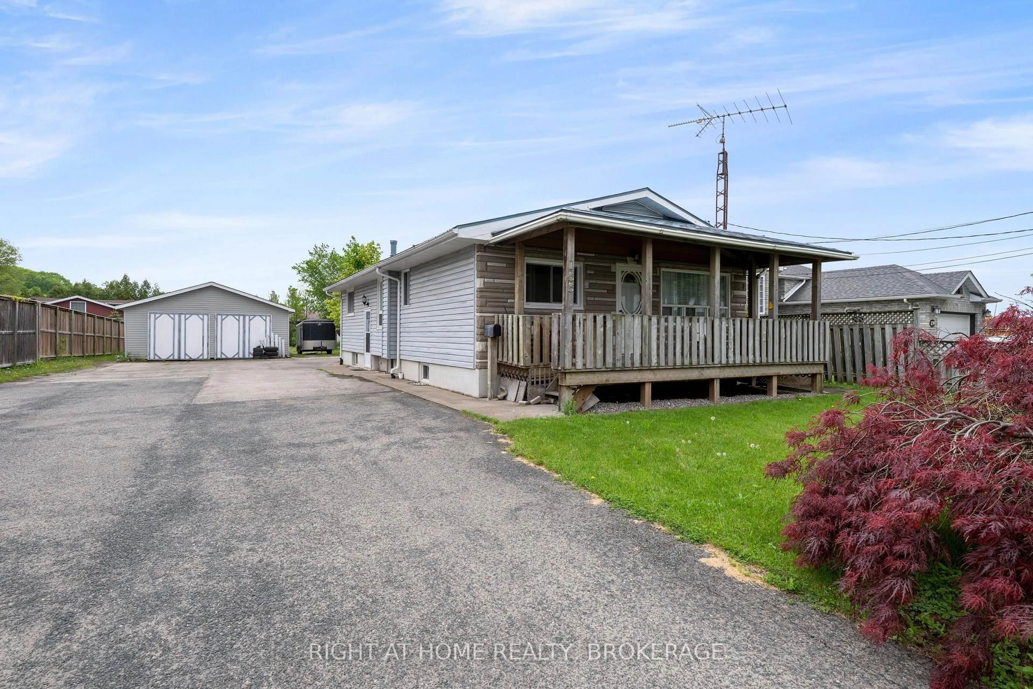
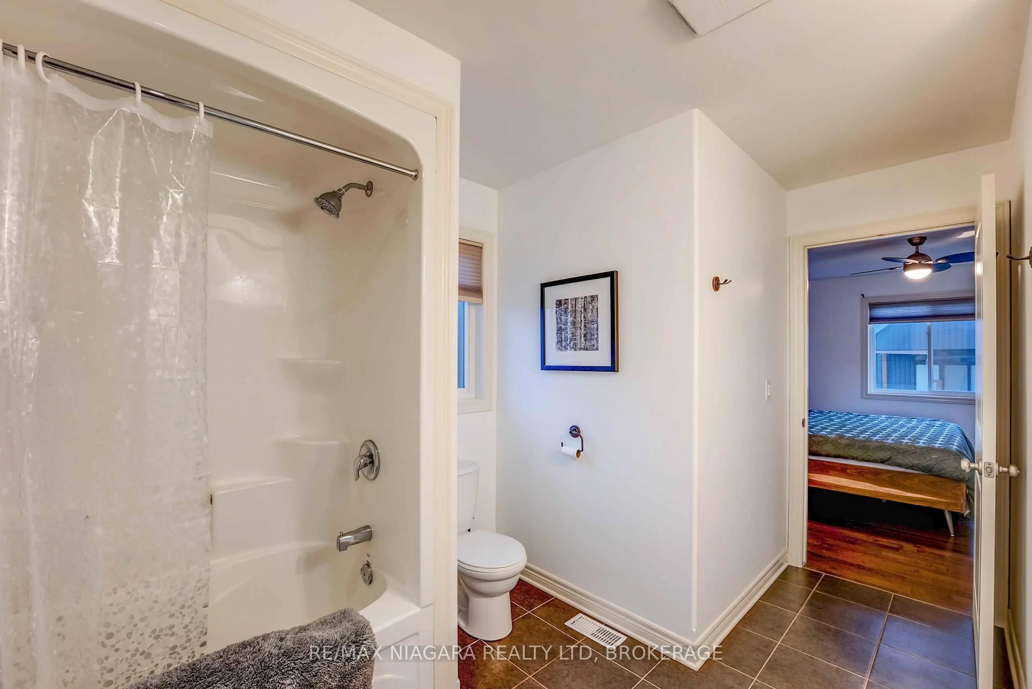
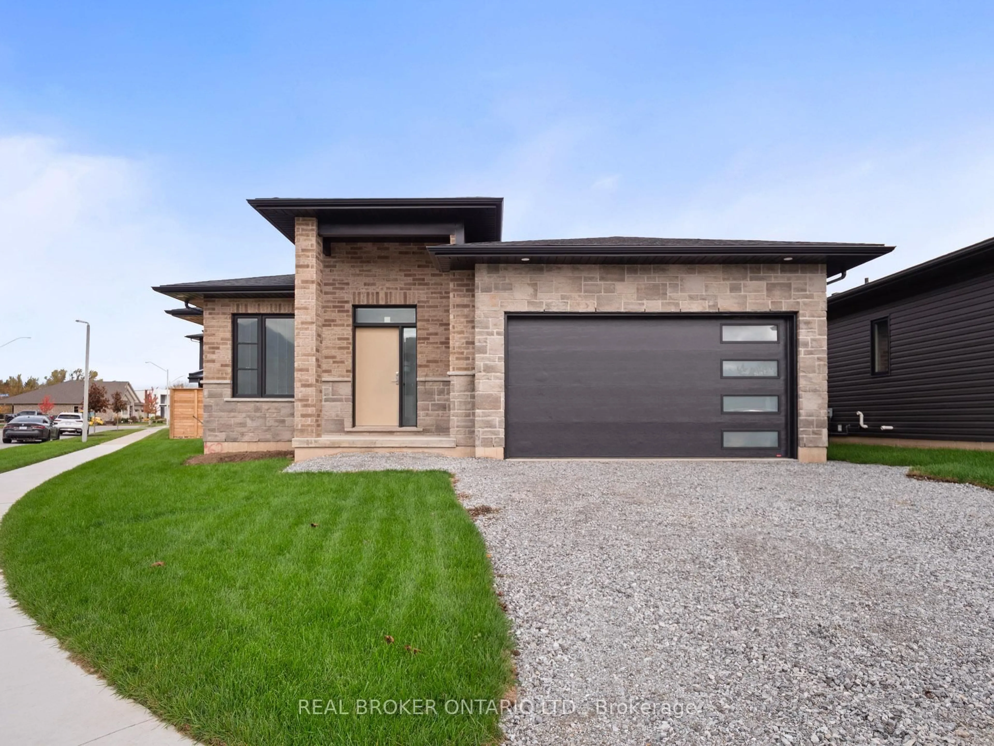
Standard kitchen, unknown for 124 Glen Park Dr, Welland Ontario L3C 6J9
4 hours on Market

124 Glen Park Dr, Welland, Ontario L3C 6J9

Detached
3 + 3
2
~1500-2000 sqft
$649,000
Get pre-qualifiedPowered by nesto
Detached
3 + 3
2
~1500-2000 sqft

Contact us about this property

Call

Highlights

Property Estimate

Days on market4 hours

Estimated valueNot available

Price/Sqft$378/sqft

Monthly cost

Open Calculator

Description

Welcome to this lovingly maintained backsplit nestled on a quiet, tree-lined street in one of Welland's most desirable family-friendly neighbourhoods. Centrally located and close to schools, parks, shopping, and everyday amenities, this home offers the perfect balance of comfort, convenience, and flexibility. Thoughtfully designed with an efficient layout, this home makes the most of every square foot. Whether you're searching for a cozy family home, a multigenerational living arrangement, or an investment opportunity, this property is ready to meet your needs. The finished lower level features a spacious recreation room, second kitchen, and a separate entrance, making it ideal for extended family, independent teenagers, guests, or potential student accommodation. Step outside and discover your own private backyard retreat-a peaceful oasis with mature trees and plenty of space to relax, entertain, or enjoy your morning coffee. With endless possibilities and pride of ownership evident throughout, this is a home you won't want to miss. Book your private showing today and see everything this Welland gem has to offer.


Property Details

StyleBacksplit 3
View-
Age of property31-50
SqFt~1500-2000 SqFt
Lot Size6,064 SqFt(121.28 x 50)
Parking Spaces4
MLS ®NumberX13596292
Community NameSouth Pelham
Data SourceTRREB
Listing byROYAL LEPAGE NRC REALTY

Features

Heating: Forced Air
Cooling: Central Air
Fireplace
Basement: Full, Sep Entrance

Main Floor

Foyer

7.92 x 1.52

Living

3.35 x 3.35

Hardwood Floor

Kitchen

3.66 x 7.62

Eat-In Kitchen

Dining

3.35 x 3.66

Hardwood Floor


Features

Lot size: 6,064 SqFt

Parking

Garage spaces 2

Garage type Attached

Other parking spaces 2

Total parking spaces 4


Property History

Jul 23, 2026
ListedActive
$649,000
4 hours on market
history photo preview48
Listing by trreb®
Property listed by ROYAL LEPAGE NRC REALTY, Brokerage
Agent Banner Image
Interested in this property?Get in touch to get the inside scoop.
Market Data - South Pelham

Geo Zone Map ThumbnailSouth Pelham

Balanced Market

View Market Data

Detached house - for the past 30 days

Buyer's market Seller's market

Avg. Days on Market

Past 30 days

44 days

Compared to

2025

38 days

2024

18 days

2023

18 days

New Listings

Past 30 days

18 listings

Compared to

2025

34 listings

2024

23 listings

2023

19 listings

Units sold

Past 30 days

10 units

Compared to

2025

12 units

2024

4 units

2023

9 units

Median Sold Price

Past 30 days

$651,250

Compared to

2025

$693,500

2024

$735,000

2023

$775,000


Population and Demographics

Overview

Total population 7387
Average household income $113,667

Age (%)

0 to 19
22%
20 to 34
15%
35 to 49
18%
50 to 64
20%
65 and plus
25%

Household composition (%)

Single family
70%
Single person
27%
Multi person
3%
Multi family
1%

Mother tongue (%)

English
83%
French
6%
Others
4%
Italian
3%
English and French
2%

House tenancy (%)

Owners
79%
Renters
21%

What’s nearby?Essentials within 5 km

Local Logic

Transportation Scores

Estimated Budget