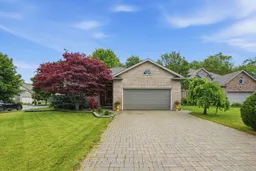
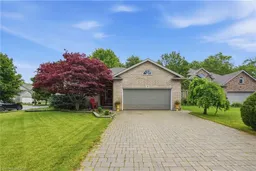
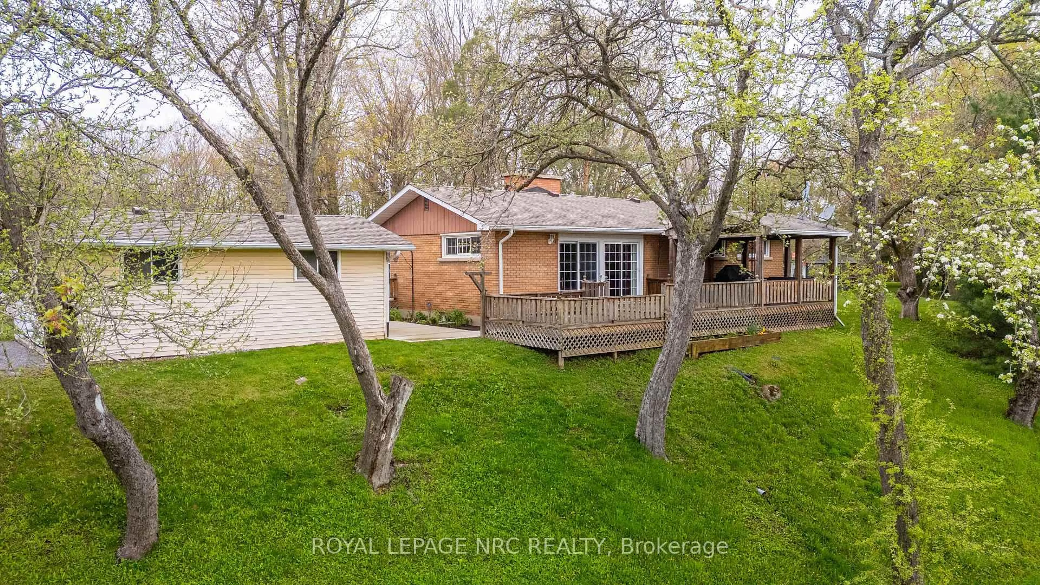
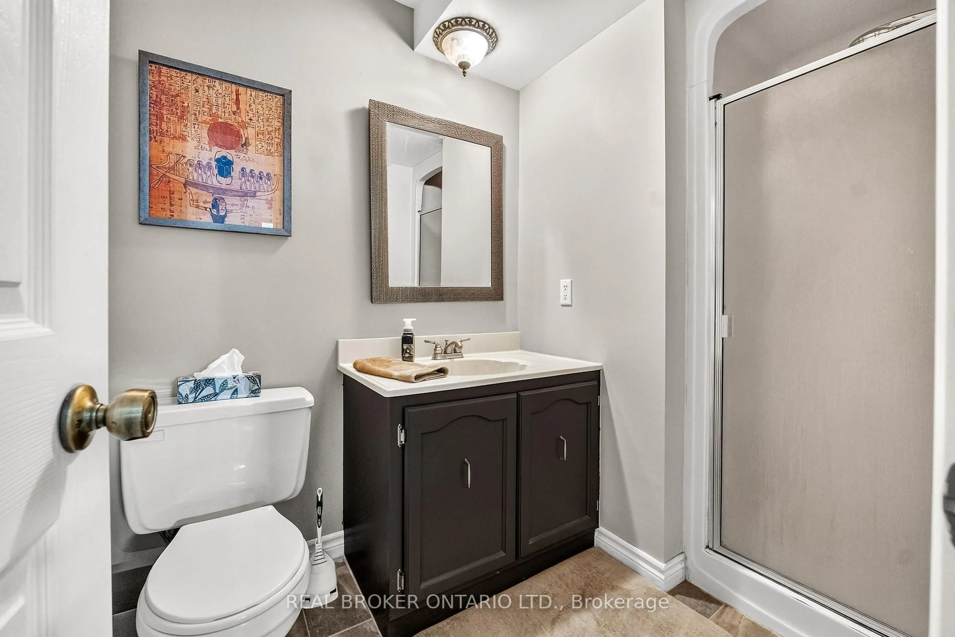
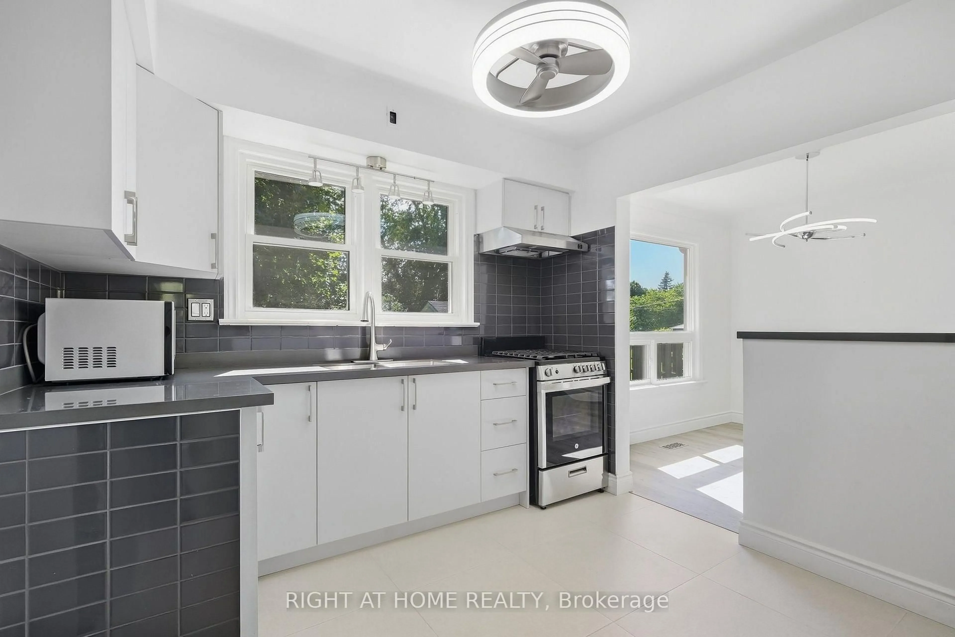
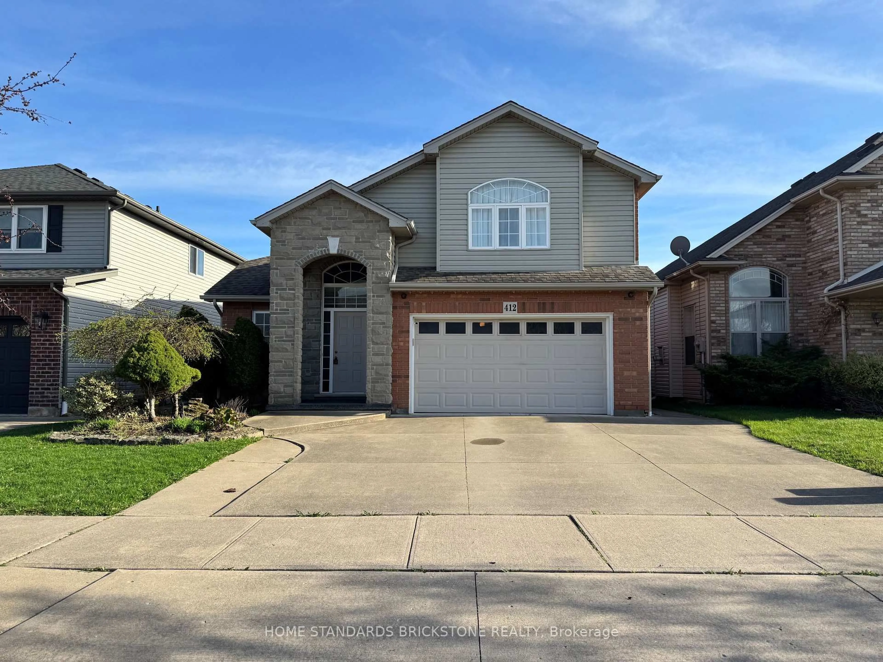
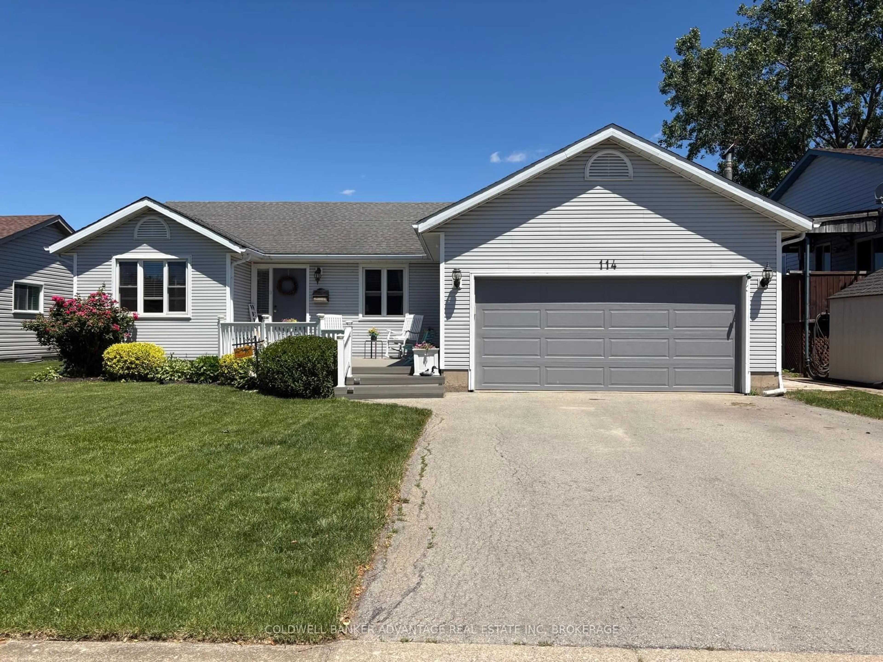
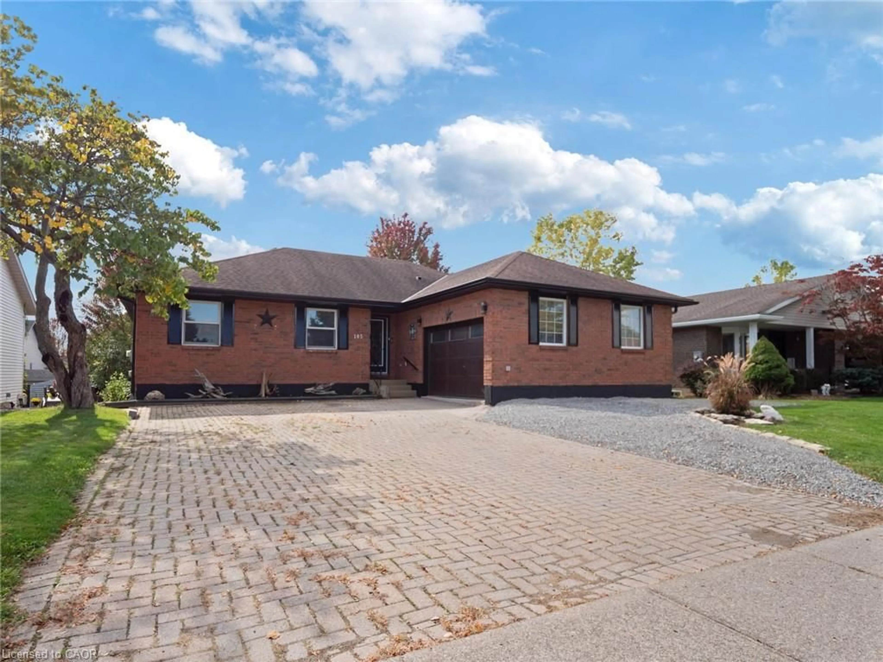
Home with brick exterior material, street for 19 Green Pointe Dr, Welland Ontario L3C 6Y2
2 days on Market

19 Green Pointe Dr, Welland, Ontario L3C 6Y2

Detached
2 + 1
2
~1100-1500 sqft
$729,900
Get pre-qualifiedPowered by nesto
Detached
2 + 1
2
~1100-1500 sqft

Contact us about this property

Call

Highlights

Property Estimate

Days on market2 days

Estimated valueNot available

Price/Sqft$575/sqft

Monthly cost

Open Calculator

Description

Welcome to 19 Green Pointe Drive, a beautifully appointed bungalow located in one of Welland's most desirable family-friendly neighbourhoods. Thoughtfully designed with quality finishes and an inviting open-concept layout, this exceptional home offers effortless living and elegant style. The heart of the home is the generous kitchen, complete with a spacious centre island, abundant cabinetry, and seamless flow into the bright living and dining areas-perfect for entertaining or enjoying everyday moments. Refined crown moulding and tasteful finishes throughout add warmth and timeless appeal. The main level features a primary bedroom with a 5-piece ensuite, walk-in closet, and beautiful window to fill the room with natural light. The second bedroom of equal size will be great for any family member or guest. The professionally finished lower level expands your living space with a large recreation room, an additional third bedroom, and endless possibilities for a home office, fitness area, or guest suite. Step outside to your own private retreat. Beautifully landscaped grounds surround the home, while the expansive fully fenced backyard offers plenty of room for children, pets, gardening, or summer entertaining. The attached double-car garage and ample driveway parking provide everyday convenience. Ideally situated in a peaceful, sought-after neighbourhood close to parks, schools, shopping, and all essential amenities, this move-in-ready home perfectly blends luxury, comfort, and functionality. Whether you're downsizing without compromise or searching for your forever family home, 19 Green Pointe Drive is an opportunity you won't want to miss.


Property Details

StyleBungalow
View-
Age of property16-30
SqFt~1100-1500 SqFt
Lot Size9,801 SqFt(164.53 x 59.57)
Parking Spaces6
MLS ®NumberX13529704
Community NameSeaway Mall Area
Data SourceTRREB
Listing byRE/MAX ESCARPMENT FRANK REALTY

Features

Heating: Forced Air
Central Vacuum
Cooling: Central Air
Basement: Full, Part Fin

Main Floor

Primary

4.44 x 4.19

5 Pc Ensuite

Bathroom

3.53 x 3.99

5 Pc Bath

Br

4.5 x 4.6

Living

4.78 x 5.49


Features

Lot size: 9,801 SqFt

Parking

Garage spaces 2

Garage type Attached

Other parking spaces 4

Total parking spaces 6


Property listed by RE/MAX ESCARPMENT FRANK REALTY, Brokerage
Agent Banner Image
Interested in this property?Get in touch to get the inside scoop.
Market Data - Seaway Mall Area

Geo Zone Map ThumbnailSeaway Mall Area

Balanced Market

View Market Data

Detached house - for the past 30 days

Buyer's market Seller's market

Avg. Days on Market

Past 30 days

53 days

Compared to

2025

45 days

2024

41 days

2023

13 days

New Listings

Past 30 days

20 listings

Compared to

2025

24 listings

2024

15 listings

2023

21 listings

Units sold

Past 30 days

9 units

Compared to

2025

9 units

2024

8 units

2023

7 units

Median Sold Price

Past 30 days

$630,000

Compared to

2025

$560,000

2024

$640,000

2023

$680,000


Population and Demographics

Overview

Total population 4916
Average household income $113,089

Age (%)

0 to 19
19%
20 to 34
18%
35 to 49
17%
50 to 64
21%
65 and plus
25%

Household composition (%)

Single family
69%
Single person
26%
Multi person
5%
Multi family
0%

Mother tongue (%)

English
85%
French
6%
Others
3%
Italian
2%
Spanish
1%
English and French
1%

House tenancy (%)

Owners
80%
Renters
20%

What’s nearby?Essentials within 5 km

Local Logic

Transportation Scores

Estimated Budget