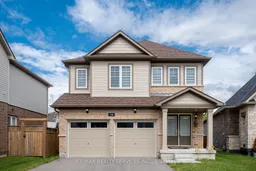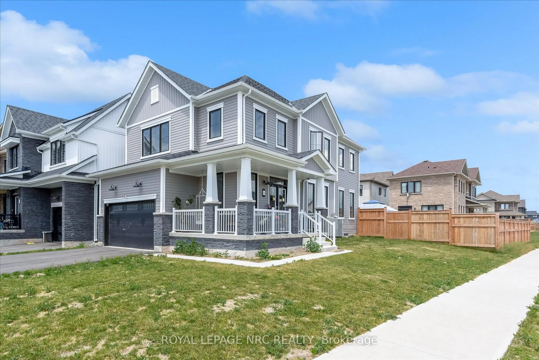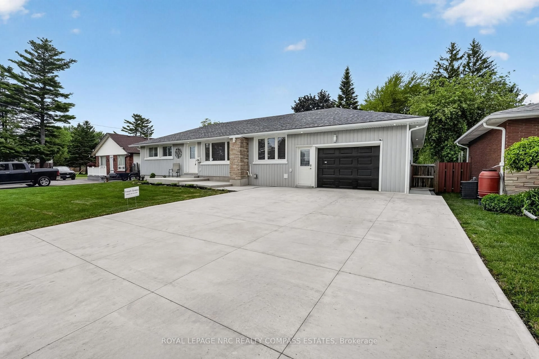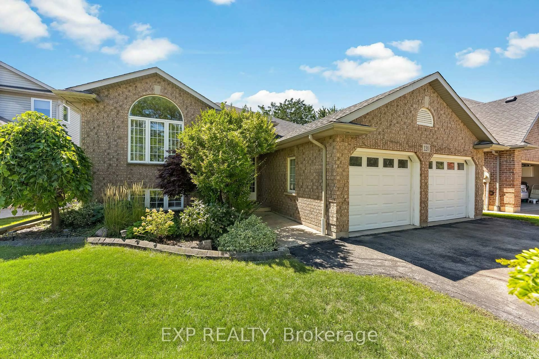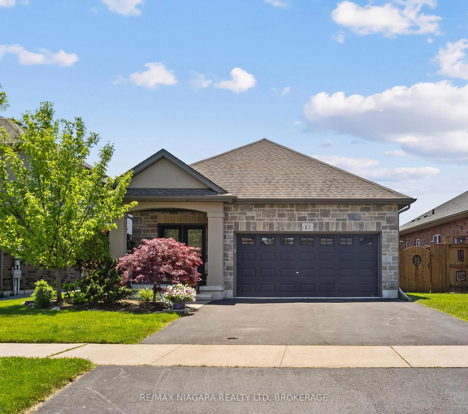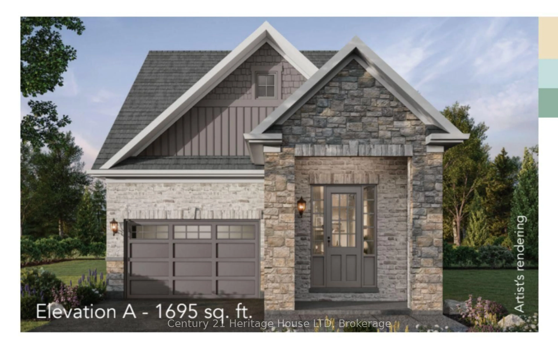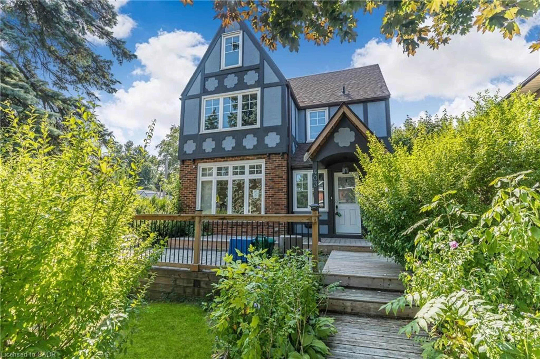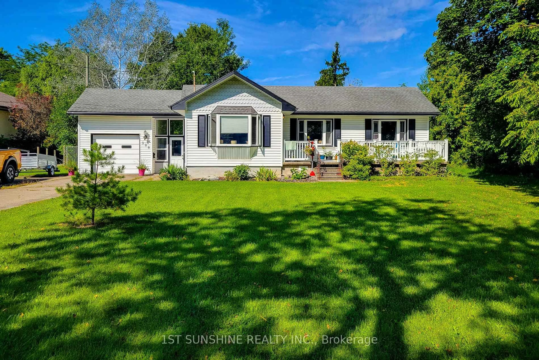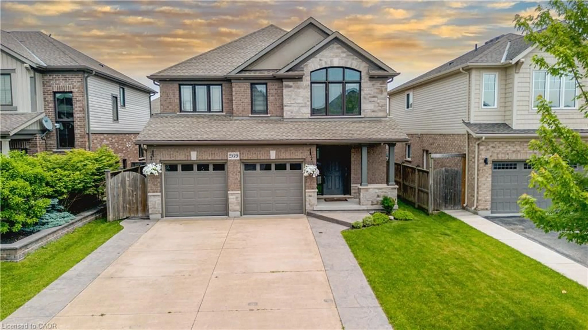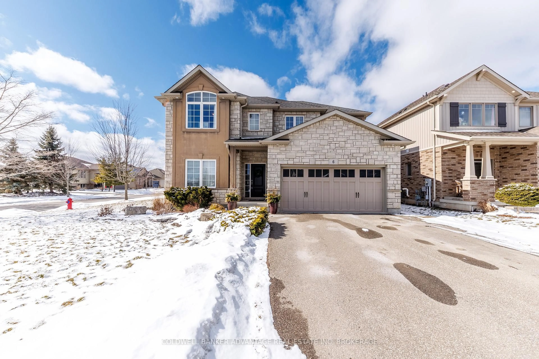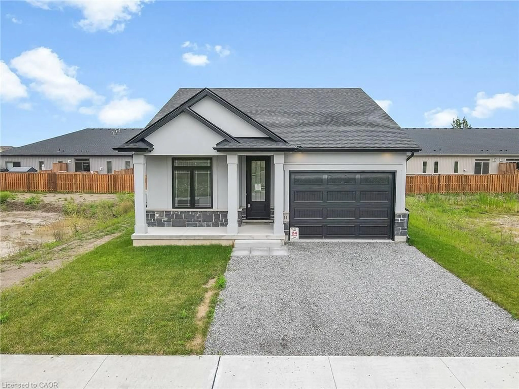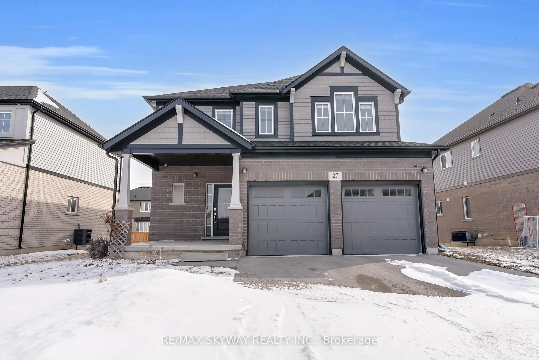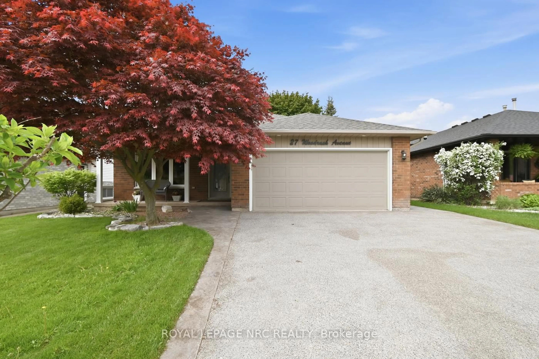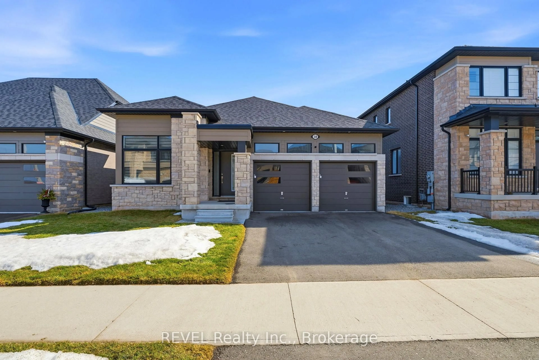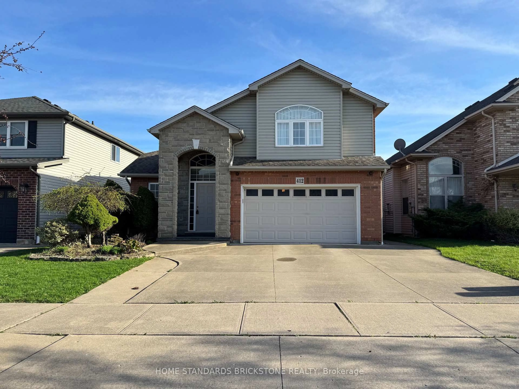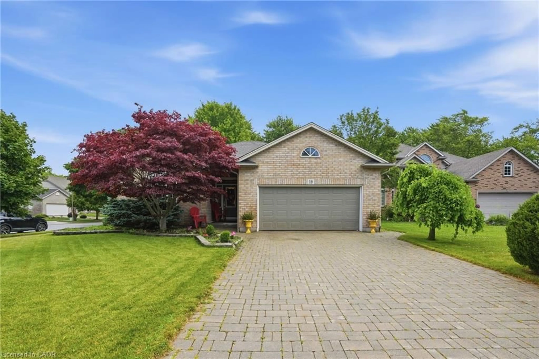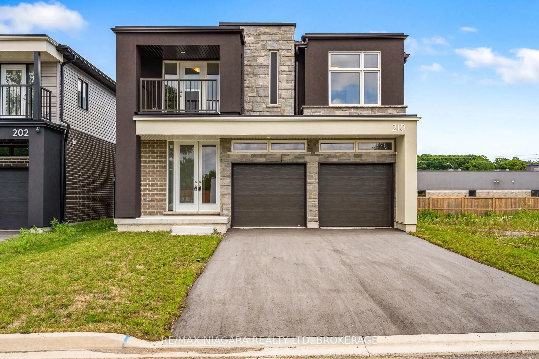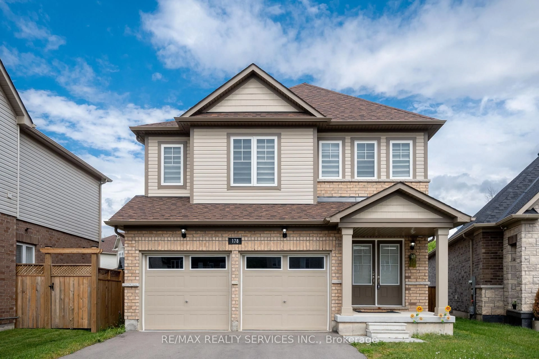
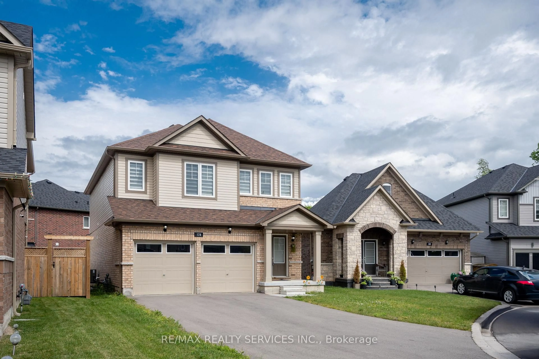
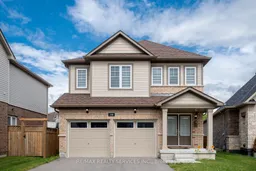
Home with brick exterior material, street for 178 Tumblewood Pl, Welland Ontario L3B 0J3
9 hours on Market

178 Tumblewood Pl, Welland, Ontario L3B 0J3

Detached
4
3
~2000-2500 sqft
$727,990
Get pre-qualifiedPowered by nesto
Detached
4
3
~2000-2500 sqft

Contact us about this property

Call

Highlights

Property Estimate

Days on market9 hours

Estimated valueNot available

Price/Sqft$327/sqft

Monthly cost

Open Calculator

Description

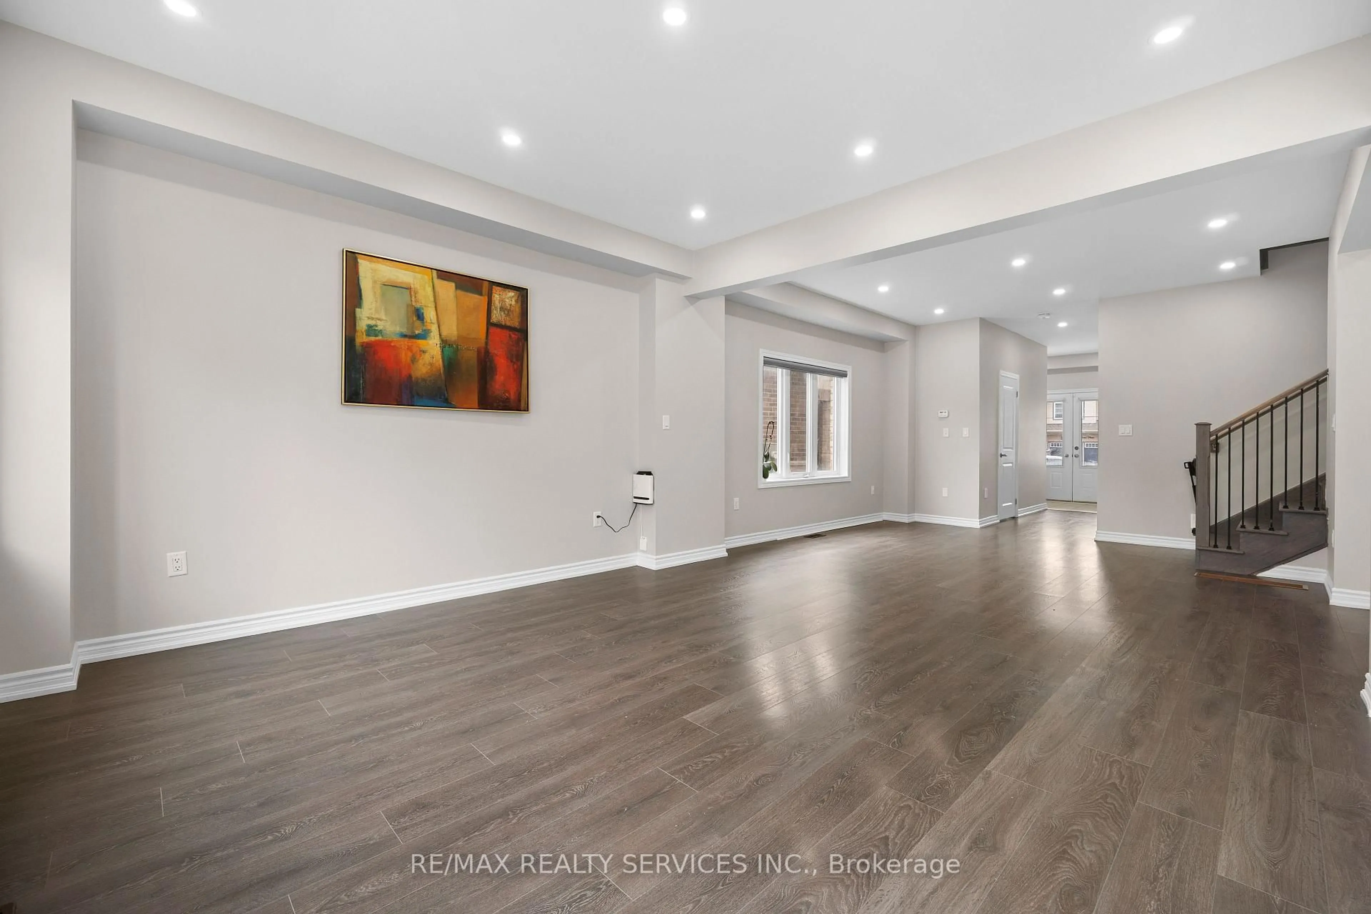
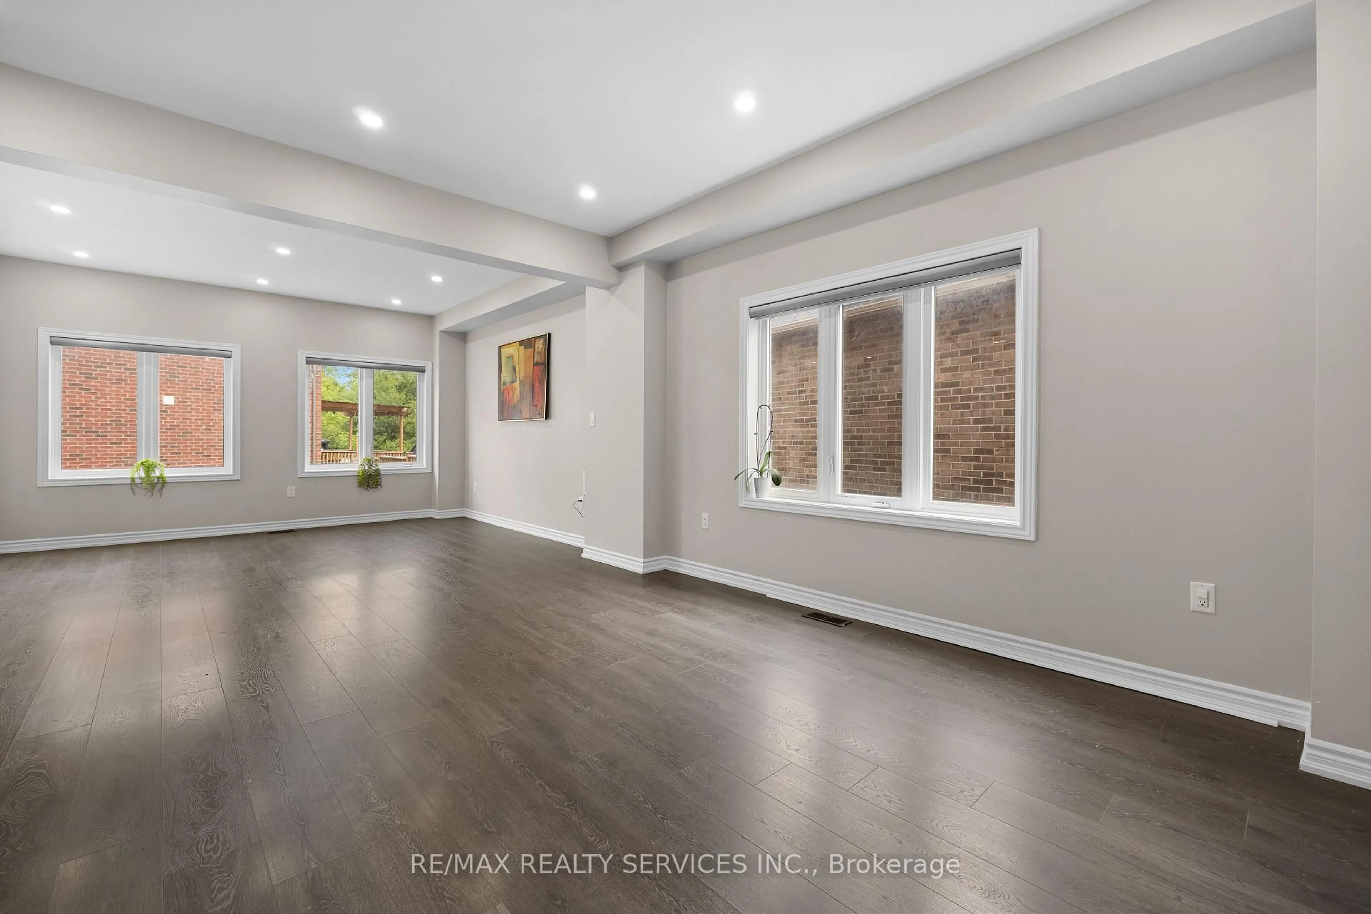
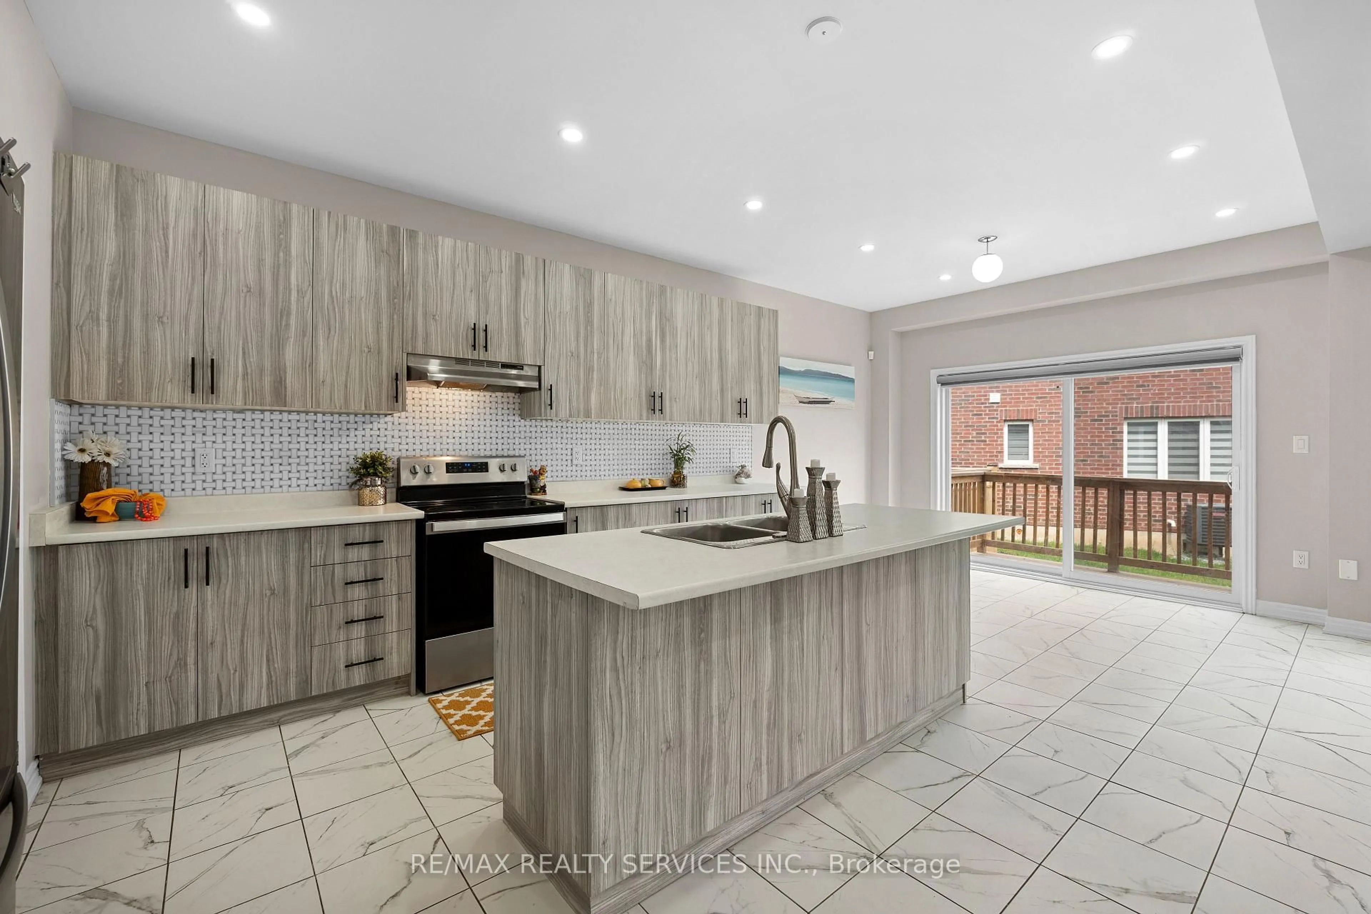
Your stunning 4 bedroom detached home welcomes you with plenty of sunlight & beautiful modern kitchen equipped with stainless steel appliances & large island to entertain families & friends. This house is nestled in childsafe court and offering a tranquil retreat for families seeking a peaceful lifestyle. Welland water canals (2) are at walking distance. Master bedroom has 5 pcs ensuite & large walk-in closet. Spacious laundry on 2nd floor offers you that additional comfort. Two car garage & private driveway for 6 additional parking spots. Located close to hwy 406, parks, water canals, trails, schools and Niagara & Brock University! No carpet!


Property Details

Style2-Storey
ViewCanal, Panoramic
Age of property-
SqFt~2000-2500 SqFt
Lot Size4,356 SqFt(121 x 36)
Parking Spaces8
MLS ®NumberX13704612
Community NameOntario Road / Dain City
Data SourceTRREB
Listing byRE/MAX REALTY SERVICES INC.

Features

Heating: Forced Air
Cooling: Central Air
Basement: Full, Unfinished

Main Floor

Foyer

2.13 x 2.13

Breakfast

3.65 x 3.048

Living

4.26 x 4.26

Open Concept

Kitchen

3.65 x 3.96

Tile Floor / Open Concept


Features

Lot size: 4,356 SqFt

Parking

Garage spaces 2

Garage type Attached

Other parking spaces 6

Total parking spaces 8


Property History
Aug 23, 2026
ListedActive
$727,990
9 hours on market
history photo preview19
Listing by trreb®
Property listed by RE/MAX REALTY SERVICES INC., Brokerage
Agent Banner Image
Interested in this property?Get in touch to get the inside scoop.

Market Data - Ontario Road / Dain City

Geo Zone Map ThumbnailOntario Road / Dain City

Balanced Market

View Market Data

Detached house - for the past 30 days

Buyer's market Seller's market

Avg. Days on Market

Past 30 days

37 days

Compared to

2025

49 days

2024

42 days

2023

33 days

New Listings

Past 30 days

14 listings

Compared to

2025

39 listings

2024

29 listings

2023

25 listings

Units sold

Past 30 days

7 units

Compared to

2025

5 units

2024

6 units

2023

6 units

Median Sold Price

Past 30 days

$475,000

Compared to

2025

$622,500

2024

$681,000

2023

$617,450


Population and Demographics

Overview

Total population 4998
Average household income $91,200

Age (%)

0 to 19
22%
20 to 34
19%
35 to 49
18%
50 to 64
22%
65 and plus
18%

Household composition (%)

Single family
66%
Single person
29%
Multi person
4%
Multi family
1%

Mother tongue (%)

English
84%
French
9%
Others
2%
English and French
2%
Spanish
1%
Italian
1%

House tenancy (%)

Owners
73%
Renters
27%

What’s nearby?Essentials within 5 km

Local Logic

Transportation Scores

Estimated Budget