Open: Sun, 6PM to 8PM
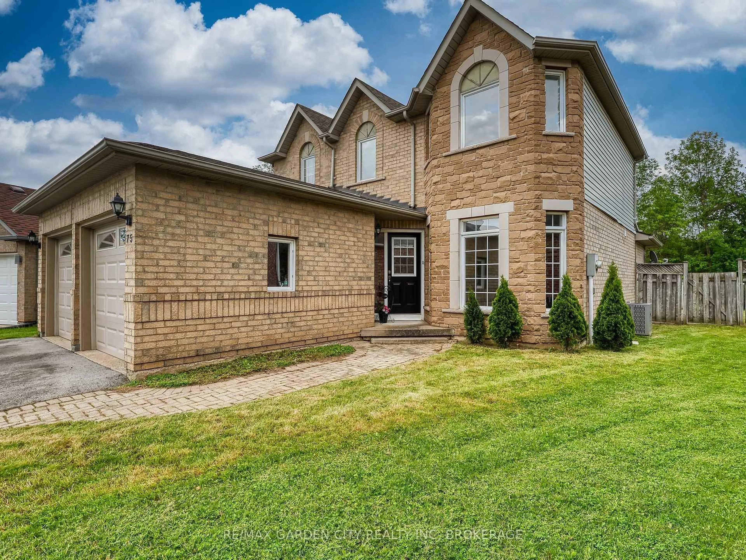
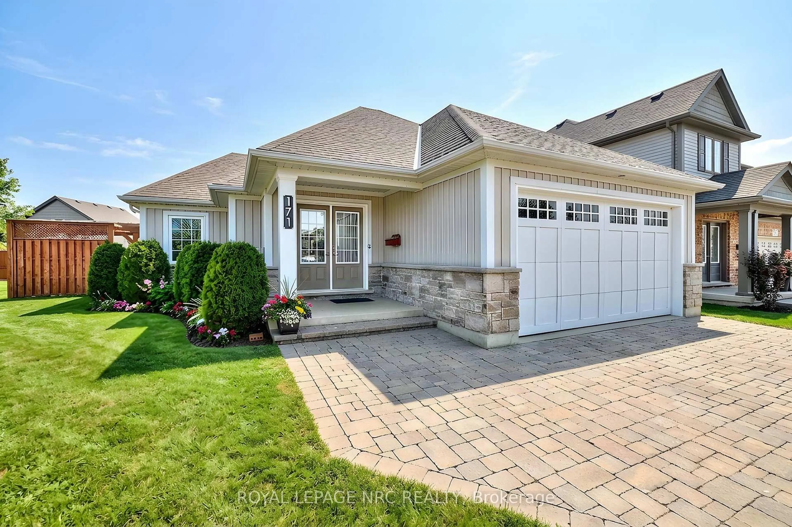
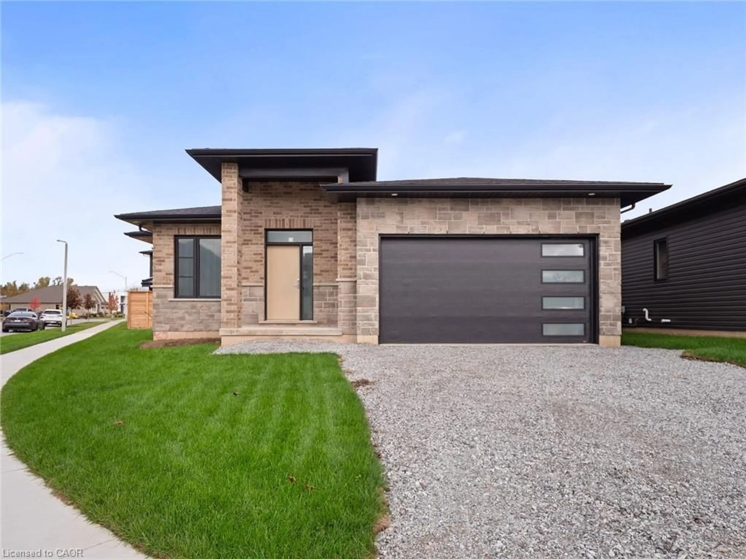
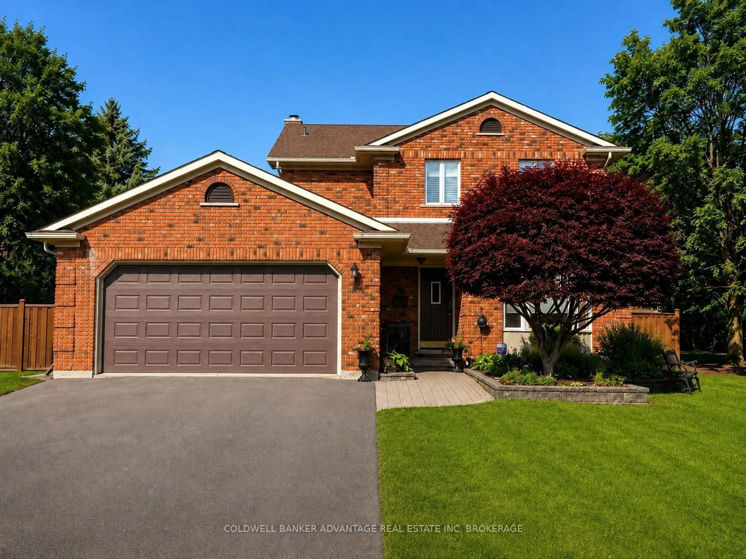
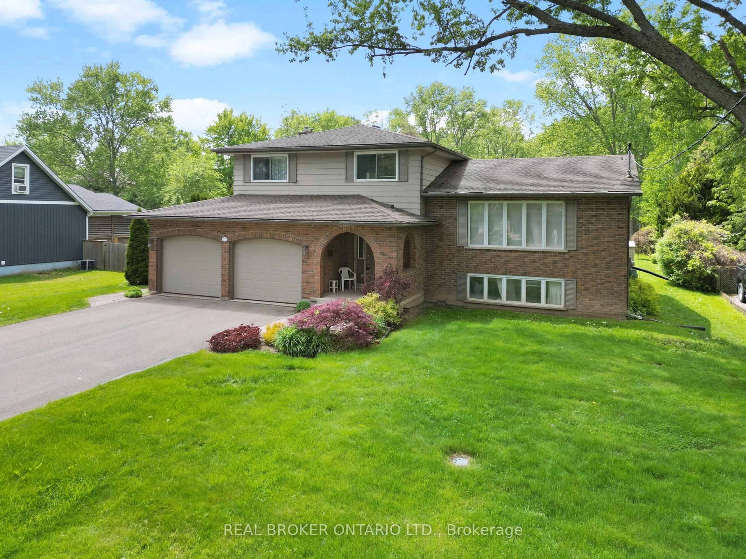
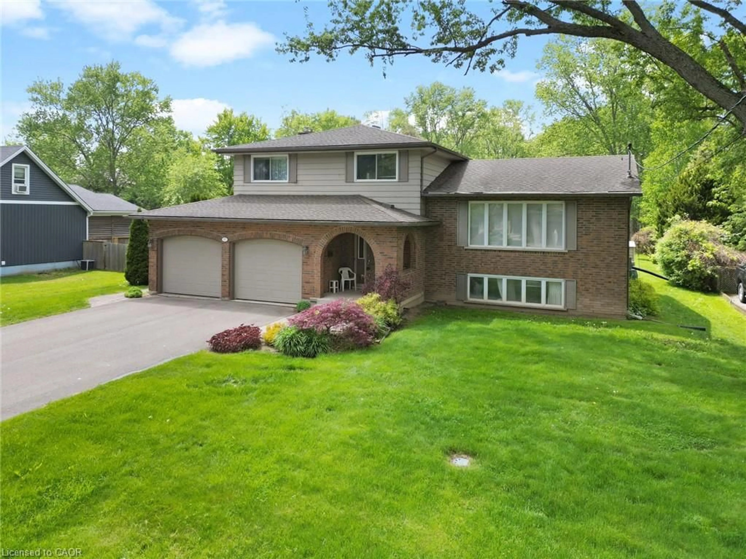
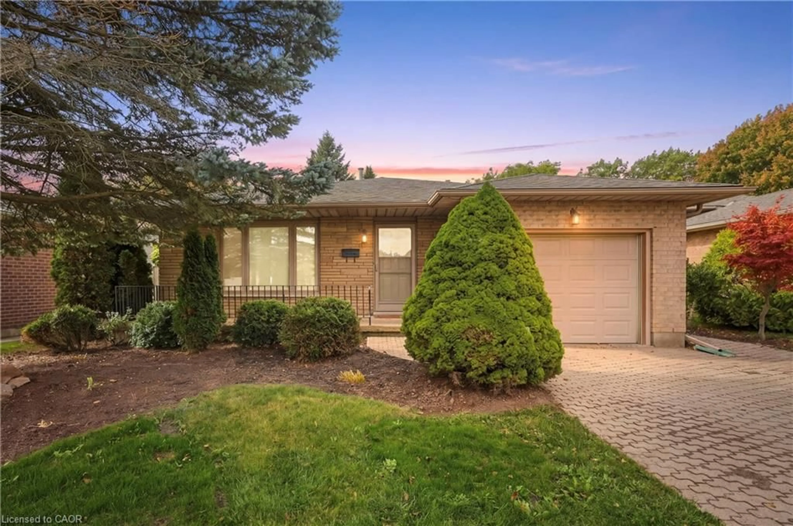
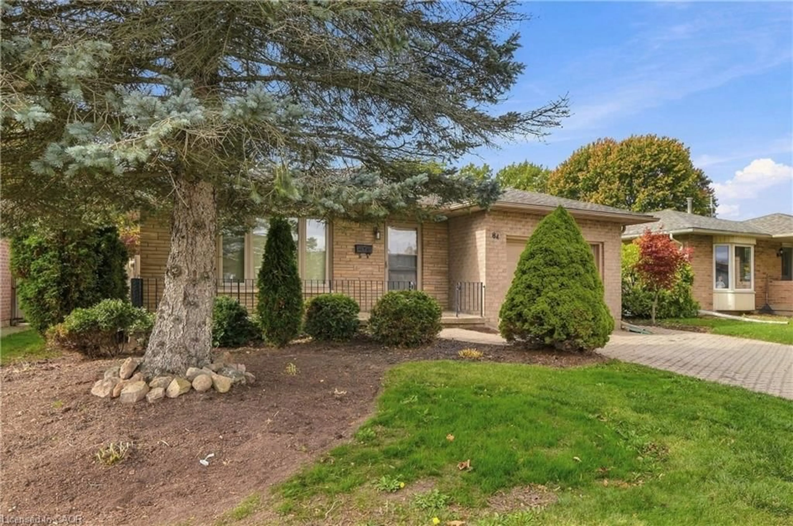
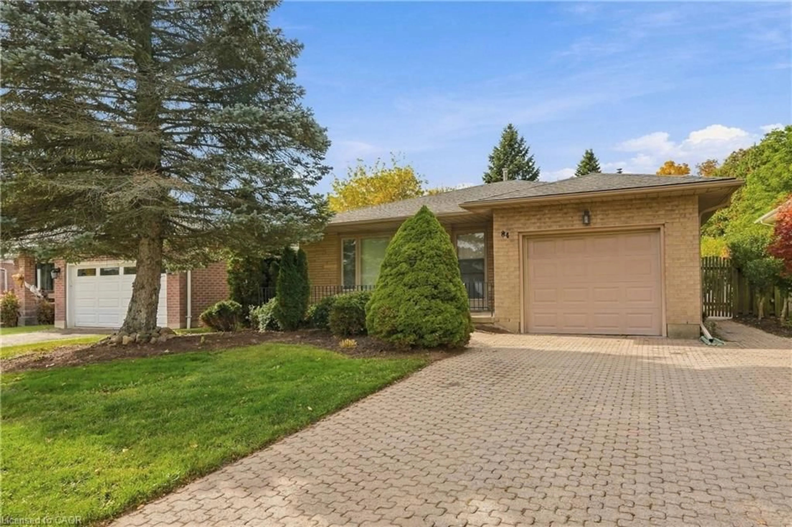
Home with brick exterior material, street for 84 Larchwood Cir, Welland Ontario L3C 6T3
1 day on Market

84 Larchwood Cir, Welland, Ontario L3C 6T3

Detached
3 + 1
2
~1965 sqft
$639,900
Get pre-qualifiedPowered by nesto
Detached
3 + 1
2
~1965 sqft

Contact us about this property

Call

Highlights

Property Estimate

Days on market1 day

Estimated valueNot available

Price/Sqft$325/sqft

Monthly cost

Open Calculator

Description

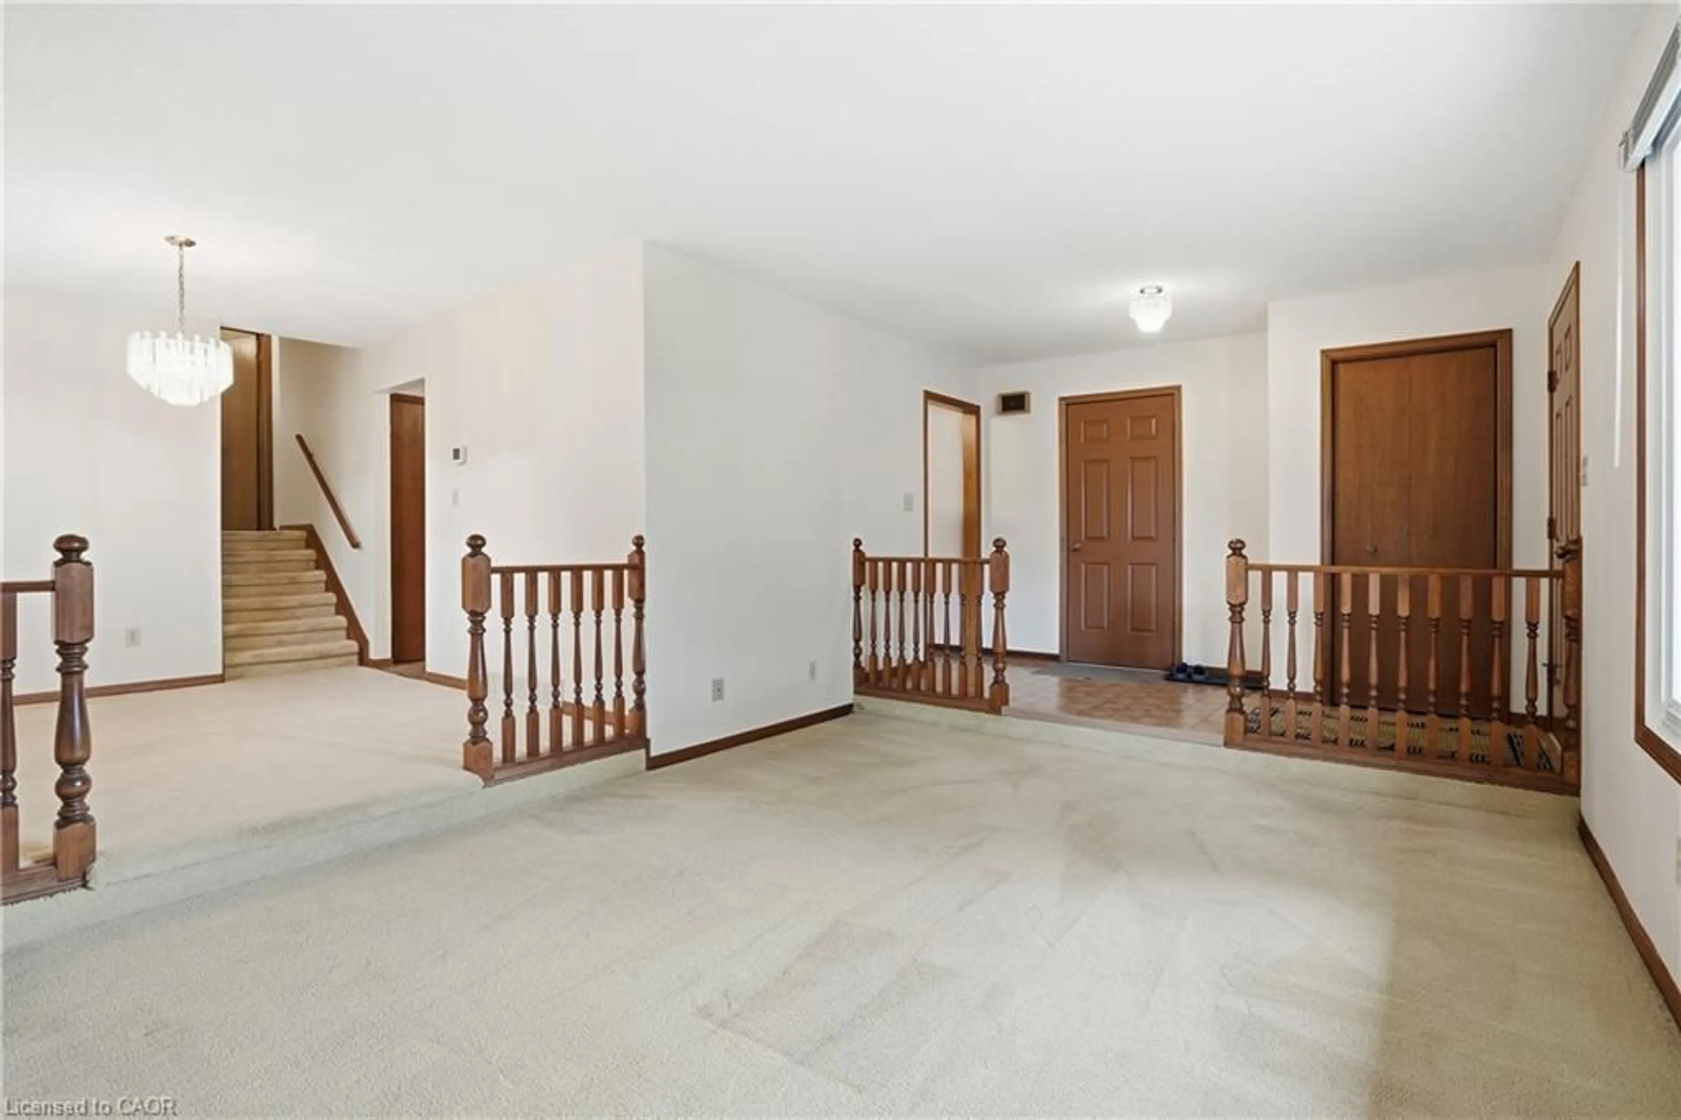
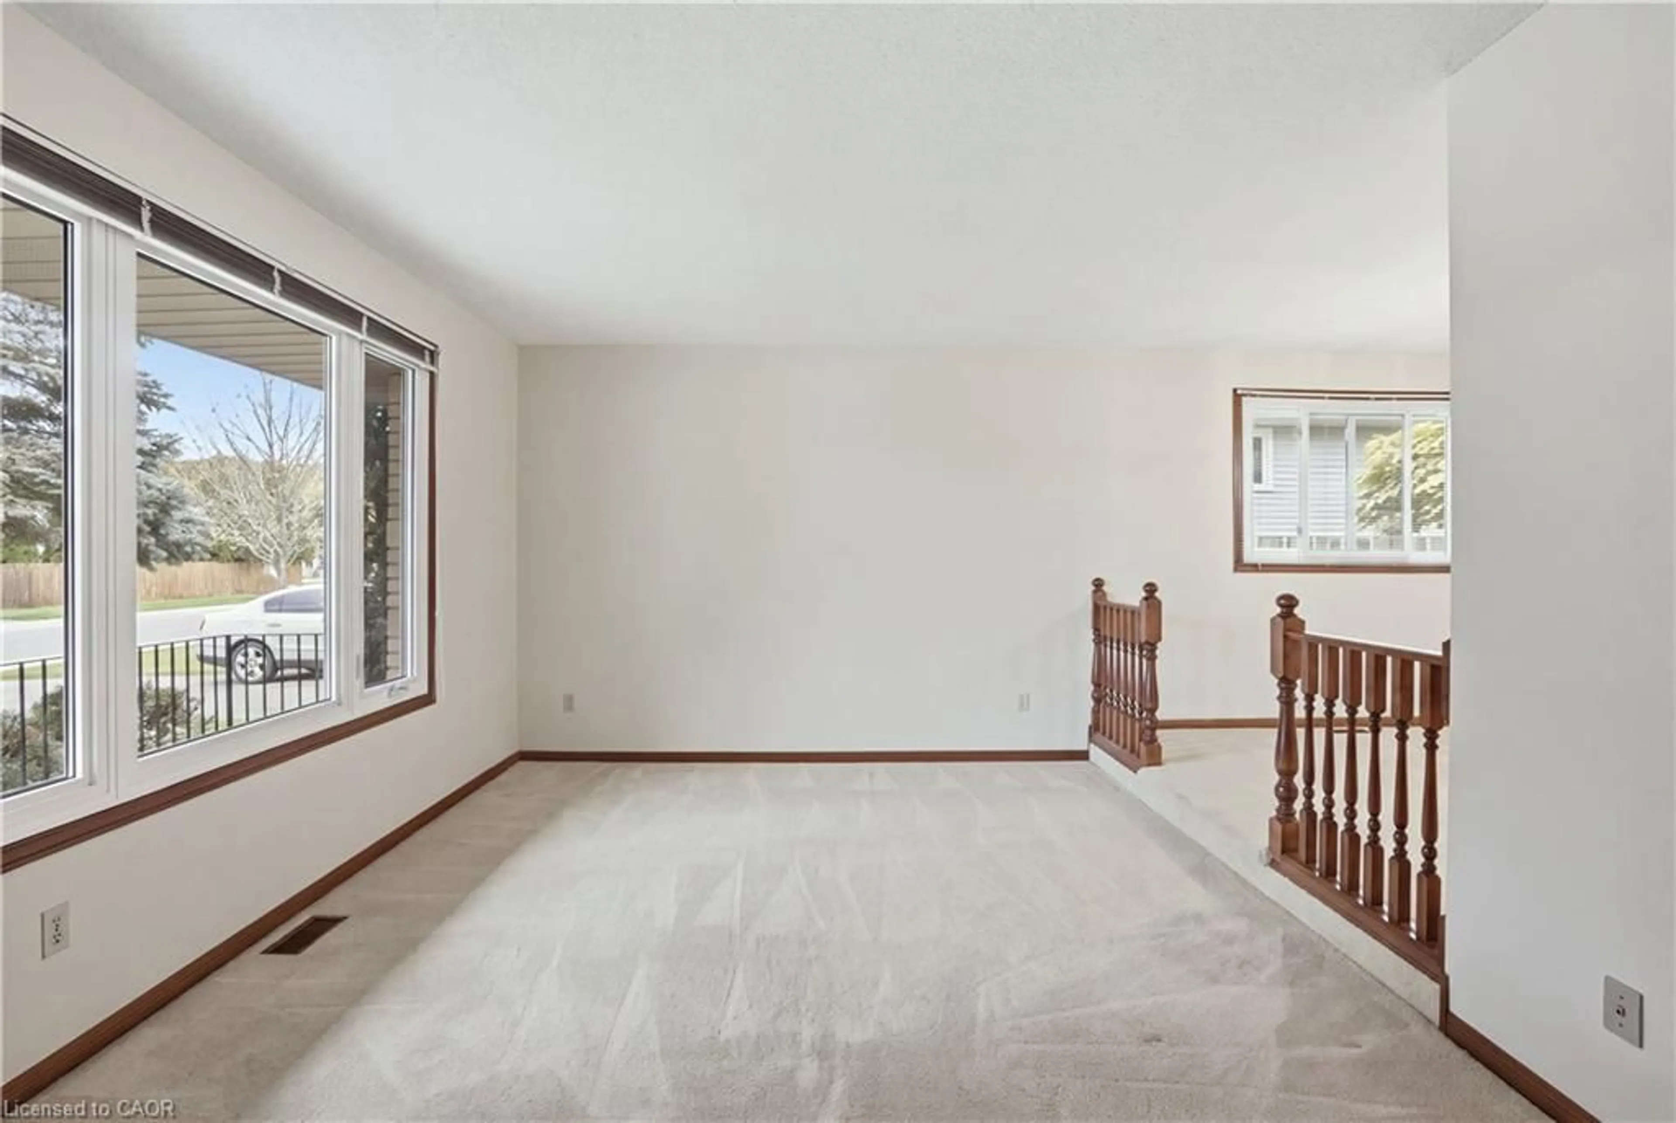
Welcome to 84 Larchwood Circle, a meticulously maintained 4-level backsplit being offered for sale for the very first time! Situated on an extra-deep 50 x 157 ft lot in a desirable North Welland neighbourhood, this home offers 3+1 bedrooms, 2 full bathrooms and plenty of space for family living. Freshly painted and professionally cleaned, the home features a bright living and dining area, eat-in kitchen, enclosed sunroom and spacious family room with cozy gas fireplace. A separate side entrance to the lower level offers excellent in-law or rental potential. Enjoy a private, fully fenced backyard with no rear neighbours, and backing directly onto the Steve Bauer Trail! Additional highlights include an attached garage, interlocking driveway and rear patio. Walk to Niagara College and the YMCA, with excellent elementary and secondary schools nearby. Minutes to shopping, Hwy 406 and Fonthill. Located in a prime residential and rental area, this is a fantastic opportunity for families, investors or multi-generational living!


Upcoming Open House

Oct 18Sun6:00 PM - 8:00 PM

Property Details

StyleBacksplit
View-
Age of property1986
SqFt~1965 SqFt
Lot Size7,881 SqFt(157.25 x 50.12)
Parking Spaces3
MLS ®Number40871844
Community NameNiagara College
Data SourceITSO
Listing byRE/MAX Escarpment Golfi Realty Inc.

Features

Heating: Forced Air, Natural Gas
Central Vacuum
Cooling: Central Air
Basement: Separate Entrance, Walk-Up Access, Full, Partially Finished

Lower Floor

Bathroom

2.06 x 2.13

3-Piece

Family Room

7.92 x 3.05

Fireplace


Features

Lot size: 7,881 SqFt
Sewer (Municipal)

Parking

Garage spaces 1

Garage type -

Other parking spaces 2

Total parking spaces 3


Property History
Oct 16, 2026
ListedActive
$639,900
1 day on market
history photo preview32
Listing by itso®
Property listed by RE/MAX Escarpment Golfi Realty Inc., Brokerage
Agent Banner Image
Interested in this property?Get in touch to get the inside scoop.

Market Data - Niagara College

Geo Zone Map ThumbnailNiagara College

Strong Seller's Market

View Market Data

Detached house - for the past 30 days

Buyer's market Seller's market

Avg. Days on Market

Past 30 days

0 day

Compared to

2025

36 days

2024

34 days

2023

0 day

New Listings

Past 30 days

10 listings

Compared to

2025

9 listings

2024

10 listings

2023

11 listings

Units sold

Past 30 days

0 unit

Compared to

2025

1 unit

2024

3 units

2023

0 unit

Median Sold Price

Past 30 days

$0

Compared to

2025

$665,000

2024

$692,000


Population and Demographics

Overview

Total population 4755
Average household income $122,597

Age (%)

0 to 19
21%
20 to 34
19%
35 to 49
17%
50 to 64
23%
65 and plus
20%

Household composition (%)

Single family
75%
Single person
20%
Multi person
5%
Multi family
1%

Mother tongue (%)

English
85%
French
5%
Others
4%
Italian
3%
English and French
1%

House tenancy (%)

Owners
86%
Renters
14%

What’s nearby?Essentials within 5 km

Local Logic

Transportation Scores

Estimated Budget