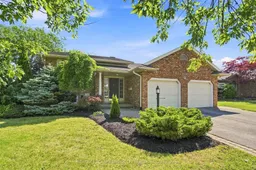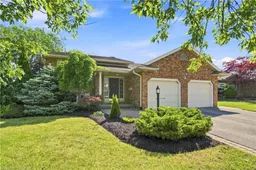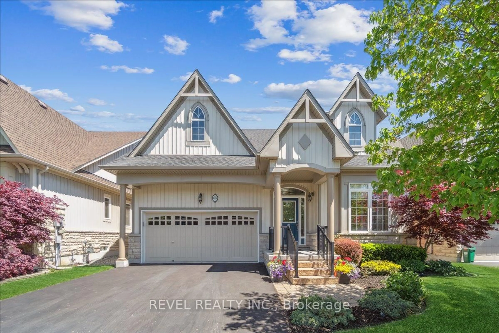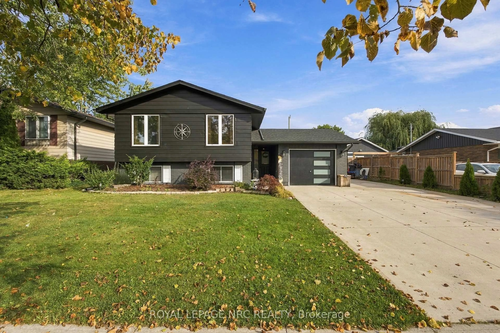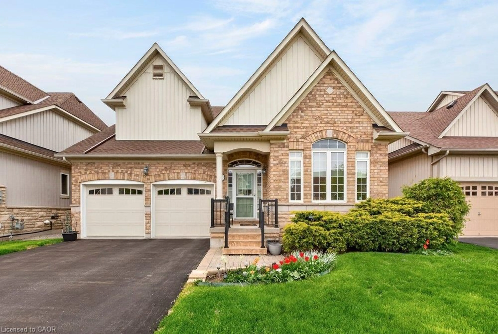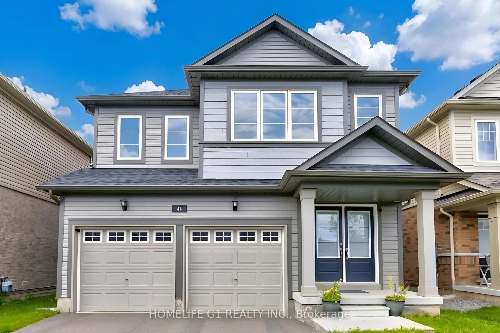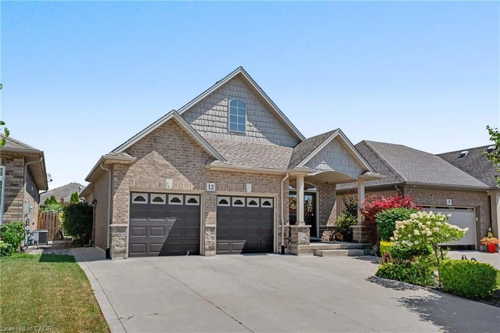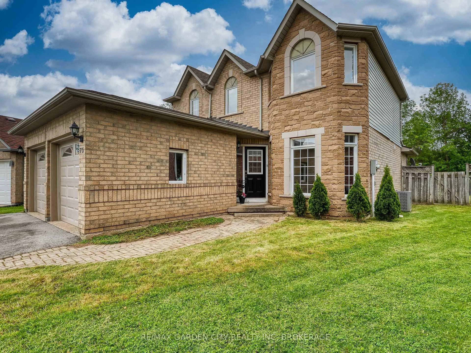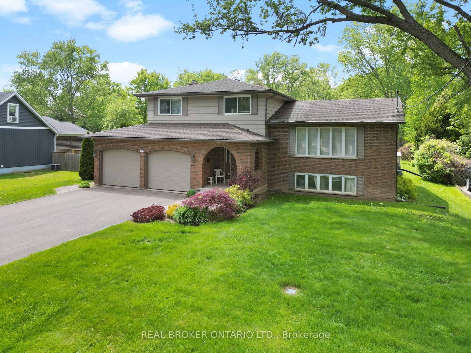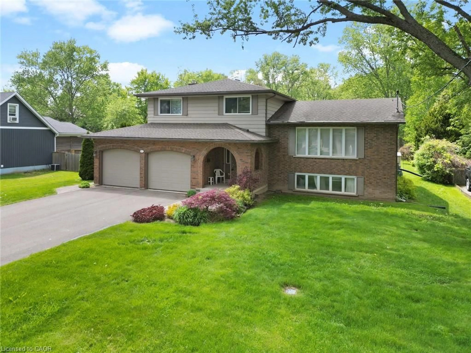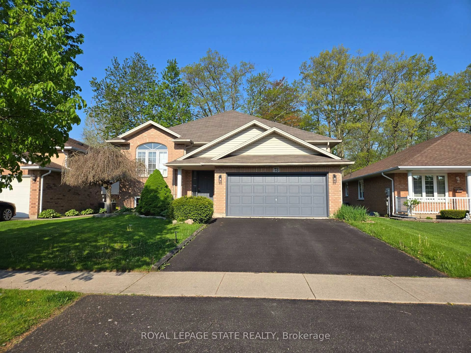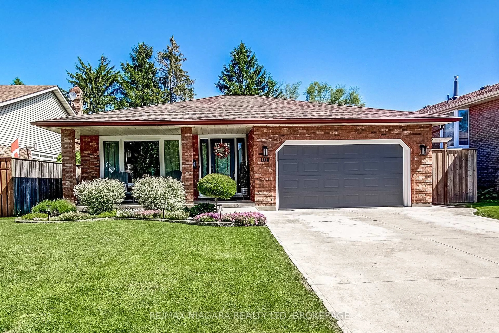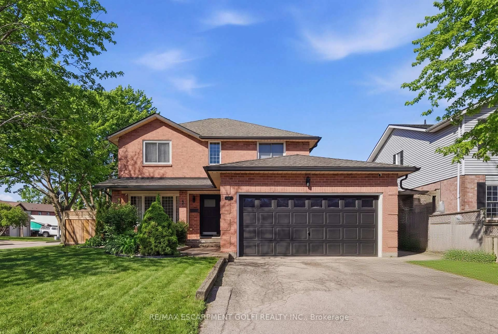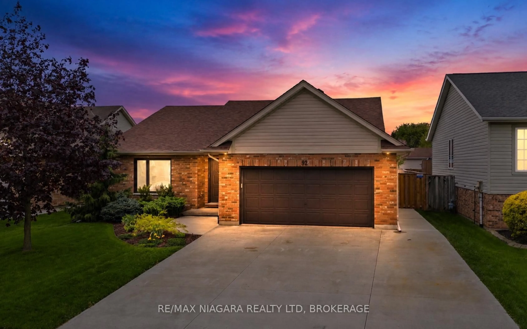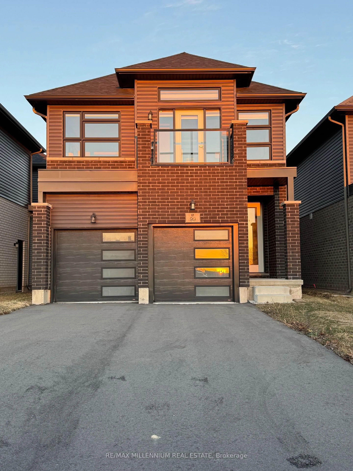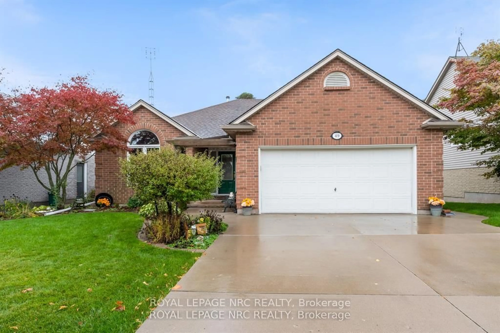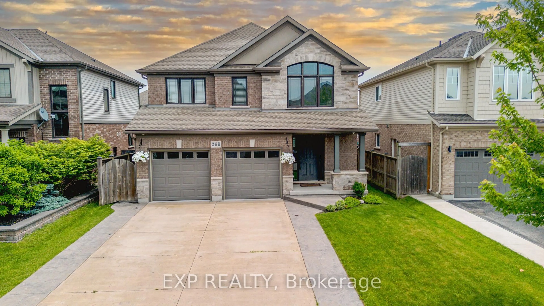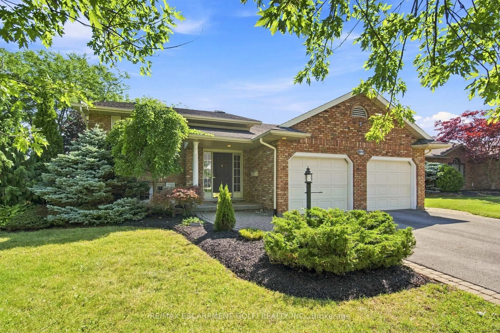
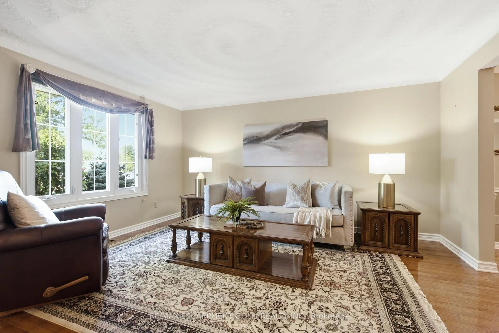
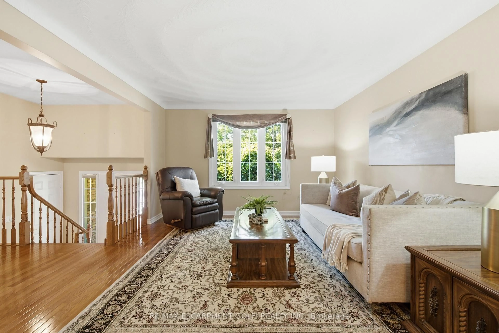
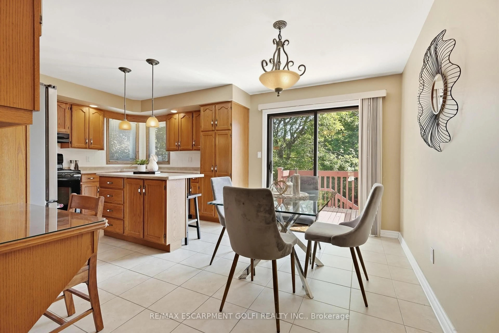
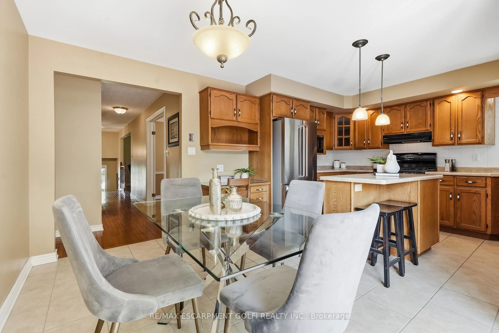
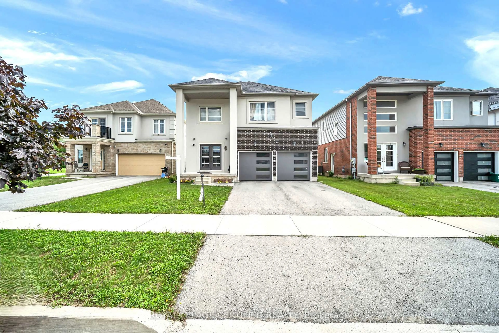
Home with brick exterior material, street for 177 Northwood Dr, Welland Ontario L3C 6V8
6 hours on Market

177 Northwood Dr, Welland, Ontario L3C 6V8

Detached
3 + 1
2
~1500-2000 sqft
$689,900
Get pre-qualifiedPowered by nesto
Detached
3 + 1
2
~1500-2000 sqft

Contact us about this property

Call

Highlights

Property Estimate

Days on market6 hours

Estimated valueNot available

Price/Sqft$402/sqft

Monthly cost

Open Calculator

Description

Fantastic family home situated on a premium corner lot in a highly sought-after Welland location! Just minutes to Niagara College, Niagara Street shopping, Highway 406 access, and downtown Fonthill, this home offers the perfect blend of space, comfort, and convenience. The main floor features an ideal family-friendly layout with a bright living room, separate dining area, and an eat-in kitchen with patio doors leading to the backyard deck-perfect for summer entertaining. Three generously sized bedrooms and a spa-like bathroom with ensuite access complete the main level, while beautiful hardwood floors add warmth and character throughout. The bright and spacious finished basement provides exceptional additional living space, including a fourth bedroom, office, large rec room with a cozy gas fireplace, 3-piece bathroom, laundry area, and ample storage. Outside, enjoy outstanding curb appeal with attractive landscaping and a fully fenced backyard offering privacy and room for kids, pets, and outdoor gatherings. This is a fantastic opportunity to own a well-maintained family home in one of Welland's most convenient neighbourhoods.


Property Details

StyleBungalow-Raised
View-
Age of property31-50
SqFt~1500-2000 SqFt
Lot Size8,325 SqFt(139.11 x 59.85)
Parking Spaces4
MLS ®NumberX13641884
Community NameNiagara College
Data SourceTRREB
Listing byRE/MAX ESCARPMENT GOLFI REALTY INC.

Features

Heating: Forced Air
Cooling: Central Air
Fireplace
Basement: Finished, Full

Main Floor

Living

3.63 x 4.44

Hardwood Floor

Dining

4.11 x 3.61

Hardwood Floor

Kitchen

5.26 x 3.78

W/O To Balcony

Primary

4.29 x 4.19

4 Pc Ensuite / hardwood floor / 2 Way Fireplace


Features

Lot size: 8,325 SqFt
Pool: Abv Grnd

Parking

Garage spaces 2

Garage type Attached

Other parking spaces 2

Total parking spaces 4


Property History

Aug 6, 2026
ListedActive
$689,900
6 hours on market
history photo preview29
Listing by trreb®
Property listed by RE/MAX ESCARPMENT GOLFI REALTY INC., Brokerage
Agent Banner Image
Interested in this property?Get in touch to get the inside scoop.
Market Data - Niagara College

Geo Zone Map ThumbnailNiagara College

Strong Buyer's Market

View Market Data

Detached house - for the past 30 days

Buyer's market Seller's market

Avg. Days on Market

Past 30 days

23 days

Compared to

2025

44 days

2024

22 days

2023

31 days

New Listings

Past 30 days

8 listings

Compared to

2025

8 listings

2024

6 listings

2023

11 listings

Units sold

Past 30 days

2 units

Compared to

2025

2 units

2024

1 unit

2023

5 units

Median Sold Price

Past 30 days

$648,500

Compared to

2025

$637,500

2024

$687,500

2023

$799,900


Population and Demographics

Overview

Total population 4755
Average household income $122,597

Age (%)

0 to 19
21%
20 to 34
19%
35 to 49
17%
50 to 64
23%
65 and plus
20%

Household composition (%)

Single family
75%
Single person
20%
Multi person
5%
Multi family
1%

Mother tongue (%)

English
85%
French
5%
Others
4%
Italian
3%
English and French
1%

House tenancy (%)

Owners
86%
Renters
14%

What’s nearby?Essentials within 5 km

Local Logic

Transportation Scores

Estimated Budget