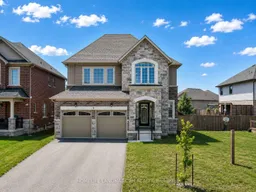
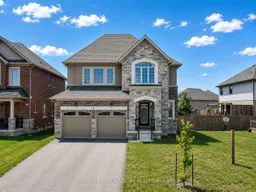
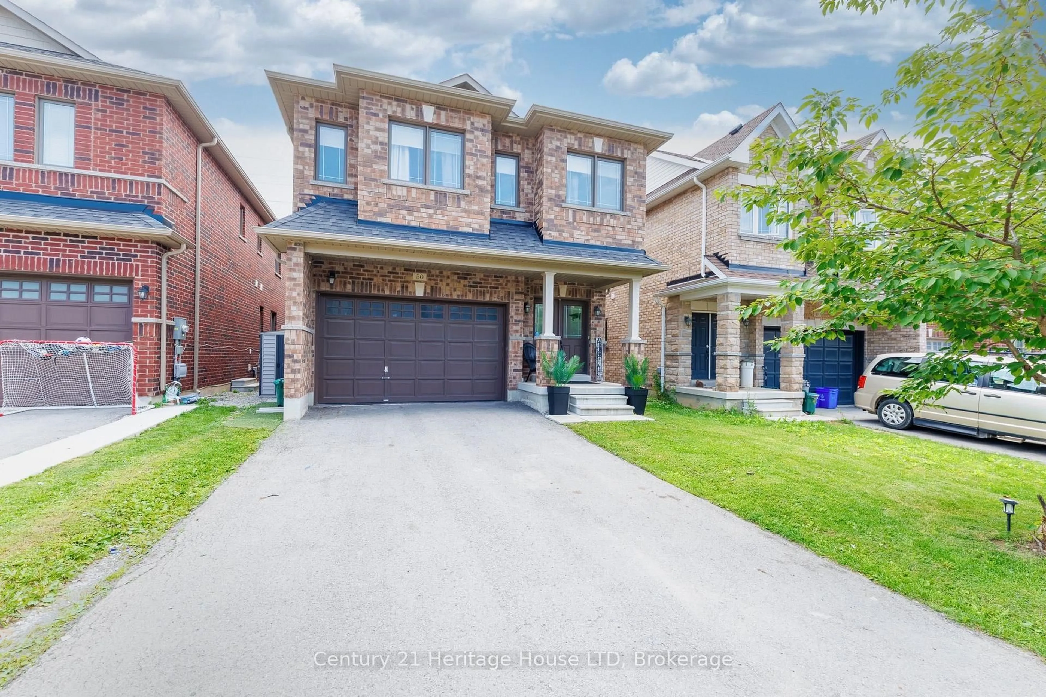
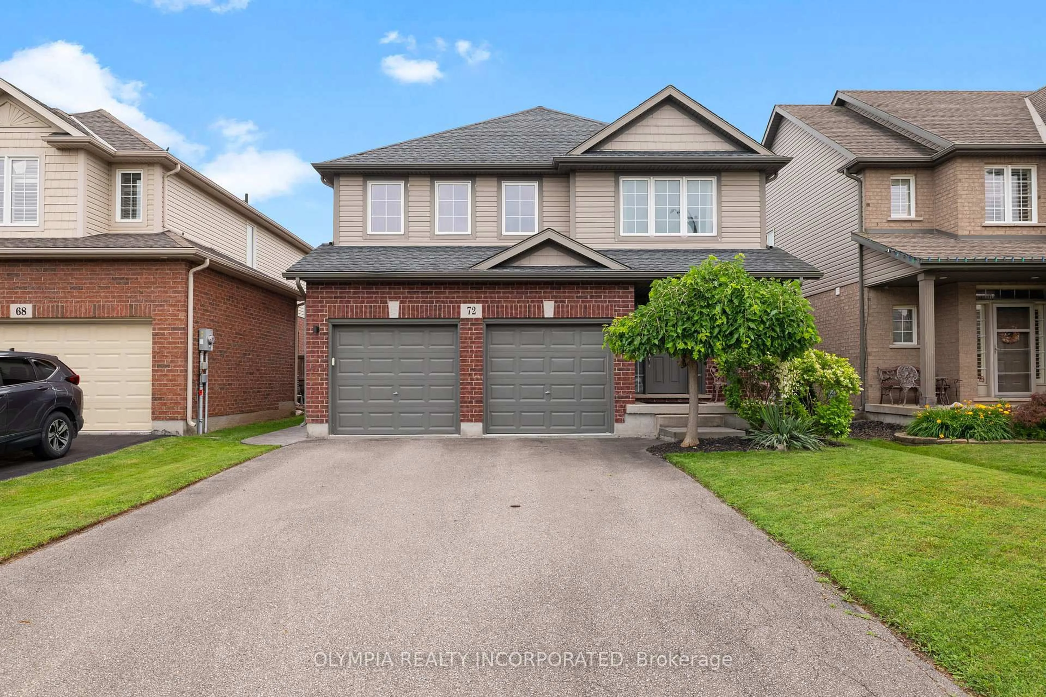
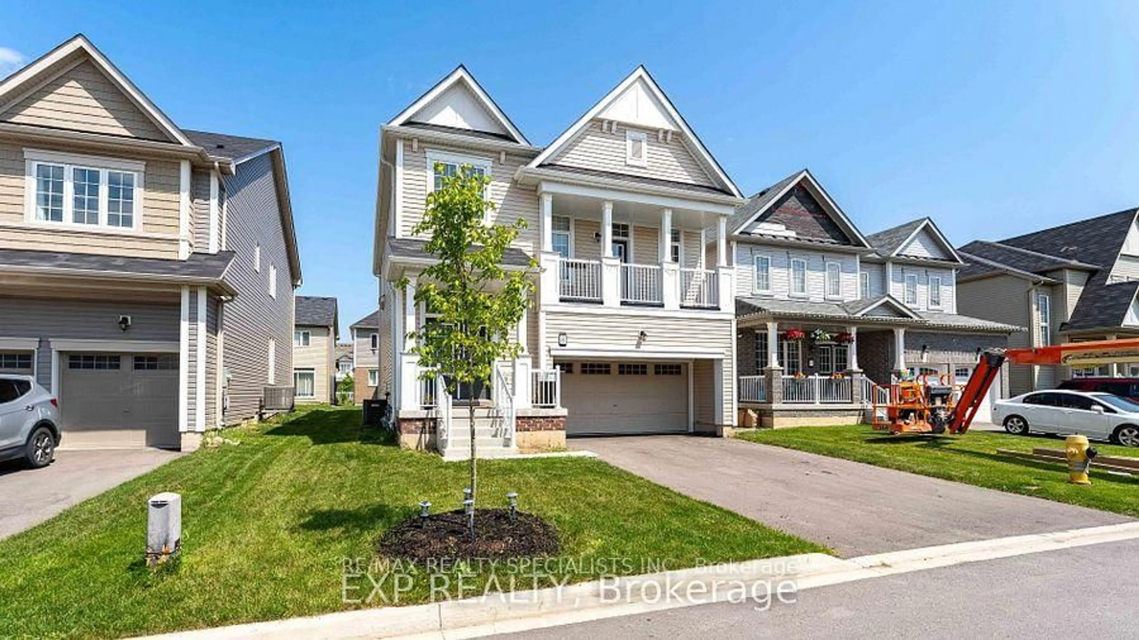
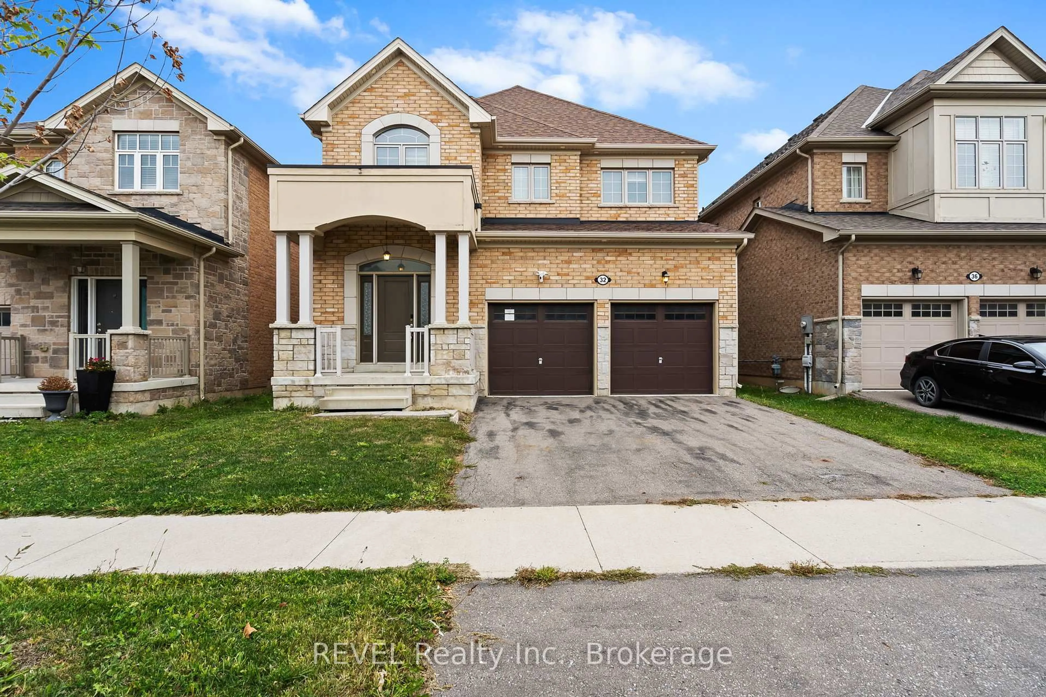
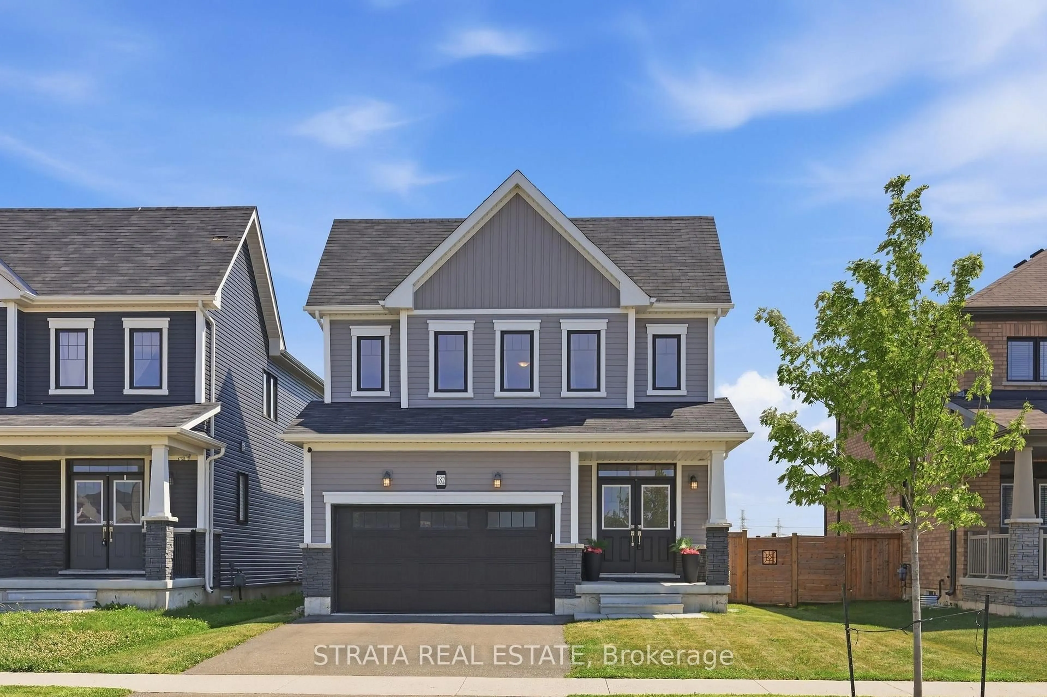
Home with brick exterior material, street for 9 Homestead Way, Thorold Ontario L2V 0B7
3 hours on Market

9 Homestead Way, Thorold, Ontario L2V 0B7

Detached
4
3
~2500-3000 sqft
$699,000
Get pre-qualifiedPowered by nesto
Detached
4
3
~2500-3000 sqft

Contact us about this property

Call

Highlights

Property Estimate

Days on market3 hours

Estimated valueNot available

Price/Sqft$256/sqft

Monthly cost

Open Calculator

Description

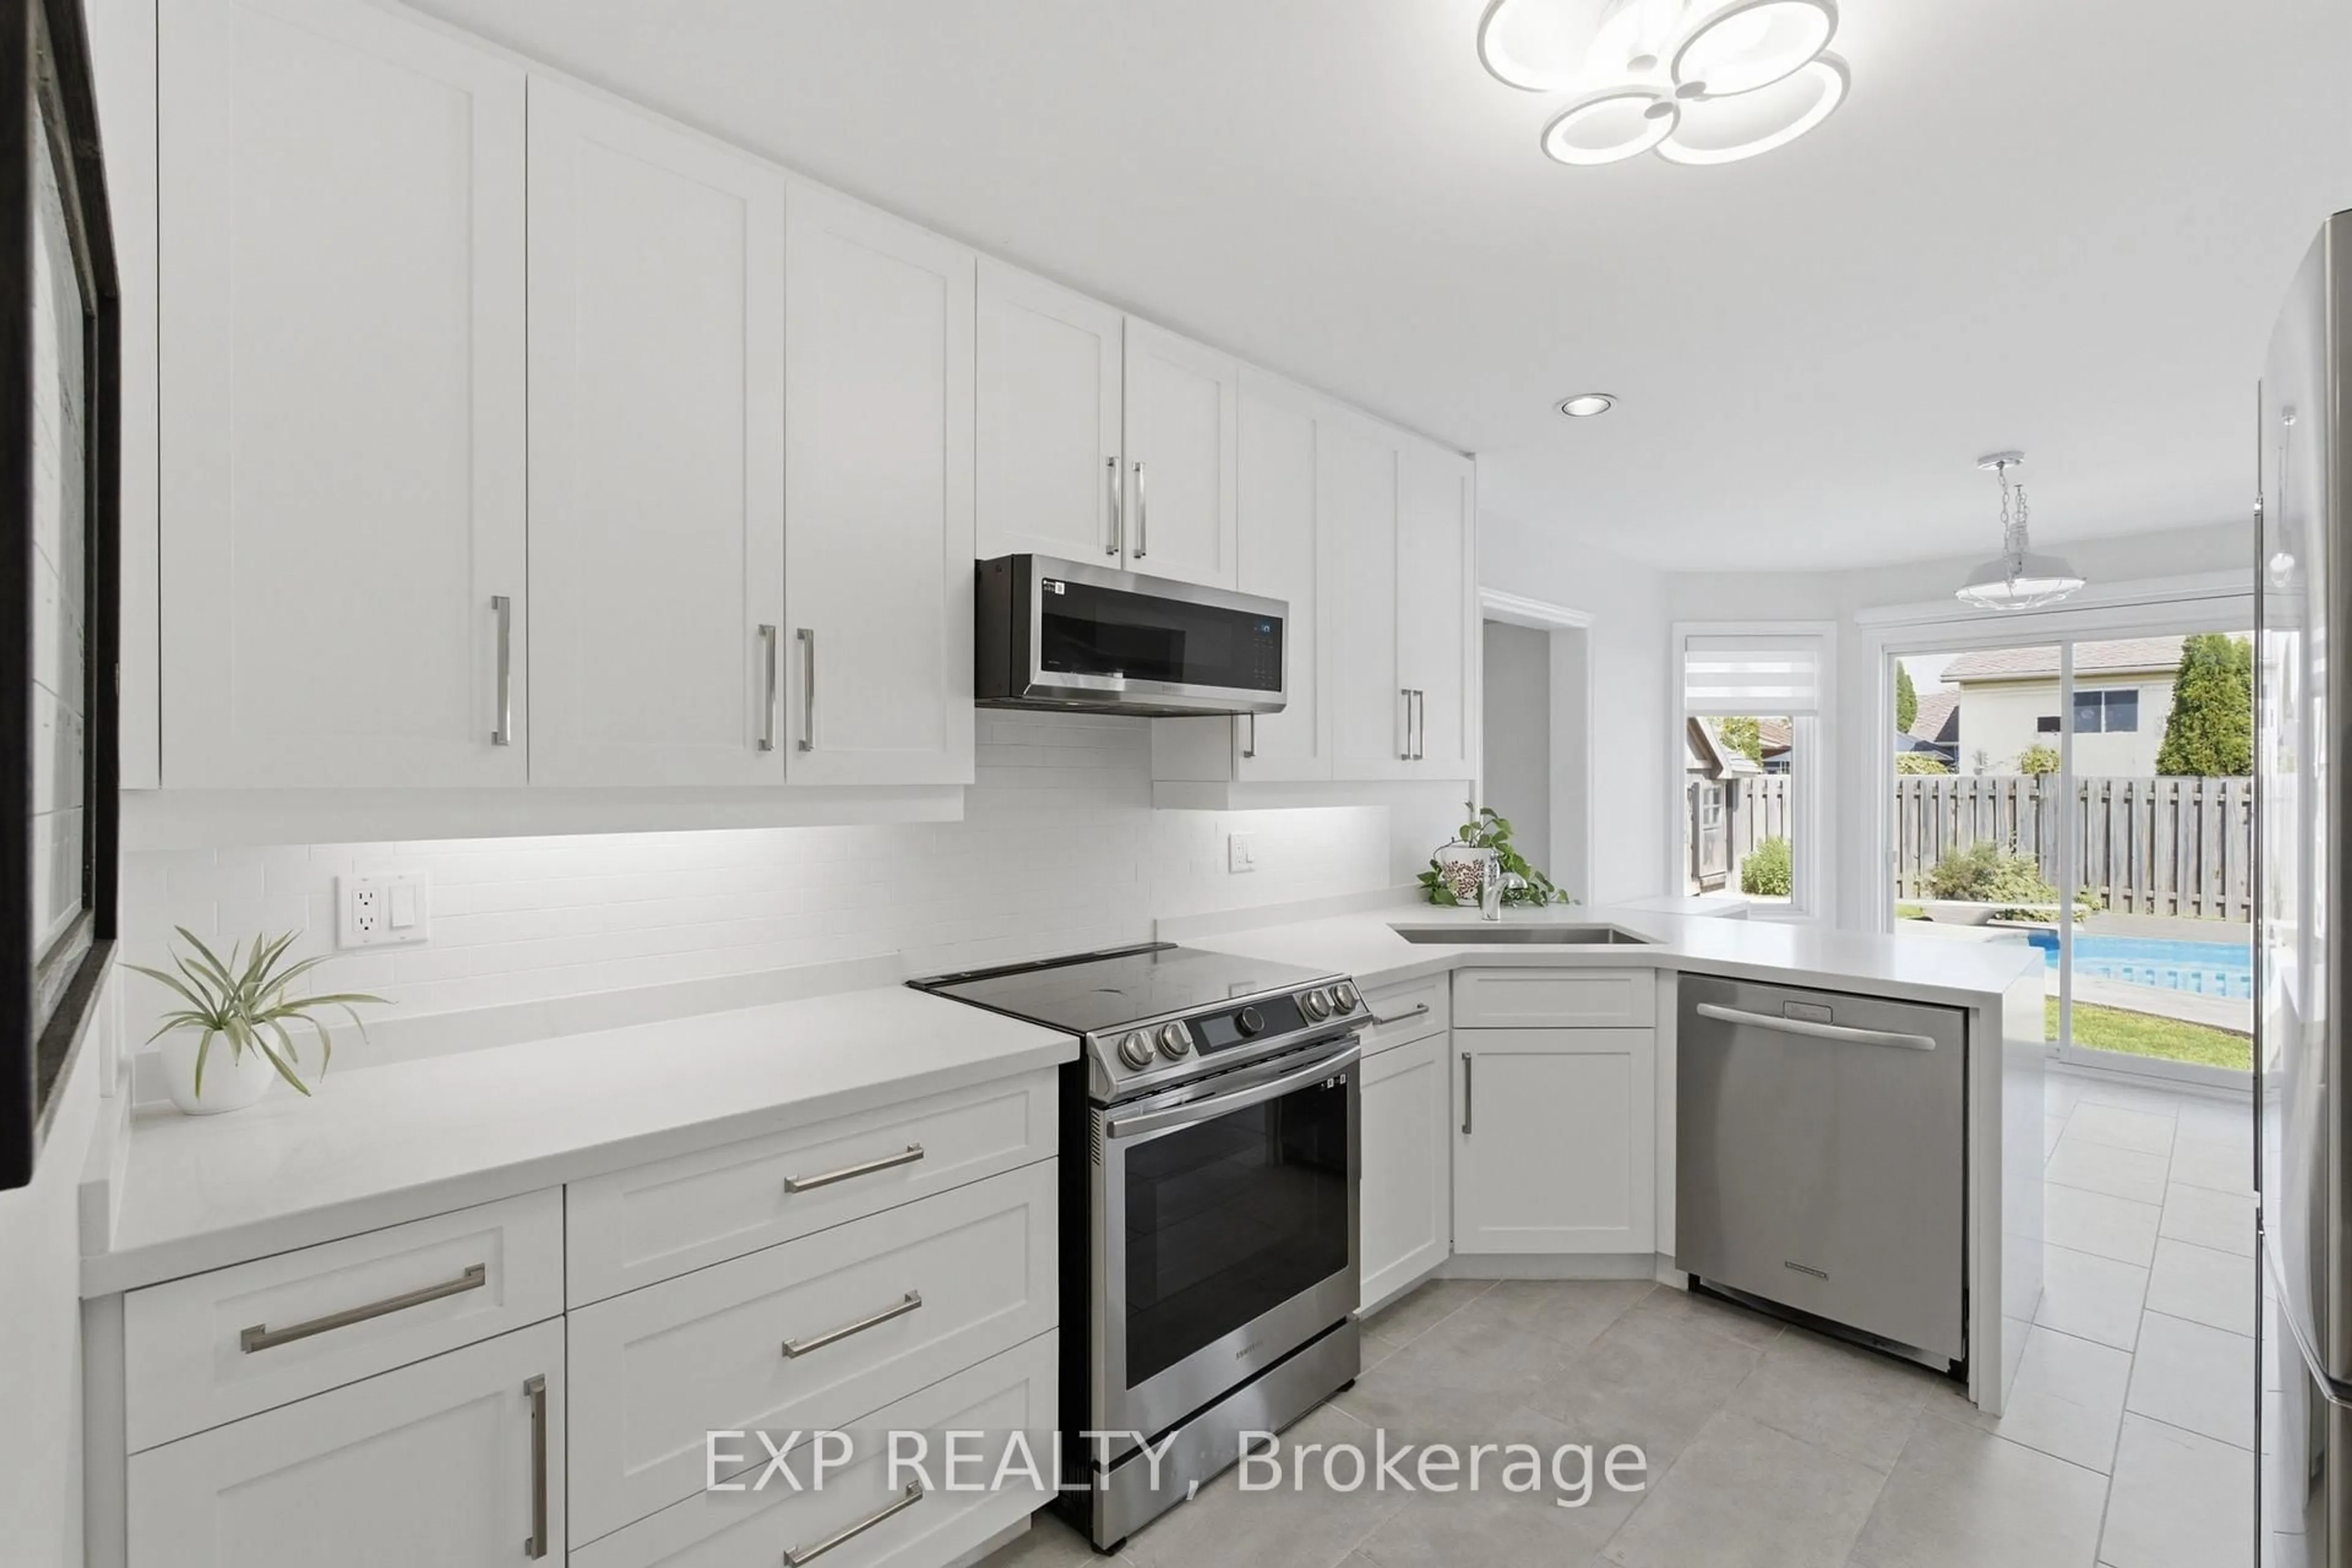
4 Yr New Bright & Spacious Open Concept Family Home Situated On A Premium 46 Ft x 105 Ft Lot In A Desirable Newer Thorold Community. Featuring 9' Ceilings On Main Floor, Laminate Flooring Throughout & Elegant Oak Staircase. Functional Layout With Large Principal Rooms & Main Floor Laundry. Modern Kitchen w/Quartz Countertop, Backsplash, valance lighting & Center island. Large Primary Bedroom Featuring His & Hers Walk-In Closets & 5-Piece Ensuite. Generous Sized Secondary Bedrooms. Basement With Separate Entrance Through Garage Offers Excellent In-Law Suite Or Future Income Potential. Large Fully Fenced Backyard Perfect For Family Enjoyment. Double Car Garage & Long Driveway With No Sidewalk Accommodates Up To 6 Vehicles. Conveniently Located Minutes To Hwy 406, Hwy 58 & QEW For Easy Commuting. Close To Brock University, Niagara College, Schools, Parks, Walking Trails, Community Centre & Public Transit. Short Drive To Pen Centre, SmartCentres, Costco, Walmart, Sobeys, Food Basics, FreshCo, Restaurants & Everyday Amenities. Excellent Opportunity For Families, Investors Or Multi-Generational Living.


Property Details

Style2-Storey
View-
Age of property0-5
SqFt~2500-3000 SqFt
Lot Size4,851 SqFt(104.59 x 46.39)
Parking Spaces6
MLS ®NumberX13217344
Community NameThorold South / Allanburg / Port Robinson East
Data SourceTRREB
Listing byHOMELIFE LANDMARK RH REALTY

Features

Heating: Forced Air
Basement: Sep Entrance, Unfinished

Main Floor

Living

6.25 x 3.2

Large Window / Combined W/Dining / Laminate

Dining

3.2 x 6.25

Open Concept / Combined W/Living / Laminate

Family

5.49 x 4.27

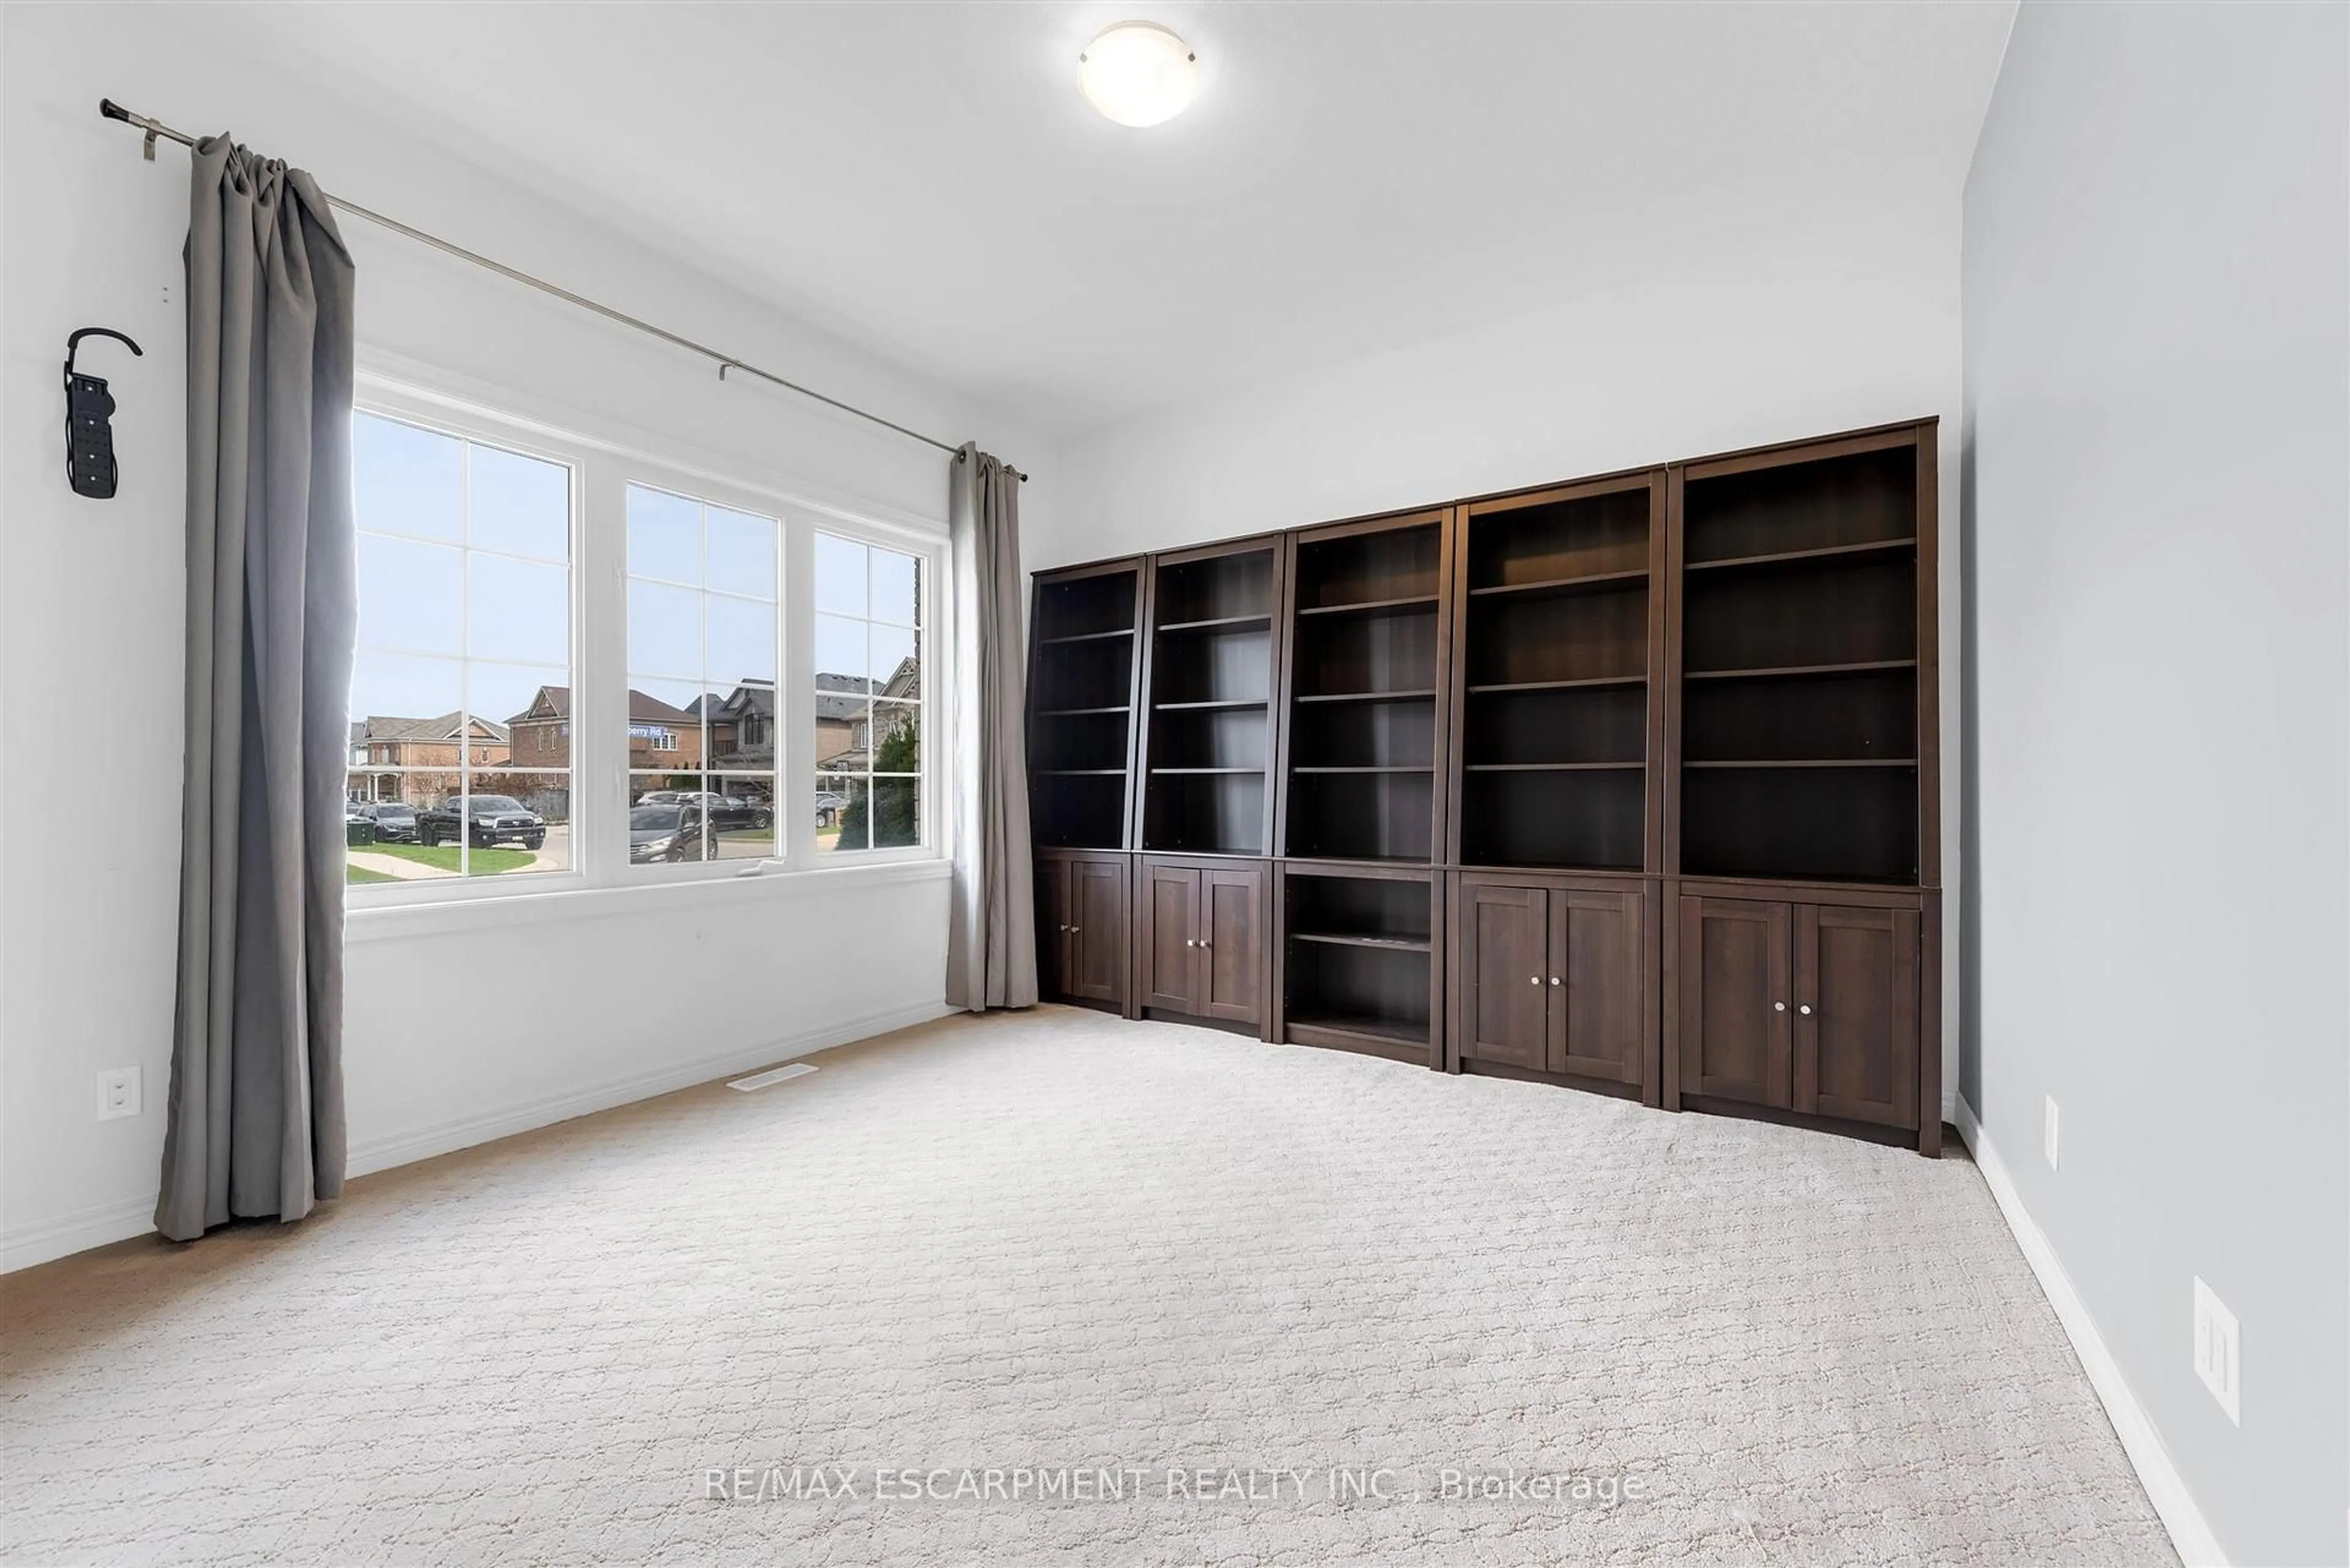
B/I Bookcase / O/Looks Backyard / Laminate

Kitchen

4.62 x 2.44

Quartz Counter / Backsplash / Centre Island


Features

Lot size: 4,851 SqFt

Parking

Garage spaces 2

Garage type Attached

Other parking spaces 4

Total parking spaces 6


Property History

May 30, 2026
ListedActive
$699,000
3 hours on market
history photo preview32
Listing by trreb®
Property listed by HOMELIFE LANDMARK RH REALTY, Brokerage
Agent Banner Image
Interested in this property?Get in touch to get the inside scoop.
Market Data - Thorold South / Allanburg / Port Robinson East

Geo Zone Map ThumbnailThorold South / Allanburg / Port Robinson East

Buyer's Market

View Market Data

Detached house - for the past 30 days

Buyer's market Seller's market

Avg. Days on Market

Past 30 days

51 days

Compared to

2025

45 days

2024

33 days

2023

26 days

New Listings

Past 30 days

23 listings

Compared to

2025

26 listings

2024

53 listings

2023

27 listings

Units sold

Past 30 days

9 units

Compared to

2025

11 units

2024

20 units

2023

9 units

Median Sold Price

Past 30 days

$700,000

Compared to

2025

$670,000

2024

$785,000

2023

$840,000


Population and Demographics

Overview

Total population 5942
Average household income $100,862

Age (%)

0 to 19
22%
20 to 34
23%
35 to 49
20%
50 to 64
21%
65 and plus
15%

Household composition (%)

Single family
64%
Single person
29%
Multi person
6%
Multi family
1%

Mother tongue (%)

English
89%
Others
6%
French
2%
Punjabi (Panjabi)
1%

House tenancy (%)

Owners
66%
Renters
34%

What’s nearby?Essentials within 5 km

Local Logic

Transportation Scores

Estimated Budget